15 Haydock Way, Whitby, Ontario L1N 9X4

Listed for:
$3,099
3 beds
3 baths
Listed Today
Row / Townhouse for rent: 15 Haydock Way, Whitby, Ontario L1N 9X4

View all 50 photos

About

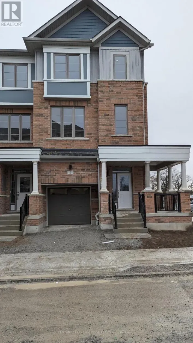
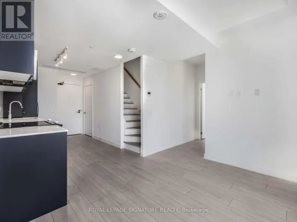
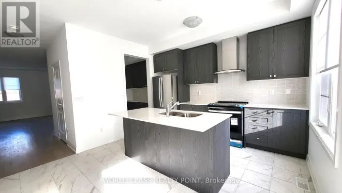
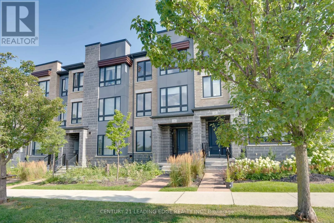
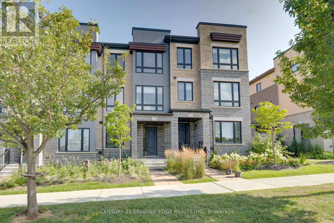
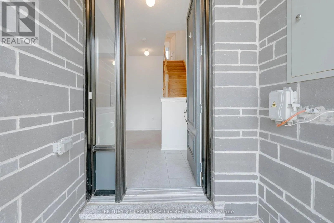
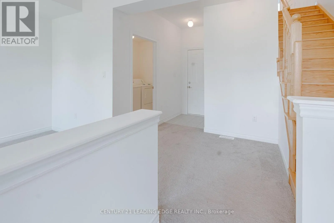
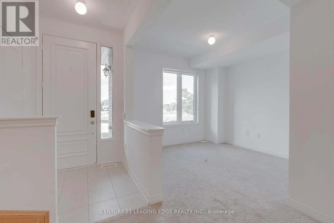
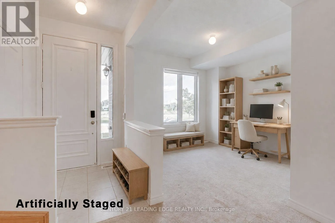
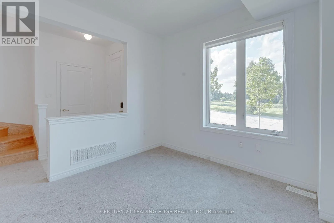
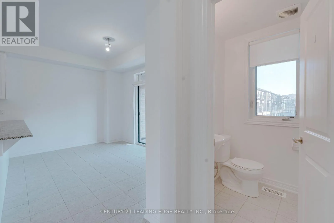
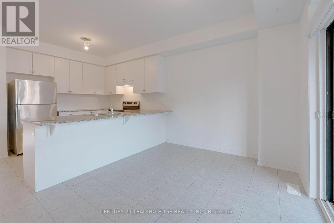
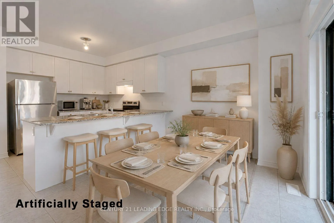
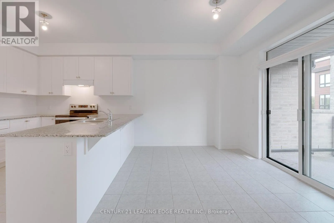
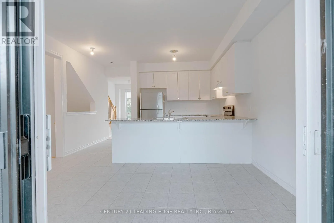
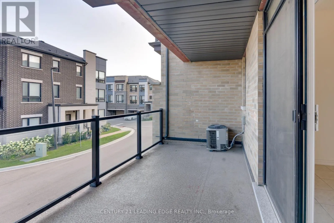
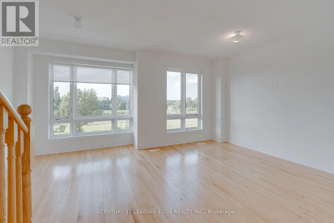
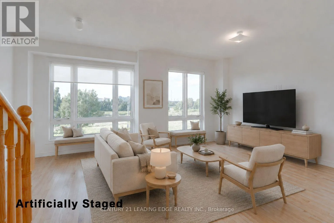
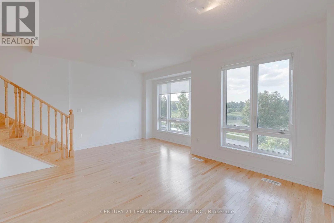
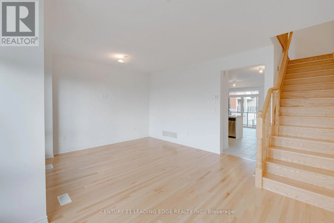
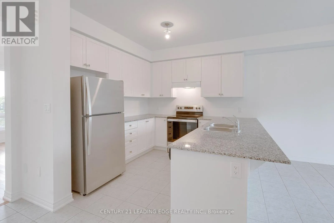
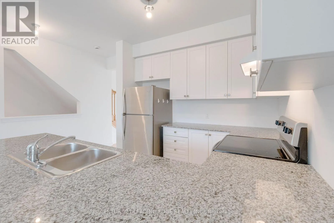
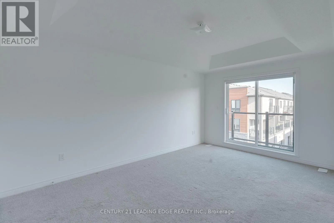
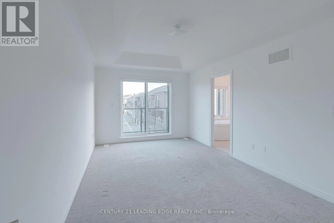
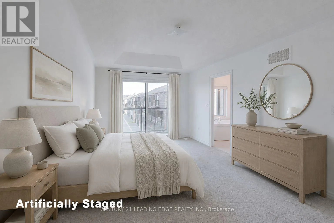
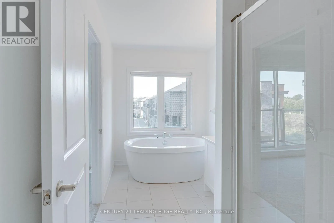
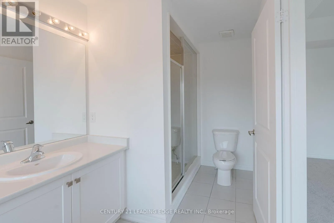
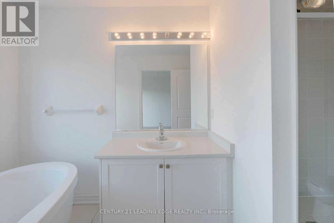
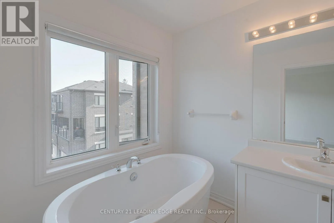
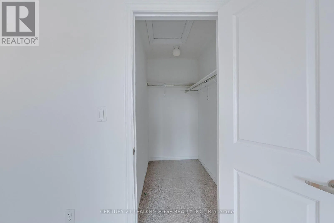
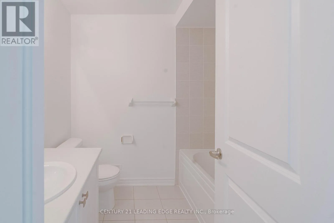
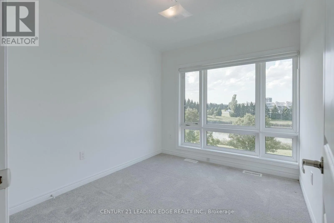
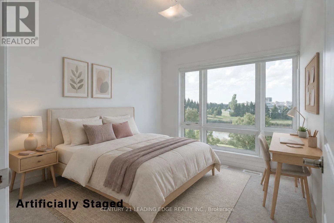
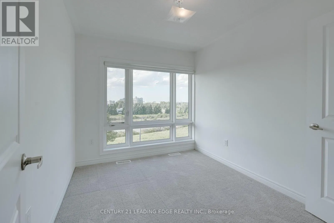
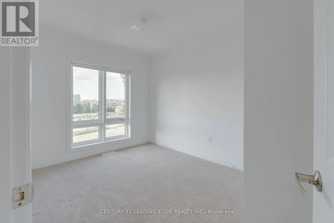
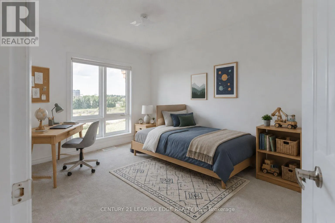
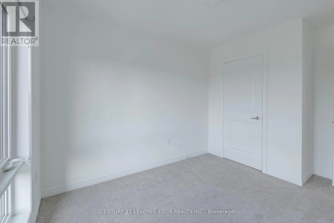
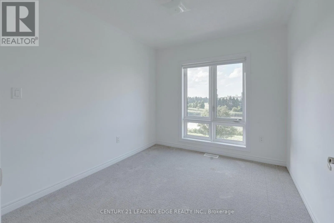
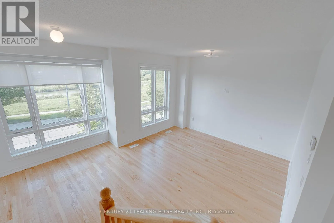
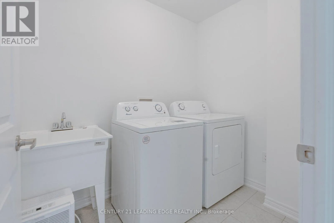
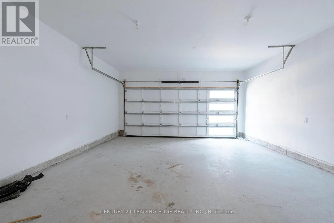
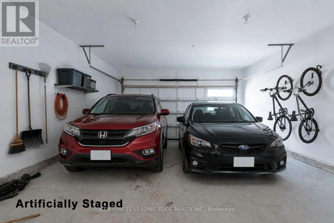
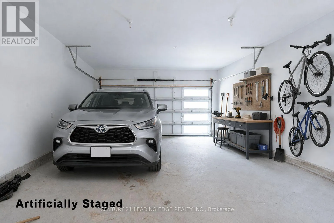
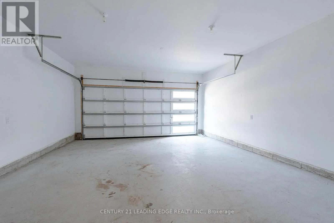
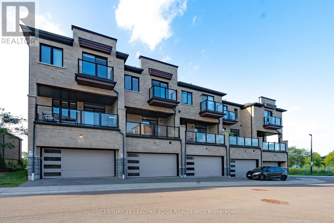
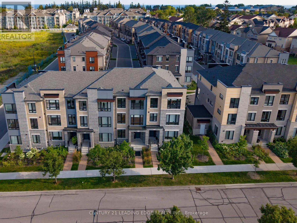
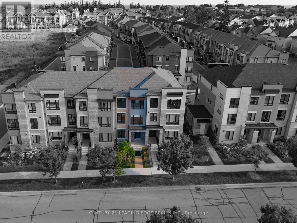
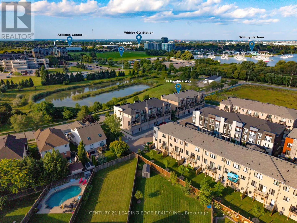
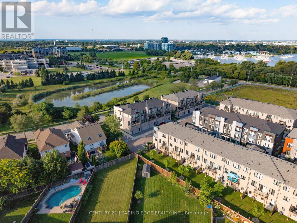
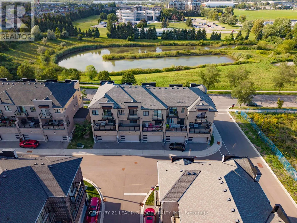
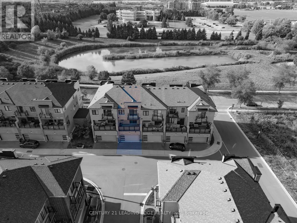
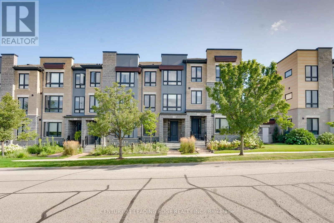
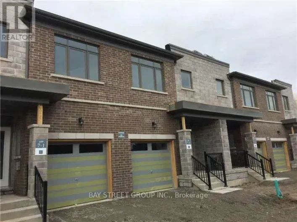
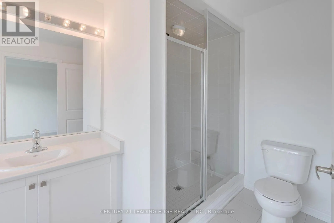
Cross Streets: Gordon & Victoria St W. ** Directions: Scadding Ave & Dockside Wy. Welcome To Waterside Villas, One Of Whitby's Sought-After Townhome Communities. This Beautifully Appointed 3-Bedroom 3 Washroom Home Offers A Spacious And Functional Layout. Complete With A Double-Car Garage, 9' Ceilings, Ground Floor Office/Family Room And An Abundance Of Natural Light Throughout.The Main Level Is Highlighted By Hardwood Flooring And A Bright, Inviting Dining/ Living Space Perfect For Both Everyday Living And Entertaining. The Sun-Filled Kitchen Features Granite Countertops, Stainless Steel Appliances, A Convenient Breakfast Bar And A Walkout To The Deck. Upstairs, The Generous Sized Primary Bedroom Offers A Walk-In Closet And A Luxurious 4-Piece Ensuite Featuring A Frameless Glass Shower And Relaxing Soaker Tub. Two Additional Bedrooms Provide Plenty Of Space For Family And Or Guests. A Fantastic Opportunity To Lease A Stylish, Spacious Home In A Desirable Whitby Location Close To The Waterfront, Parks, Schools, Transit, Shopping And Everyday Amenities. (id:27476)

Property Highlights

MLS® Number
E13844600
Type
Single Family
Community Name
Port Whitby
Ownership Type
Freehold
Land Size
18.9 x 65.8 FT
Parking Space Total
3

Building

Building Type
Row / Townhouse
Storeys
3.00
Square Footage
1500 - 2000 sqft
Bathrooms Total
3
Bedrooms Above Ground
3
Bedrooms Total
3
Exterior Finish
Brick, Stone
Fireplace Present
No
Basement Type
N/A (Unfinished)
Basement Features
Building Heating Type
Forced air
Heating Fuel
Natural gas
Building Cooling Type
Central air conditioning

Utilities

Water
Municipal water
Utility Sewer
Sanitary sewer

Room Layout

Kitchen
Second level
4.3 m x 2.74 m
Eating area
Second level
2.85 m x 3.8 m
Living room
Second level
5.5 m x 3.8 m
Dining room
Second level
5.5 m x 3.8 m
Primary Bedroom
Third level
3.05 m x 5.08 m
Bedroom 2
Third level
2.74 m x 3.05 m
Bedroom 3
Third level
2.59 m x 3 m
Family room
Ground level
3.17 m x 3.2 m

Location

Learn more about this property
Listing provided by:
CENTURY 21 LEADING EDGE REALTY INC.
MLS® number:
E13844600
Agent:
Sarkis Harmandayan
*Indicates required field
Name is required
Email is required
Please enter a valid phone number (e.g., 416-111-1111).

Community Spotlight: Homes For rent in Your Neighborhood