621 Byron Street S, Whitby, Ontario L1N 4R6

Listed for:
$749,900
5 beds
2 baths
Listed 1 day ago
House for rent: 621 Byron Street S, Whitby, Ontario L1N 4R6

View all 46 photos

About

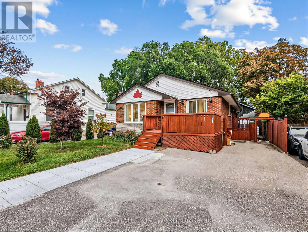
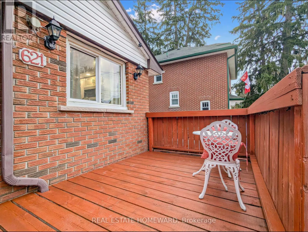
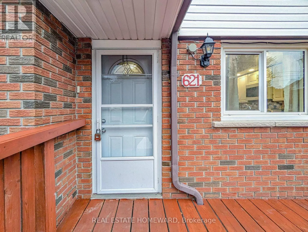
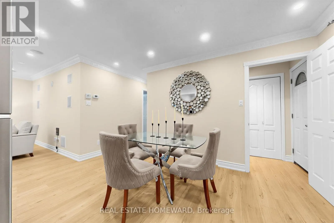
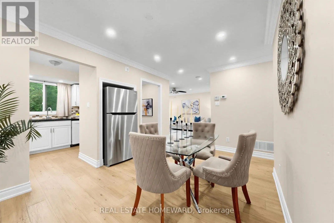
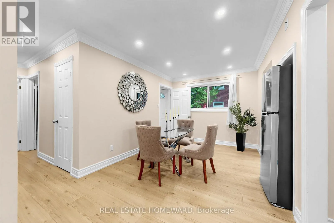
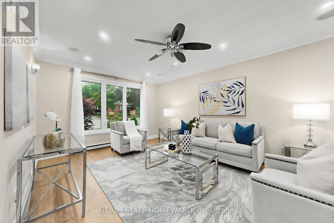
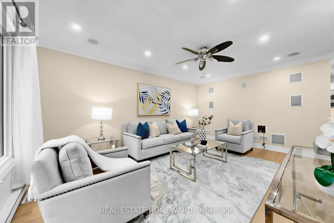
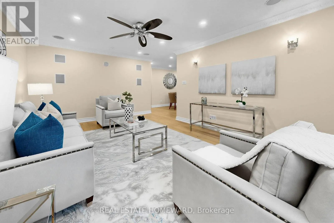
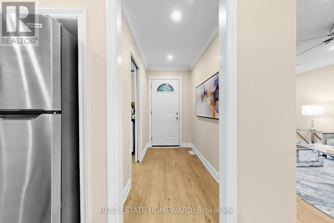
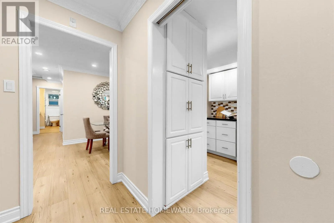
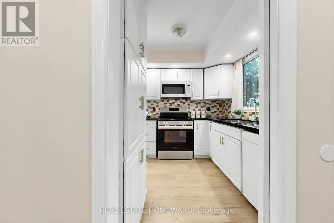
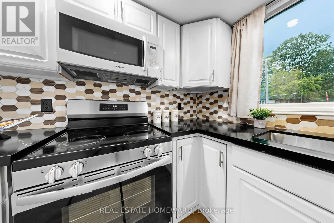
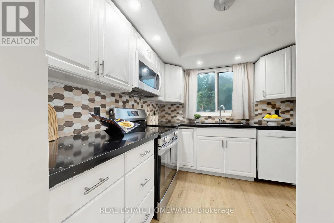
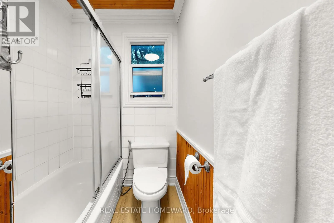
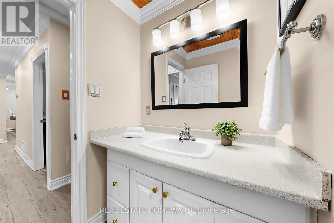
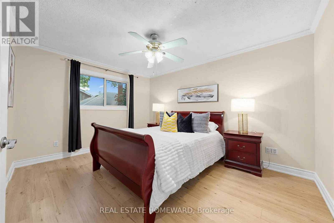
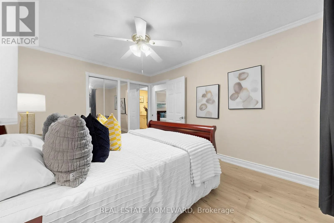
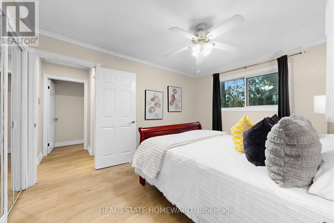
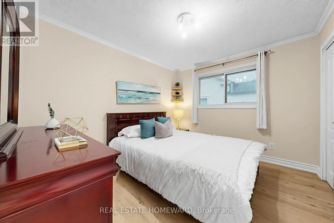
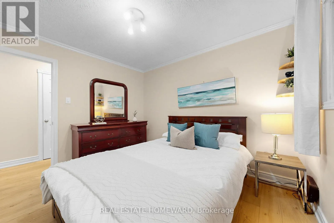
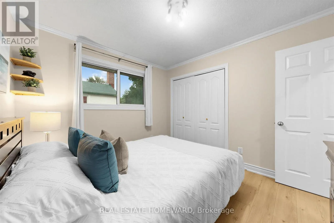
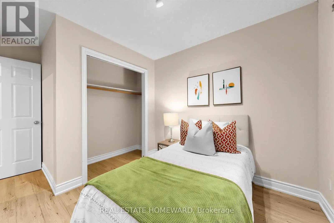
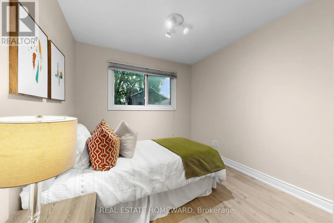
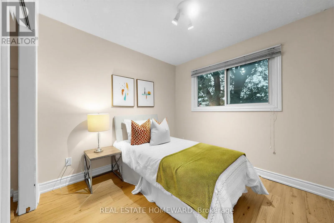
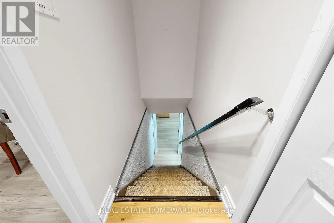
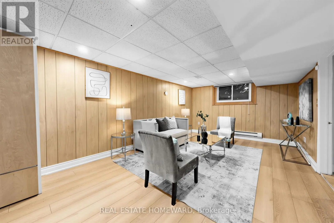
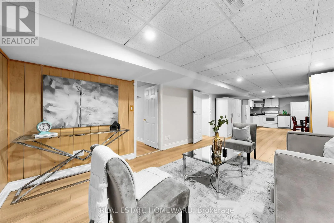
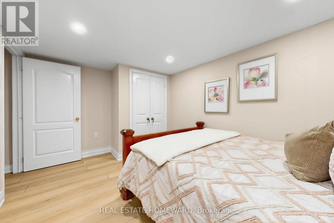
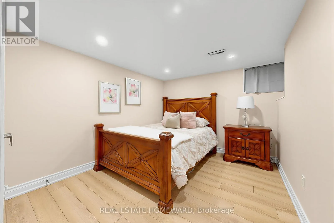
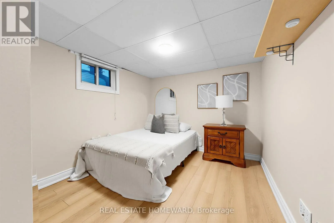
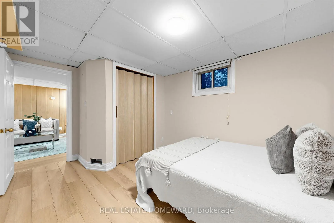
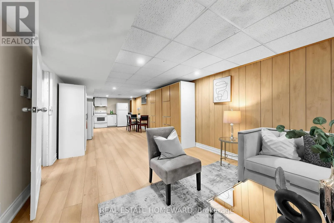
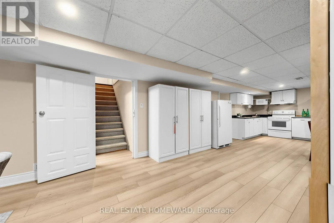
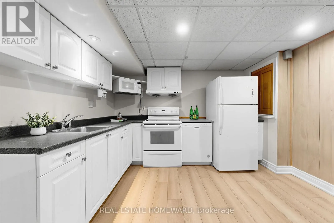
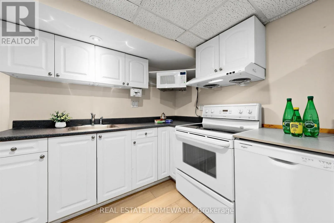
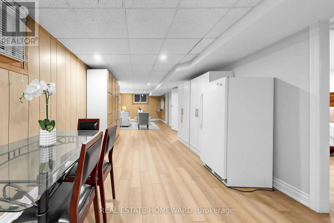
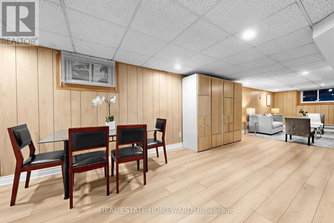
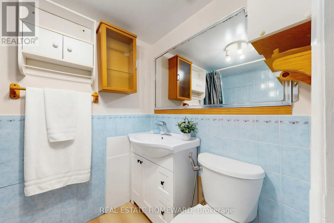
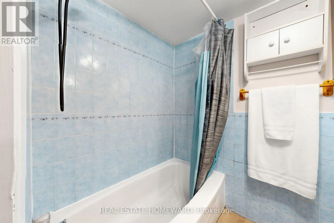
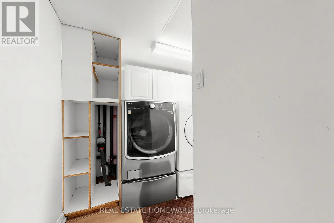
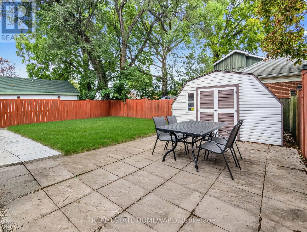
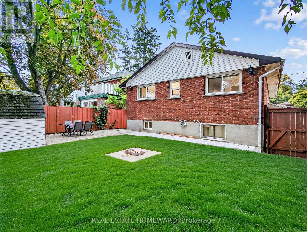
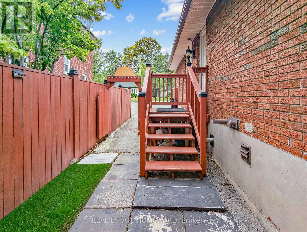
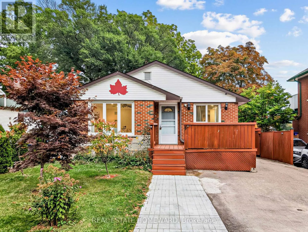
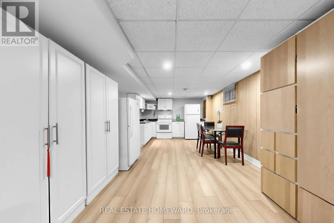
Cross Streets: Brock St S and Trent S W. ** Directions: Follow Google maps. Welcome to this wonderful Home, Nestled in Whitby's Highly Coveted Down Town Core! This Bright and spacious detached bungalow offers exceptional versatility with 3 Bed Rooms and 1 Full Wash Room on the Main Floor. The Home Also features a huge basement apartment with 2 Bed Rooms and 1 Full Washroom, perfect for an extended family or those looking for Excellent Investment potential. The home has been thoughtfully updated, Freshly Painted throughout - Sept 2026, Updated kitchen - 2023, Main Vinyl Floor-2024, Main floor Crown Moulding -2024, Basement Vinyl Floor 2023. The Property Features 200 Amps Electrical Service, 2 Large Garden Sheds, A fantastic opportunity for families, multigenerational living or investors. Enjoy the outdoors with a front deck and a spacious, privately fenced backyard, ideal for Relaxing, Entertaining family and friends, and / or home gardening. Conveniently located just minutes Walk to public transportation and Whitby GO, as well as Downtown Whitby restaurants, grocery stores, shops, Top Rated Schools , Parks, Library and other High End Amenities. Come and See Everything This Ready to Move in Whitby Gem Has to Offer! (id:27476)

Property Highlights

MLS® Number
E13852856
Type
Single Family
Community Name
Downtown Whitby
Ownership Type
Freehold
Land Size
42 x 90 FT
Parking Space Total
3

Building

Building Type
House
Storeys
1.00
Square Footage
1100 - 1500 sqft
Bathrooms Total
2
Bedrooms Above Ground
3
Bedrooms Total
5
Exterior Finish
Brick, Aluminum siding
Fireplace Present
No
Basement Type
N/A, N/A, N/A (Finished)
Basement Features
Apartment in basement, Separate entrance
Building Heating Type
Forced air
Heating Fuel
Natural gas
Building Cooling Type
Central air conditioning

Utilities

Water
Municipal water
Utility Sewer
Sanitary sewer

Room Layout

Bedroom 4
Lower level
2.84 m x 3.38 m
Bedroom 5
Lower level
2.83 m x 2.77 m
Living room
Lower level
9.81 m x 3.45 m
Kitchen
Lower level
2.34 m x 3.2 m
Living room
Main level
5.03 m x 3.53 m
Dining room
Main level
2.87 m x 3.99 m
Kitchen
Main level
2.46 m x 2.62 m
Foyer
Main level
2.67 m x 1.32 m
Primary Bedroom
Main level
4.14 m x 3.25 m
Bedroom 2
Main level
2.46 m x 2.72 m
Bedroom 3
Main level
2.95 m x 3.96 m
Bathroom
Main level
2.77 m x 1.55 m
Bathroom
Ground level
1.52 m x 2.22 m

Location

Learn more about this property
Listing provided by:
REAL ESTATE HOMEWARD
MLS® number:
E13852856
Agent:
Ravi Shankar Kygonahalli
*Indicates required field
Name is required
Email is required
Please enter a valid phone number (e.g., 416-111-1111).