72 Lafayette Boulevard, Whitby, Ontario L1P 1S9

Listed for:
$849,900
3 beds
3 baths
Listed 5 days ago
House for rent: 72 Lafayette Boulevard, Whitby, Ontario L1P 1S9

View all 17 photos

About

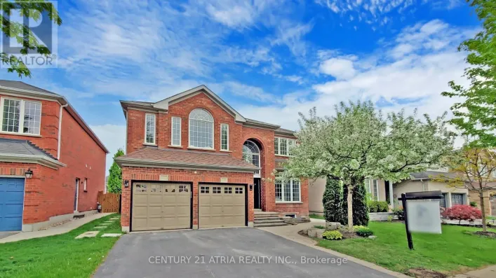
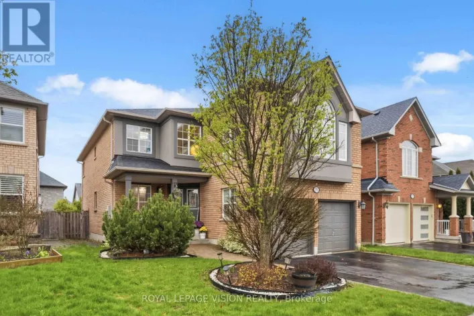
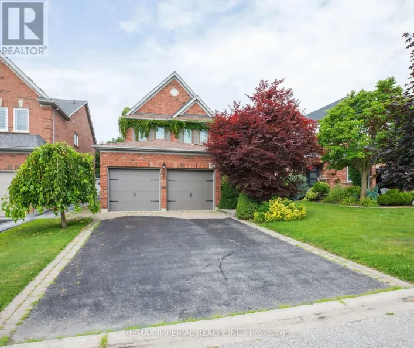
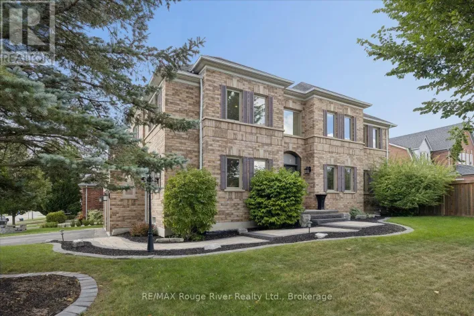
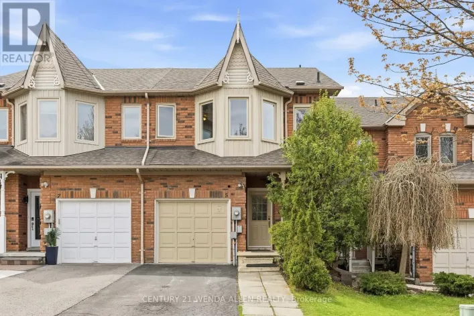
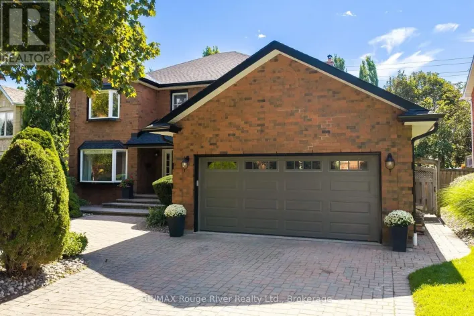
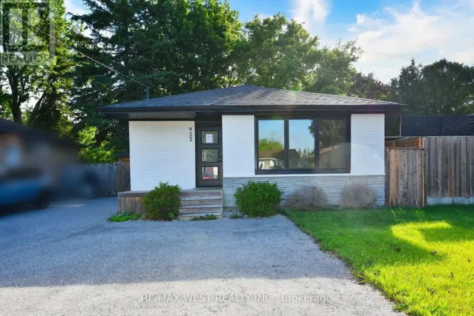
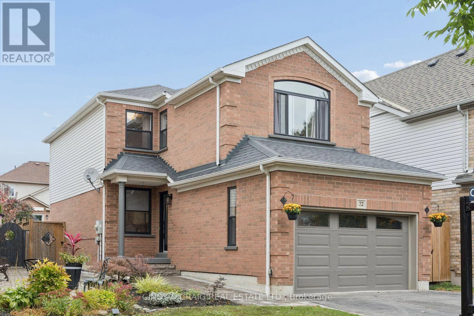
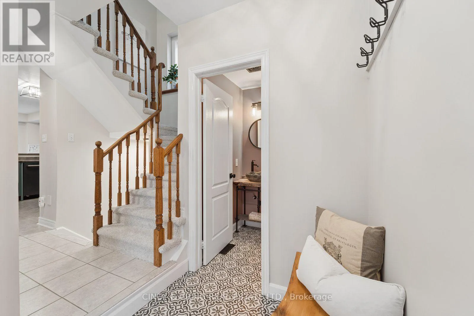
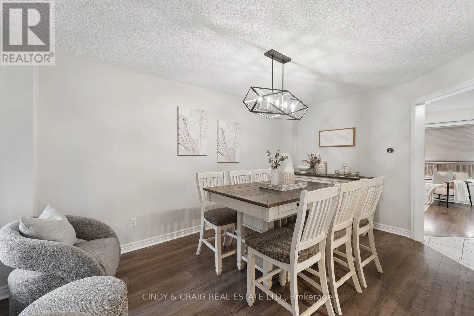
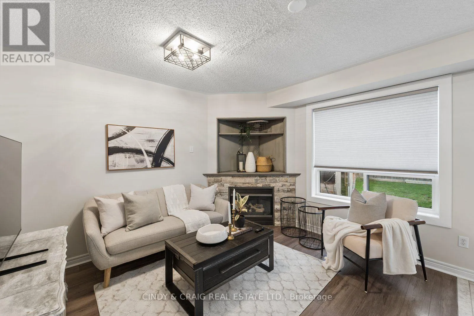
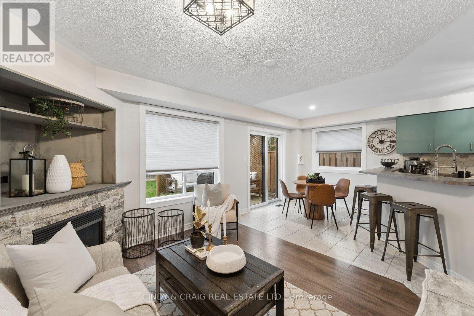
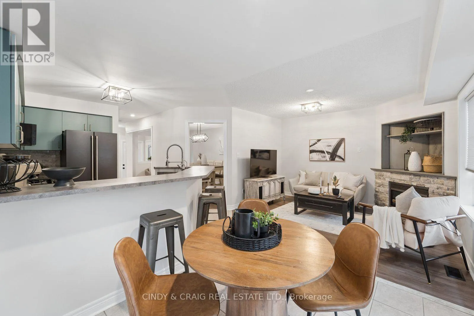
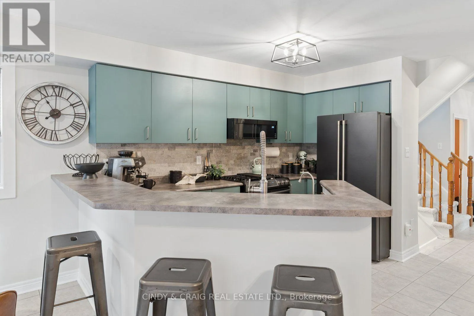
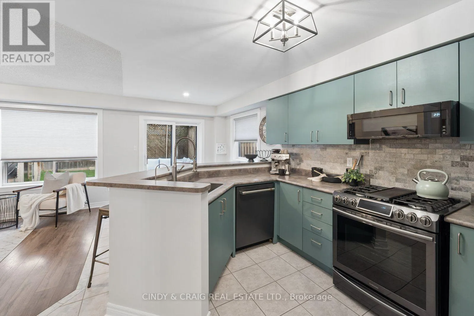
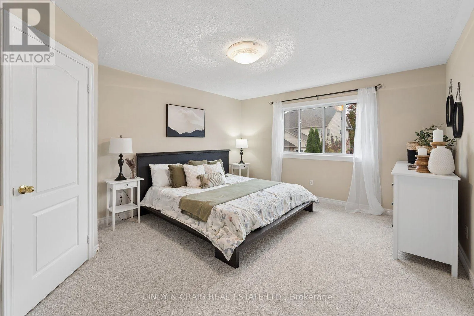
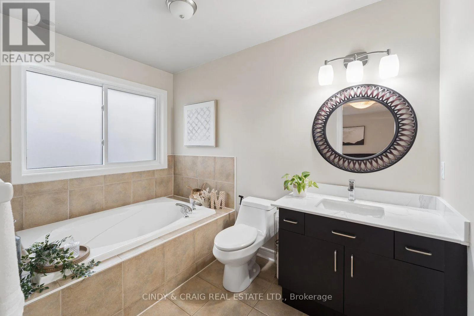
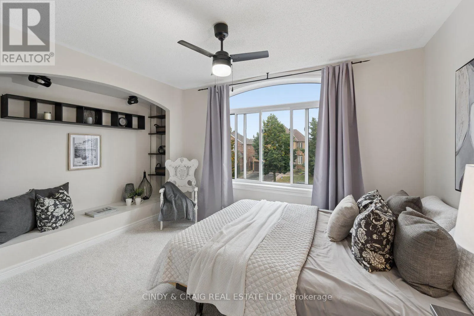
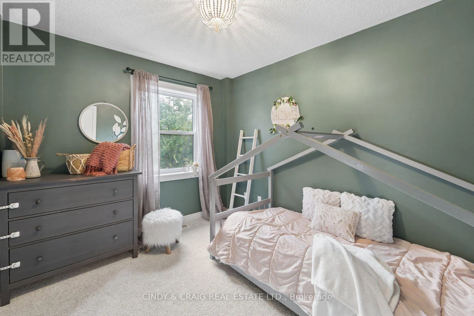
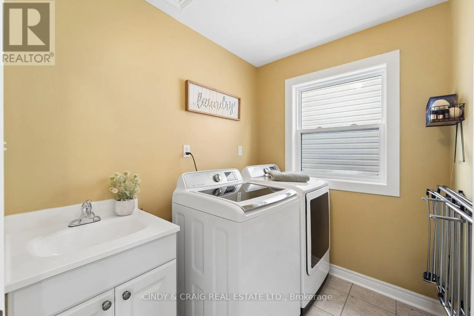
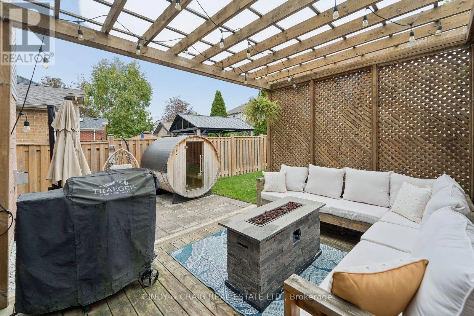
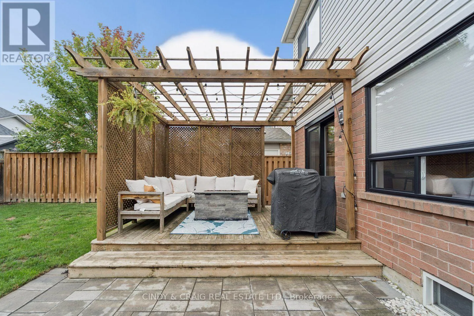
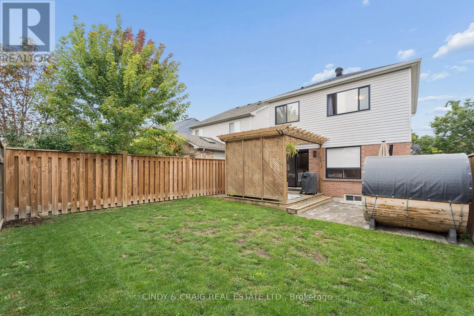
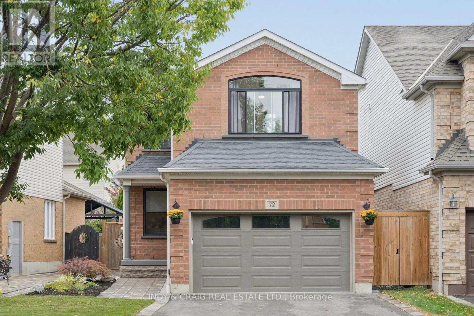
Cochrane St/Twin Streams Rd This beautifully maintained 3-bedroom, 3-bathroom home is located in a desirable Whitby neighbourhood. The bright main level features generous principal rooms, a welcoming living area, and a well-appointed kitchen and dining space ideal for both everyday living and entertaining. Upstairs, three spacious bedrooms provide comfortable accommodations, including a primary retreat with excellent potential for your own private oasis. Plus a convenient upper level laundry room, making everyday living effortless. Outside, enjoy a beautifully landscaped property featuring interlocking stone and parking for up to 5 vehicles-ideal for families and entertaining. The home's excellent location puts you close to some of Whitby's top schools, the one and only Rocketship park plus shopping, dining, transit, and major commuter routes. This is a fantastic opportunity to own a spacious and versatile home in Whitby. Don't miss your chance to make 72 Lafayette Blvd. your own! ** This is a linked property.** (id:27476)

Property Highlights

MLS® Number
E13853432
Type
Single Family
Community Name
Williamsburg
Ownership Type
Freehold
Land Size
33.7 x 110.3 FT
Parking Space Total
5

Building

Building Type
House
Storeys
2.00
Square Footage
1500 - 2000 sqft
Bathrooms Total
3
Bedrooms Above Ground
3
Bedrooms Total
3
Amenities
Fireplace(s)
Exterior Finish
Brick, Vinyl siding
Fireplace Present
Yes
Basement Type
N/A (Unfinished)
Basement Features
Building Heating Type
Forced air
Heating Fuel
Natural gas
Building Cooling Type
Central air conditioning

Utilities

Water
Municipal water
Utility Sewer
Sanitary sewer

Room Layout

Primary Bedroom
Second level
4.57 m x 3.96 m
Bedroom 2
Second level
3.72 m x 2.77 m
Bedroom 3
Second level
3.05 m x 2.75 m
Kitchen
Main level
3.35 m x 2.74 m
Eating area
Main level
2.74 m x 2.44 m
Family room
Main level
3.66 m x 3.23 m
Dining room
Main level
4.57 m x 3.05 m

Location

Learn more about this property
Listing provided by:
CINDY & CRAIG REAL ESTATE LTD.
MLS® number:
E13853432
Agent:
Cindy Sgroi
*Indicates required field
Name is required
Email is required
Please enter a valid phone number (e.g., 416-111-1111).

Community Spotlight: Homes For sale in Your Neighborhood