35 Kimberly Drive, Whitby, Ontario L1M 1K5

Listed for:
$969,900
4 beds
3 baths
Listed 2 days ago
House for rent: 35 Kimberly Drive, Whitby, Ontario L1M 1K5

View all 37 photos

About

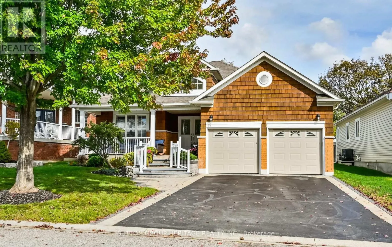
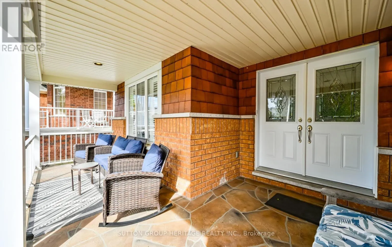
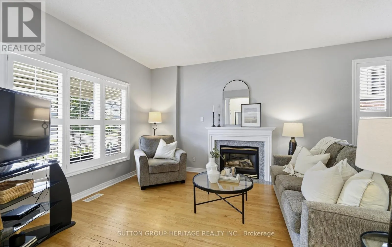
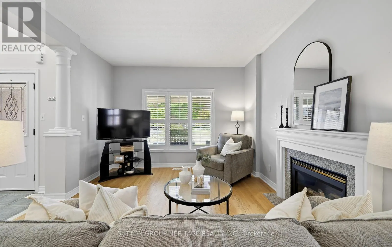
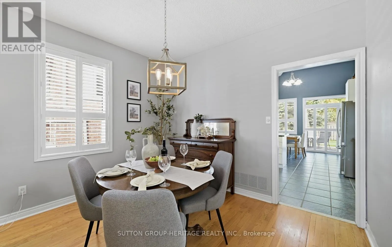
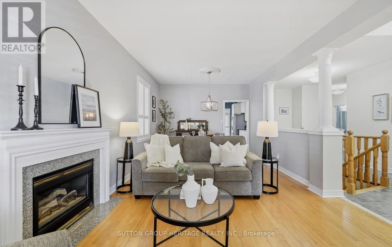
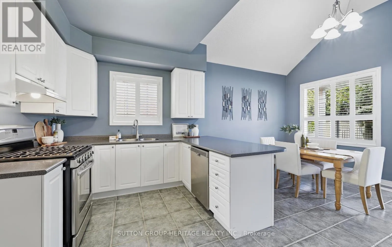
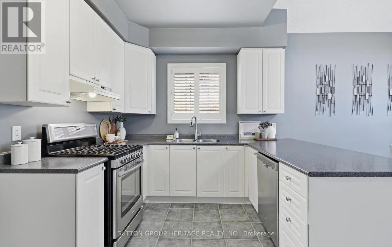
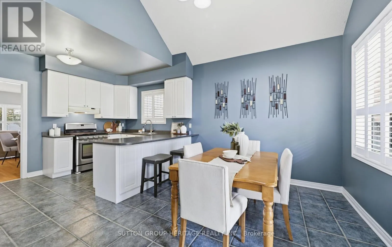
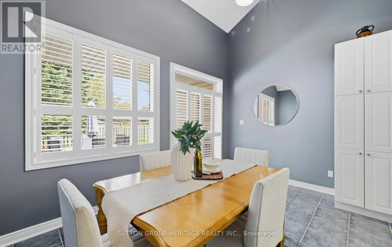
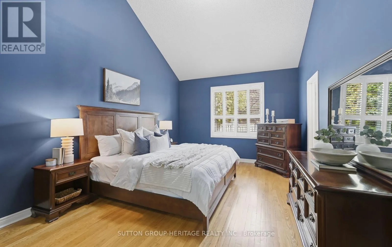
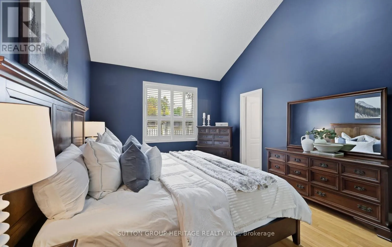
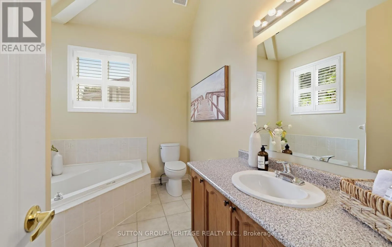
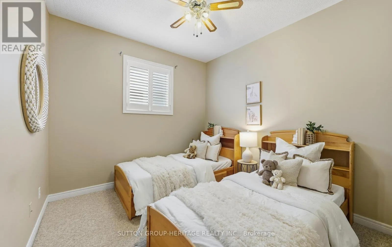
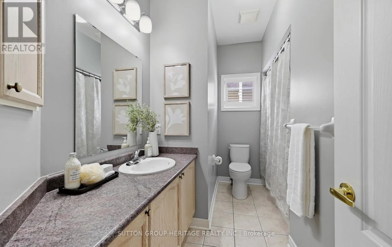
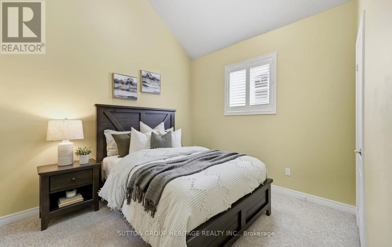
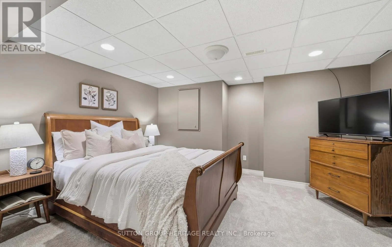
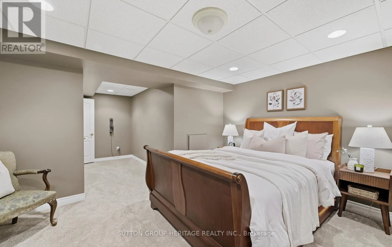
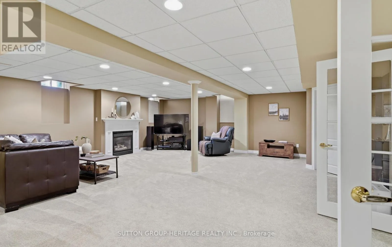
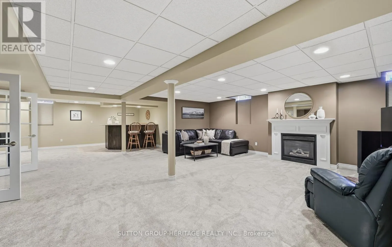
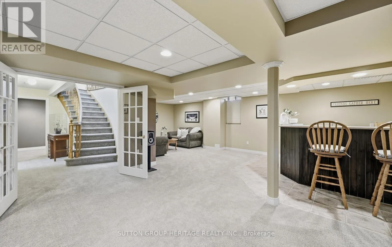
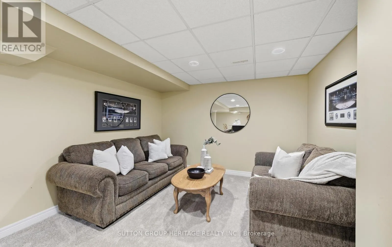
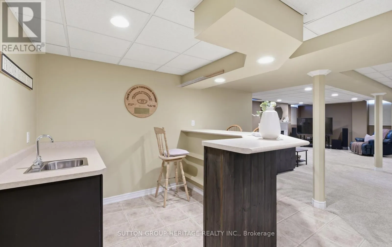
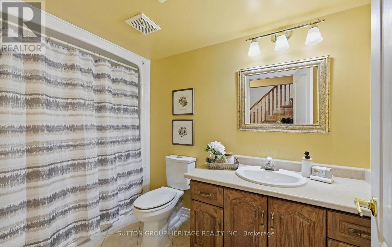
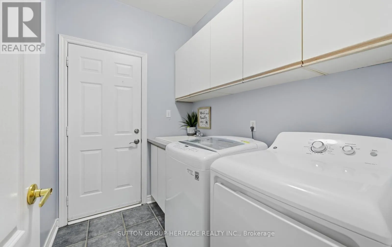
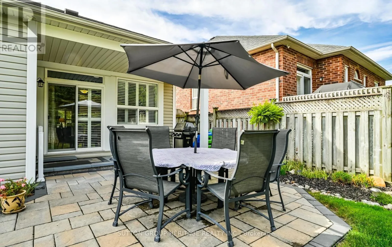
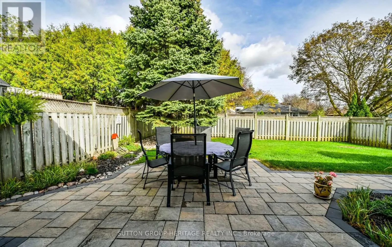
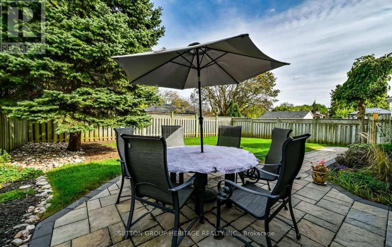
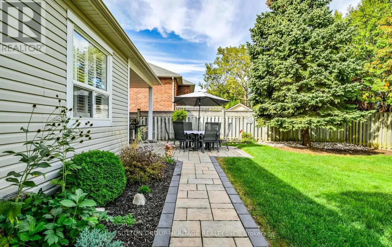
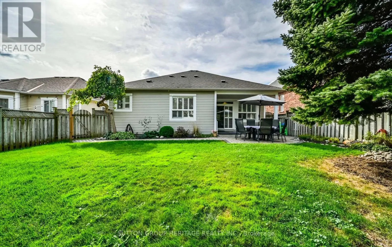
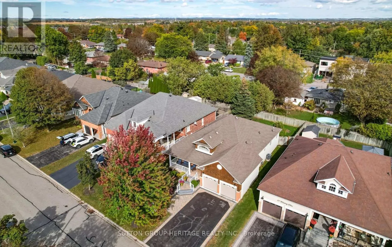
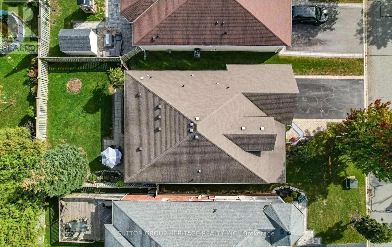
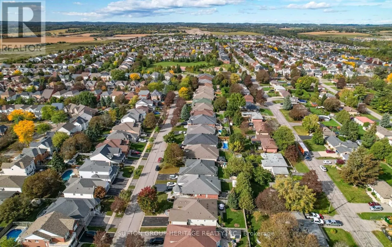
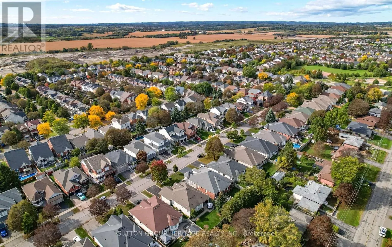
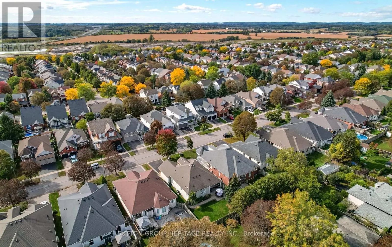
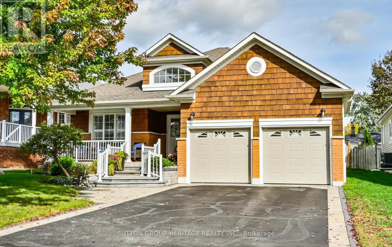
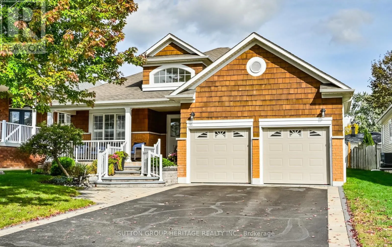
Ashburn and Vipond Desirable Brooklin! Beautiful Fernbrook built bungalow on a wide tree-lined street with no sidewalk to shovel! Great for families or empty nesters alike. 9' ceilings & hardwood floors. 3+1 bedrooms; 3 baths. Cathedral ceilings in both kitchen and primary bdrm. Premium 50' x 114' lot. Professionally landscaped front and back with an inground sprinkler system. Main floor laundry and interior access to garage. Professionally finished basement with a large Recreation room including wet bar. Small area for a "cozy reading retreat". To top it off there's a 4th bedroom and 4pc bath and still plenty of storage space left over. Walk to schools, library & community centre plus downtown Brooklin with shops and restaurants. Park at top of street with new playground equipment. Home to brand new Fieldgate Sports Complex. Access to Transit, GO bus, Hwy 407& free 412 & 418 to 401. Be part of growing community but a village at heart. (id:27476)

Property Highlights

MLS® Number
E13861330
Type
Single Family
Community Name
Brooklin
Ownership Type
Freehold
Land Size
50 x 114.8 FT
Parking Space Total
6

Building

Building Type
House
Storeys
1.00
Square Footage
1500 - 2000 sqft
Bathrooms Total
3
Bedrooms Above Ground
3
Bedrooms Total
4
Amenities
Fireplace(s) Golf Nearby, Park, Public Transit
Exterior Finish
Brick, Cedar Siding
Fireplace Present
Yes
Basement Type
N/A (Finished)
Basement Features
Building Heating Type
Forced air
Heating Fuel
Natural gas
Building Cooling Type
Central air conditioning

Utilities

Water
Municipal water
Utility Sewer
Sanitary sewer

Room Layout

Recreational, Games room
Lower level
14.57 m x 9.27 m
Bedroom 4
Lower level
4.25 m x 3.17 m
Living room
Main level
6.73 m x 3.71 m
Dining room
Main level
6.73 m x 3.49 m
Kitchen
Main level
360 m x 302 m
Eating area
Main level
4.25 m x 2.91 m
Primary Bedroom
Main level
5.35 m x 3.76 m
Bedroom 2
Main level
3.23 m x 3.02 m
Bedroom 3
Main level
3.16 m x 3.01 m

Location

Learn more about this property
Listing provided by:
SUTTON GROUP-HERITAGE REALTY INC.
MLS® number:
E13861330
Agent:
Patricia Simpson
*Indicates required field
Name is required
Email is required
Please enter a valid phone number (e.g., 416-111-1111).