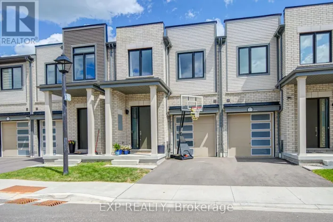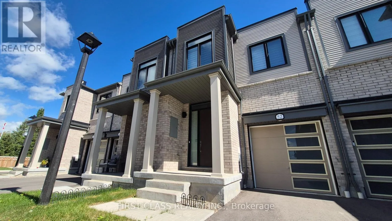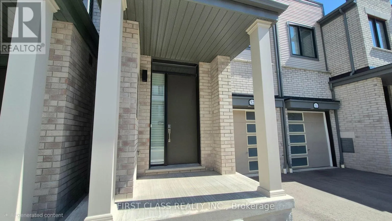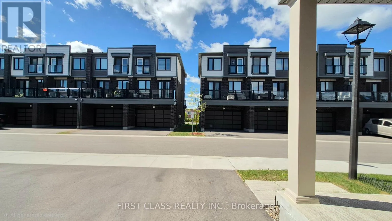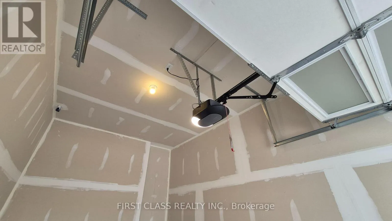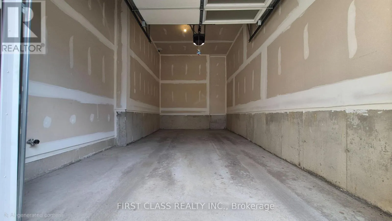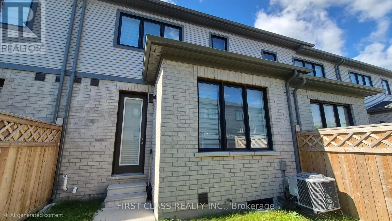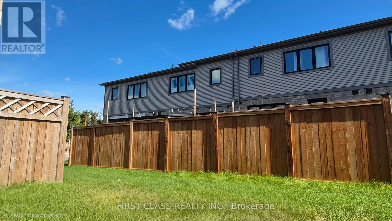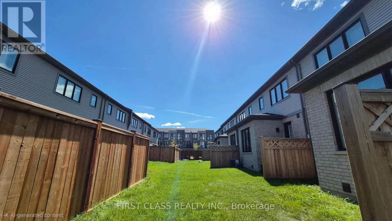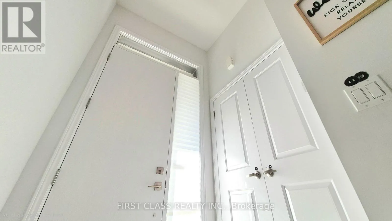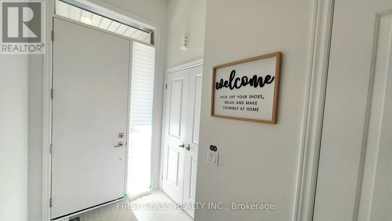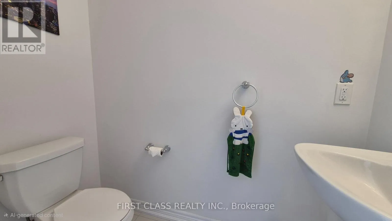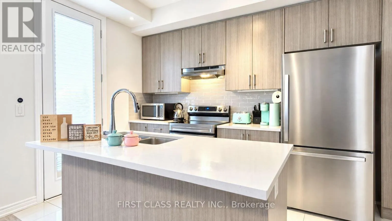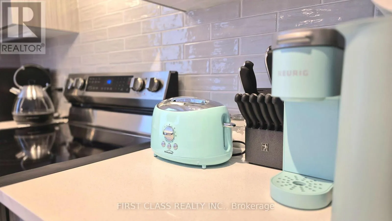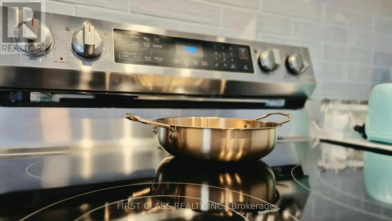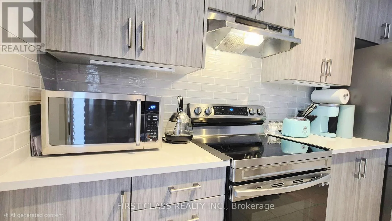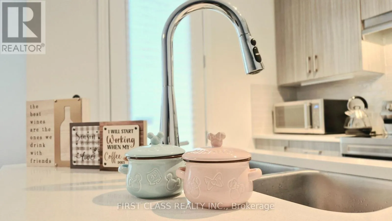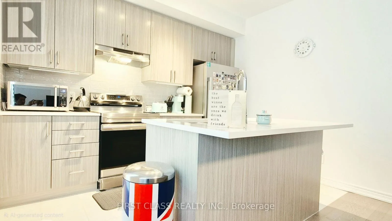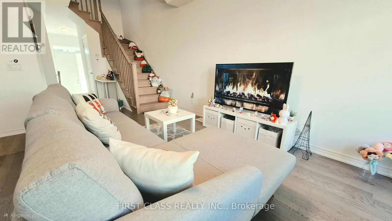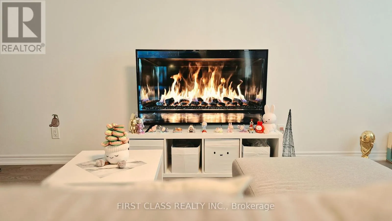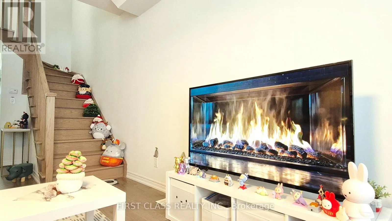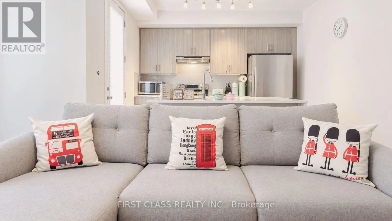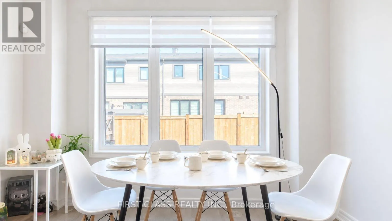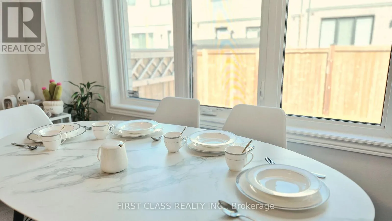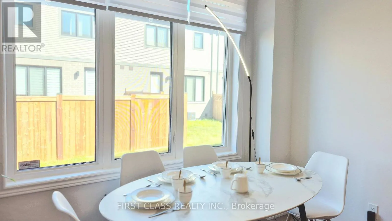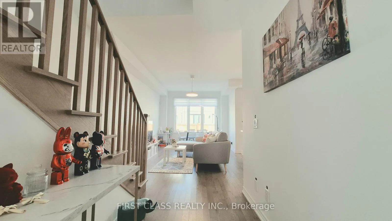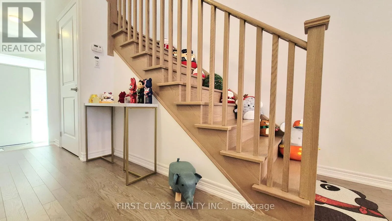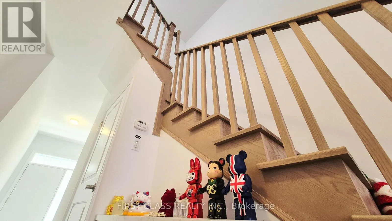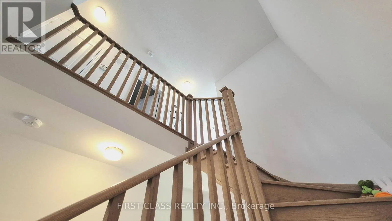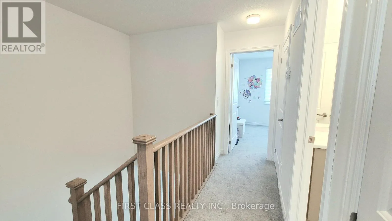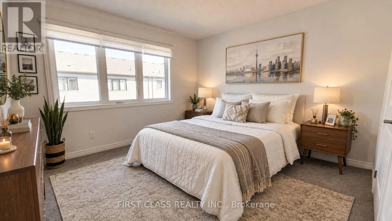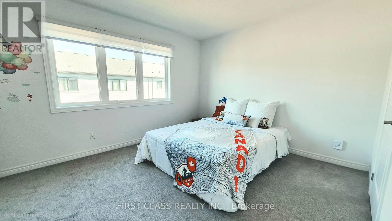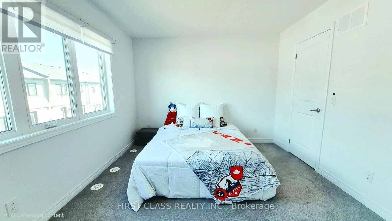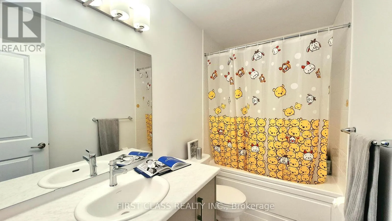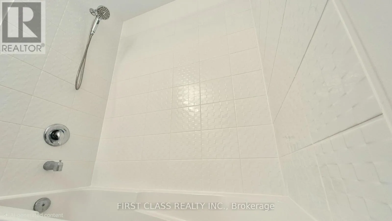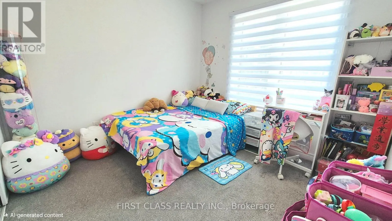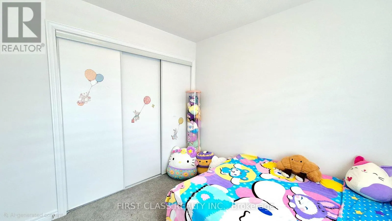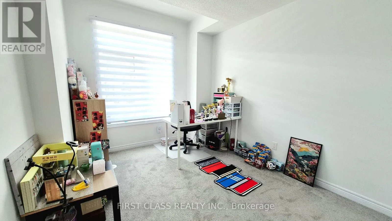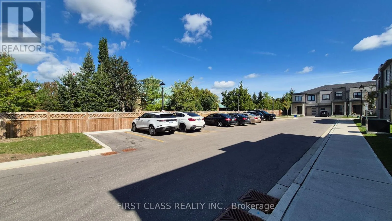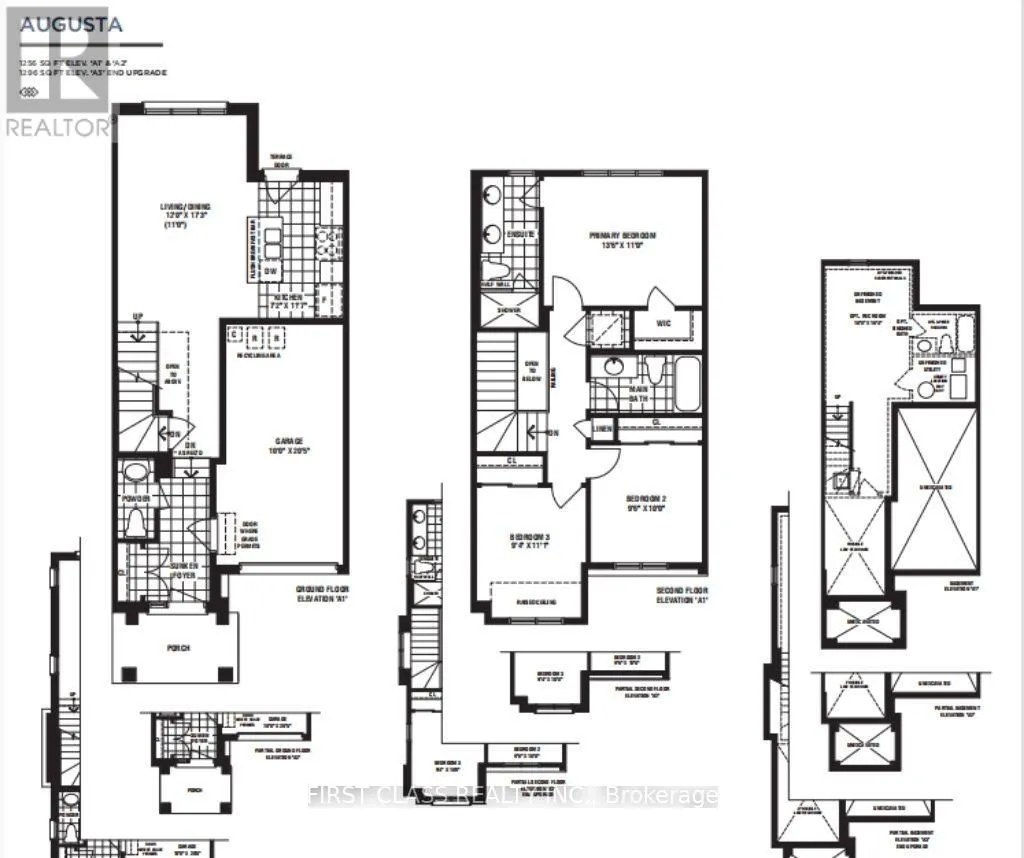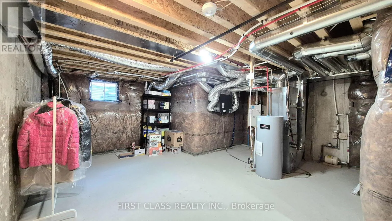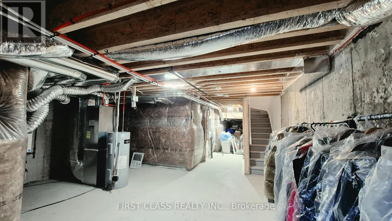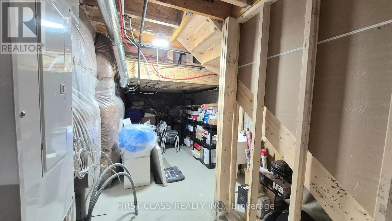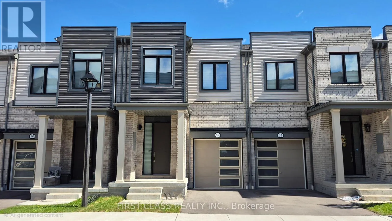
Cross Streets: Baldwin St and Carnwith Dr E. ** Directions: Hwy 7 turn North on Baldwin St, turn right on Carnwith Dr E, turn left on Sorbara Way. Welcome to 52 Sorbara Way - a beautifully maintained 2-Storey freehold townhouse in the desirable Brooklin community! Original owner and never rented, this bright 3-bedroom, 3-washroom home offers a warm and inviting layout with abundant natural light, a private front porch, front and back yard, and parking for 2 cars. The impressive 11-ft foyer ceiling creates a welcoming first impression, while the main floor features 9-ft smooth ceilings and an airy open feel. The sun-filled main floor flows seamlessly between the living, dining, and kitchen spaces, highlighted by quartz countertops and newer stainless steel appliances. Spacious primary bedroom with 4-piece ensuite and Walk-in closet. Venture downstairs to find an unfinished basement offering endless potential for a recreation room, home gym, or future living space ready for your personal touch. Enjoy the convenience of being just minutes from Hwy 7 & 407, GO Transit, the new Fieldgate Sports Complex, grocery stores, restaurants, schools and a wide range of everyday amenities. Well cared for and move-in ready - a wonderful opportunity to call Brooklin home! Secure w/ 2 years of complimentary alarm monitoring included! (id:27476)