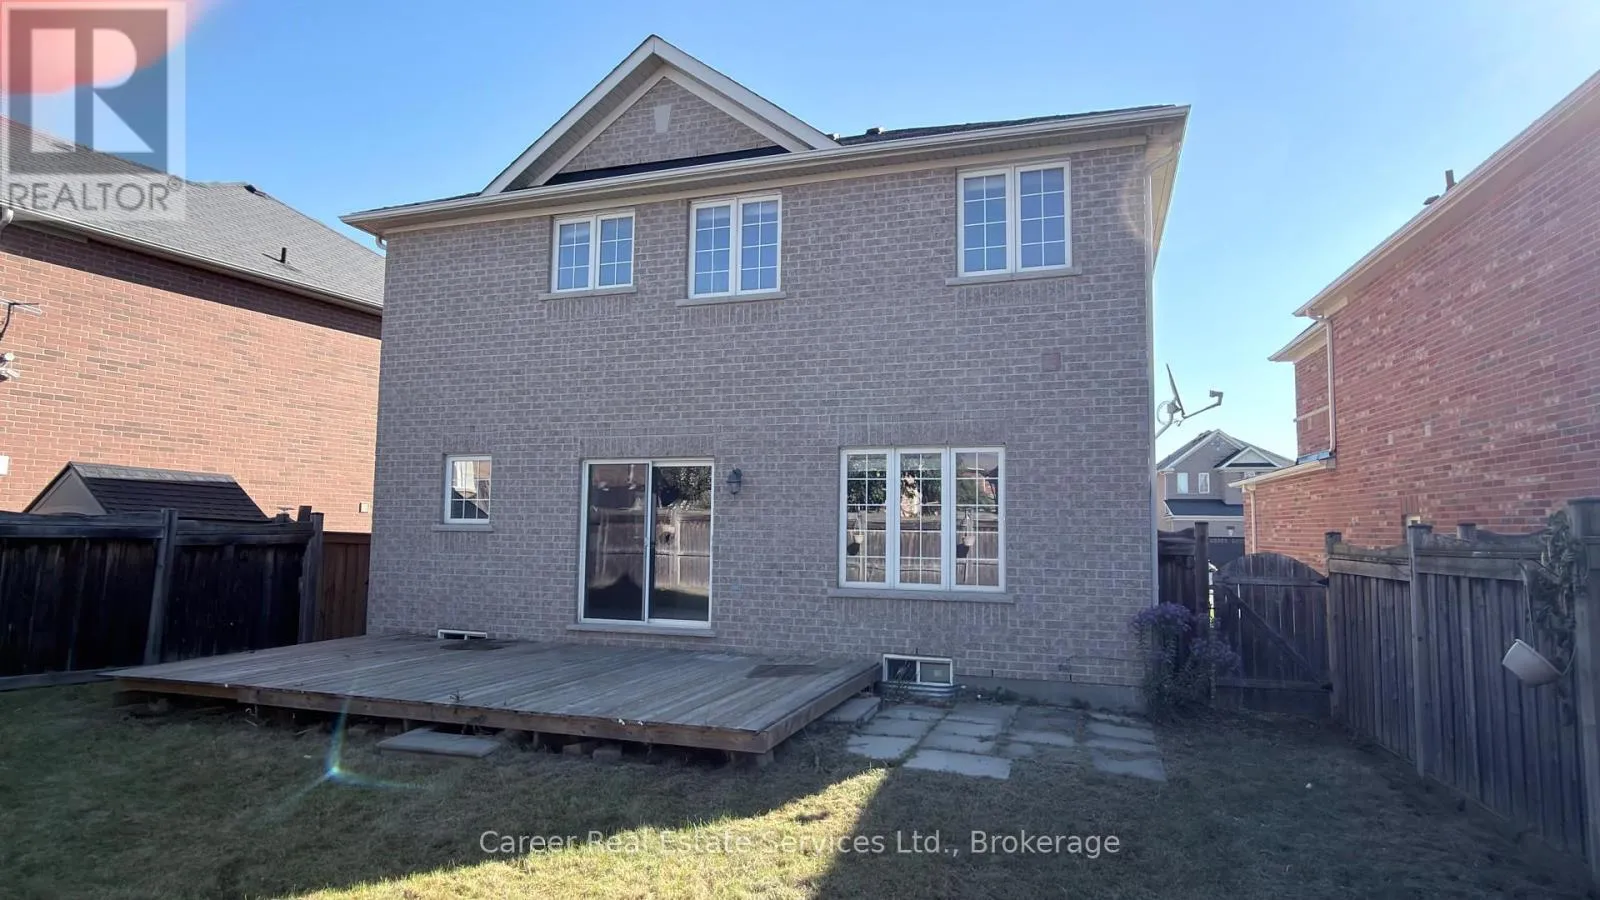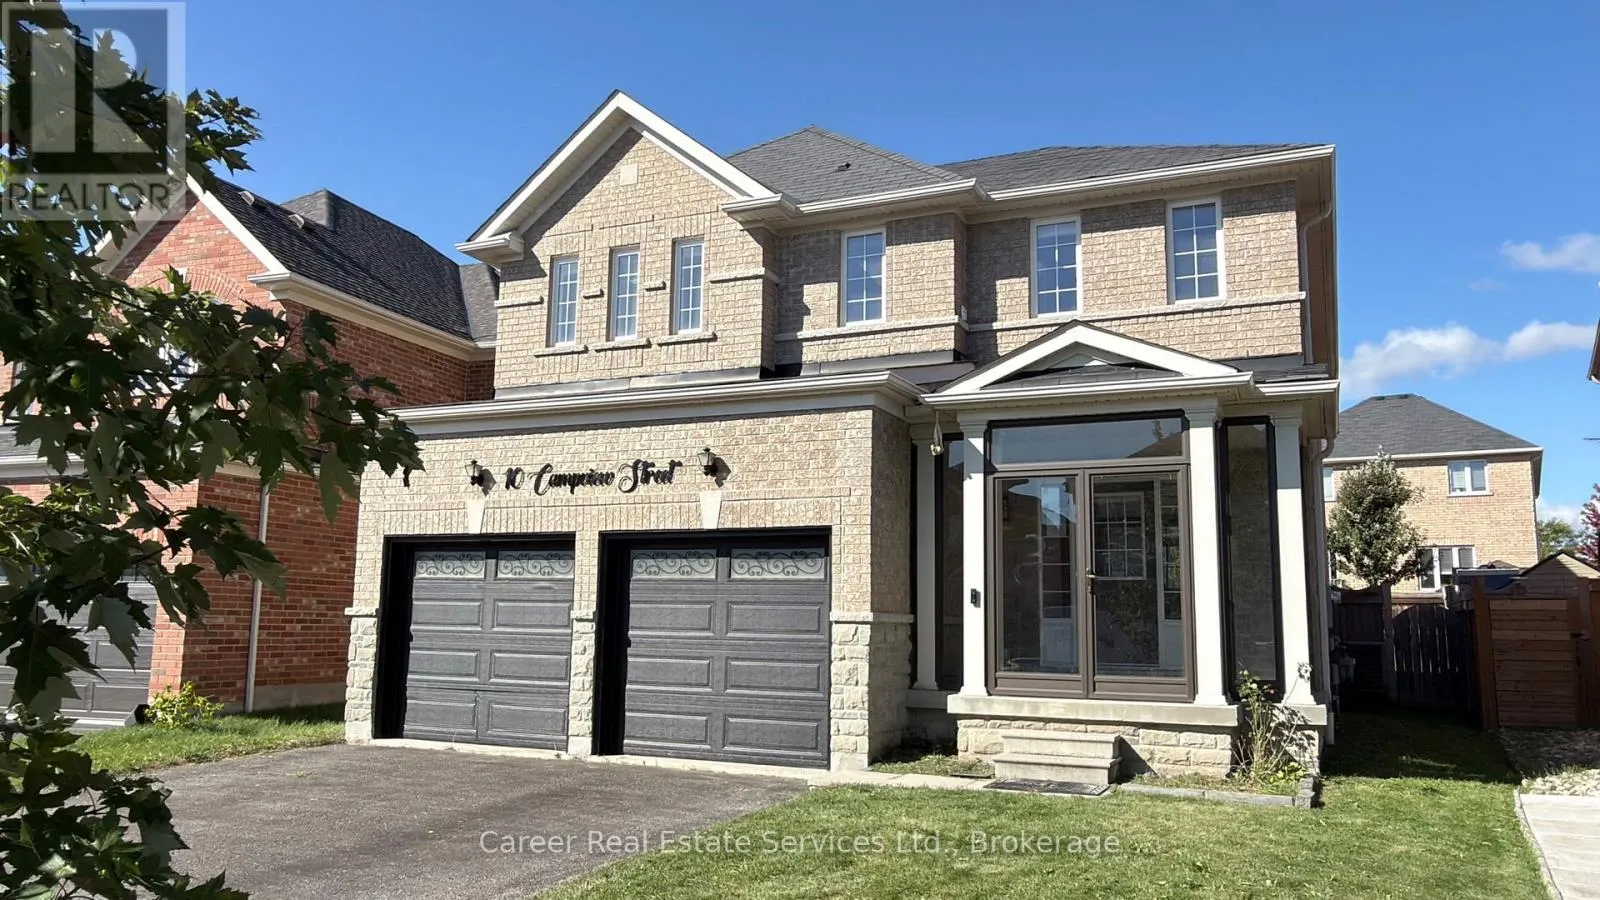
10 Campview Street, Whitby, Ontario L1R 0K5

Listed for:
$1,100,000
4 beds
3 baths
Listed 17 days ago
House for rent: 10 Campview Street, Whitby, Ontario L1R 0K5

View all 30 photos

About

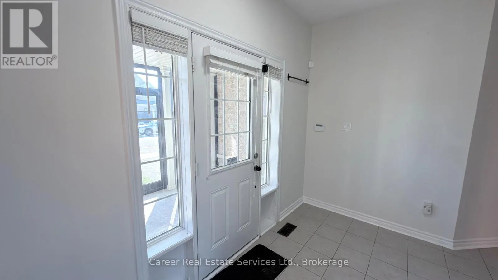
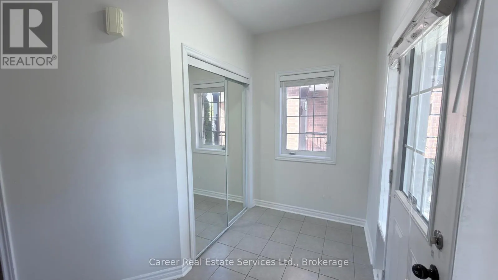
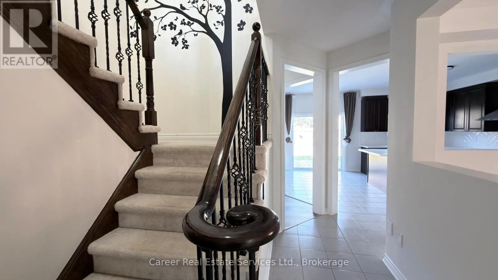
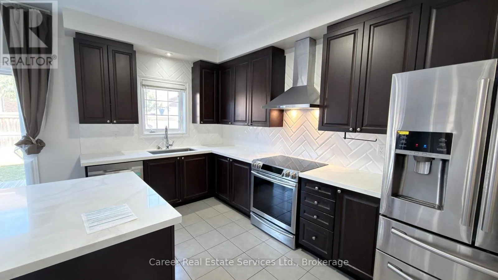
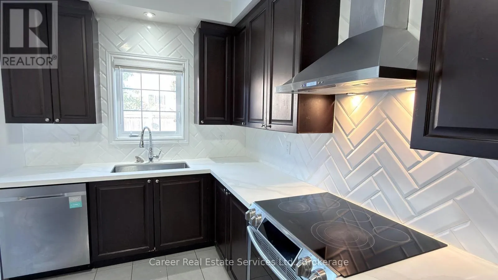
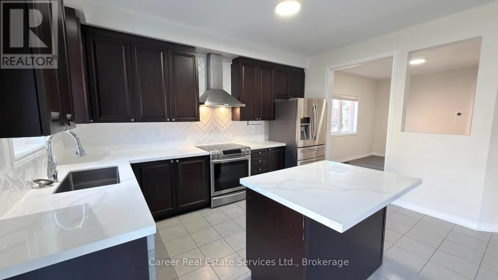
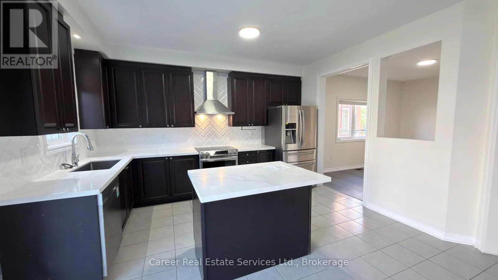
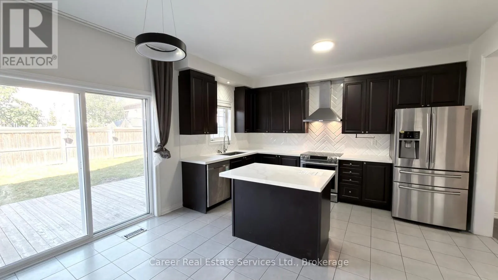
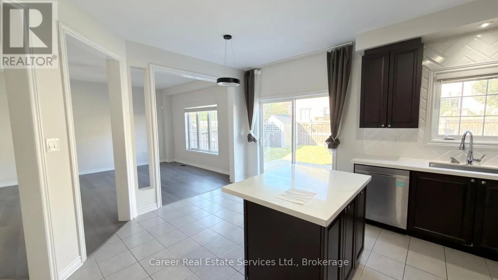
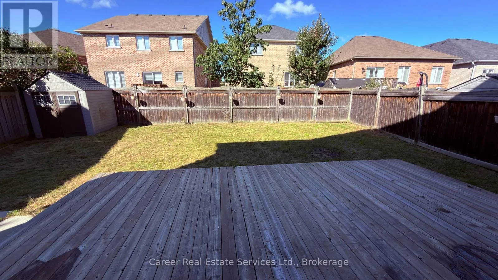
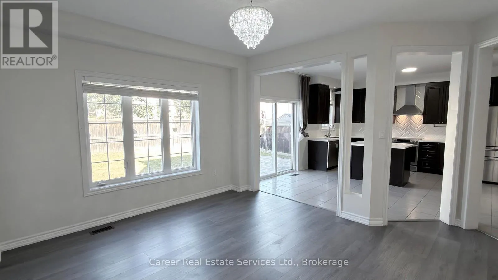
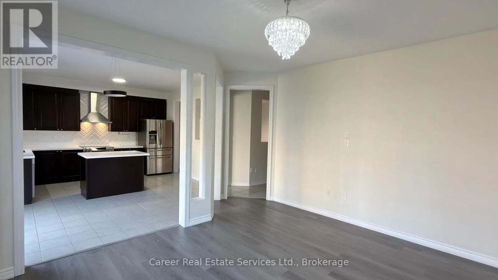
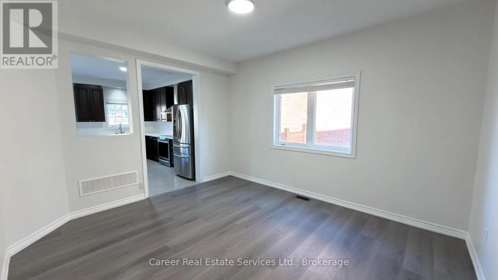
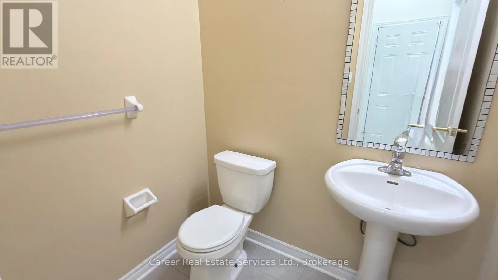
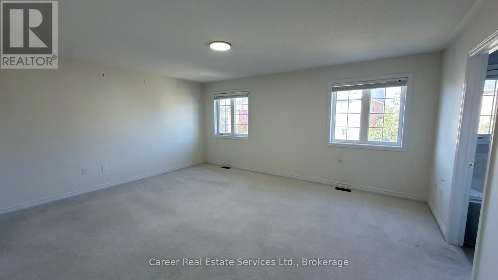
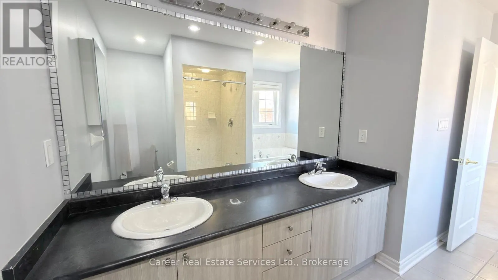
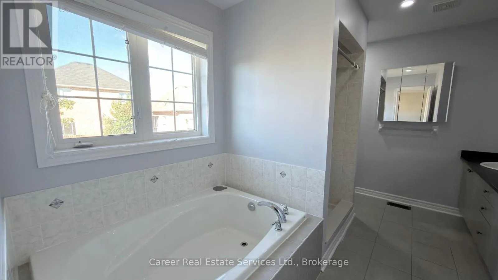
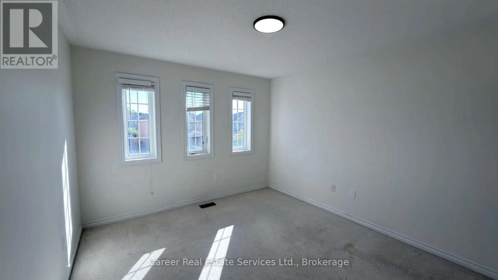
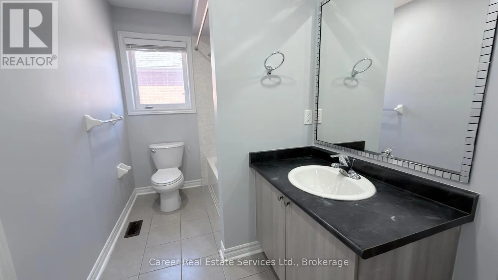
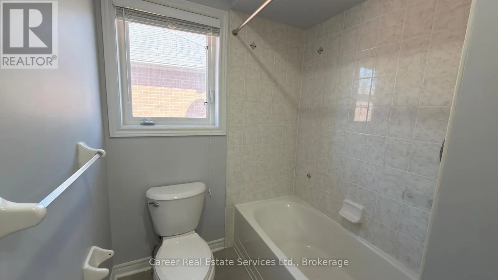
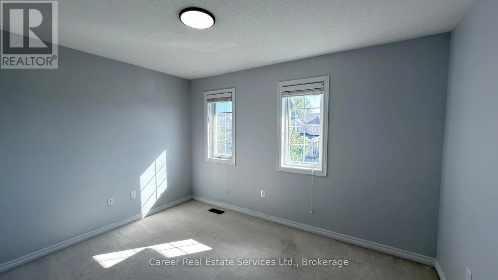
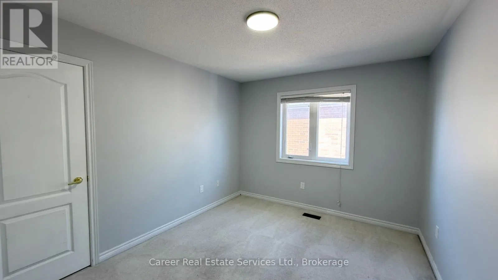
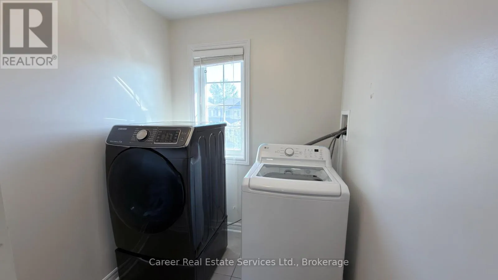
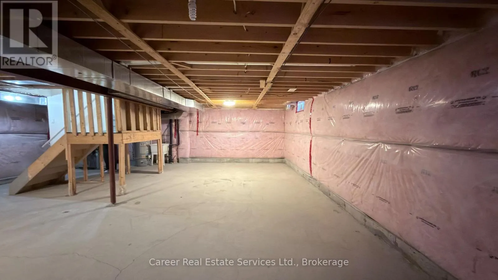
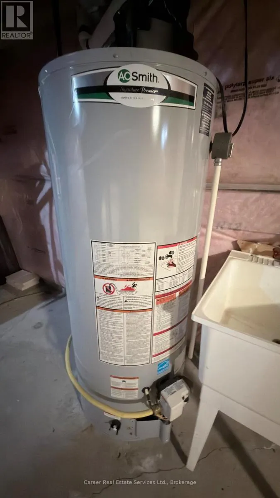
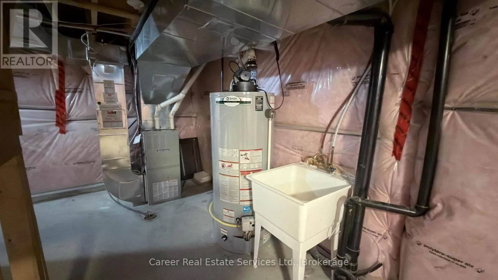
Baldwin St S/Taunton Rd W Power Of Sale - Welcome To This 4-Bedroom, 3- Bathroom Home, With A Light And Bright Open Concept Design With 9 Ft Ceilings, Large Family Sized Kitchen With Quartz Counters And Centre Island, Spacious Breakfast Area With Walk-Out To Deck And Very Nice Size Yard, Family Room With Large Picture Window Overlooking The Backyard, And A Separate Living/Dining Room. The 2nd Floor Primary Bedroom Suite Offers A Walk-In Closet And 5-Piece Bathroom, The 3 Additional Bedrooms Share A 4-Piece Family Bathroom, And A Handy Laundry Room Can Be Found On This Level As Well. The Basement Is Unfinished Awaiting Your Imagination. (id:27476)

Property Highlights

MLS® Number
E13874582
Type
Single Family
Community Name
Taunton North
Ownership Type
Freehold
Land Size
39.2 x 105.1 FT
Parking Space Total
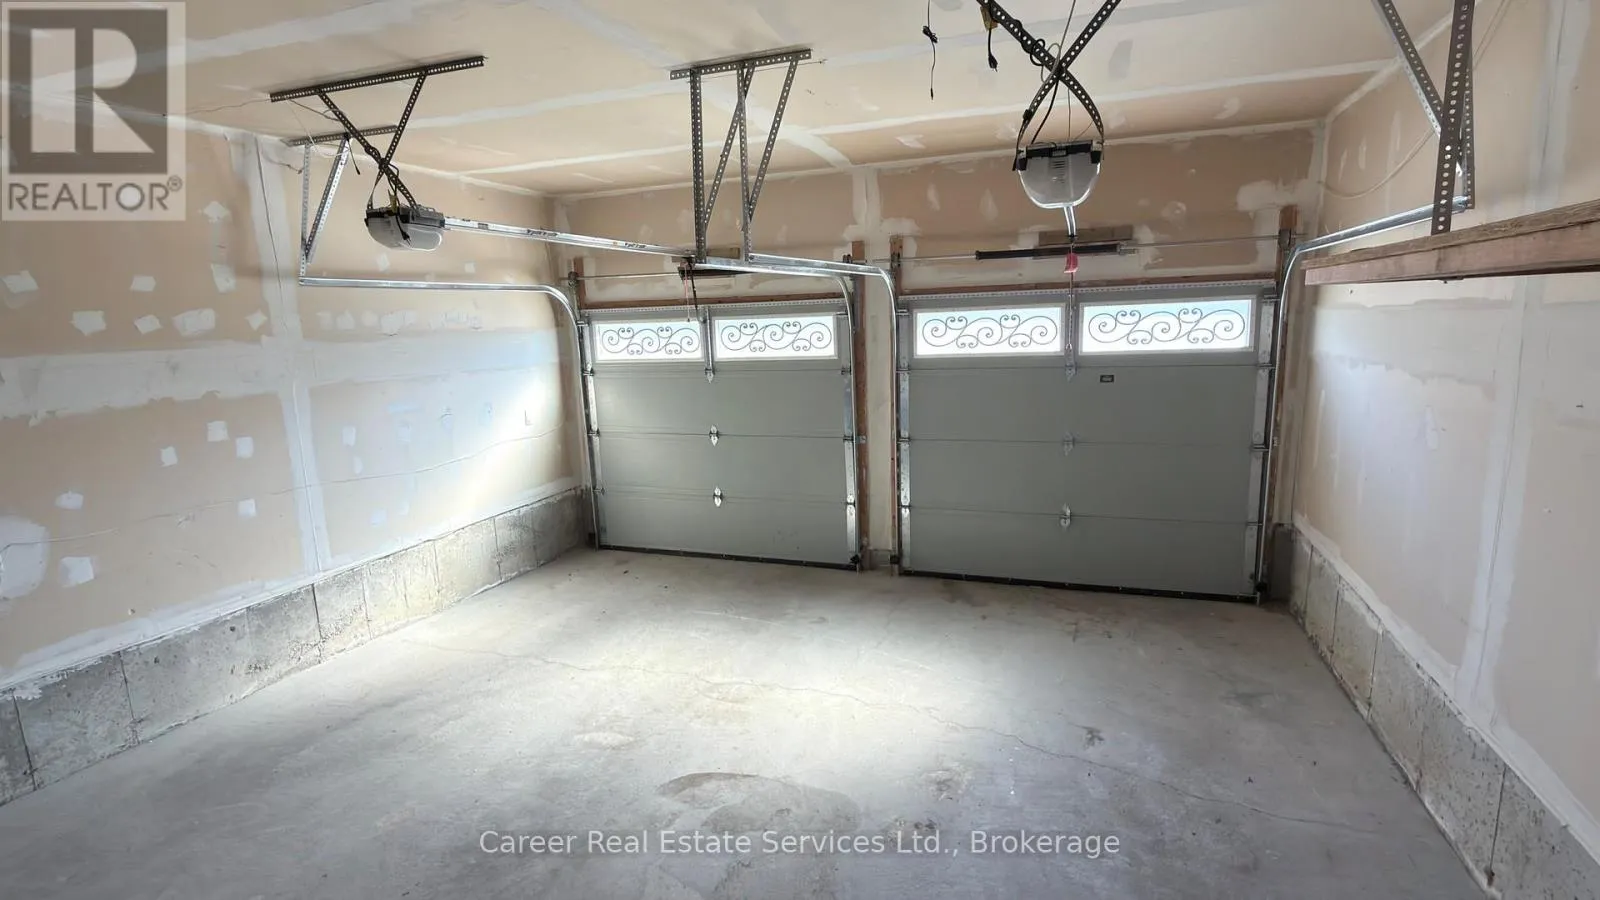
4

Building

Building Type
House
Storeys
2.00
Square Footage
2000 - 2500 sqft
Bathrooms Total
3
Bedrooms Above Ground
4
Bedrooms Total
4
Exterior Finish
Brick
Fireplace Present
No
Basement Type
N/A (Unfinished)
Basement Features
Building Heating Type
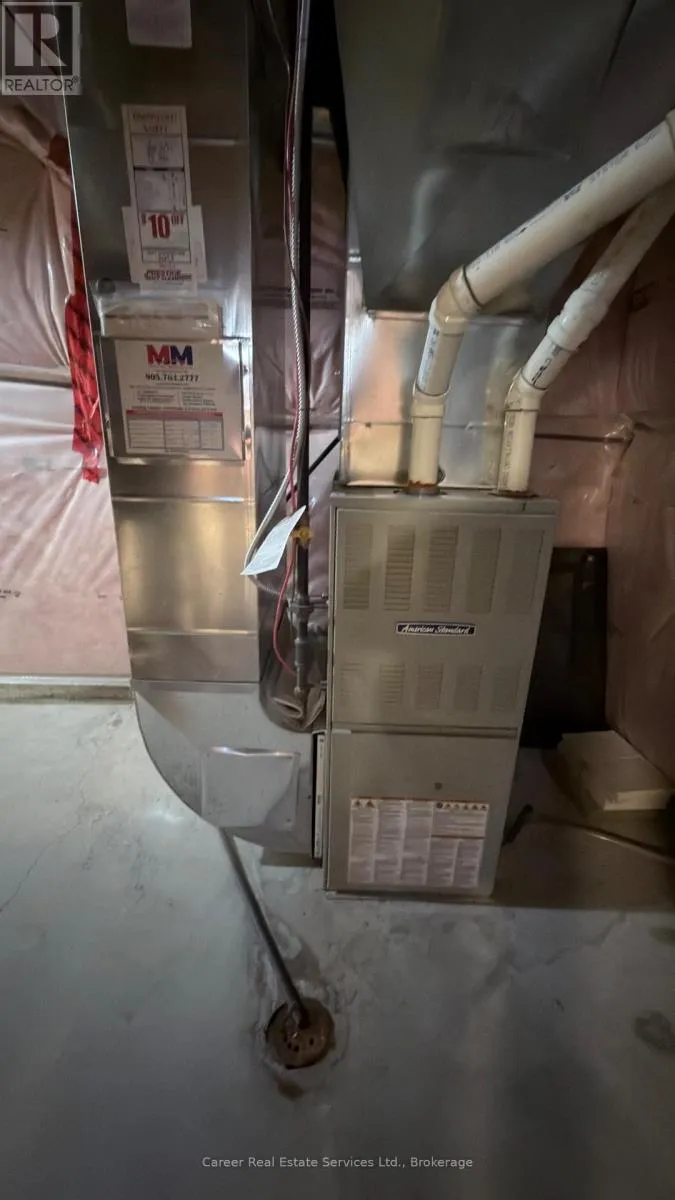
Forced air
Heating Fuel
Natural gas
Building Cooling Type
Central air conditioning

Utilities

Water
Municipal water
Utility Sewer
Sanitary sewer

Room Layout

Primary Bedroom
Second level
5.15 m x 4.6 m
Bedroom 2
Second level
3.34 m x 3.19 m
Bedroom 3
Second level
3.75 m x 3.03 m
Bedroom 4
Second level
3.75 m x 3.03 m
Laundry room
Second level
3.26 m x 1.9 m
Living room
Main level
3.95 m x 4.3 m
Kitchen
Main level
2.43 m x 4.24 m
Eating area
Main level
2.6 m x 4.25 m
Family room
Main level
3.63 m x 4.24 m

Location

Learn more about this property
Listing provided by:
Career Real Estate Services Ltd.
MLS® number:
E13874582
Agent:
Katarina Eikeland
*Indicates required field
Name is required
Email is required
Please enter a valid phone number (e.g., 416-111-1111).