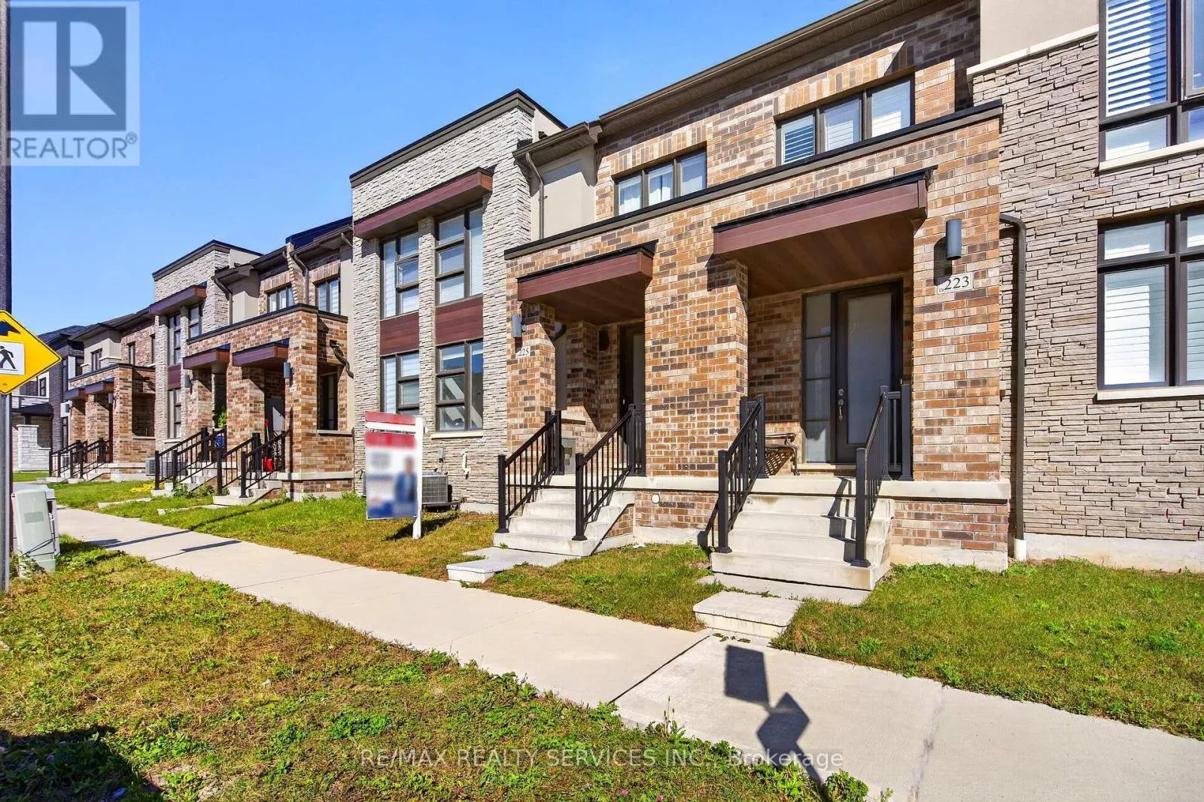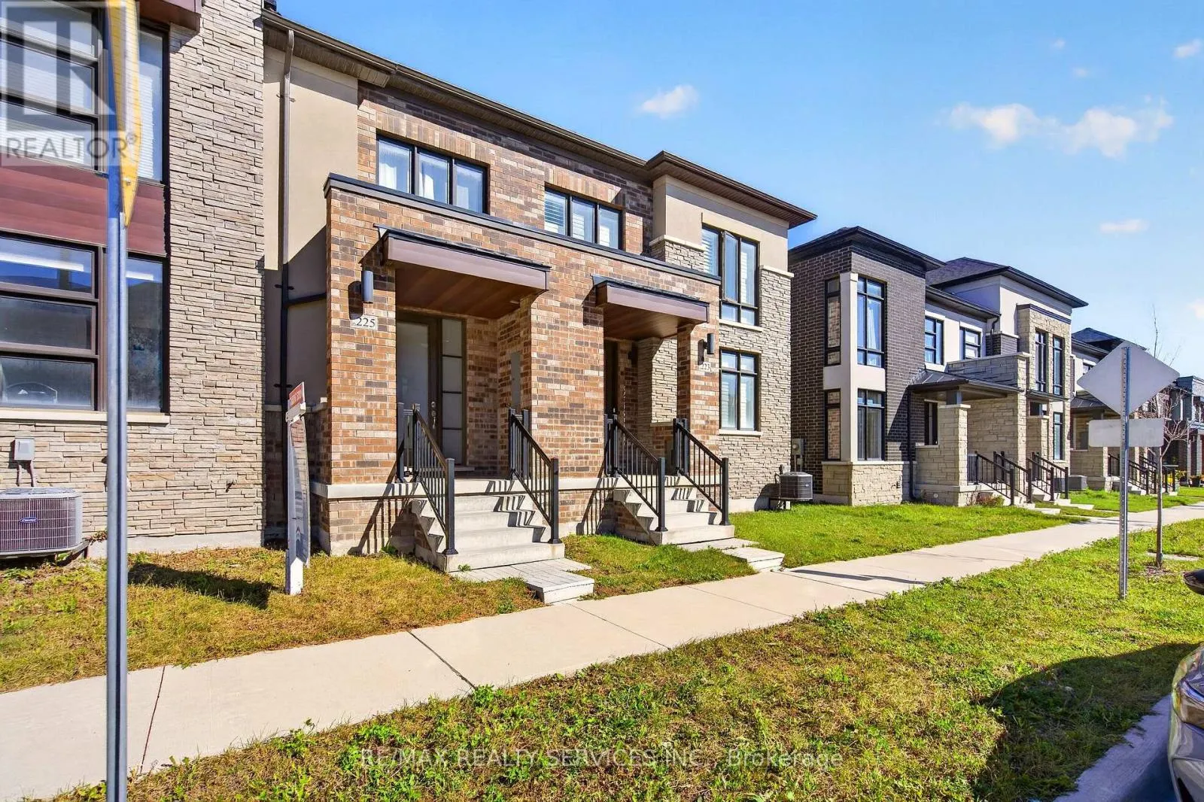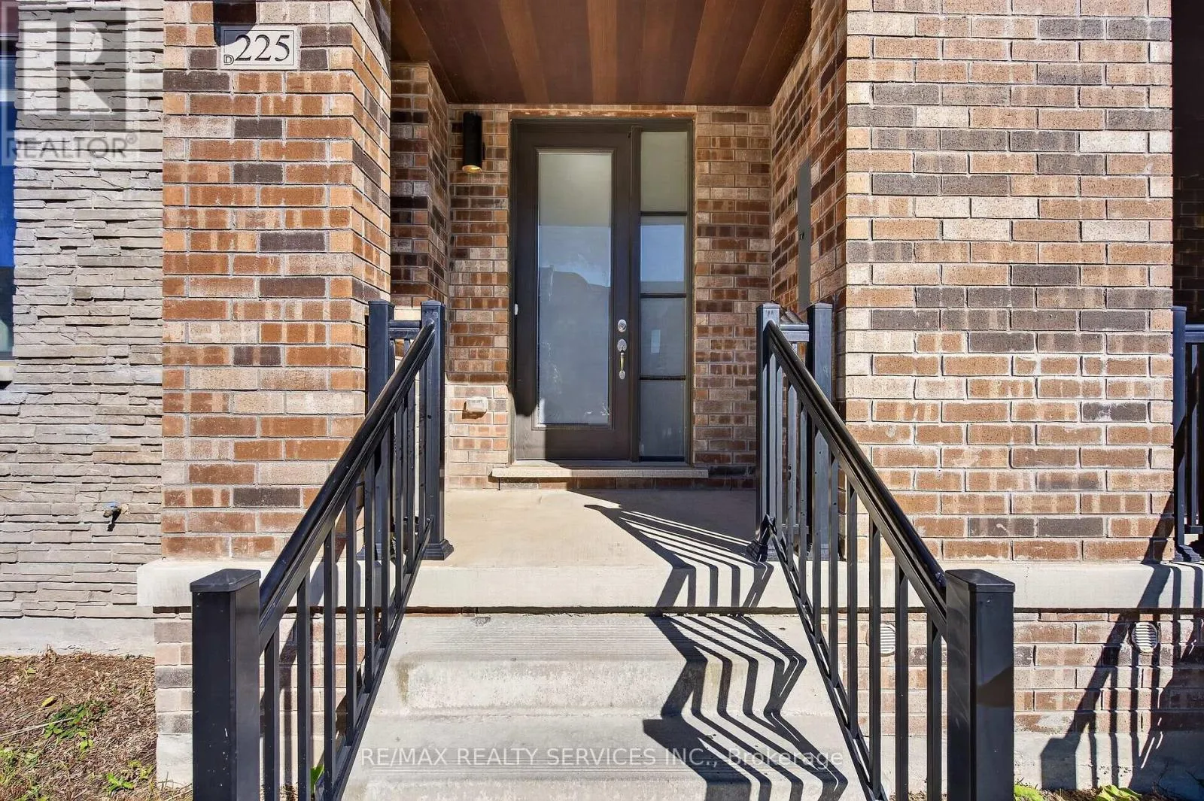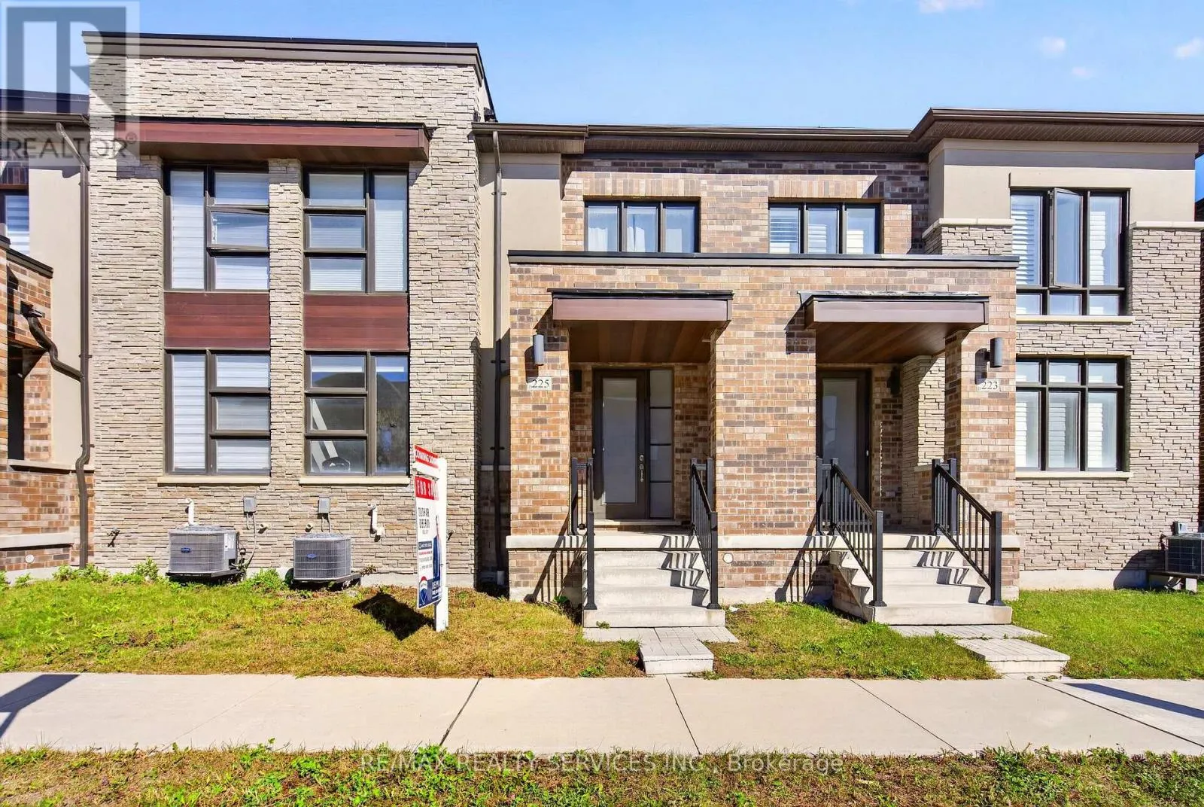
225 Coronation Road, Whitby, Ontario L1P 0H6

Listed for:
$799,000
3 beds
3 baths
Listed 15 days ago
Row / Townhouse for rent: 225 Coronation Road, Whitby, Ontario L1P 0H6

View all 50 photos

About

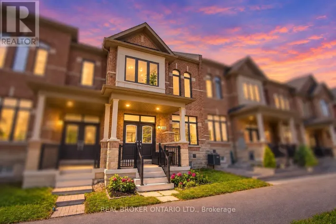
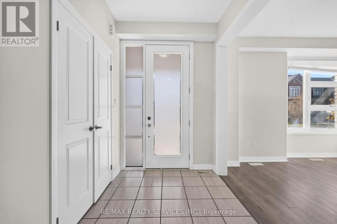
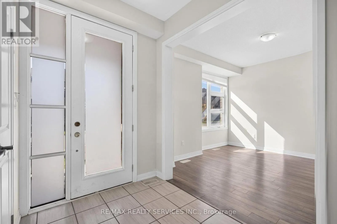
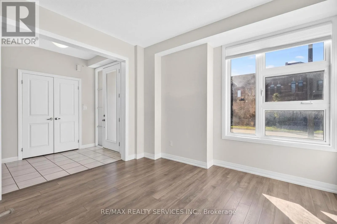
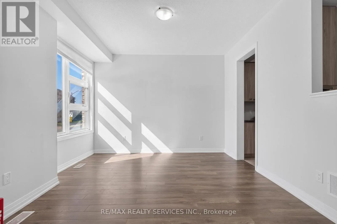
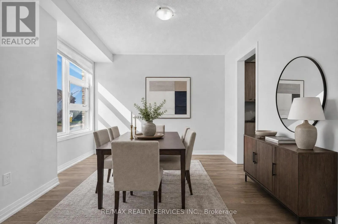
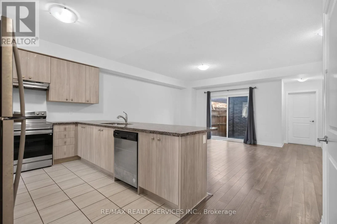
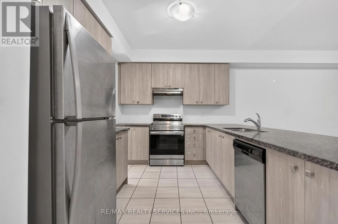
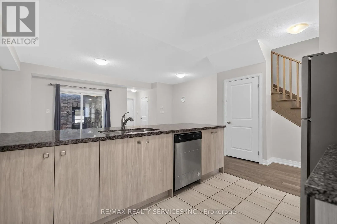
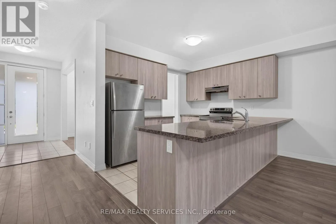
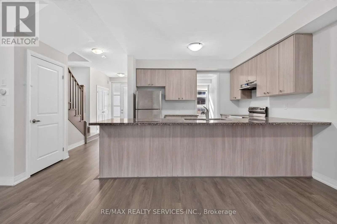
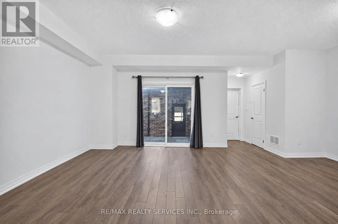
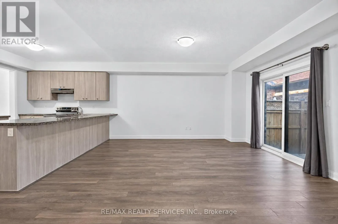
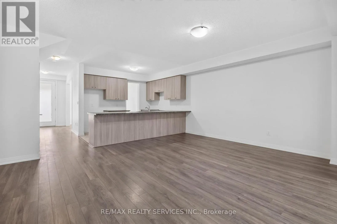
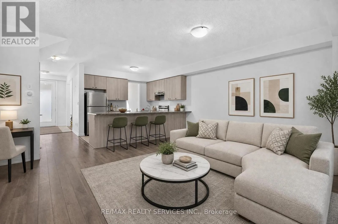
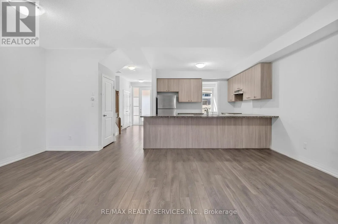
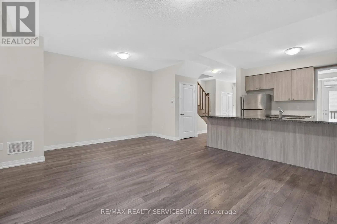
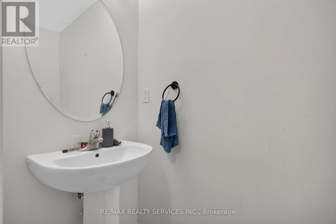
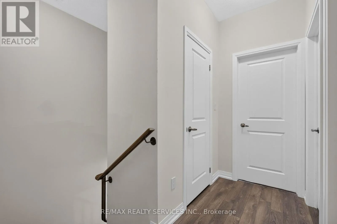
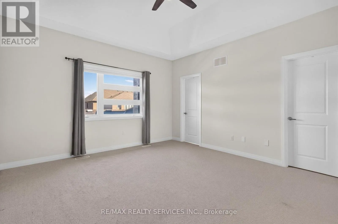
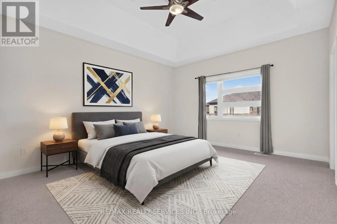
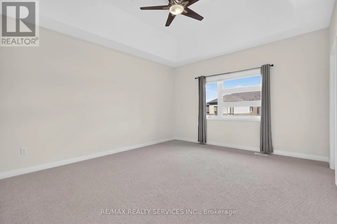
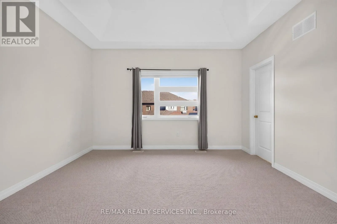
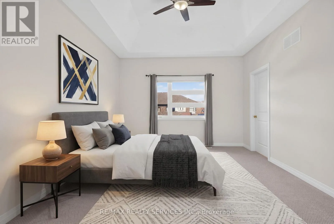
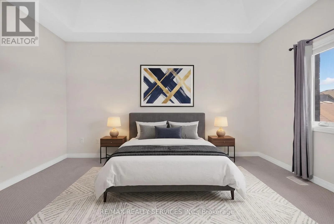
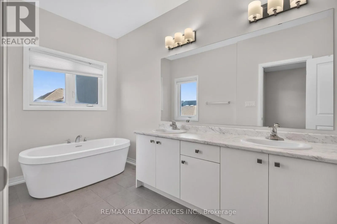
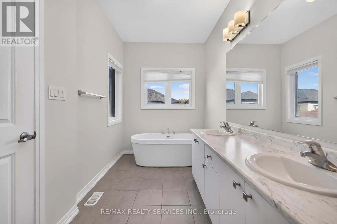
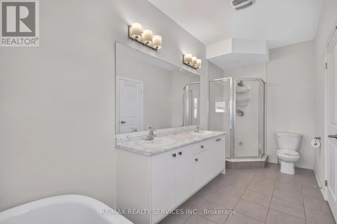
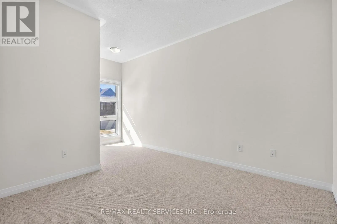
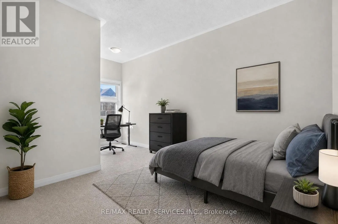
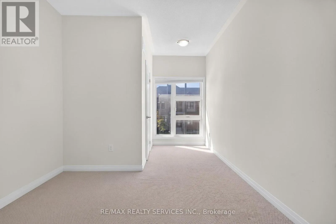
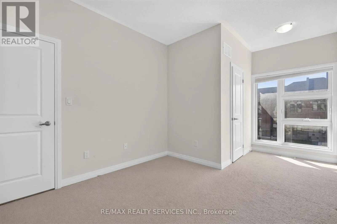
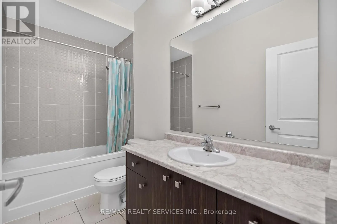
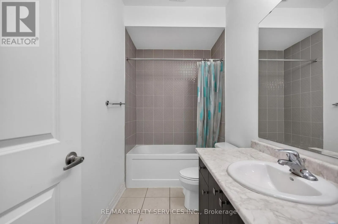
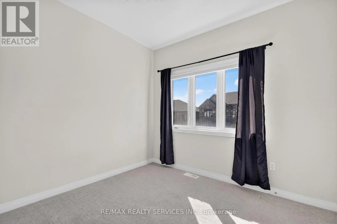
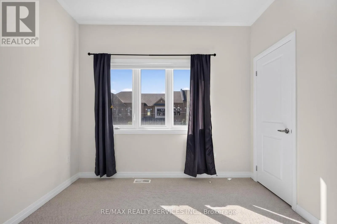
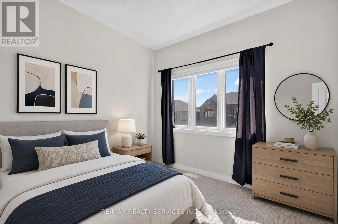
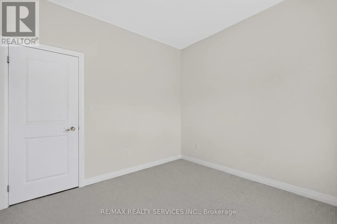
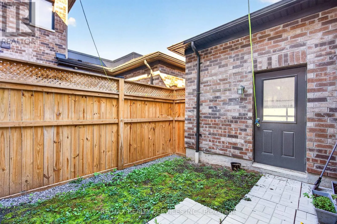
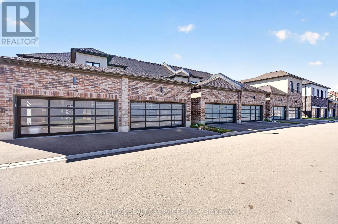
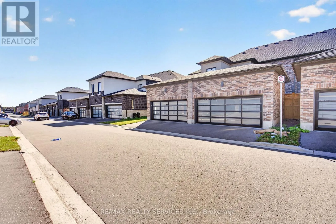
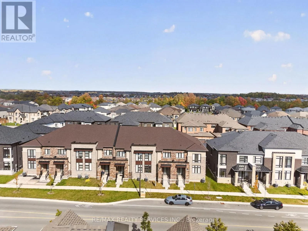
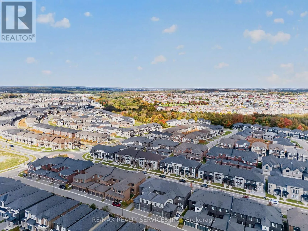
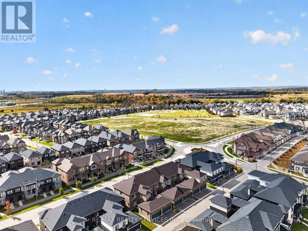
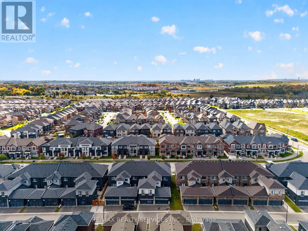
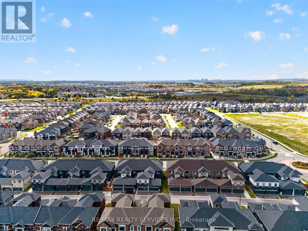
Cross Streets: Cornonation Rd / Rossland. ** Directions: Rossland Rd & Coronation Road. More Space to Live the Way You Want in Whitby Meadows, One of Whitby's Newer, Sought-After Communities! Just 4 Years old, this Spacious 3-Bedroom house Features 9-Ft Ceilings on Both Levels, Large Picture Windows & Bright, Open-Concept layout. Modern Kitchen boasts Contemporary Cabinetry & A Large Peninsula Overlooking the Family room-perfect for everyday Living & Entertaining. Sep Dining room ideal for Hosting, while Primary Bedroom offers 10ft ceiling & 5-Pc ensuite with glass shower, Freestanding Soaker tub & Double vanity. Additional features include Upgraded flooring on the main floor, Stained Oak stairs with modern Square Pickets, An 8-ft front door, Double Car Garage with direct access to the house & a Private rear Courtyard with access to the Garage and outside. Central A/C & 3-pc basement bathroom Rough-In. Offering Easy Access To Highways 401 & 407, Walking Distance, Parks, Whitby GO Station, Costco, Walmart, Thermea Spa, Recreational Sports Complexes, Gyms & Many Other Amenities. (id:27476)

Property Highlights

MLS® Number
E13879446
Type
Single Family
Community Name
Rural Whitby
Ownership Type
Freehold
Land Size
21.3 x 94.9 FT
Parking Space Total
3

Building

Building Type
Row / Townhouse
Storeys
2.00
Square Footage
1500 - 2000 sqft
Bathrooms Total
3
Bedrooms Above Ground
3
Bedrooms Total
3
Exterior Finish
Brick
Fireplace Present
No
Basement Type
Full
Basement Features
Building Heating Type
Forced air
Heating Fuel
Natural gas
Building Cooling Type
Central air conditioning

Utilities

Water
Municipal water
Utility Sewer
Sanitary sewer

Room Layout

Primary Bedroom
Second level
4.6 m x 4 m
Bedroom 2
Second level
3.23 m x 3 m
Bedroom 3
Second level
5 m x 3 m
Dining room
Main level
3.35 m x 3.53 m
Family room
Main level
3.4 m x 4.9 m
Kitchen
Main level
2.74 m x 3.7 m
Eating area
Main level
3.8 m x 2.74 m
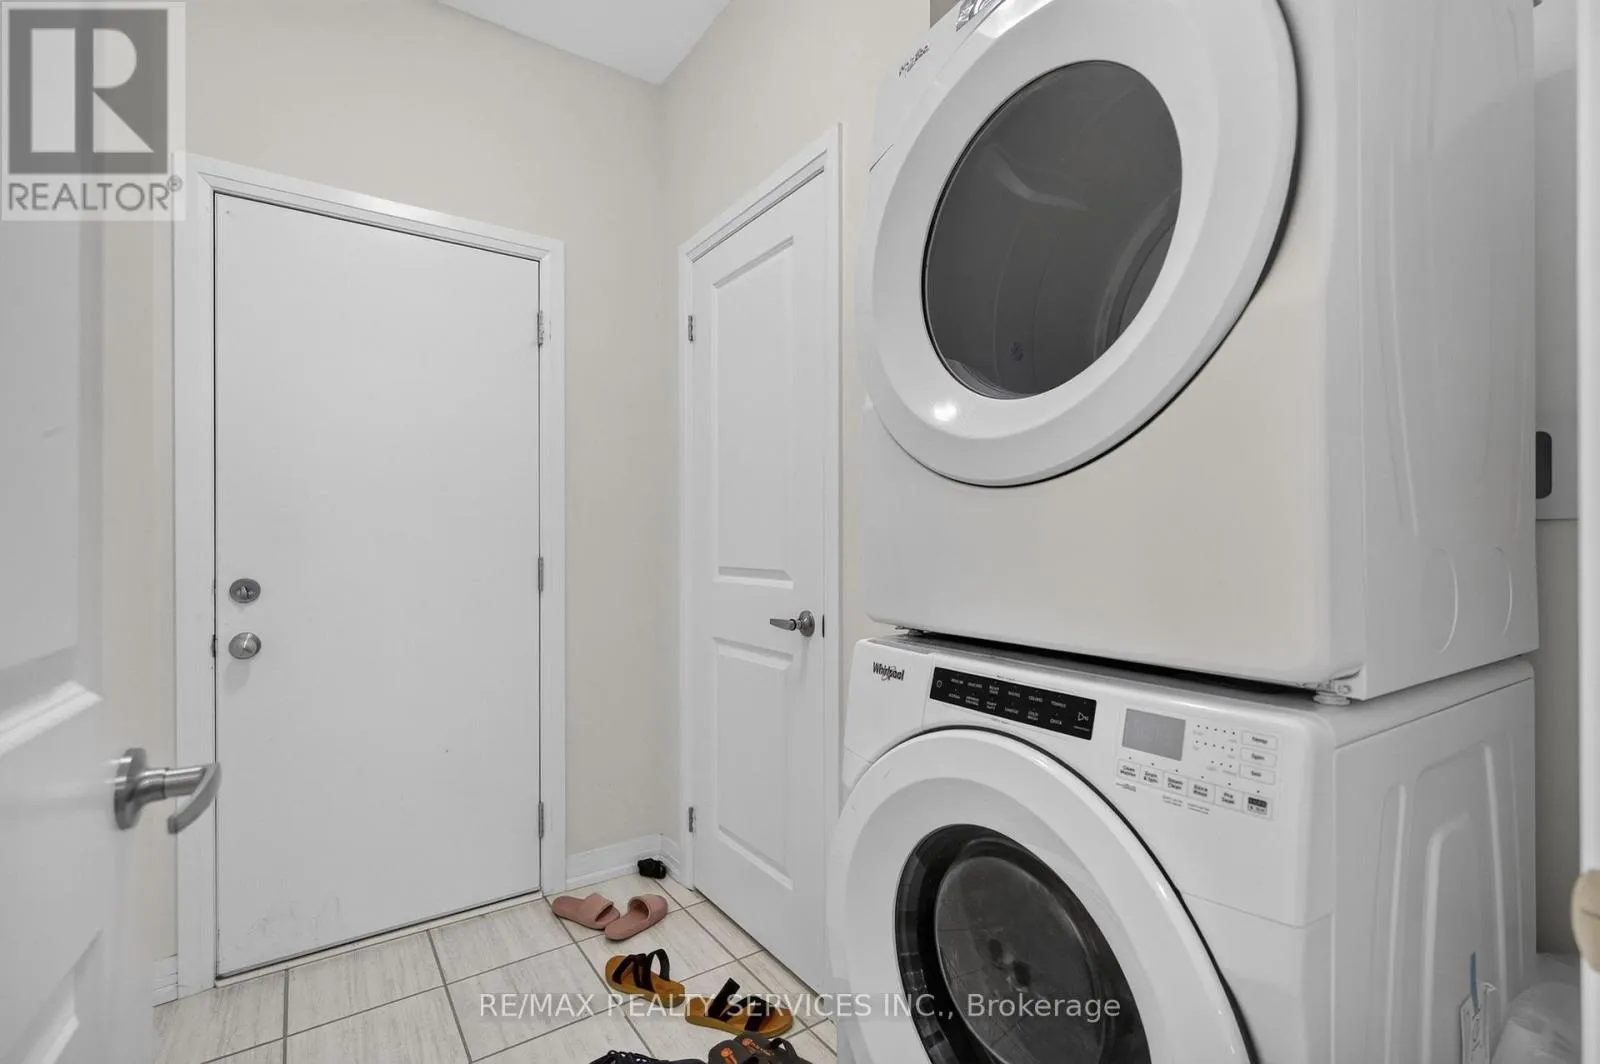
Laundry room
Main level
Measurements not available

Location

Learn more about this property
Listing provided by:
RE/MAX REALTY SERVICES INC.
MLS® number:
E13879446
Agent:
Tushar Oberoi
*Indicates required field
Name is required
Email is required
Please enter a valid phone number (e.g., 416-111-1111).

Street Spotlight - For sale