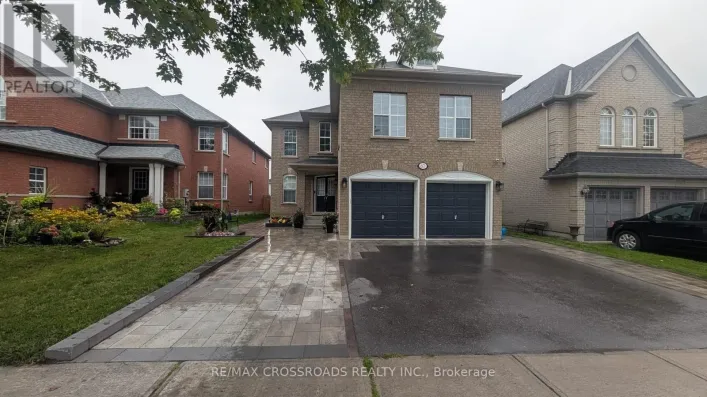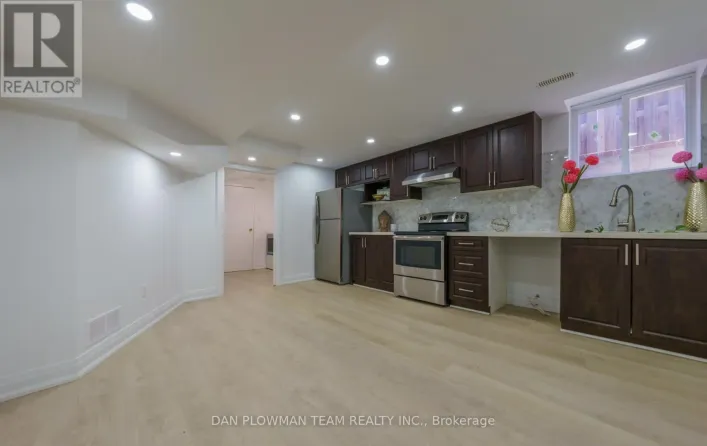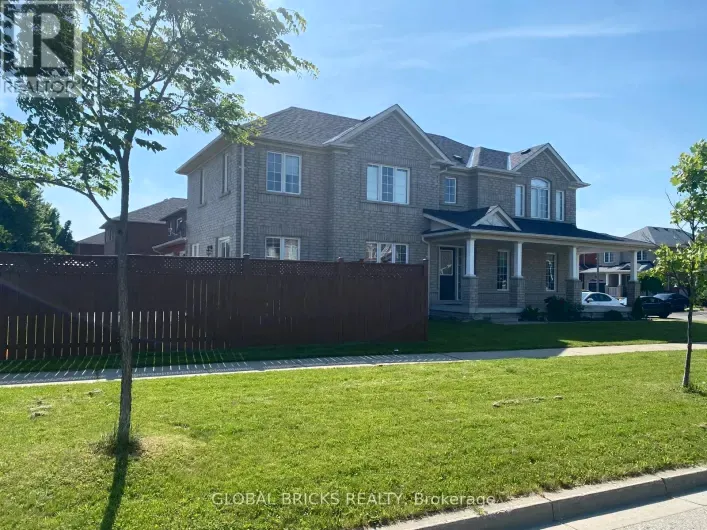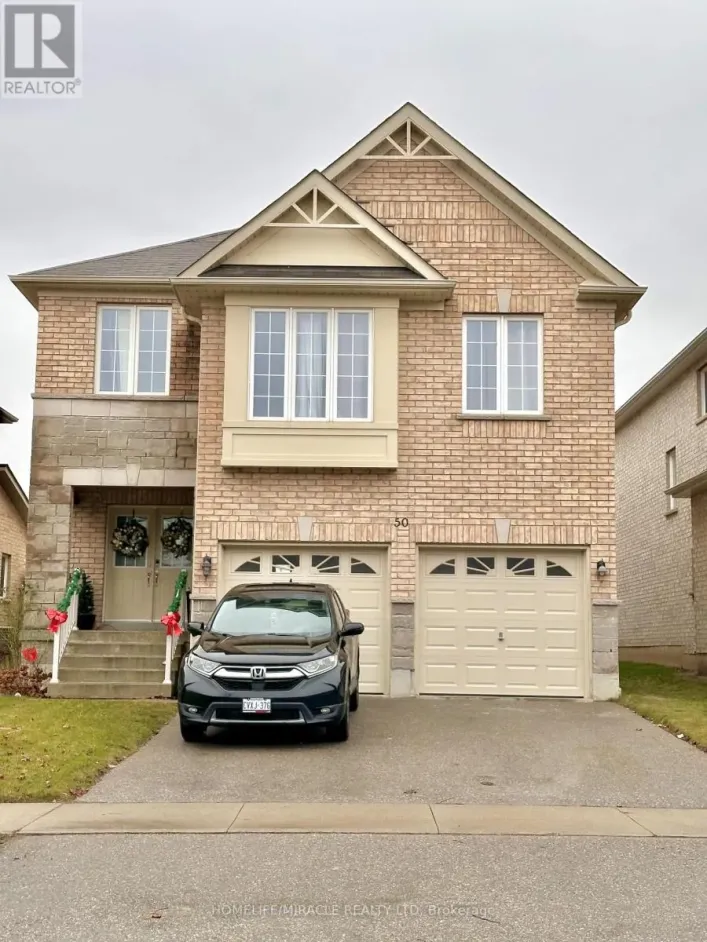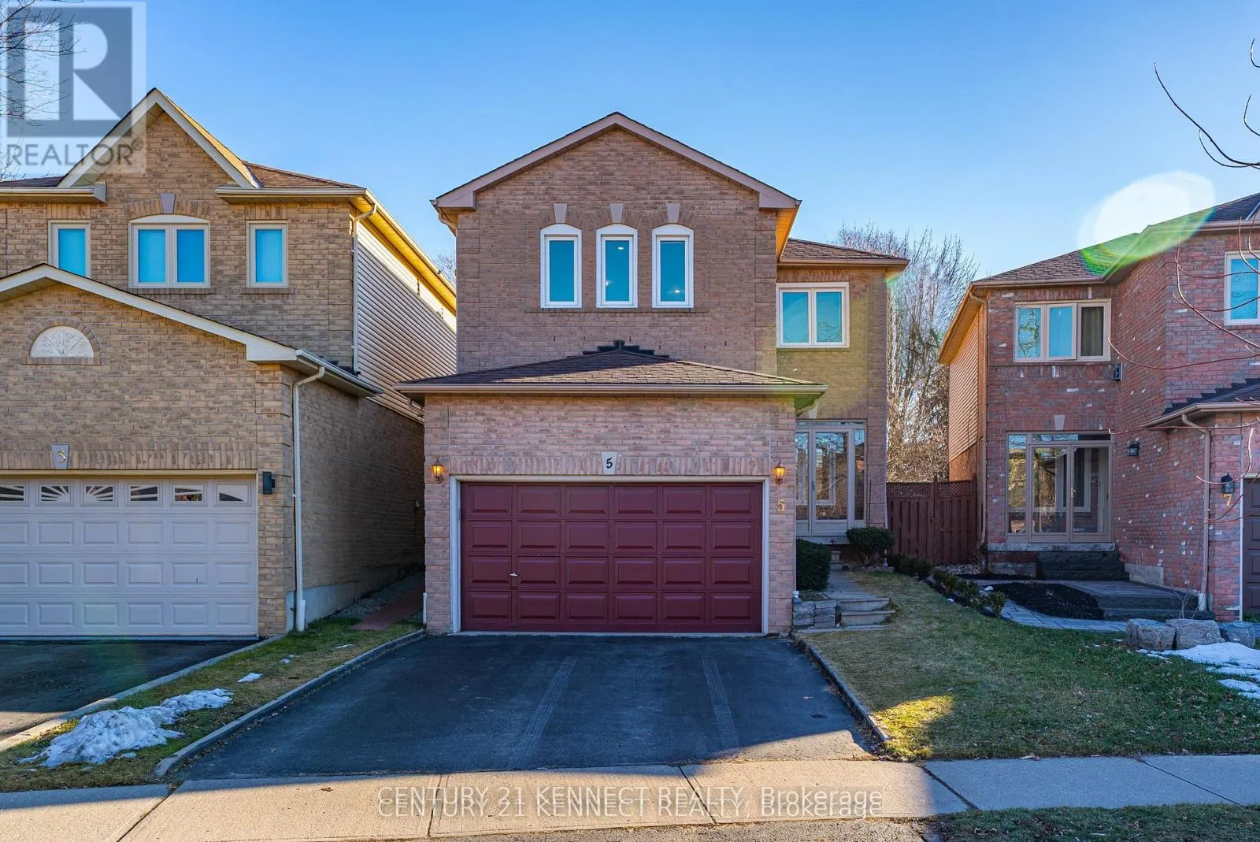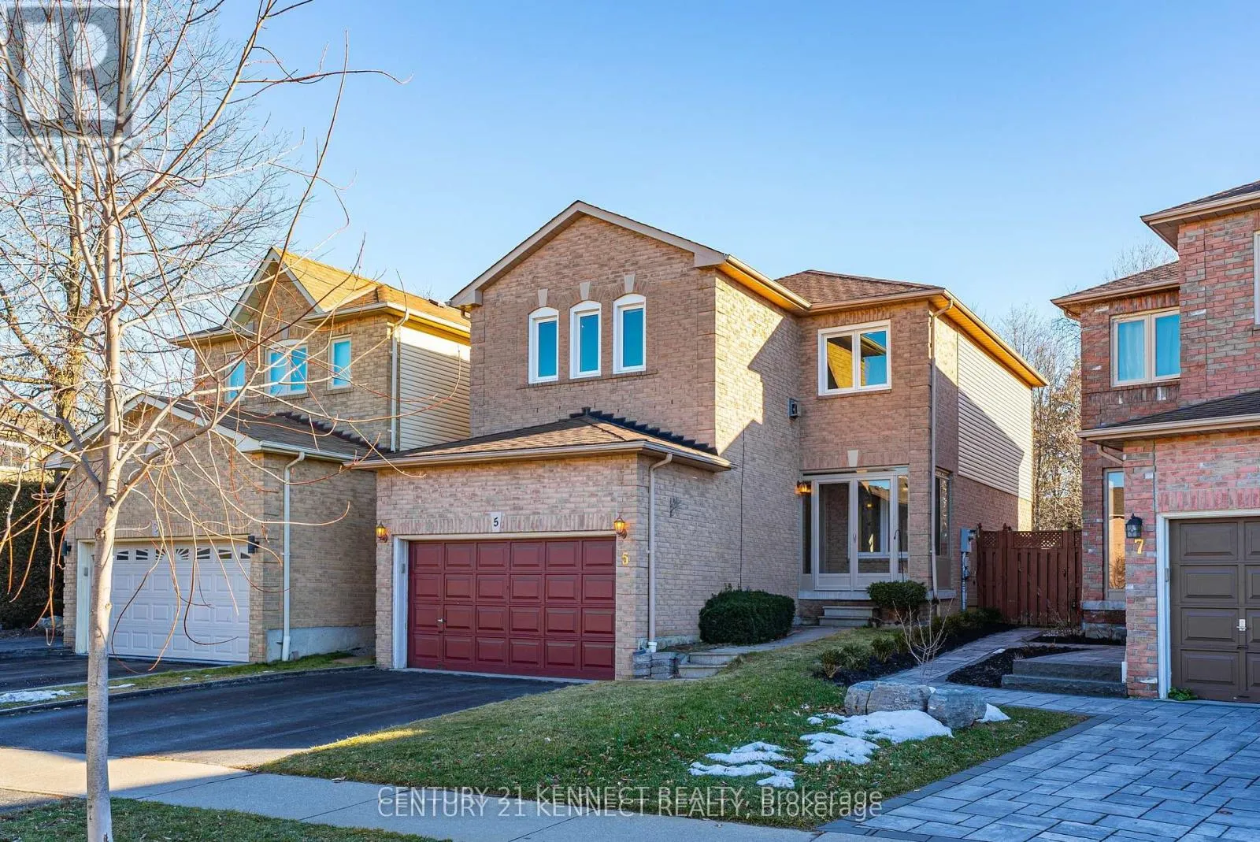
5 Knotty Pine Drive, Whitby, Ontario L1R 2J6

Listed for:
$2,750
3 beds
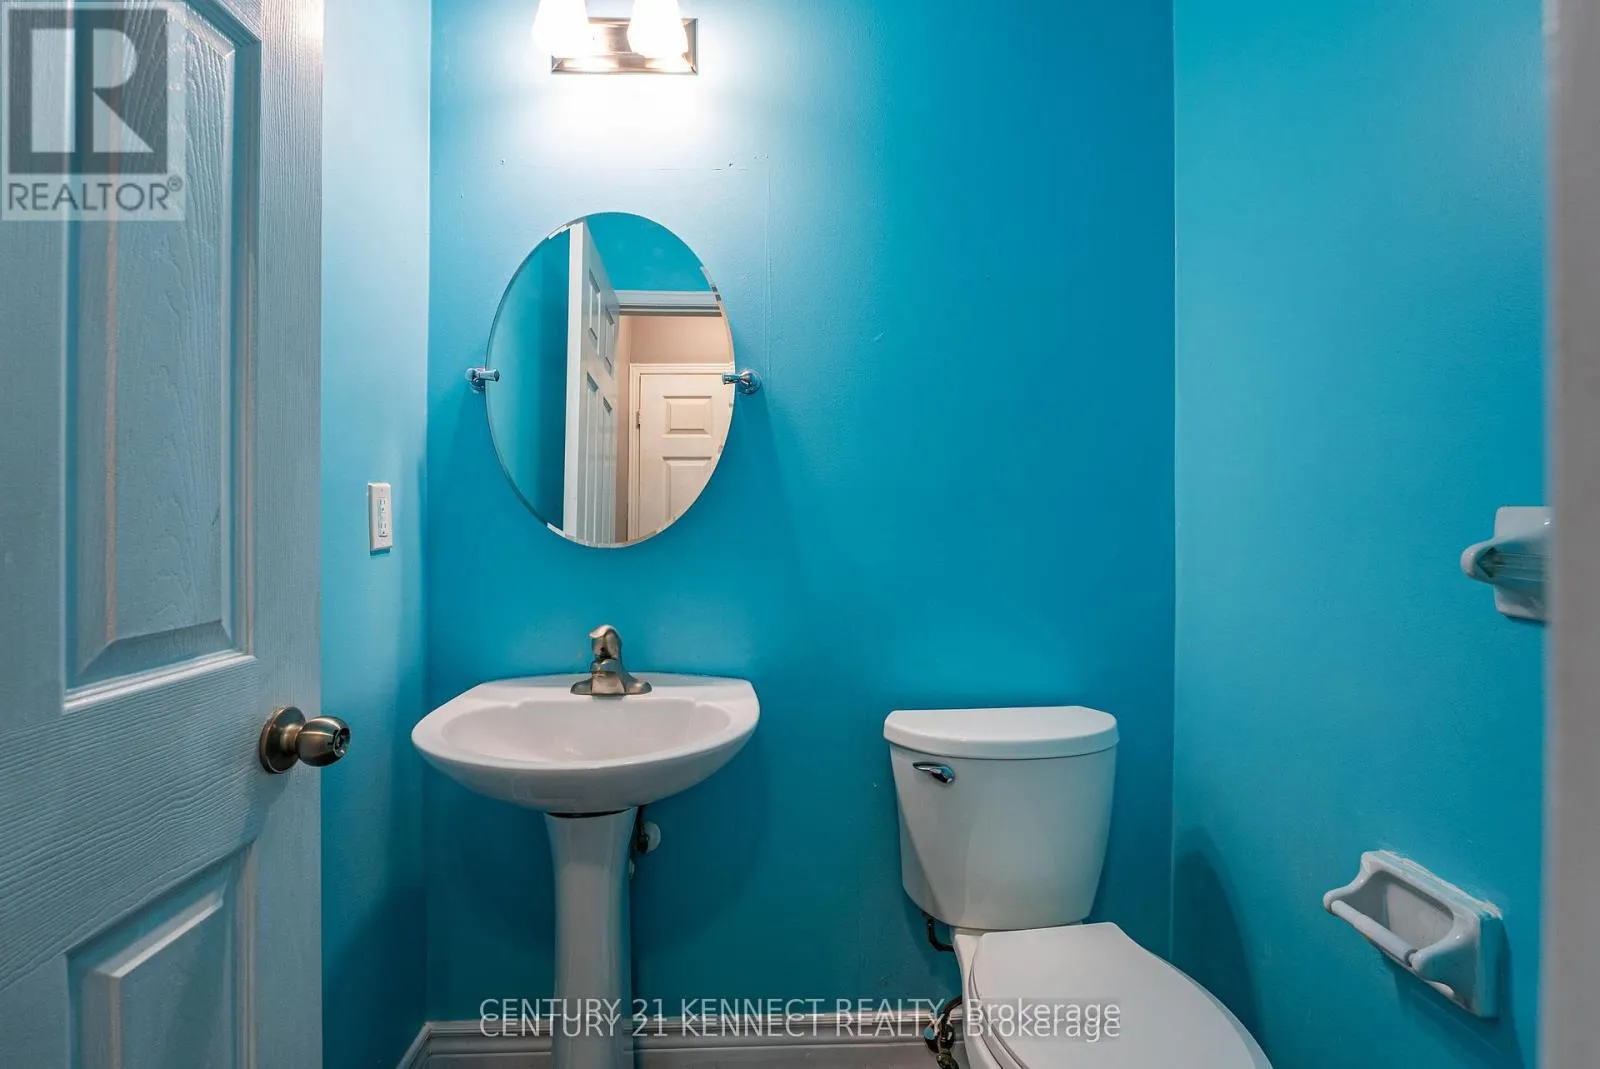
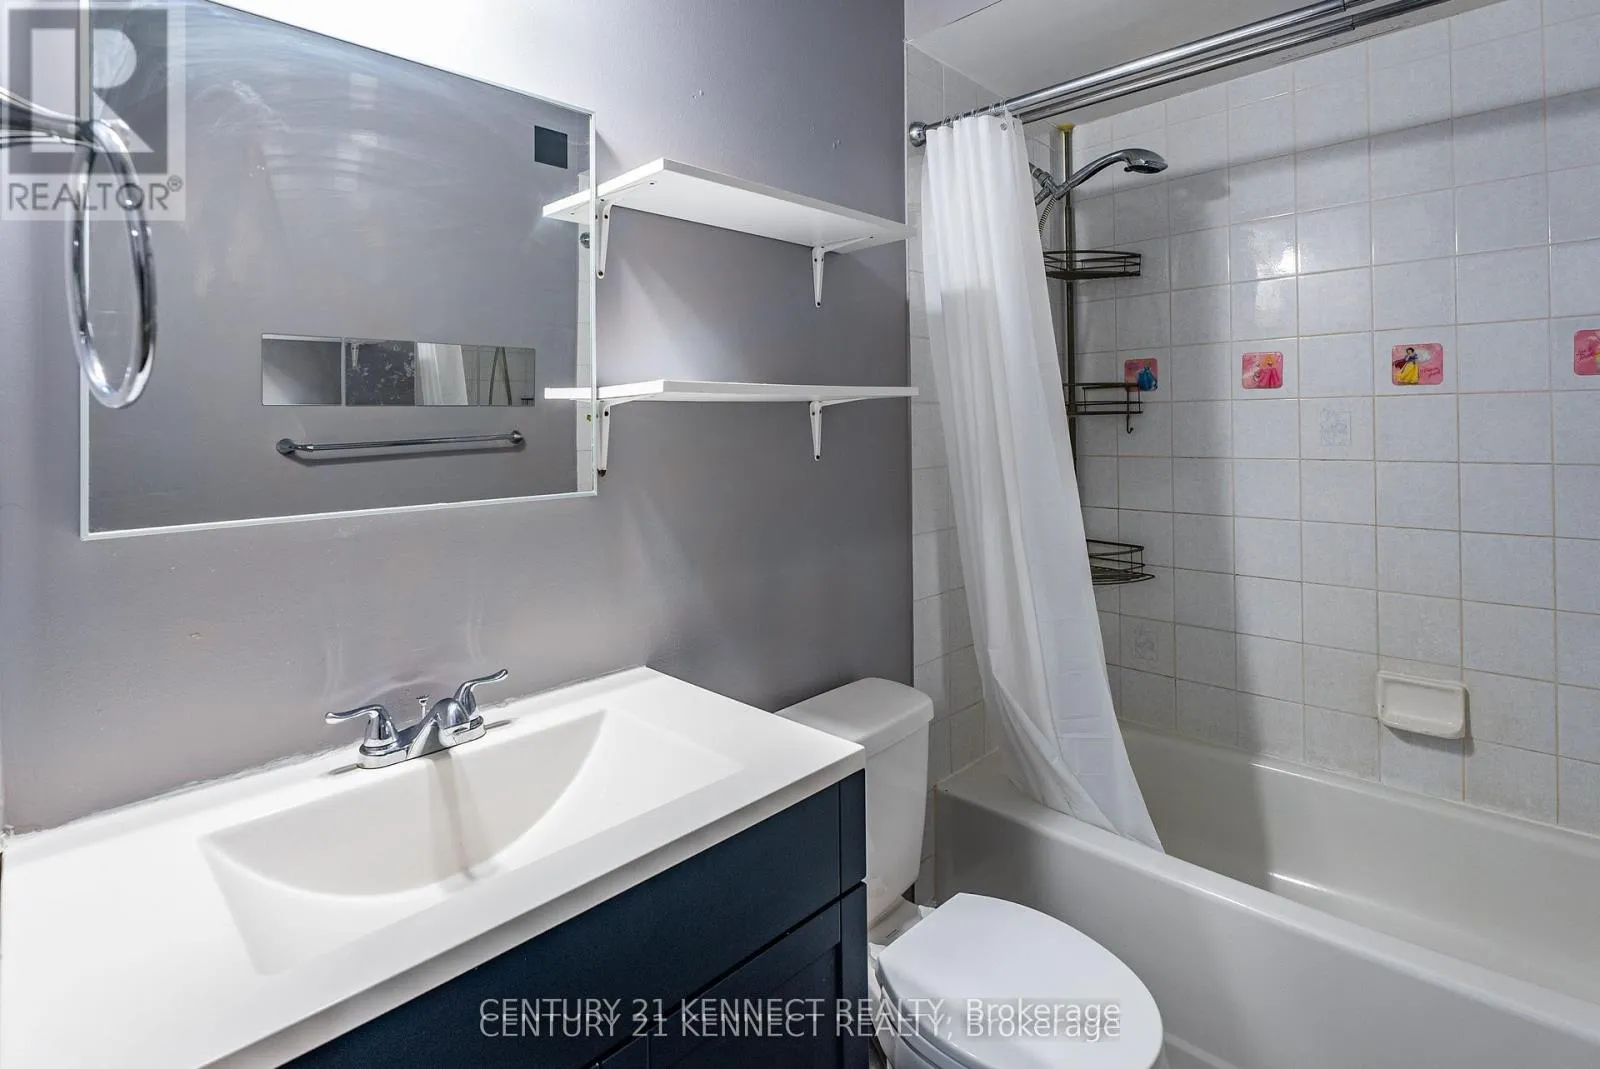
3 baths
Listed 13 days ago
House for rent: 5 Knotty Pine Drive, Whitby, Ontario L1R 2J6

View all 14 photos

About

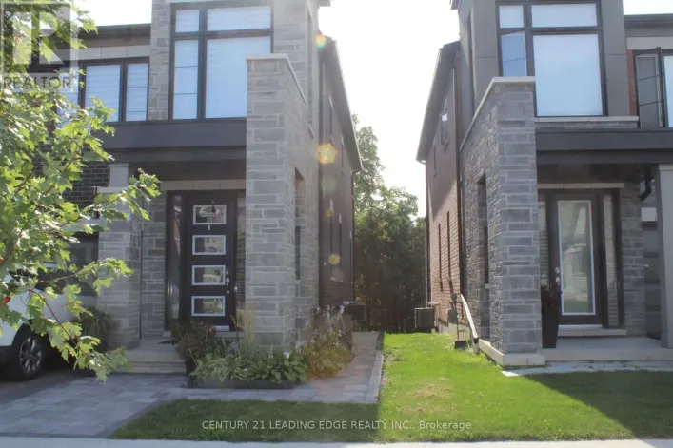
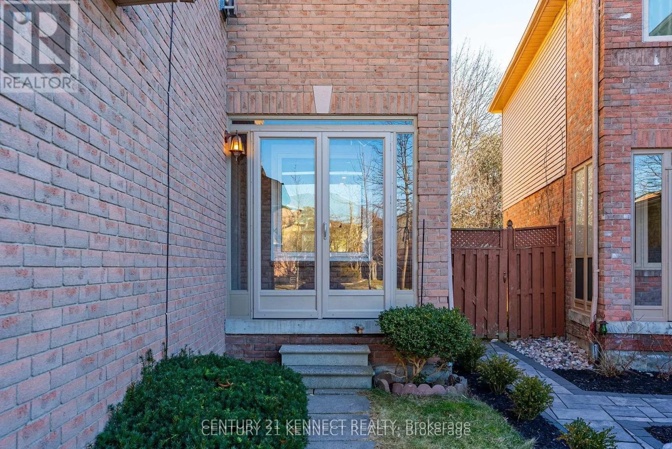
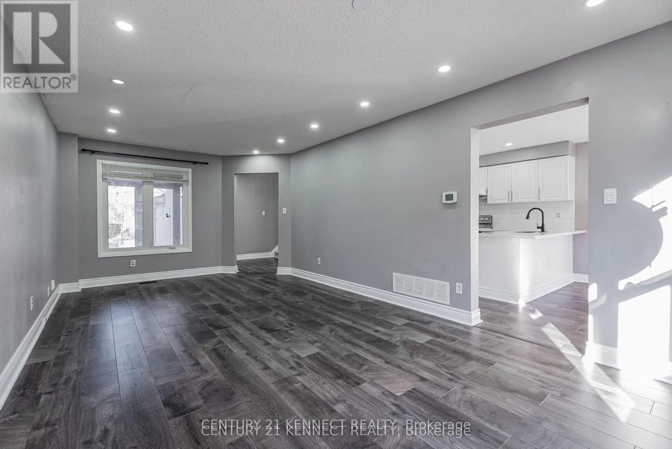
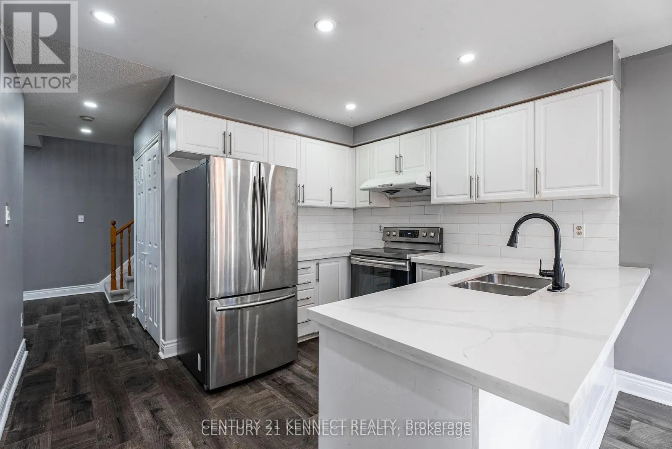
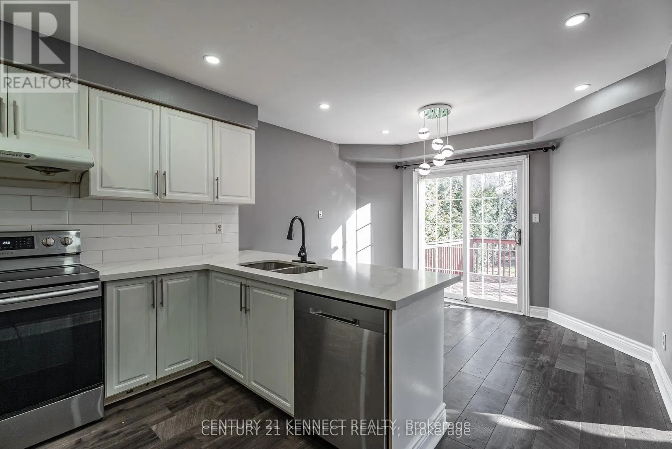
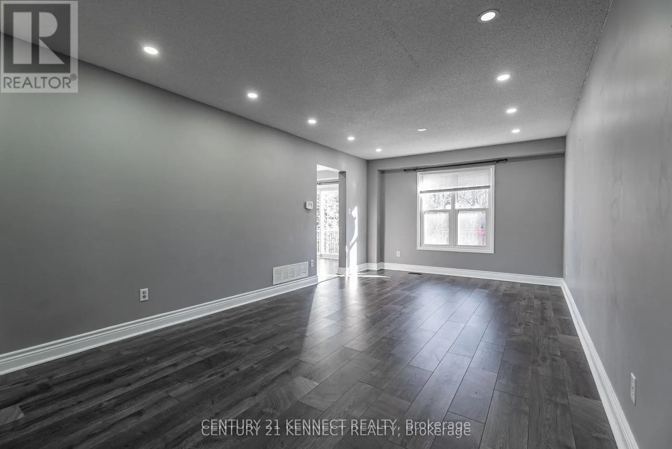
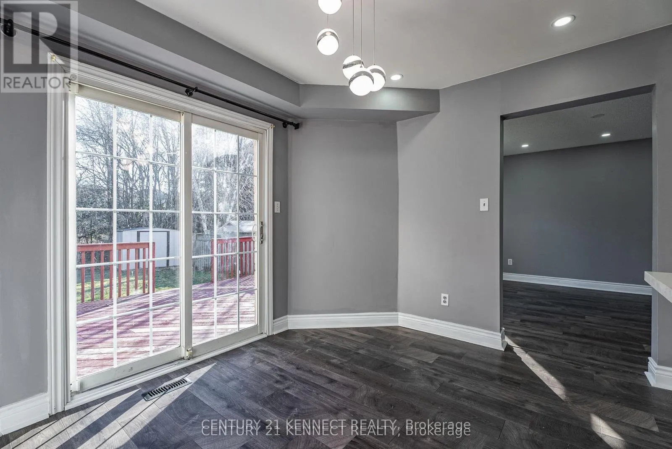
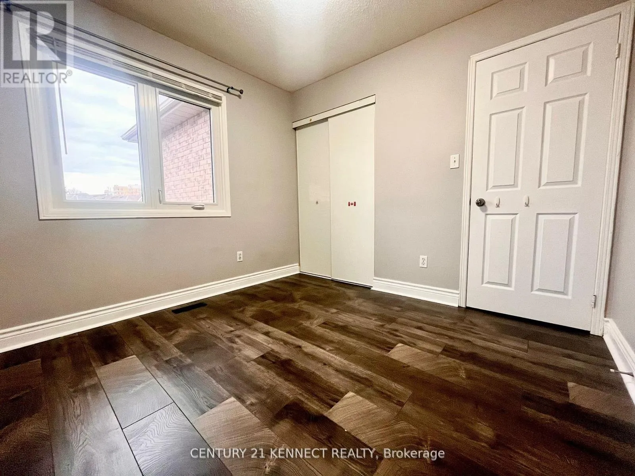
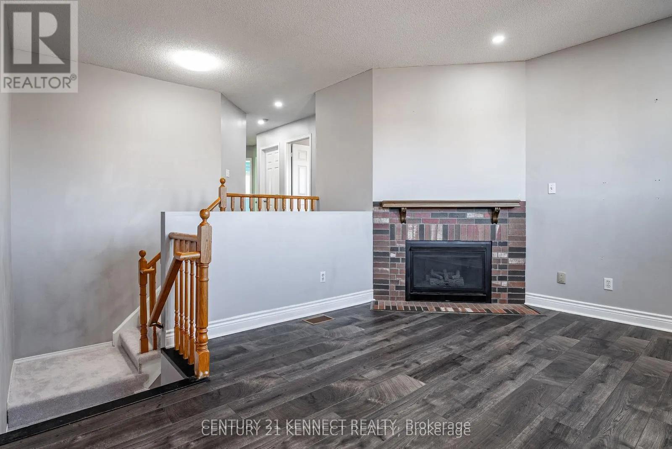
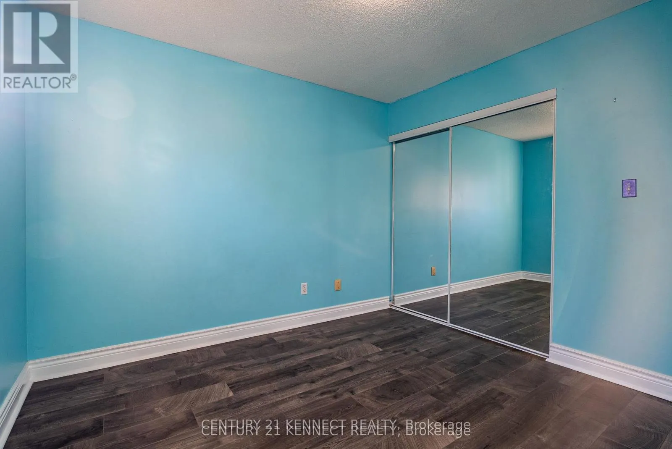
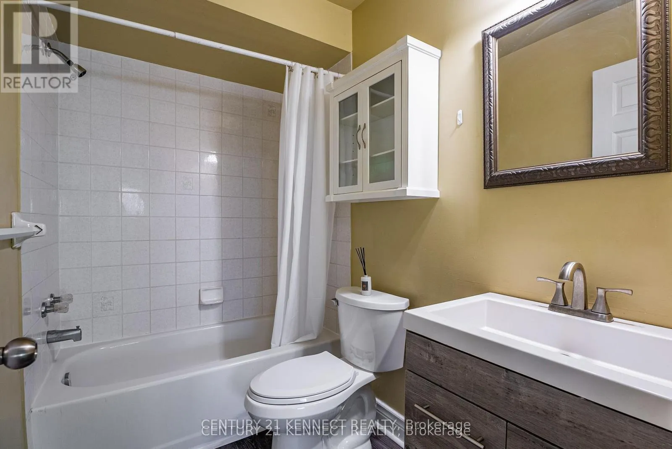
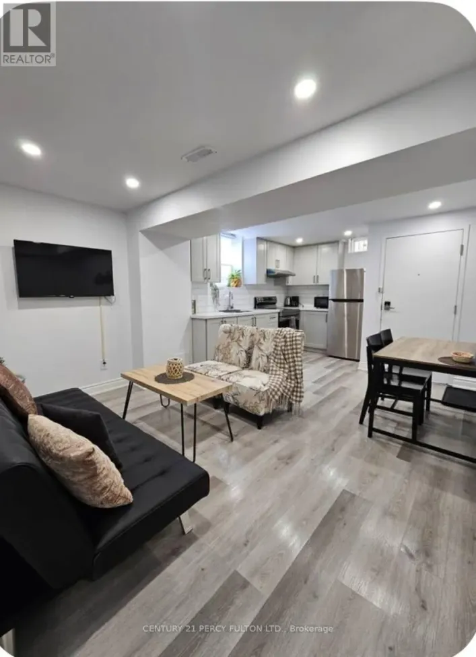
Brock St. N & Taunton Rd. Welcome To This Beautiful Contemporary Home Located In Whitby's Prestigious Williamsburg Neighborhood, Situated On A Rare Ravine Lot Offering Privacy, Comfort And Convenience! This Spacious 3 Bedroom, 3 Bathroom Home Features A Bright Open-Concept Living And Dining Area With Abundant Natural Light, A Modern Kitchen With Quartz Countertops, Stainless Steel Appliances, Centre Island With Breakfast Bar And Walkout To A Huge Deck Overlooking The Private Backyard. Enjoy A Separate Family Room With Cozy Gas Fireplace, A Spacious Primary Bedroom With Walk-In Closet And 3-Piece Ensuite, Two Additional Generously Sized Bedrooms, Modern Flooring And Pot Lights Throughout. Located In A Highly Desirable School District Featuring Jack Miner Public School And Donald A. Wilson Secondary School. Just A 5-Minute Walk To Jack Miner Public School And Close To Shopping, Grocery Stores, Parks, Public Transit And All Essential Amenities. Includes 2 Parking Spaces. Basement is not included, only Main floor. An Excellent Opportunity To Live In One Of Whitby's Most Sought-After Family-Friendly Communities! (id:27476)

Property Highlights

MLS® Number
E13884632
Type
Single Family
Community Name
Williamsburg
Ownership Type
Freehold
Parking Space Total
2

Building

Building Type
House
Storeys
2.00
Square Footage
1500 - 2000 sqft
Bathrooms Total
3
Bedrooms Above Ground
3
Bedrooms Total
3
Amenities
Park, Public Transit, Schools
Exterior Finish
Brick, Vinyl siding
Fireplace Present
Yes
Basement Type
None
Basement Features
Building Heating Type
Forced air
Heating Fuel
Natural gas
Building Cooling Type
Central air conditioning

Utilities

Water
Municipal water
Utility Sewer
Sanitary sewer

Room Layout

Primary Bedroom
Second level
4.7 m x 4 m
Bedroom 2
Second level
3.2 m x 3.2 m
Bedroom 3
Second level
2.95 m x 2.8 m
Kitchen
Main level
5.5 m x 3.36 m
Dining room
Main level
6.75 m x 3.5 m
Living room
Main level
6.75 m x 3.5 m
Family room
In between
4.5 m x 3.2 m

Location

Learn more about this property
Listing provided by:
CENTURY 21 KENNECT REALTY
MLS® number:
E13884632
Agent:
Arun Ganguly
*Indicates required field
Name is required
Email is required
Please enter a valid phone number (e.g., 416-111-1111).

Community Spotlight: Homes For rent in Your Neighborhood