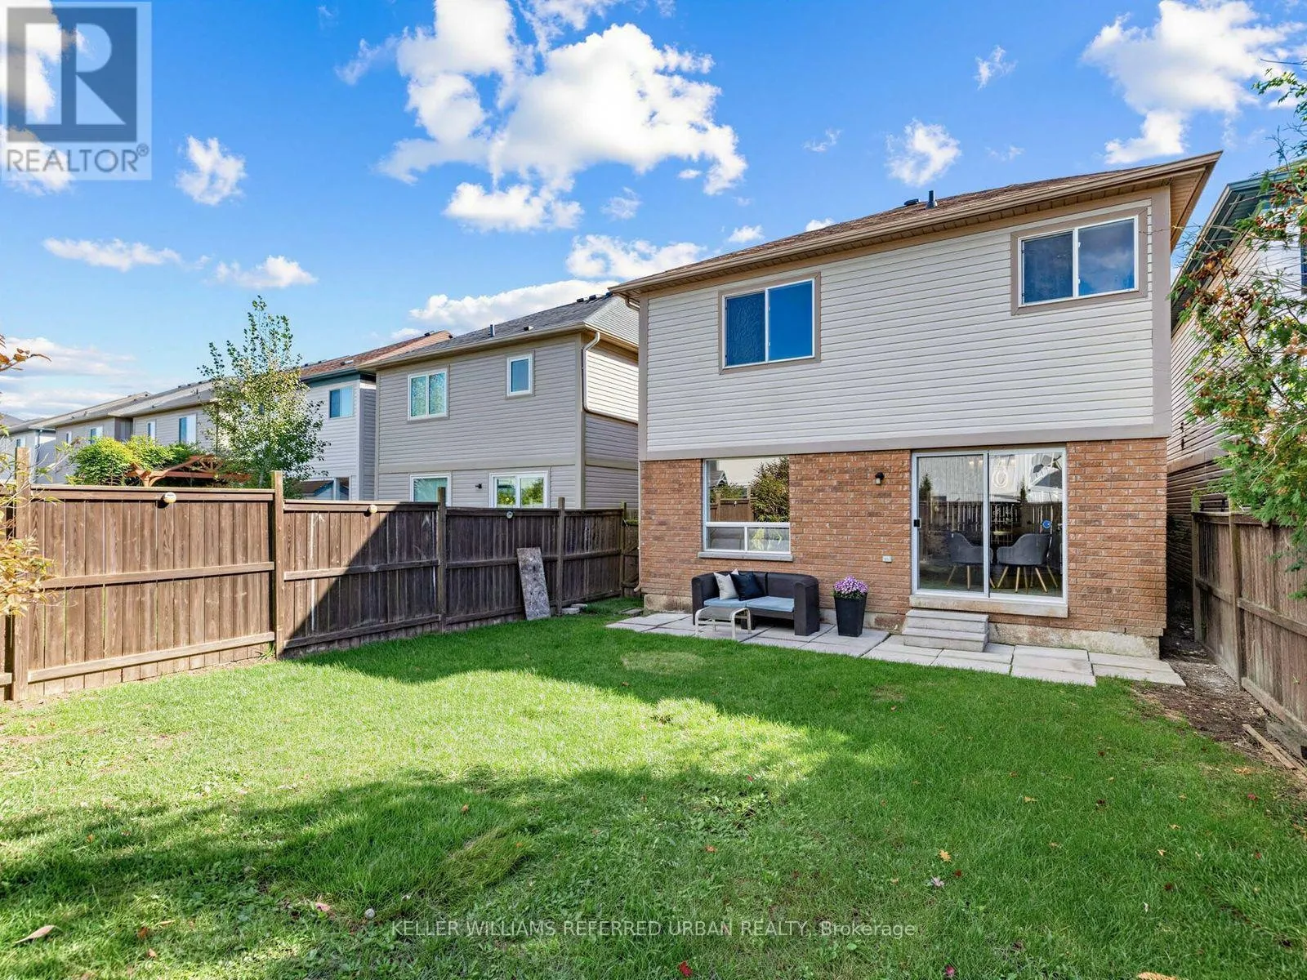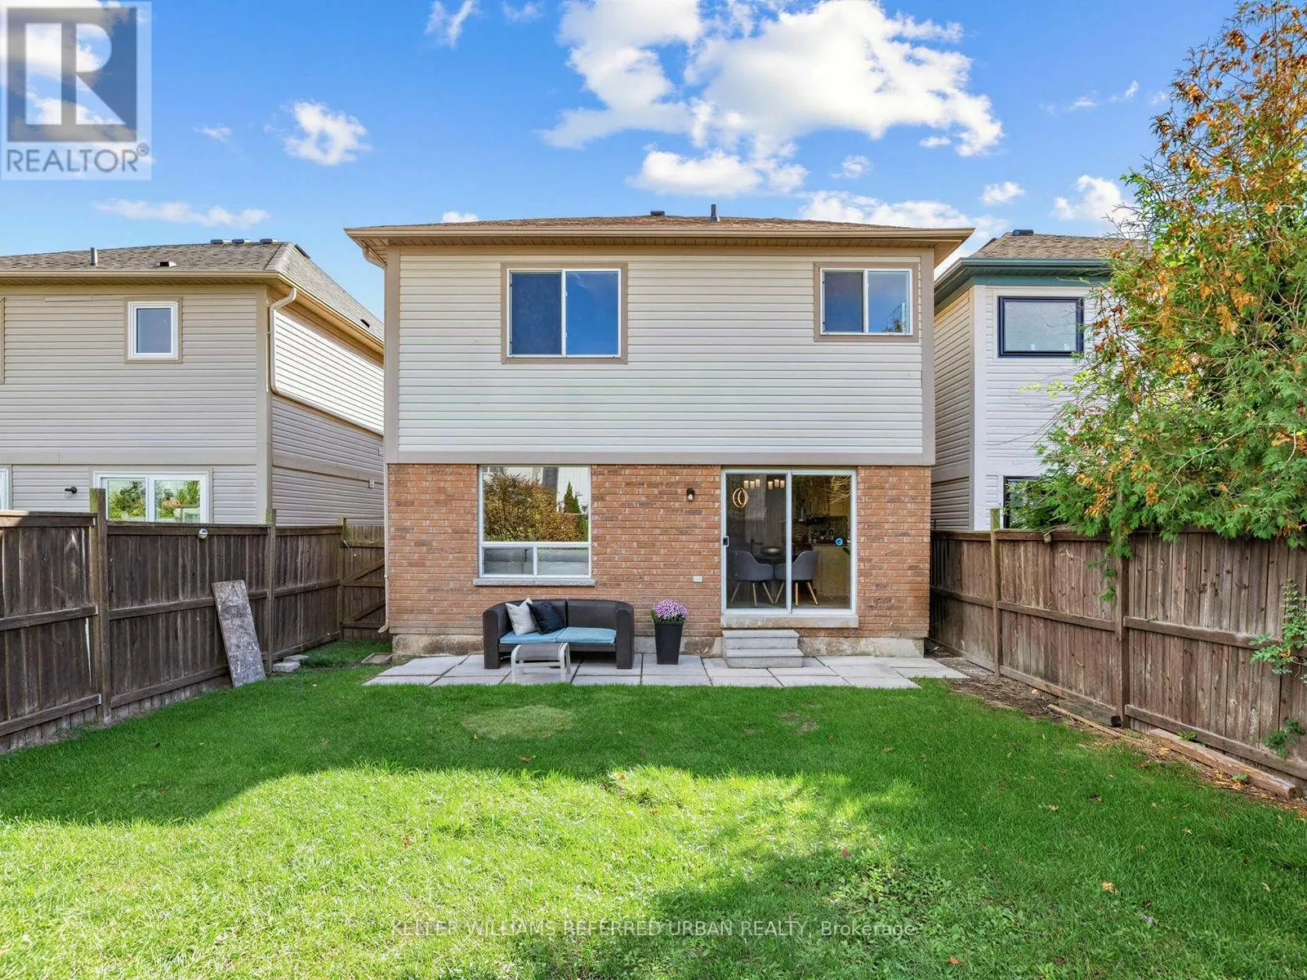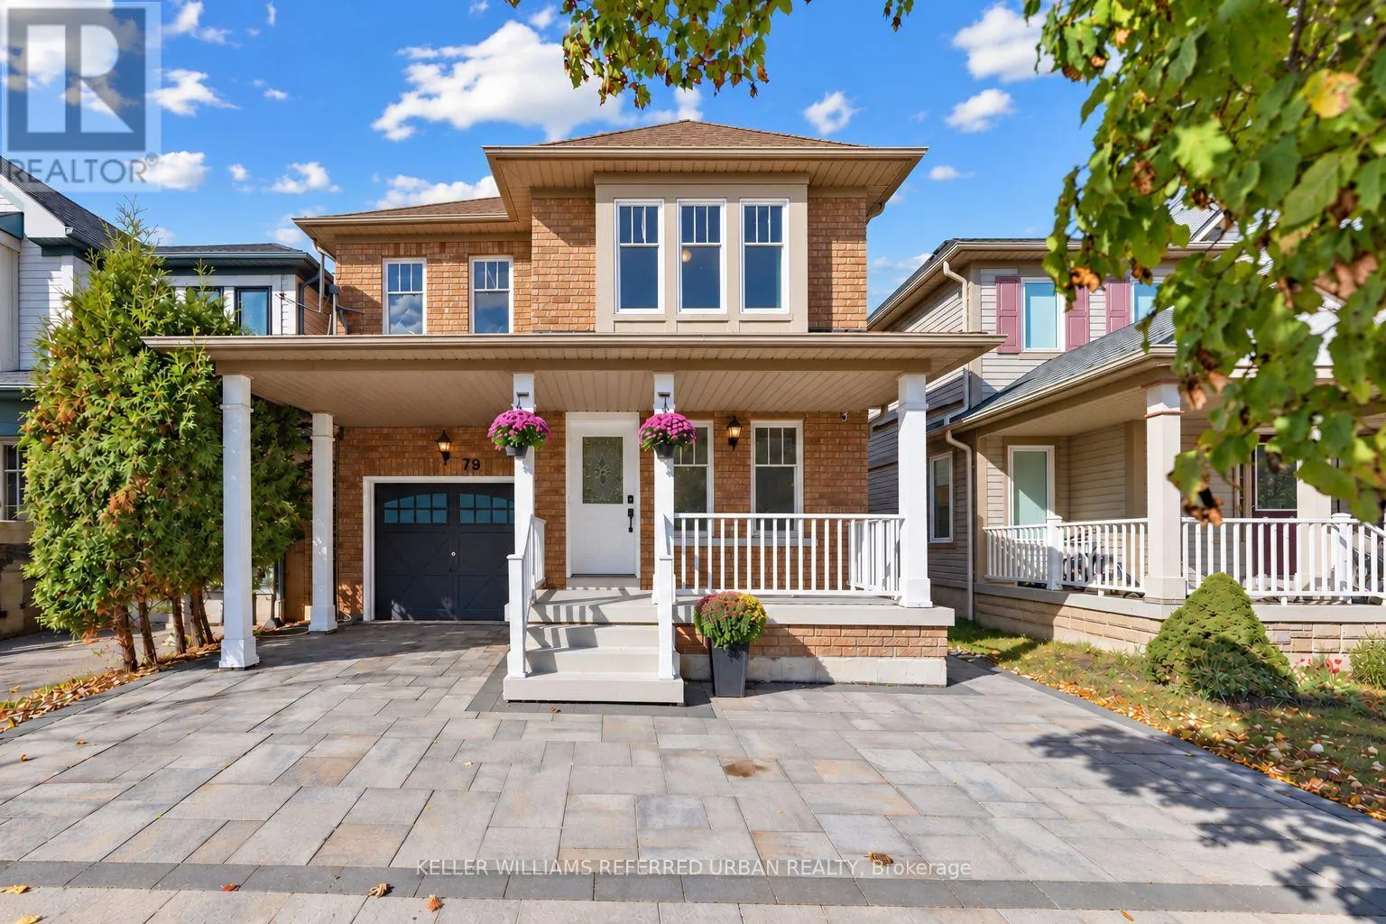
79 Haverhill Crescent, Whitby, Ontario L1R 3E8

Listed for:
$888,000
5 beds
4 baths
Listed 12 days ago
House for rent: 79 Haverhill Crescent, Whitby, Ontario L1R 3E8

View all 47 photos

About

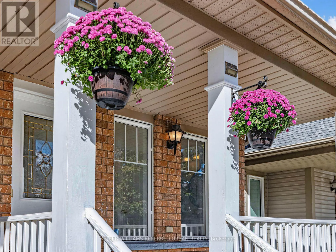
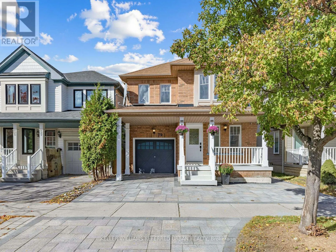
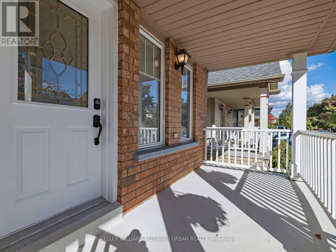
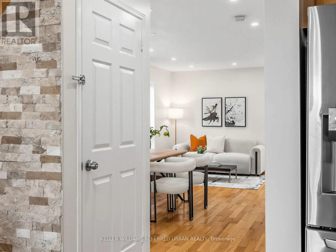
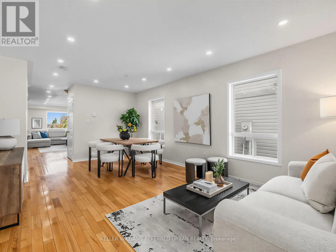
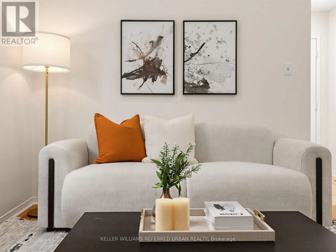
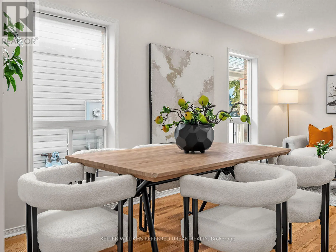
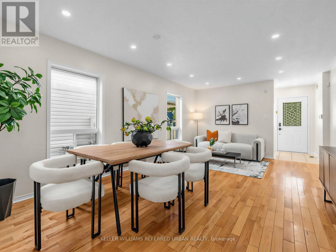
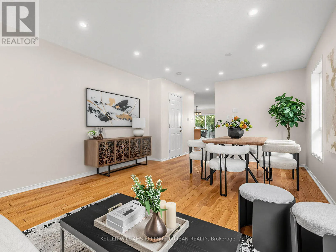
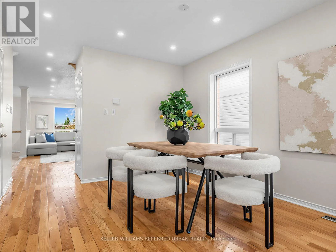
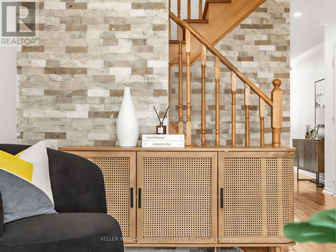
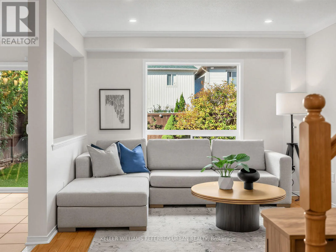
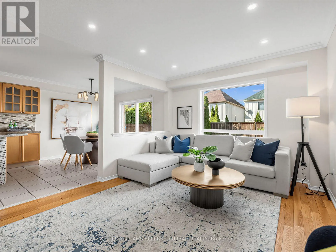
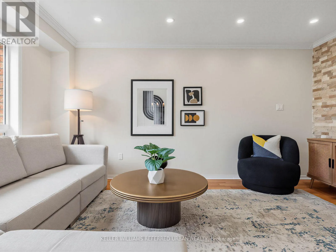
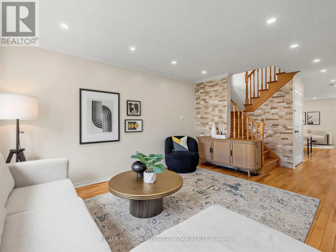
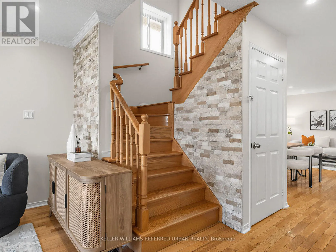
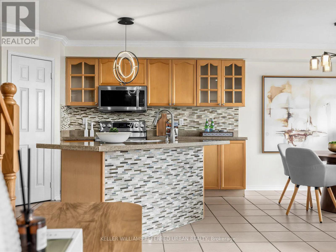
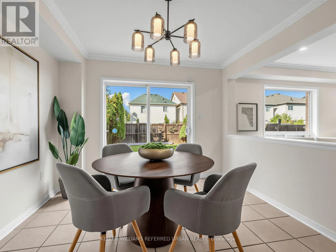
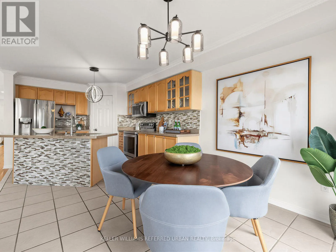
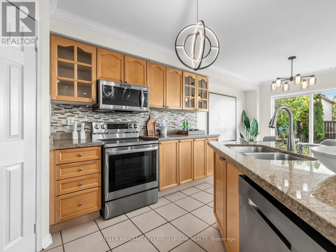
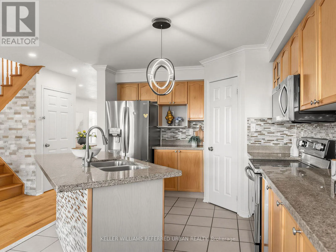
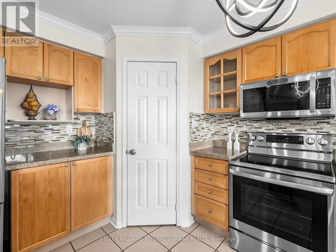
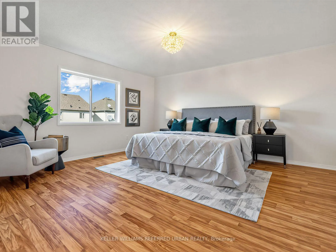
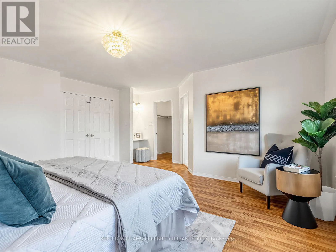
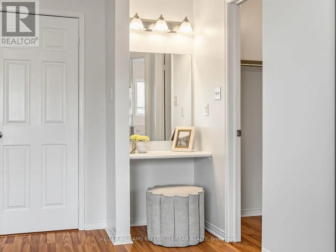
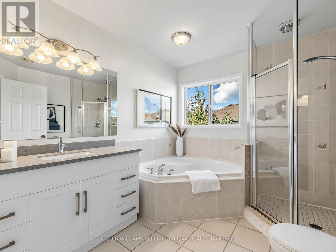
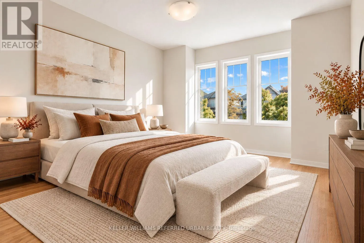
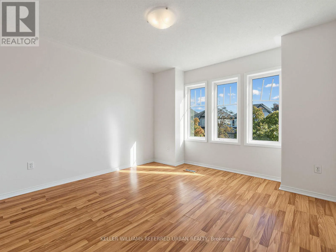
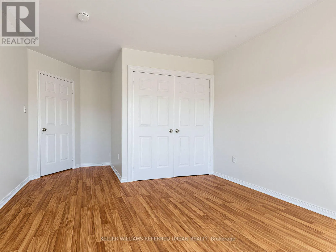
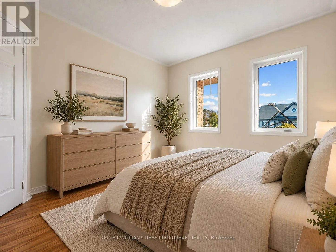
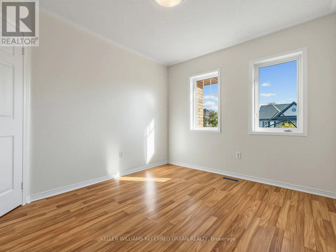
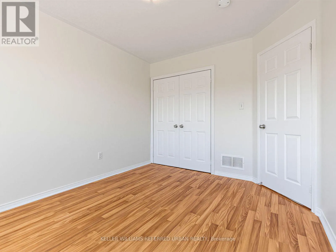
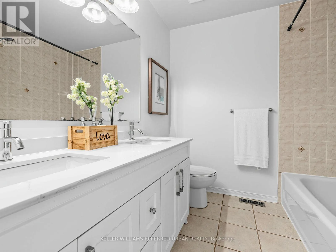
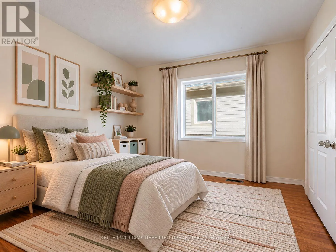
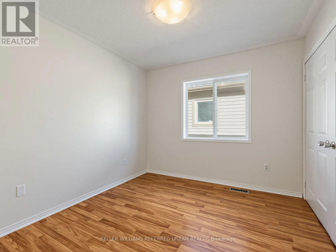
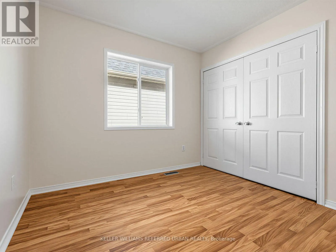
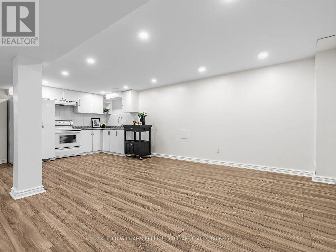
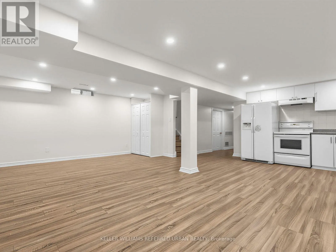
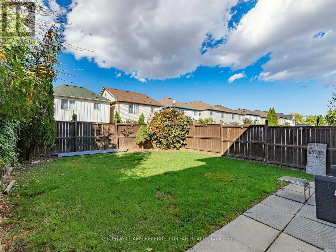
Baldwin St & Robert Attersley Dr The BEST DEAL EVER***A Home To Grow Into, Not Out Of.**With Over 2,000 Sq. Ft. Above Grade, Four Bedrooms and a Finished Basement, 79 Haverhill Cres Stands Out As One of the Larger Floor Plans In This Neighbourhood.** What Makes It Becoming Harder To Find:The Generous Layout Means You Don't Have to Choose Between Entertaining Space, A Home Office, Or A Place For The Kids To Call Their Own. **The Four Well-proportioned Bedrooms, And A Finished Basement That Gives The Family Even More Room To Spread Out, For Their Big Family Gatherings, The Everyday Routines, and Everything in Between. **recent Upgrades Bring a Fresh Feel Throughout (Whole House & Doors Painting, Potlights, Kitchen & Basement Smooth Ceiling). Tucked Into Whitby's Well-Established Taunton North Community, Close to Parks, Schools, Shopping and Recreation, With Easy Access to Highway 407. Plenty of Room for Today, and Whatever Comes Next. ** This is a linked property.** (id:27476)

Property Highlights

MLS® Number
E13936132
Type
Single Family
Community Name
Taunton North
Ownership Type
Freehold
Land Size
29.5 x 98.4 FT
Parking Space Total
3

Building

Building Type
House
Storeys
2.00
Square Footage
2000 - 2500 sqft
Bathrooms Total
4
Bedrooms Above Ground
4
Bedrooms Total
5
Amenities
Golf Nearby, Public Transit, Park, Schools
Exterior Finish
Brick
Fireplace Present
No
Basement Type
N/A (Finished), N/A
Basement Features
Separate entrance
Building Heating Type
Forced air
Heating Fuel
Natural gas
Building Cooling Type
Central air conditioning

Utilities

Water
Municipal water
Utility Sewer
Sanitary sewer

Room Layout

Primary Bedroom
Second level
4.72 m x 4.23 m
Bedroom 2
Second level
3.46 m x 2.97 m
Bedroom 3
Second level
3.89 m x 3.56 m
Bedroom 4
Second level
3.08 m x 2.84 m
Recreational, Games room
Basement
6.5 m x 3.42 m
Kitchen
Basement
3.2 m x 2.72 m
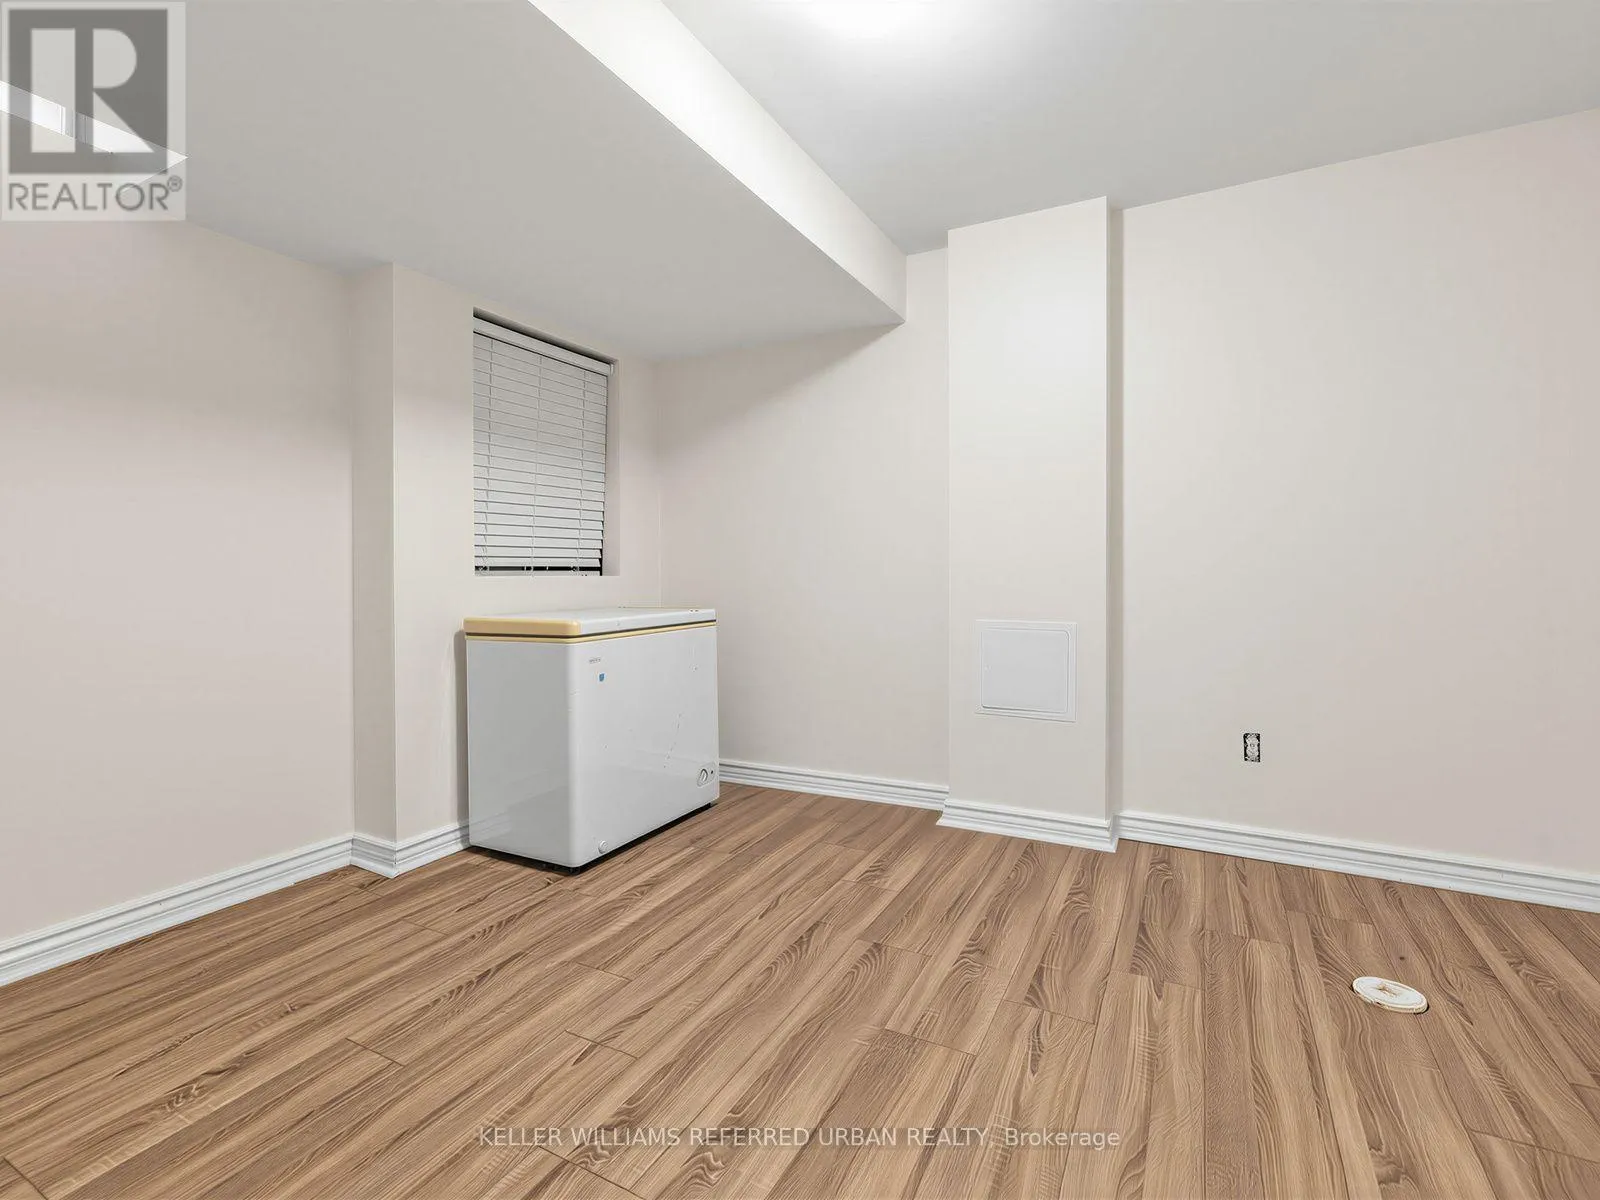
Bedroom
Basement
3.54 m x 2.85 m
Living room
Main level
5.88 m x 3.77 m
Dining room
Main level
5.88 m x 3.77 m
Family room
Main level
4.55 m x 3.33 m
Kitchen
Main level
4.1 m x 3.32 m
Eating area
Main level
3.13 m x 2.58 m

Location

Learn more about this property
Listing provided by:
KELLER WILLIAMS REFERRED URBAN REALTY
MLS® number:
E13936132
Agent:
Bella Lee
*Indicates required field
Name is required
Email is required
Please enter a valid phone number (e.g., 416-111-1111).