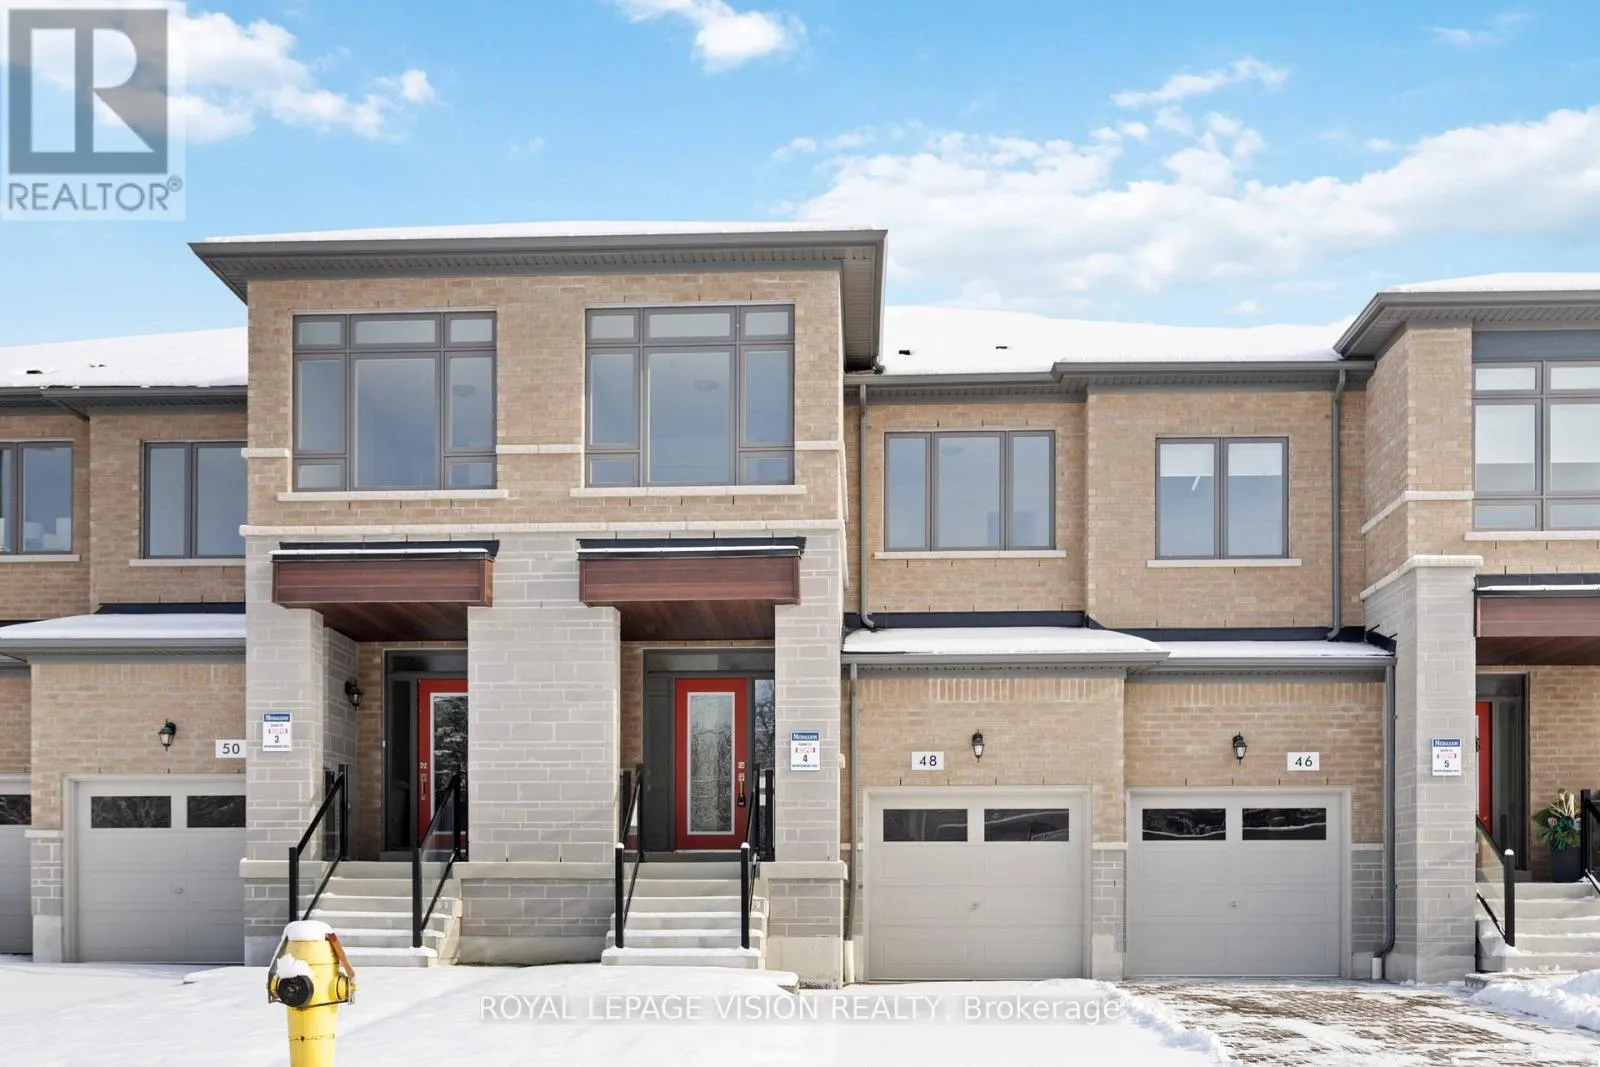
48 Mountainside Crescent, Whitby, Ontario L1R 0P4

Listed for:
$3,500
4 beds
3 baths
Listed 8 days ago
Row / Townhouse for rent: 48 Mountainside Crescent, Whitby, Ontario L1R 0P4

View all 31 photos

About

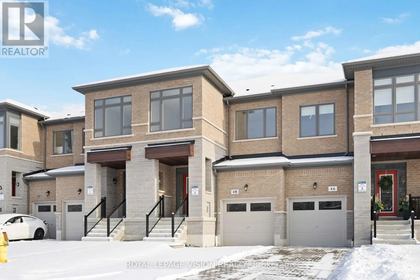
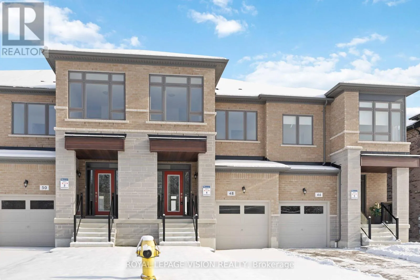
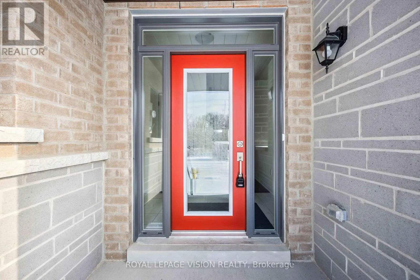
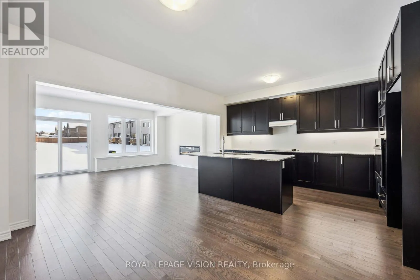
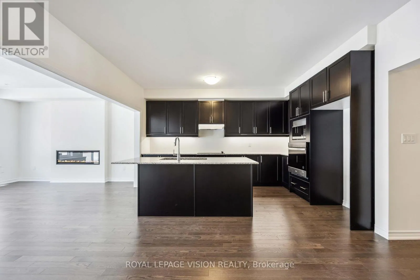
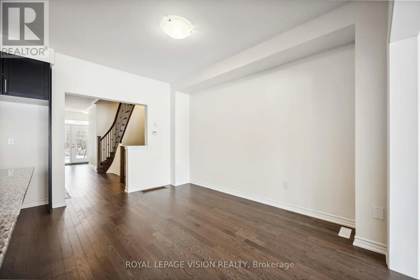
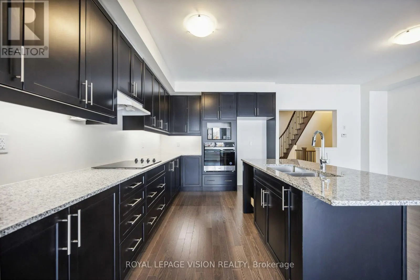
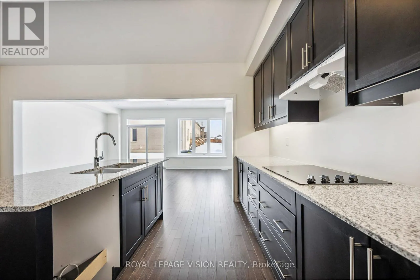
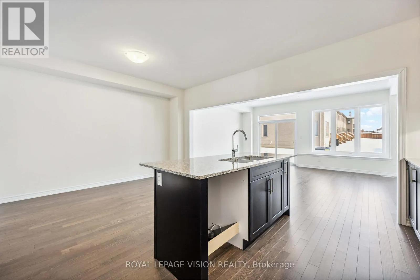
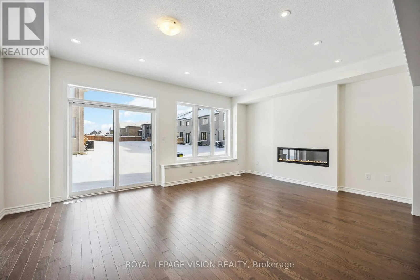
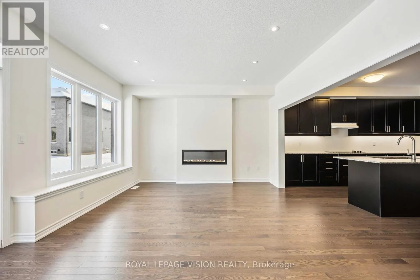
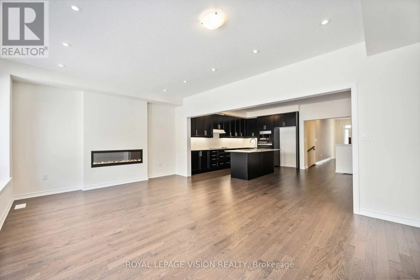
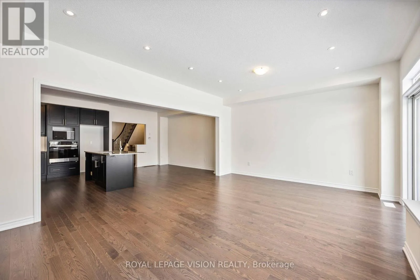
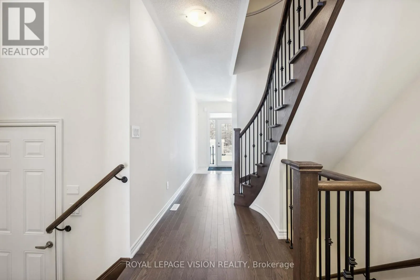
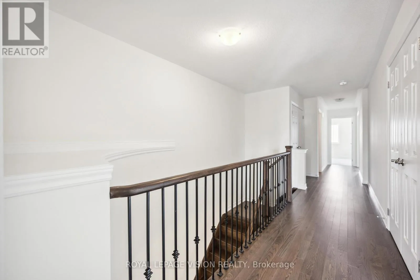
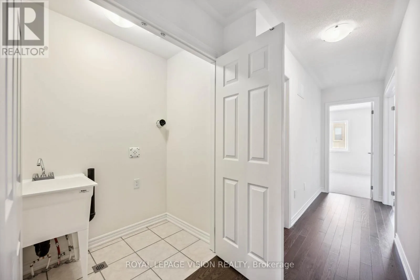
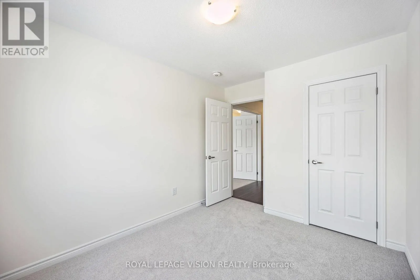
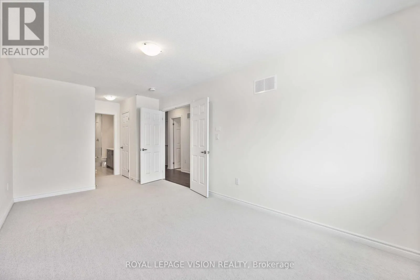
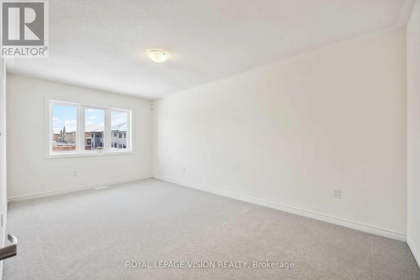
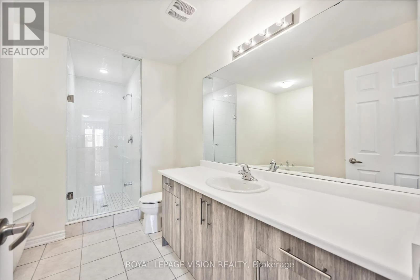
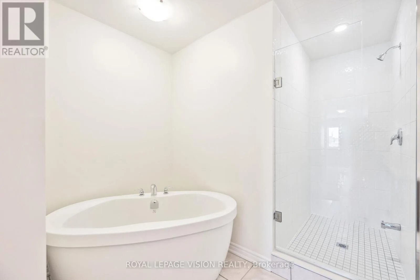
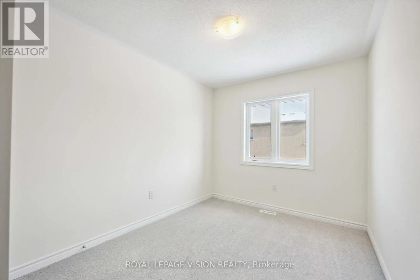
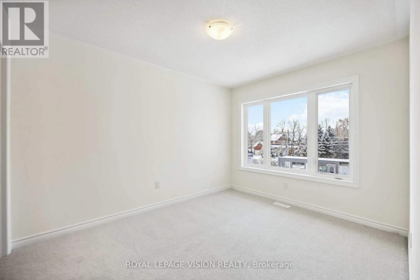
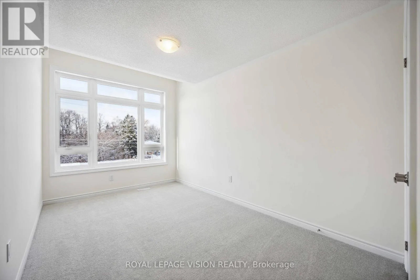
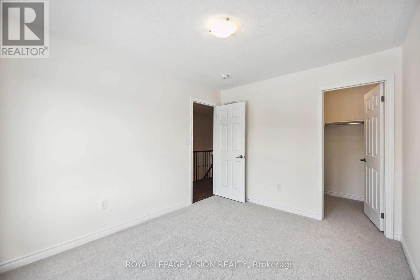
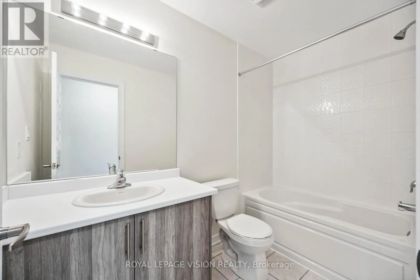
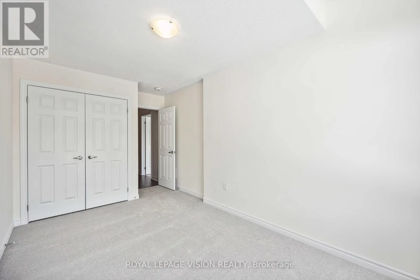
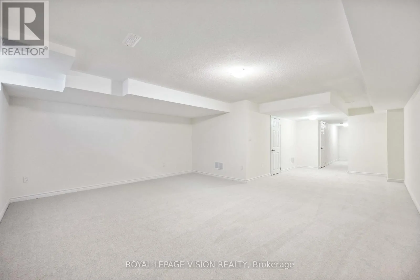
Cross Streets: Anderson Street/ Dryden blvd. ** Directions: Anderson St./Dryden Blvd. Over 2,500 sq ft in the catchment for Sinclair Secondary School and Fallingbrook Public School, two of Durham's top-ranked schools! This Medallion-built 4-bedroom executive townhome sits in Whitby's sought-after Rolling Acres community, with a brick-and-stone exterior and hardwood floors throughout the main level and upper hallway. The kitchen features granite countertops, a large centre island with double sink, and under-cabinet lighting. It opens to a bright great room with a sleek linear fireplace, pot lights, and a walk-out to the backyard. A curved oak staircase with iron pickets leads to four bedrooms, including a primary retreat with walk-in closet and a spa-inspired ensuite with freestanding soaker tub and frameless glass shower. A second bedroom also has a walk-in closet. Convenient upper-floor laundry. The finished basement adds a spacious rec room, perfect for a playroom, home office, or gym. Garage plus driveway parking. Quick access to Hwy 412, 401 and 407 and Whitby GO. Available immediately. (id:27476)

Property Highlights

MLS® Number
E14084034
Type
Single Family
Community Name
Rolling Acres
Ownership Type
Freehold
Parking Space Total
3

Building

Building Type
Row / Townhouse
Storeys
2.00
Square Footage
2500 - 3000 sqft
Bathrooms Total
3
Bedrooms Above Ground
4
Bedrooms Total
4
Amenities
Fireplace(s)
Exterior Finish
Brick, Stone
Fireplace Present
Yes
Basement Type
N/A (Finished)
Basement Features
Building Heating Type
Forced air
Heating Fuel
Natural gas
Building Cooling Type
Central air conditioning

Utilities

Water
Municipal water
Utility Sewer
Sanitary sewer

Room Layout

Primary Bedroom
Second level
3.073 m x 4.9 m
Bedroom 2
Second level
2.972 m x 3.66 m
Bedroom 3
Second level
2.769 m x 4.242 m
Bedroom 4
Second level
2.7 m x 3.2 m
Recreational, Games room
Lower level
5.791 m x 8.458 m
Living room
Main level
5.842 m x 4.27 m
Dining room
Main level
5.842 m x 4.27 m
Kitchen
Main level
2.77 m x 4.42 m
Eating area
Main level
3.07 m x 4.115 m

Location

Learn more about this property
Listing provided by:
ROYAL LEPAGE VISION REALTY
MLS® number:
E14084034
Agent:
Raza Haider Naqi
*Indicates required field
Name is required
Email is required
Please enter a valid phone number (e.g., 416-111-1111).