5 Lofthouse Drive, Whitby, Ontario L1R 1V6

Listed for:
$999,999
5 beds
4 baths
Listed 7 days ago
House for rent: 5 Lofthouse Drive, Whitby, Ontario L1R 1V6

View all 35 photos

About

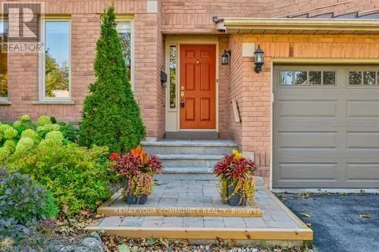
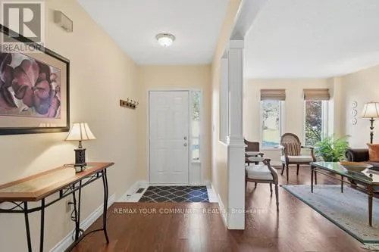
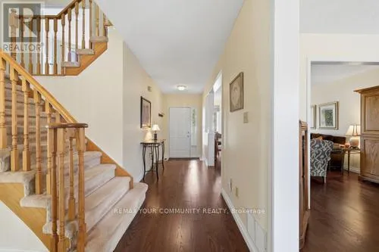
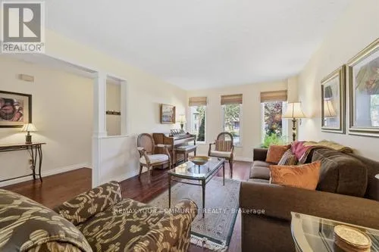
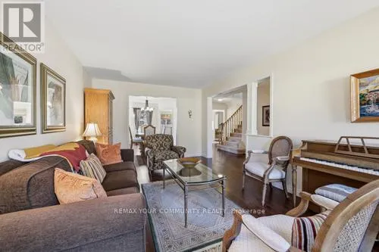
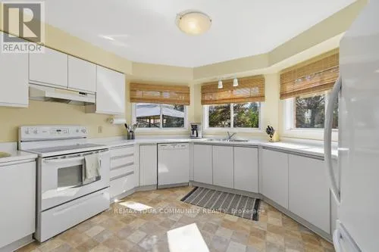
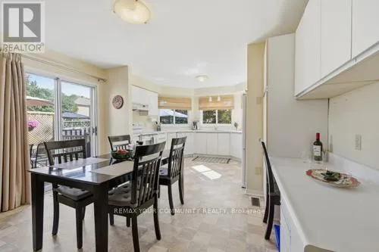
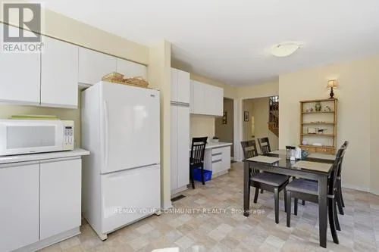
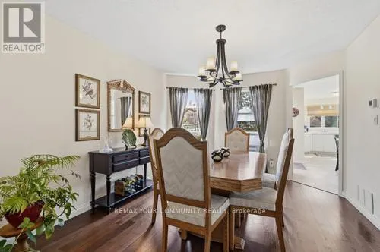
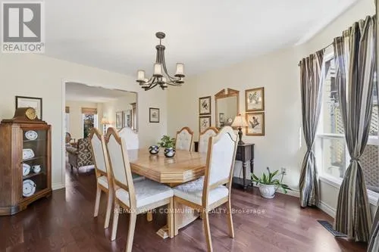
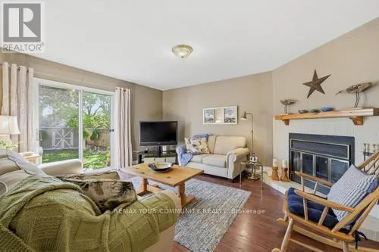
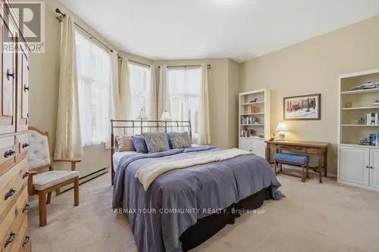
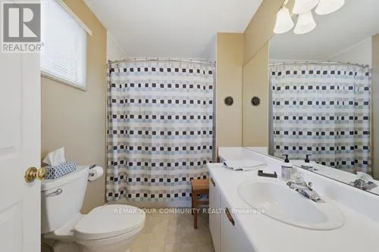
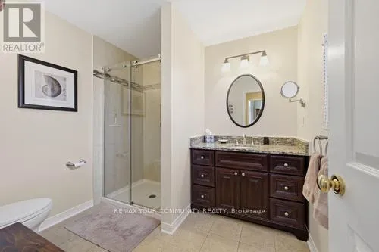
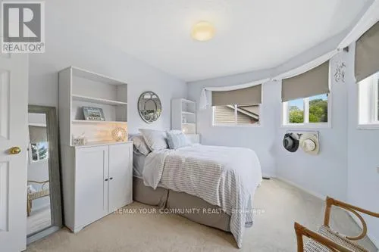
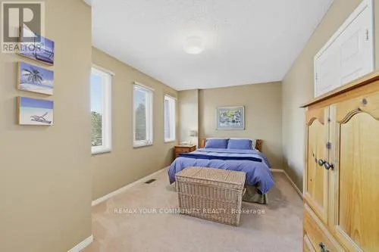
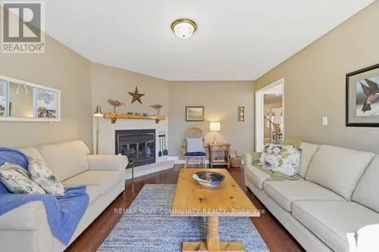
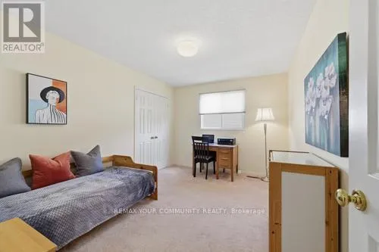
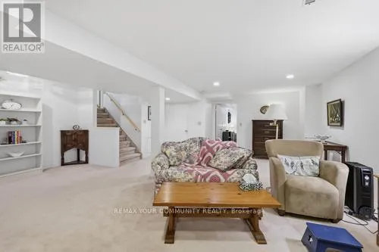
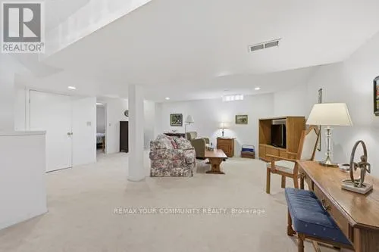
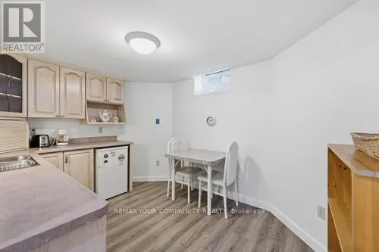
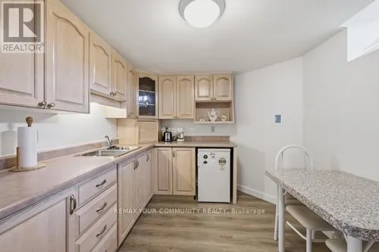
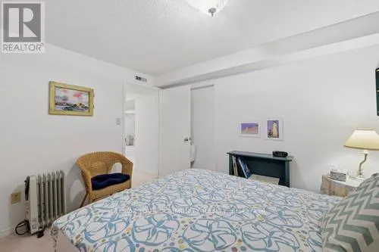
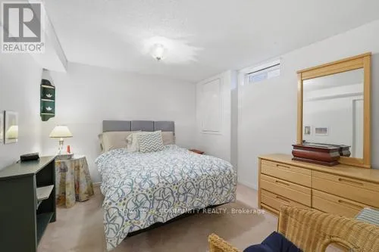
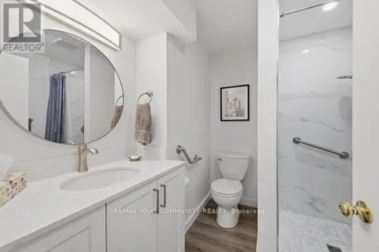
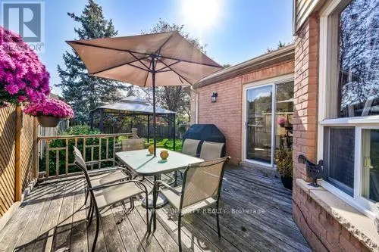
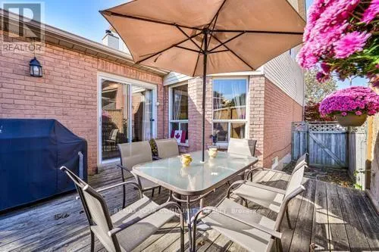
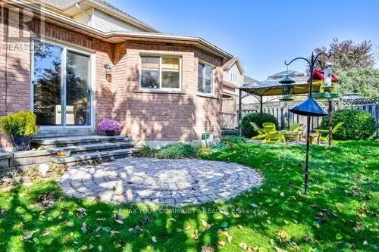
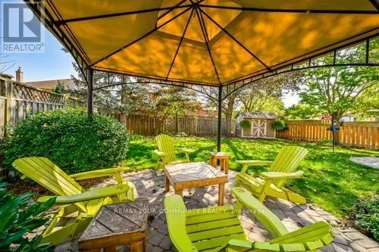
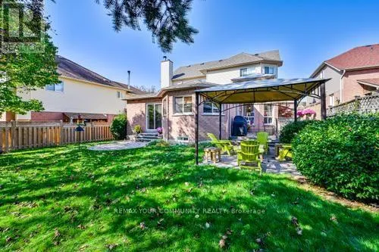
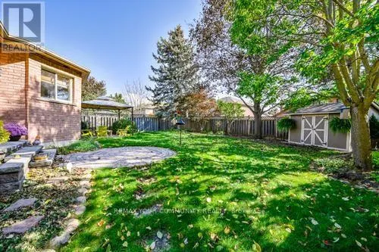
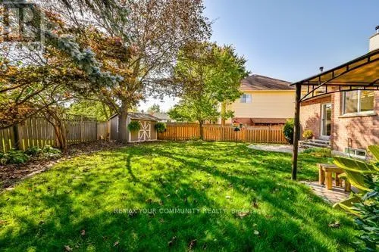
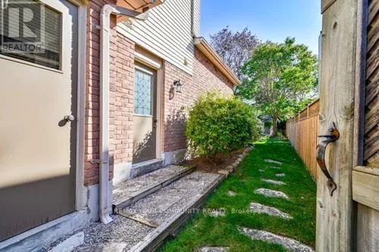
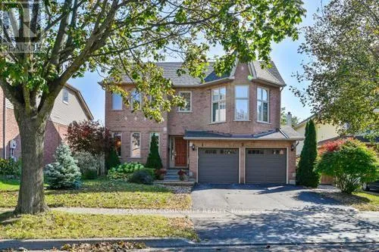
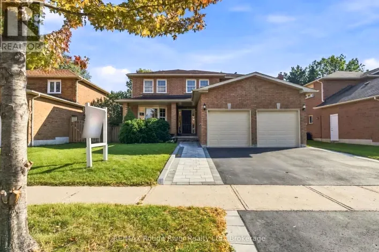
Cross Streets: ANDERSON / ROSSLAND. ** Directions: Anderson to North on Rossland to Lofthouse. Property is very spacious, over 2300 square foot and well maintained, Offering 5 good size bedrooms and 4 bathrooms. Three walk-outs to a beautiful backyard with a deck, and a gazebo. Pool size lot facing south to get full sun all day and a fully fenced lot. Large eat-in Kitchen and formal dining room. Main floor has beautiful Engineered Hardwood Flooring and a ton of windows. Huge Open Concept Basement offers Nanny Suite with Bedroom & Walk-in clothes closet, & a new 3-Pc bathroom (2025) as well as a modern eat-in Kitchen. All sinks have their own shut off valves and the primary bedroom has extra plumbing for an extra sink or "possibly" a Bidet. Central Air and Furnace was replaced in 2021. Lower roof replaced in 2015 and upper roof & shed was replaced in 2020. Upgraded Insulation 2025, * ENTRANCE TO HOUSE FROM GARAGE* (id:27476)

Property Highlights

MLS® Number
E14087022
Type
Single Family
Community Name
Rolling Acres
Ownership Type
Freehold
Land Size
54.8 x 123.3 FT
Parking Space Total
5

Building

Building Type
House
Storeys
2.00
Square Footage
2000 - 2500 sqft
Bathrooms Total
4
Bedrooms Above Ground
4
Bedrooms Total
5
Amenities
Fireplace(s) Public Transit, Schools
Exterior Finish
Aluminum siding, Brick
Fireplace Present
Yes
Basement Type
N/A (Finished)
Basement Features
Building Heating Type
Forced air
Heating Fuel
Natural gas
Building Cooling Type
Central air conditioning

Utilities

Water
Municipal water
Utility Sewer
Sanitary sewer

Room Layout

Bedroom 2
Second level
5.42 m x 3.05 m
Bedroom 3
Second level
3.23 m x 3.11 m
Bedroom 4
Second level
4.5 m x 3.11 m
Living room
Basement
6.13 m x 6.22 m
Kitchen
Basement
3.83 m x 2.84 m
Bedroom 5
Basement
3.63 m x 3.35 m
Kitchen
Main level
5.52 m x 3.96 m
Dining room
Main level
3.99 m x 3.36 m
Family room
Main level
4.85 m x 3.93 m
Living room
Main level
4.08 m x 3.36 m
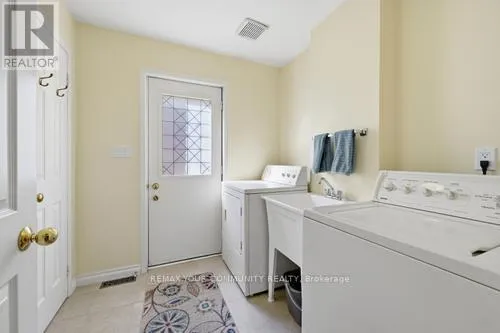
Laundry room
Main level
2.8 m x 2.66 m
Primary Bedroom
In between
5.3 m x 4.3 m

Location

Learn more about this property
Listing provided by:
REMAX YOUR COMMUNITY REALTY
MLS® number:
E14087022
Agent:
D. Kim Hall
*Indicates required field
Name is required
Email is required
Please enter a valid phone number (e.g., 416-111-1111).