19 Wigston Court, Whitby, Ontario L1R 2B9

Listed for:
$1,094,900
5 beds
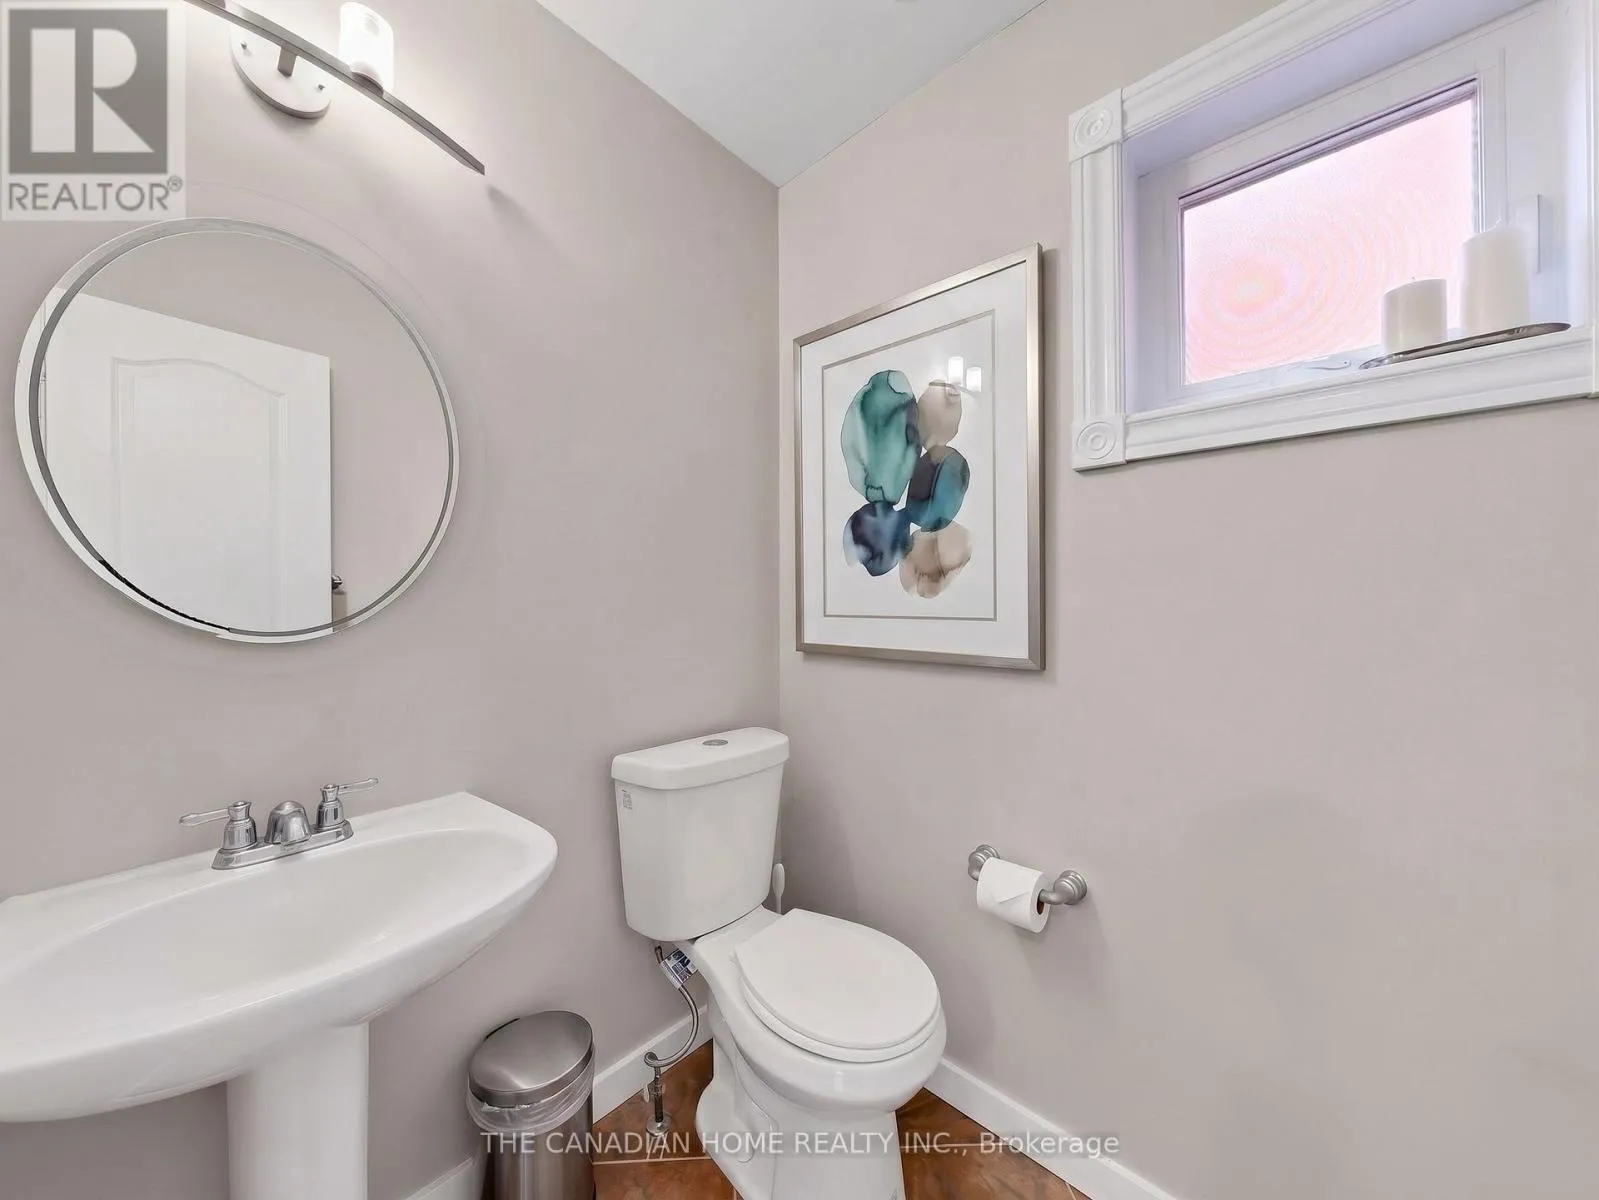
4 baths
Listed 20 days ago
House for rent: 19 Wigston Court, Whitby, Ontario L1R 2B9

View all 35 photos

About

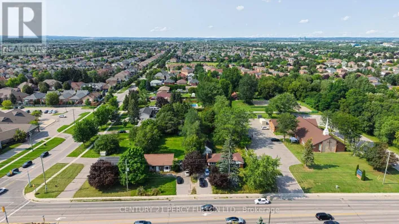
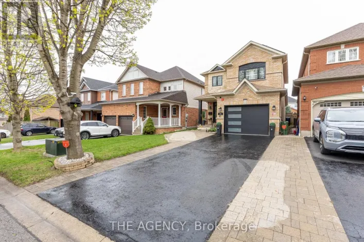
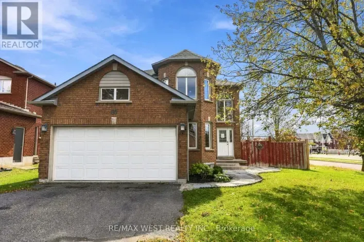
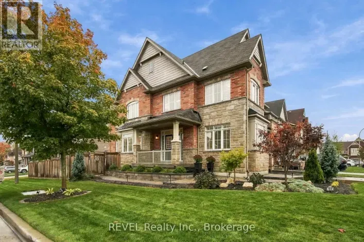
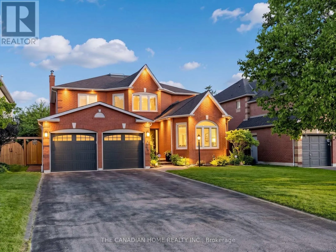
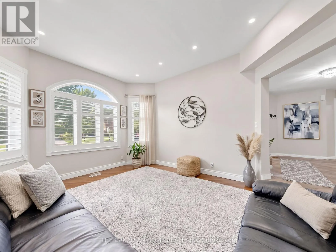
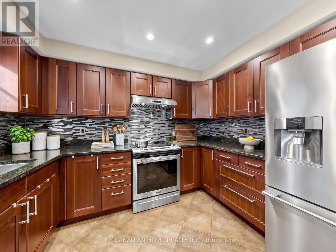
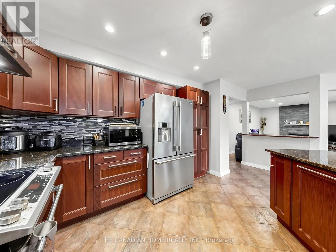
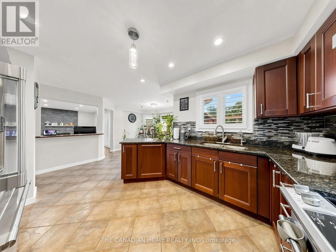
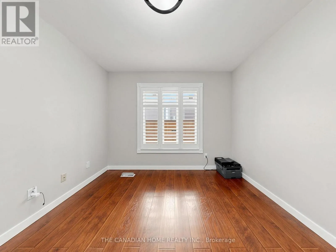
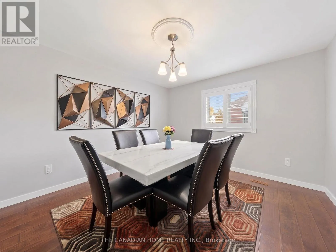
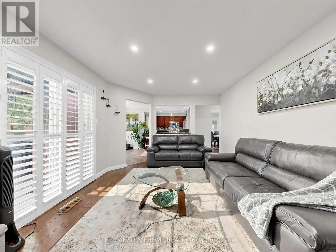
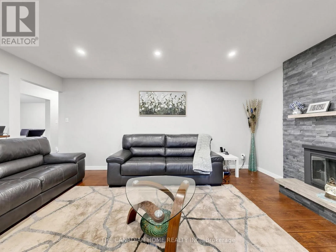
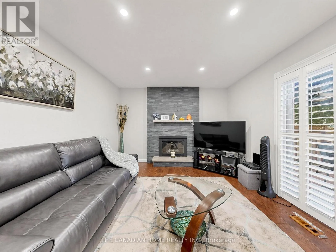
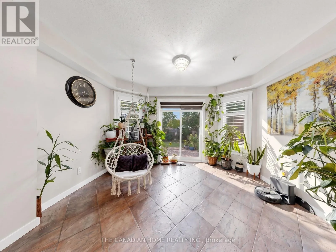
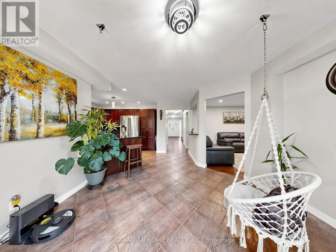
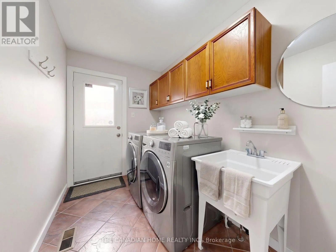
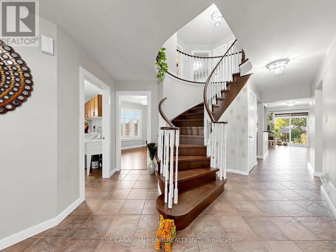
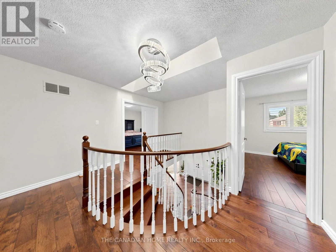
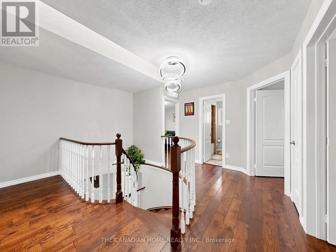
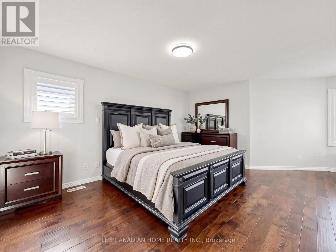
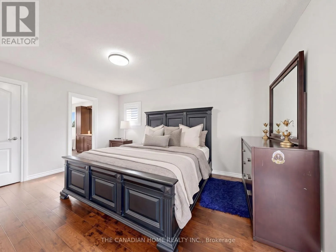
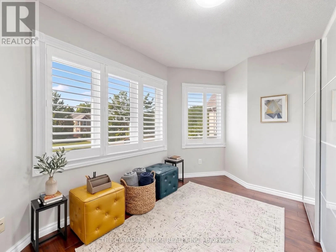
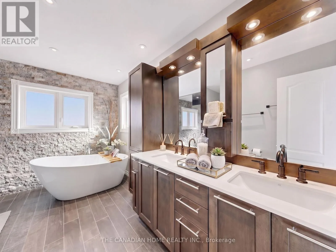
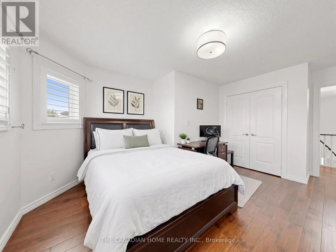
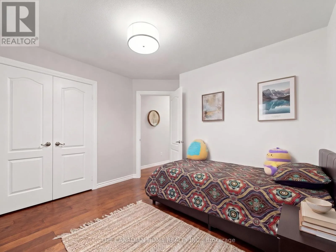
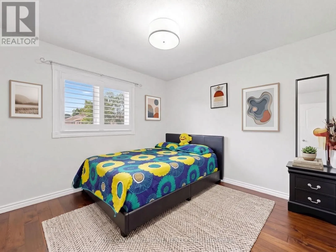
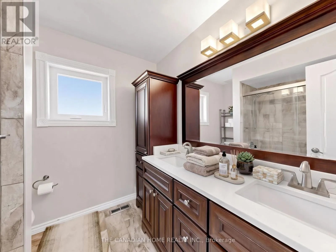
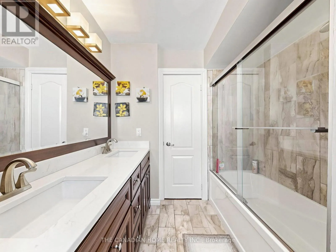
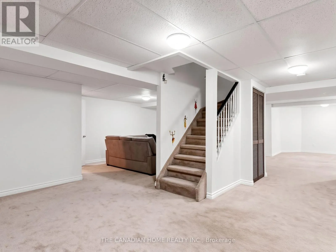
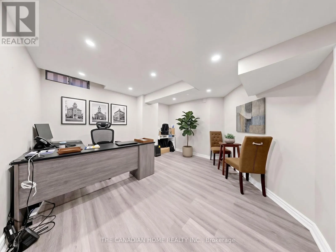
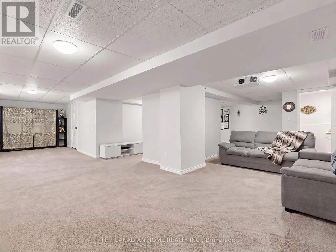
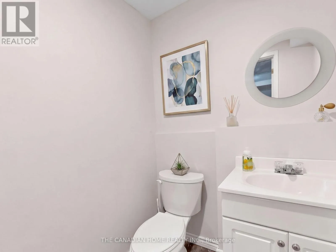
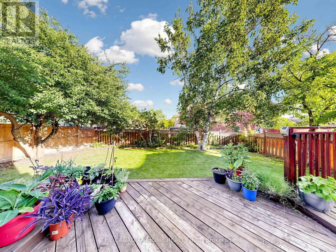
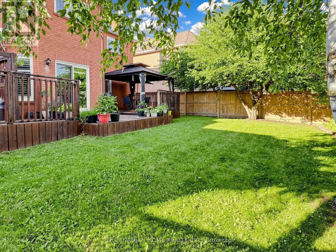
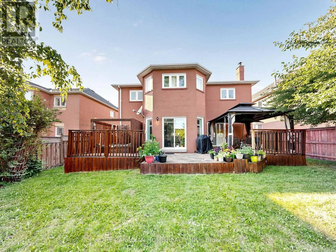
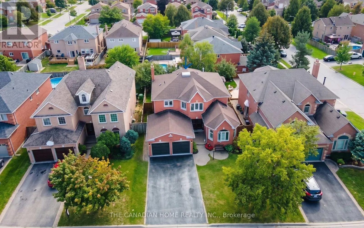
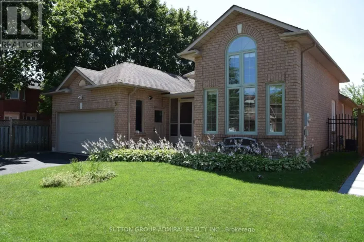
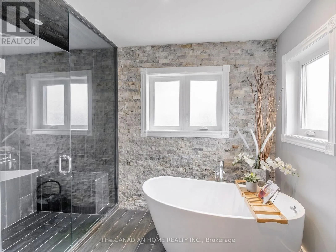
Thickson & Dryden Most homes make you choose between space, quiet, and move-in ready. This one gives you all three, on a safe court in Whitby's Rolling Acres. It sits on a private, premium lot with nearly 2,900 sq ft above ground, plus a big finished basement.Mornings start in the sunken living room. The tall windows let the sun pour in, so grab a coffee and take your time. There's a quiet main floor office for working from home, and the open kitchen is set up for real cooking. Step out the back to your own private yard with a deck for entertaining, a gazebo, and a hot tub (as-is) for slowing down at night.Upstairs are four big bedrooms. The primary suite has a walk-in closet and a 5-piece spa-style ensuite. The finished basement adds a fifth bedroom, a game room, a rec room, and a lot of storage, which works for teens, guests, or in-laws.The big expenses are already handled. Roof (2018), high-efficiency furnace and A/C (2022), stainless steel appliances with washer and dryer (2021), and a brand-new owned water and air filtration system (2025).You also get parking for 6, top-rated schools (8+) minutes away, and quick access to shops, Whitby GO, and Hwy 401, 407 and 412. Just unpack and settle in. Book your private tour today. (id:27476)

Property Highlights

MLS® Number
E14110906
Type
Single Family
Community Name
Rolling Acres
Ownership Type
Freehold
Land Size
49.2 x 123.5 FT
Parking Space Total
6

Building

Building Type
House
Storeys
2.00
Square Footage
2500 - 3000 sqft
Bathrooms Total
4
Bedrooms Above Ground
4
Bedrooms Total
5
Exterior Finish
Brick
Fireplace Present
Yes
Basement Type
Full (Finished)
Basement Features
Building Heating Type
Forced air
Heating Fuel
Natural gas
Building Cooling Type
Central air conditioning

Utilities

Water
Municipal water
Utility Sewer
Sanitary sewer

Room Layout

Primary Bedroom
Second level
6.24 m x 5.8 m
Bedroom 2
Second level
4.18 m x 3.85 m
Bedroom 3
Second level
3.28 m x 2.97 m
Bedroom 4
Second level
3.37 m x 2.27 m
Recreational, Games room
Basement
6.34 m x 5.05 m
Games room
Basement
6.7 m x 3.32 m
Bedroom 5
Basement
3.89 m x 3.72 m
Living room
Main level
3.63 m x 3.73 m
Kitchen
Main level
4.04 m x 3.3 m
Dining room
Main level
3.86 m x 3.56 m
Eating area
Main level
3.84 m x 3.43 m
Office
Main level
3.32 m x 3.11 m

Location

Learn more about this property
Listing provided by:
THE CANADIAN HOME REALTY INC.
MLS® number:
E14110906
Agent:
Jayashree Venkatachalam
*Indicates required field
Name is required
Email is required
Please enter a valid phone number (e.g., 416-111-1111).

Community Spotlight: Homes For sale in Your Neighborhood