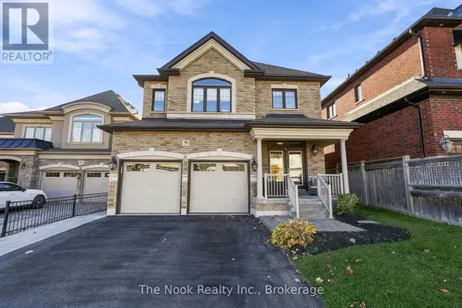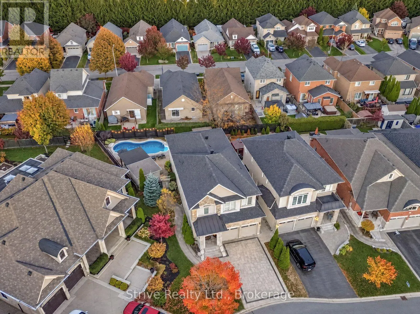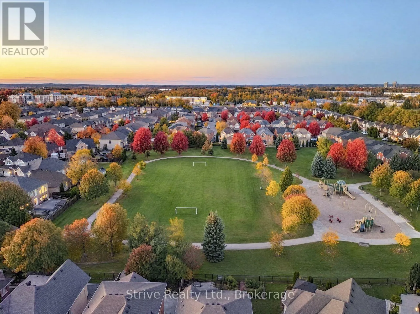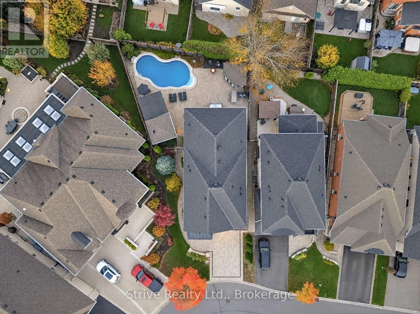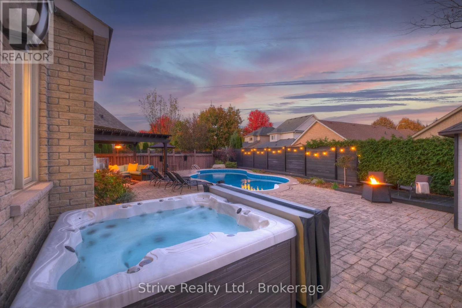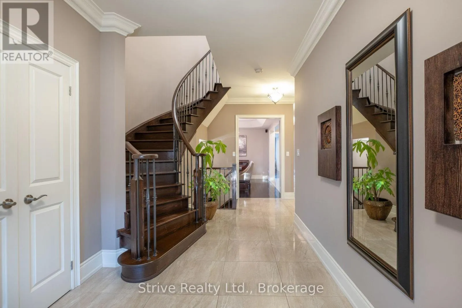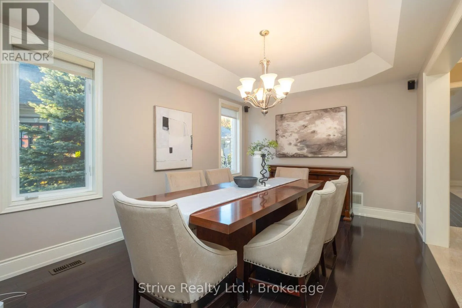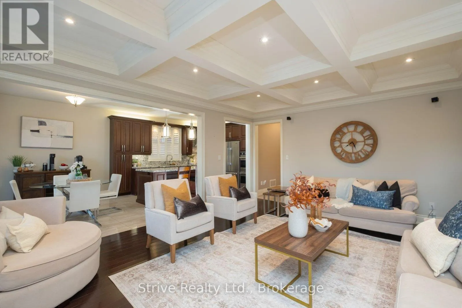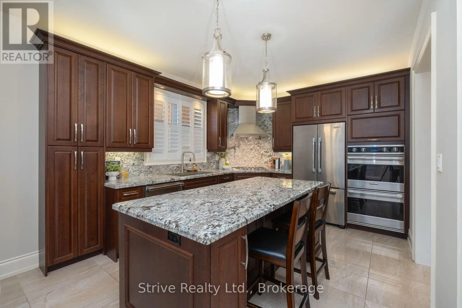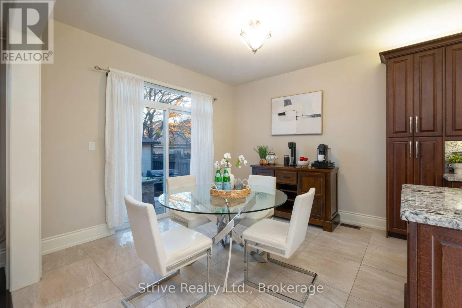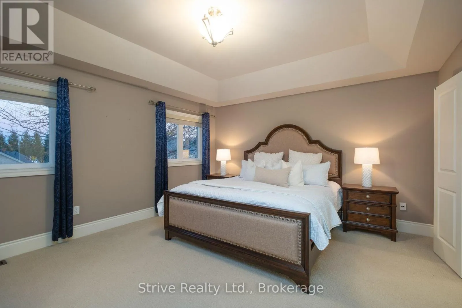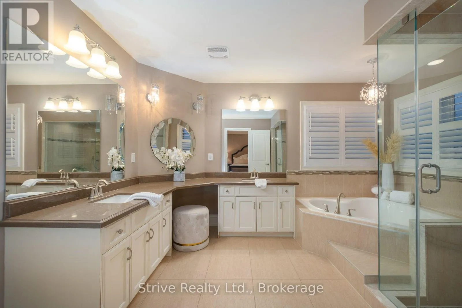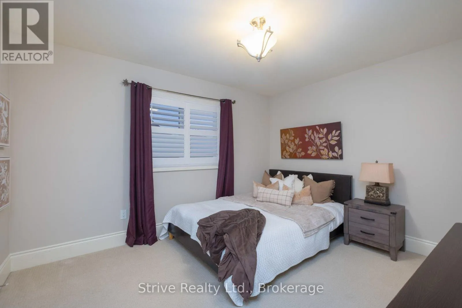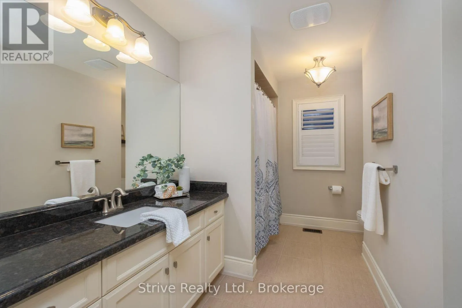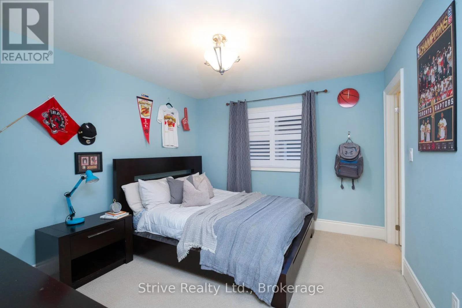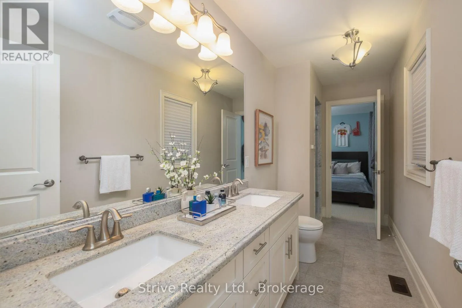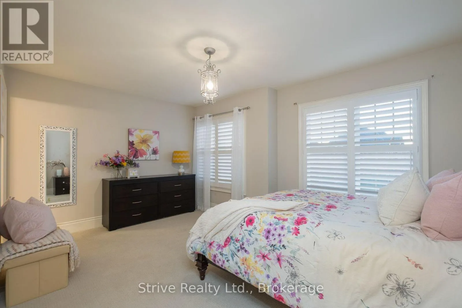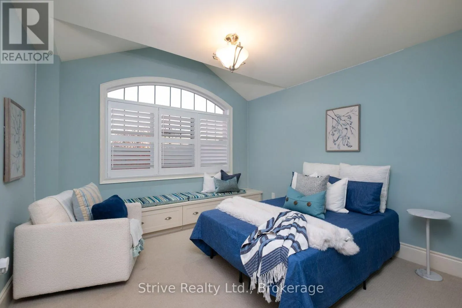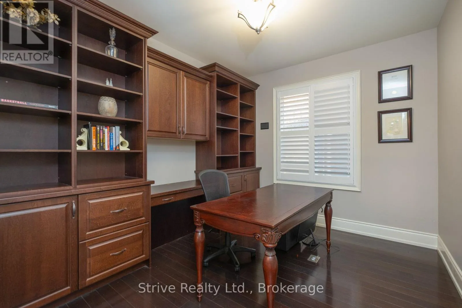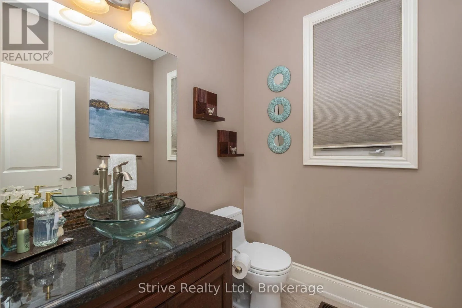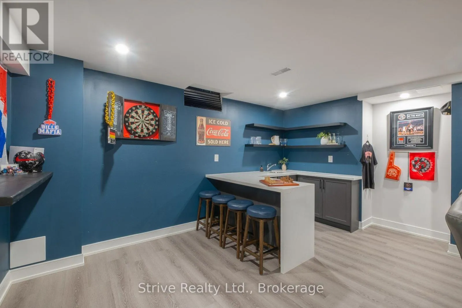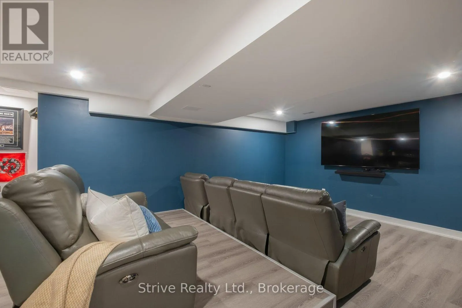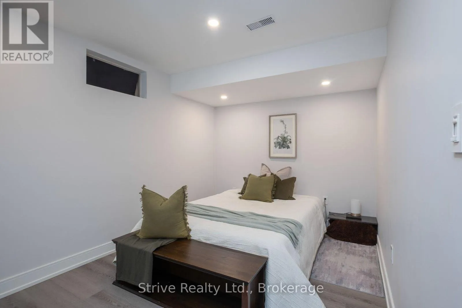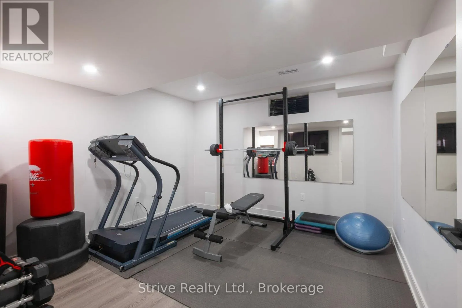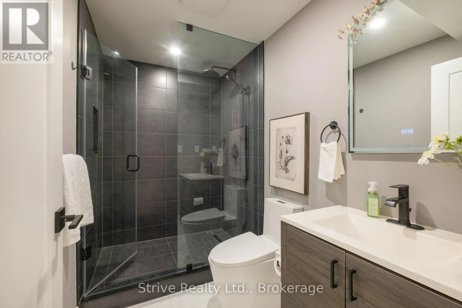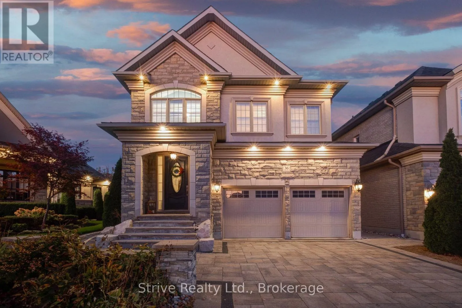
Garrard Road and Tauntan Road East Welcome to 36 Serene Court, Whitby - an exceptional residence nestled on a quite cul-de-sac, where luxury, space, and resort-inspired living come together in perfect harmony. Offering 5 generously sized upper-level bedrooms, 2 additional rooms in the basement, and 5.5 bathrooms, this remarkable home is thoughtfully designed to accommodate growing families, multi-generational living, and those who love to entertain. The main floor makes a lasting impression with 10-foot ceilings, creating a bright, open, and airy atmosphere. The expansive great room features elegant waffled ceilings that add architectural character and timeless sophistication, while the main-floor office provides an ideal space for working from home. A dedicated recreation/theatre room complete with a wet bar, along with a versatile craft room or additional office, further enhances the home's exceptional functionality. The finished basement extends the home's living and entertaining possibilities, featuring two additional rooms and a dedicated rec room - offering endless flexibility for guests, hobbies, recreation, or a private space for extended family. Step outside to discover your very own resort-inspired backyard oasis, where everyday living feels like a vacation. Enjoy the heated swimming pool, unwind in the hot tub, or gather with family and friends in the cabana area, complete with seating and a wet bar. An exterior three-piece bathroom adds convenience for poolside enjoyment, while the dedicated BBQ area sets the stage for outdoor dining, summer celebrations, and unforgettable evenings. A separate storage shed provides additional space for outdoor essentials. Ideally situated on a peaceful cul-de-sac, this exceptional property offers a wonderful setting for family living, with great schools for younger family members and post-secondary educational options within approximately 20 minutes. (id:27476)