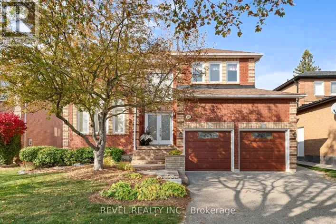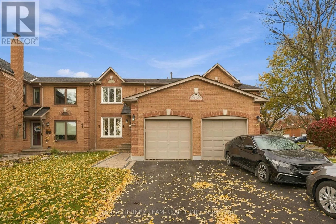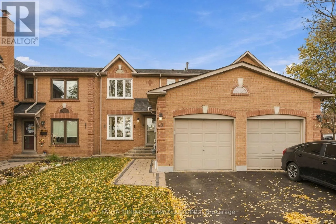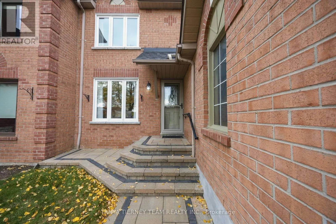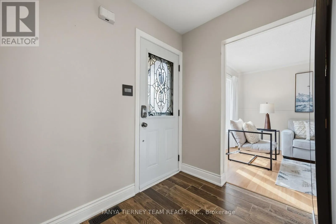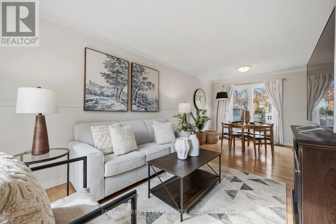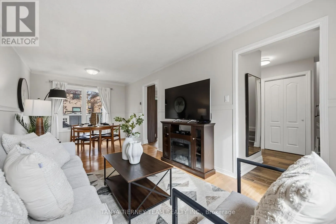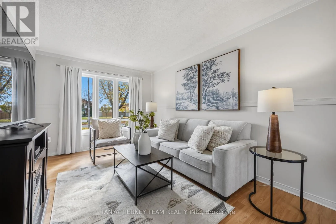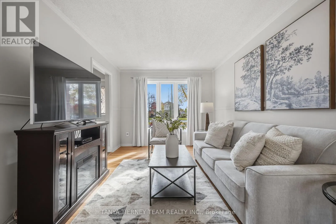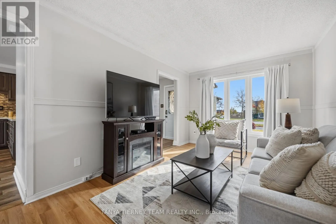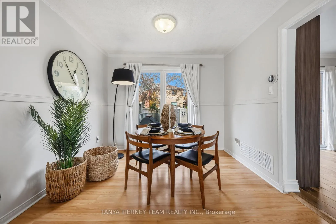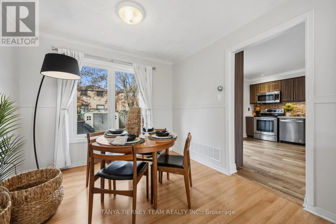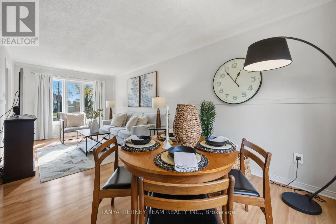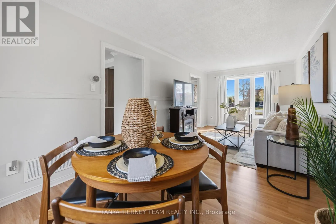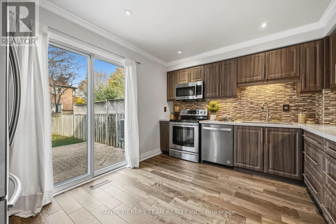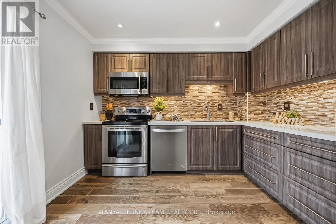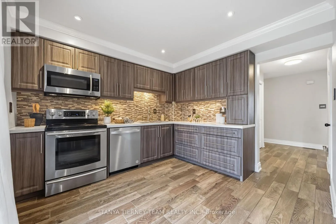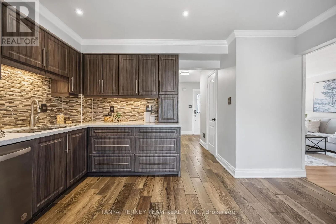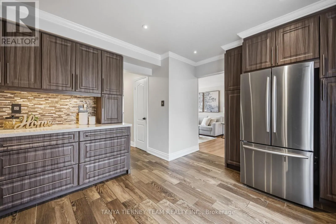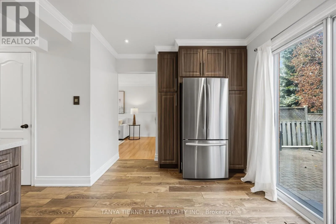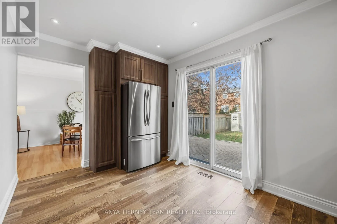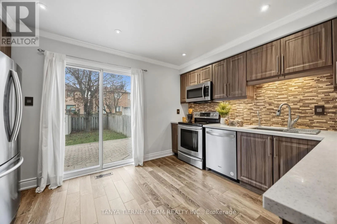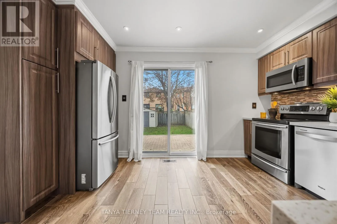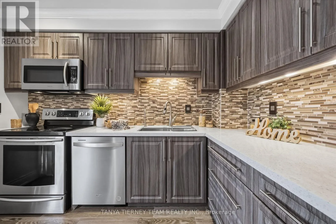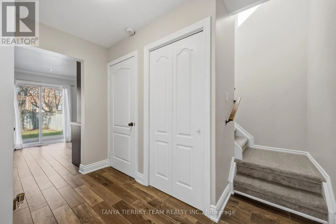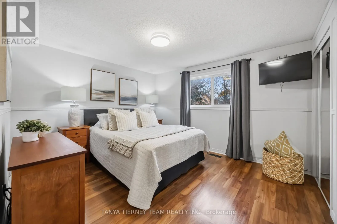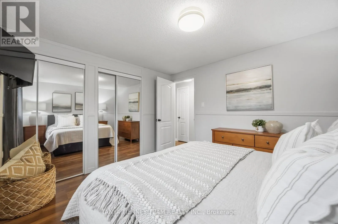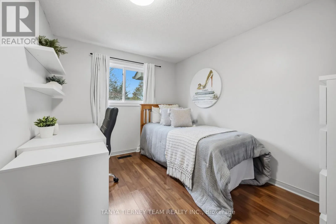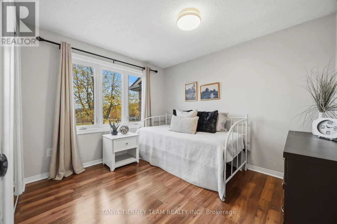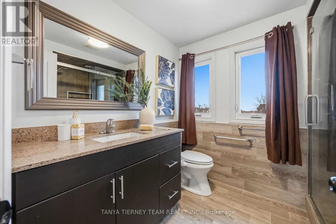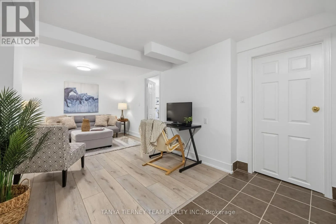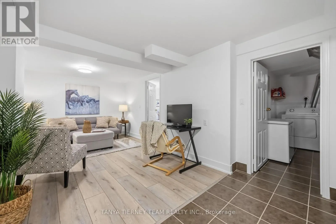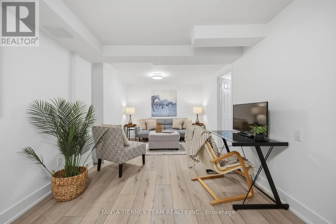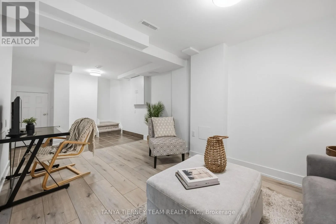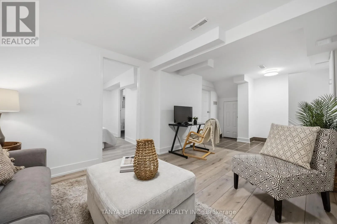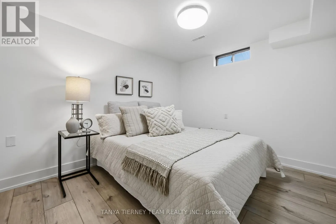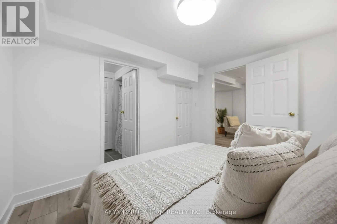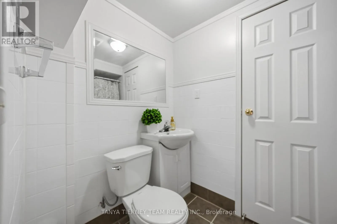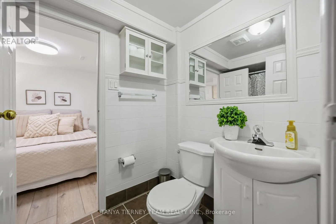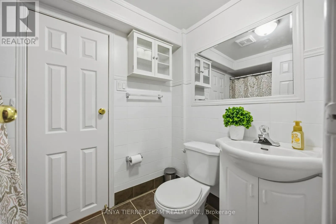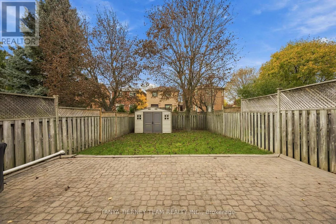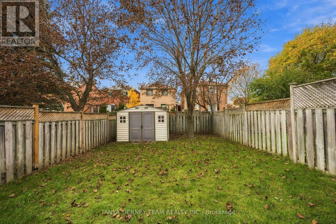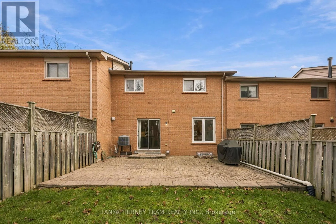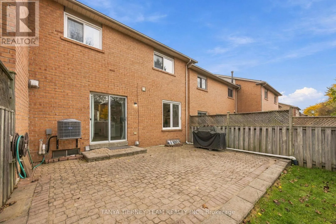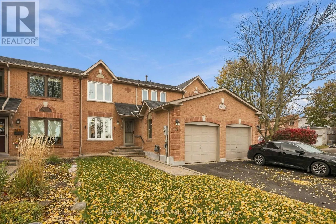
Brock St & Dryden Blvd Welcome to this beautifully renovated, all-brick, 2-storey family home nestled in the highly sought-after Pringle Creek community of North Whitby! Offering 3+1 spacious bedrooms, 3 bathrooms, and a fully finished basement, this move-in-ready gem is perfect for growing families! Impressive curb appeal begins with an inviting interlocking walkway leading to a welcoming entry. Step inside to a bright, open-concept living and dining area featuring large windows that fill the space with natural light, complemented by fresh neutral paint and stylish décor throughout. The updated kitchen is sure to impress with quartz countertops, custom backsplash, plank-style ceramic flooring, abundant cabinetry and counter space, pantry, stainless steel appliances, and a sliding glass walkout to a beautiful interlocking patio and fully fenced backyard complete with a large garden shed. Upstairs, discover 3 generously sized bedrooms, all offering excellent closet space, including a spacious primary retreat with his-and-hers closets and peaceful backyard views. Need more room? The fully finished basement offers incredible versatility with brand-new vinyl flooring, a 4th bedroom featuring its own 4-piece ensuite, a convenient laundry area, and ample storage. Ideally located just steps from sought-after public and Catholic schools, parks, transit, shopping, and all major amenities. **A fantastic opportunity to own a beautifully updated family home in one of North Whitby's most desirable neighbourhoods!** (id:27476)