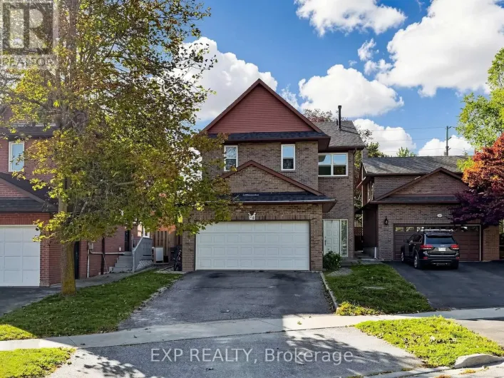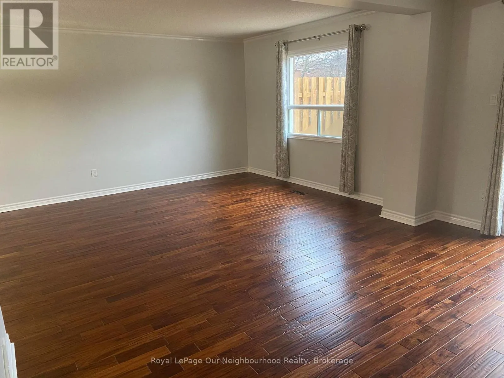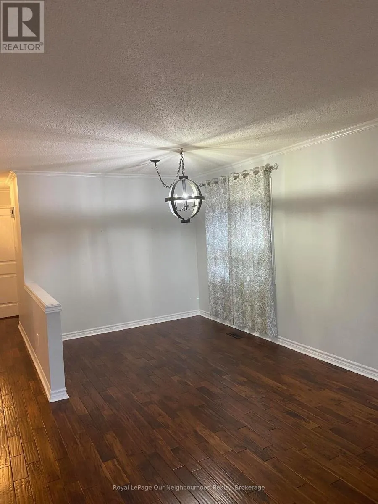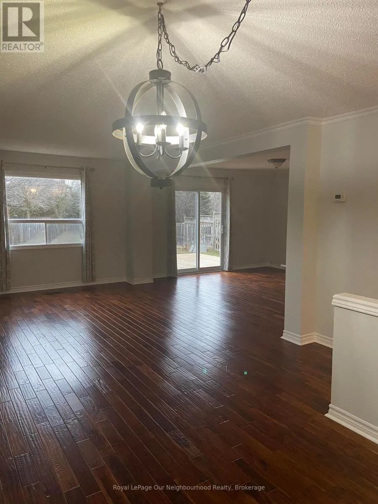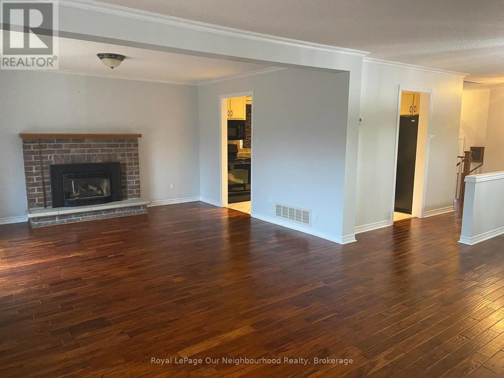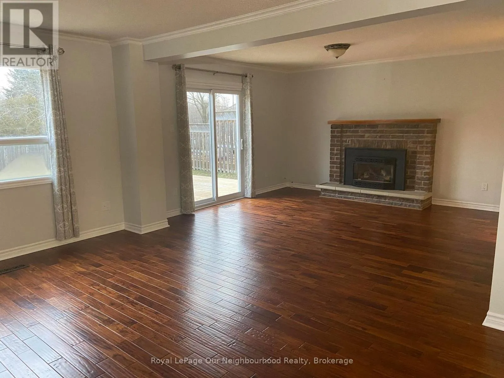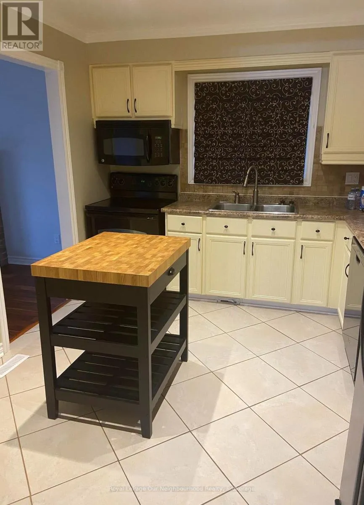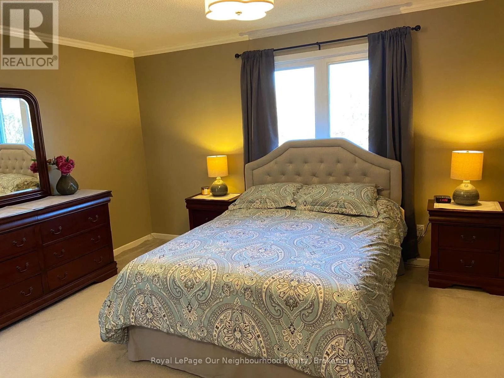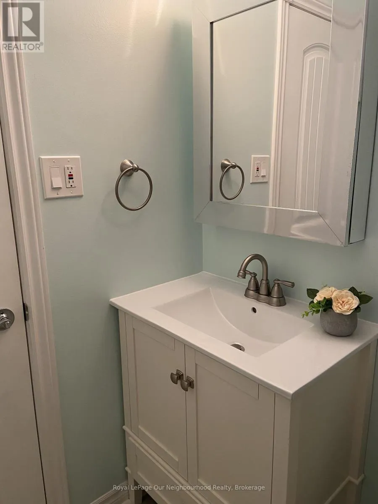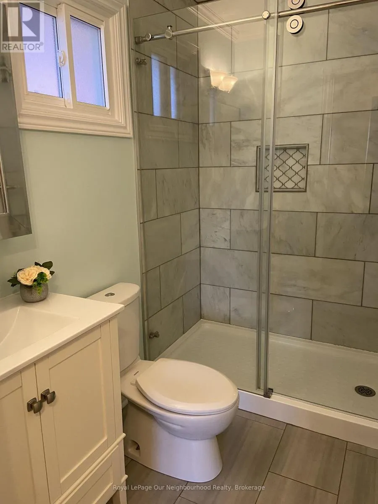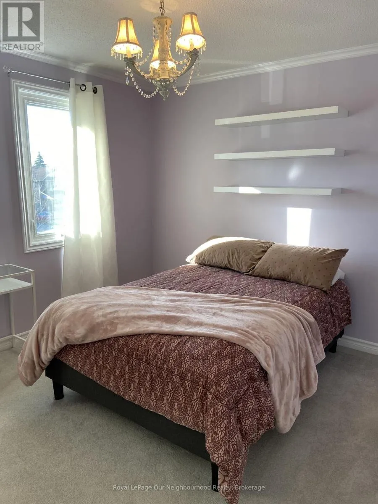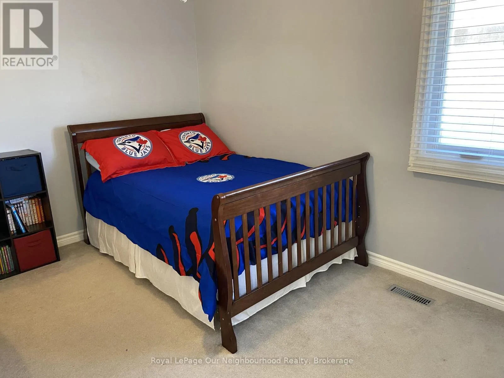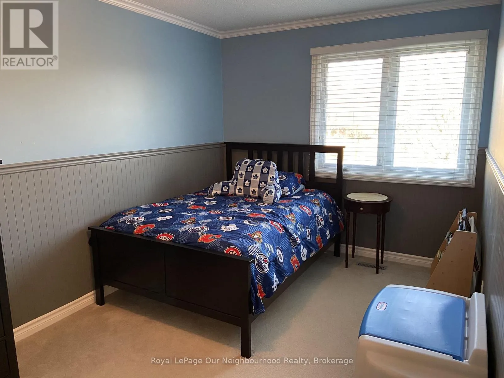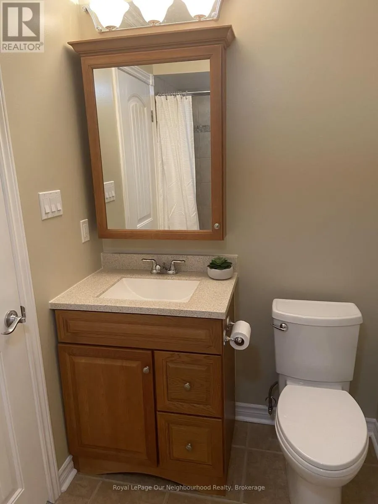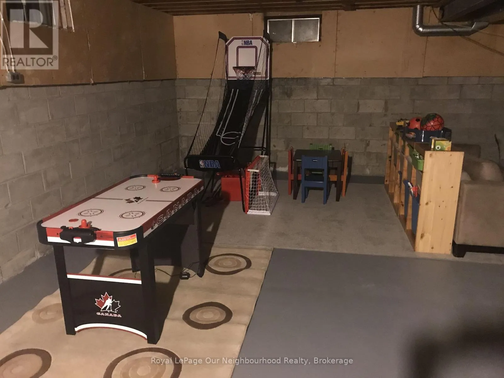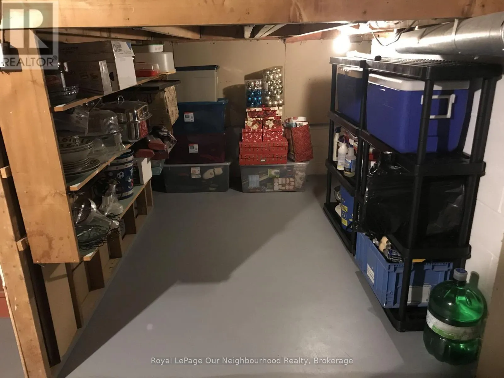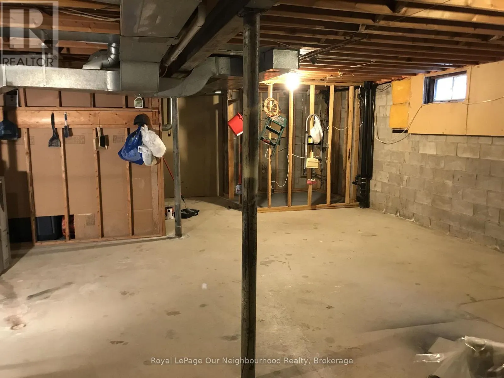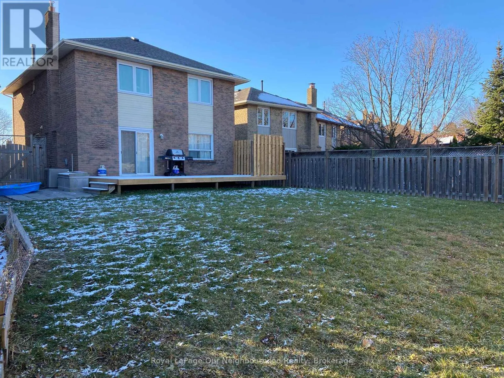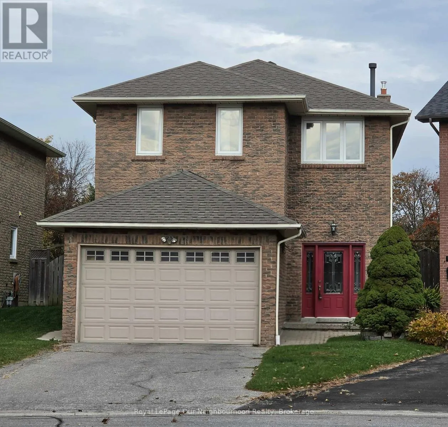
Cross Streets: Manning Rd and Garden Street. ** Directions: From Garden Street turn East onto Bradley Blvd. then turn left onto Longfellow Ct. follow it up and around the Court. Welcome to 52 Longfellow Court, Whitby! Discover the perfect blend of space, comfort, and functionality in this beautifully appointed 4-bedroom, 3-bathroom home. Thoughtfully designed for everyday living and effortless entertaining, this inviting property features an open-concept main living area adorned with engineered hardwood flooring stretching seamlessly across the living, dining, and family rooms. The main floor flows naturally to a walkout with a spacious deck overlooking a massive, private backyard with no neighbours behind-your own peaceful outdoor retreat. The cozy family room, complete with a gas fireplace creates the perfect setting for relaxing evenings. For added everyday convenience, the main floor also offers a 2-piece powder room and laundry room with a separate side entrance. Classic crown moulding throughout adds a touch of timeless elegance, while updated bathrooms beautifully enhance the home's appeal. The possibilities continue downstairs with a large, unfinished basement, offering a blank canvas to create the additional living space you've always wanted. Imagine a recreation room, home gym, games room, or an ideal footprint for an in-law suite-the choice is yours! Ideally situated close to schools, highway 401 & 407, parks, and everyday amenities, this wonderful home offers the space, privacy, and versatility today's families are looking for, all within the welcoming Whitby neighbourhood of Pringle Creek. A wonderful place to put down roots, make lasting memories, and call home! *Roof 2019, Staircase refinished 2017, All Windows & Doors have been replaced over the years. (All photos are from when home was vacant) (id:27476)