3550 Garrard Road, Whitby, Ontario L1R 2L6

Listed for:
$895,000
3 beds
2 baths
Listed 12 days ago
House for rent: 3550 Garrard Road, Whitby, Ontario L1R 2L6

View all 48 photos

About

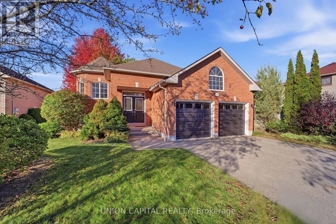
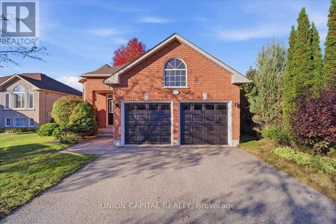
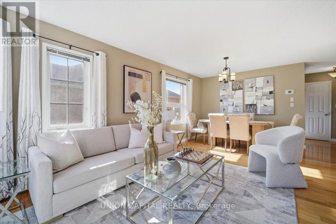
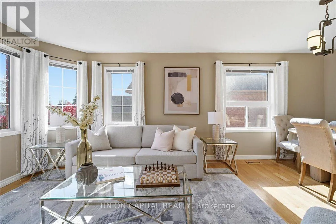
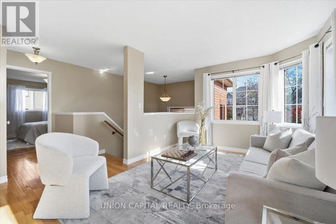
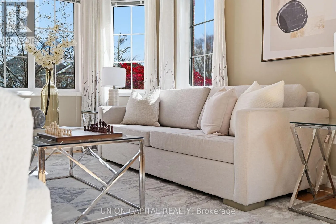
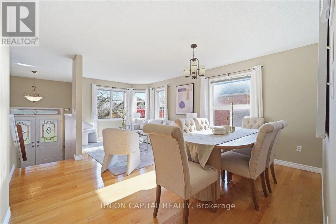
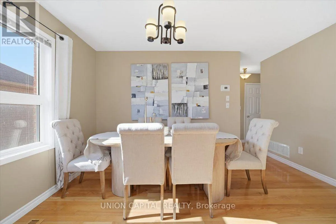
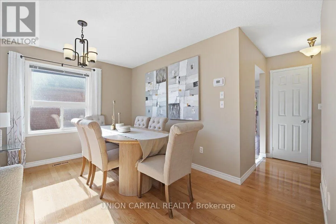
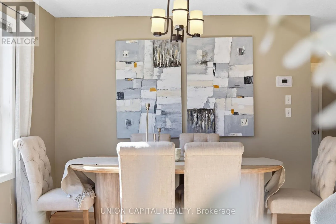
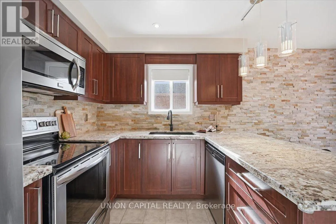
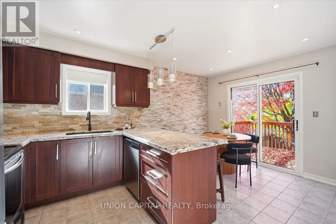
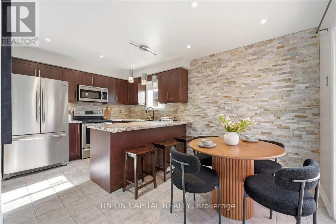
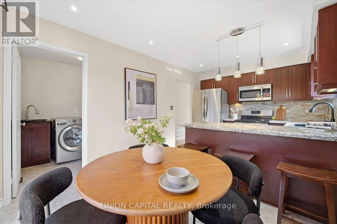
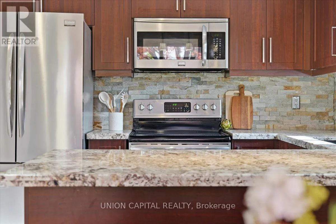
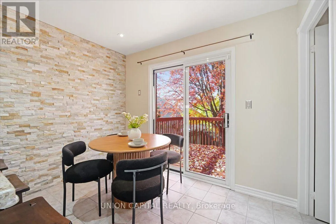
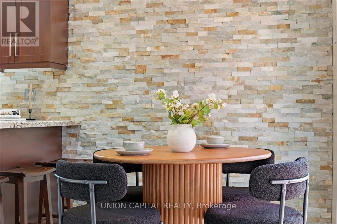
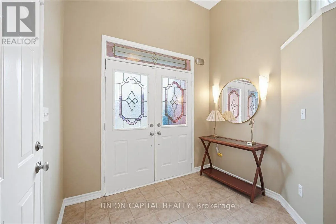
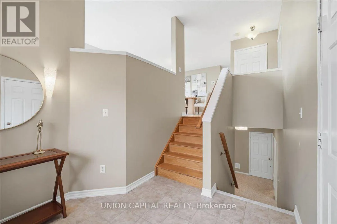
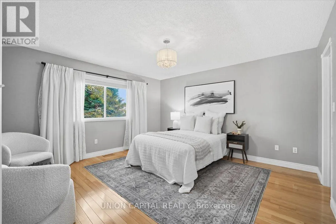
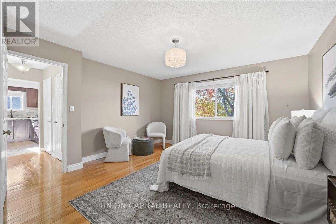
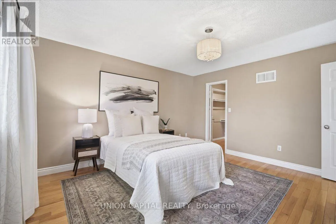
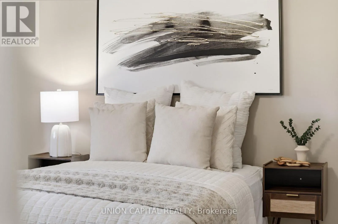
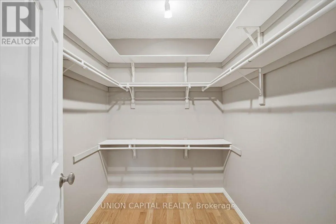
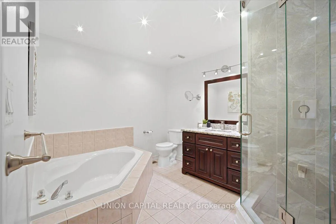
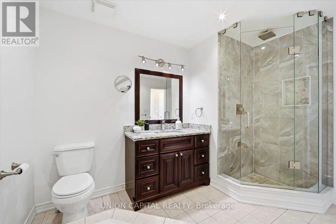
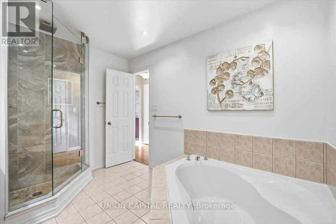
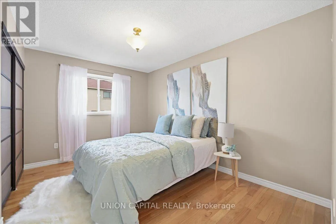
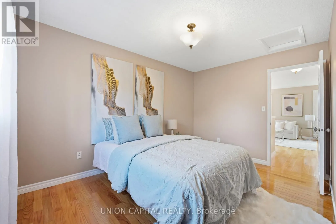
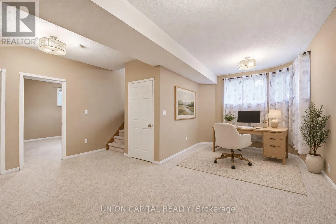
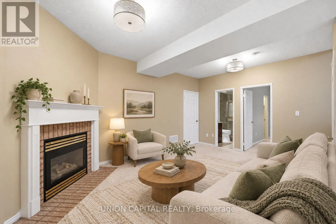
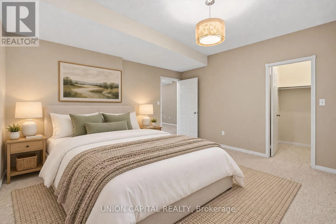
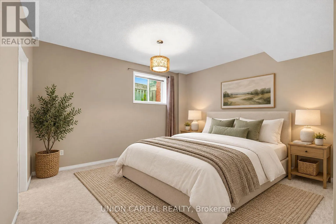
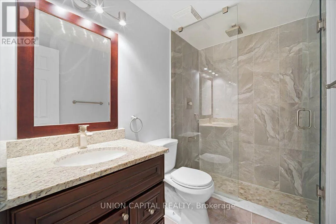
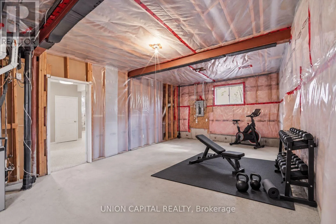
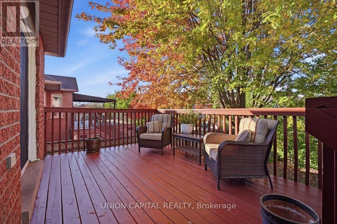
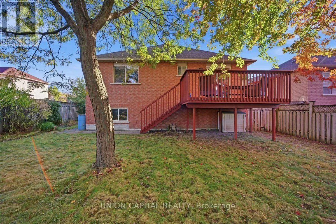
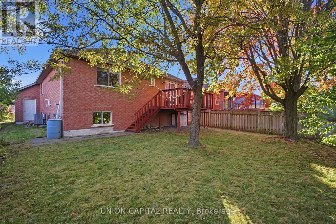
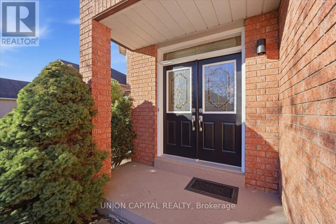
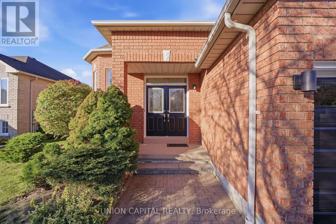
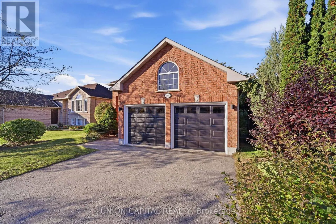
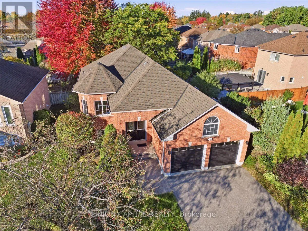
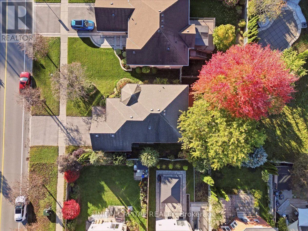
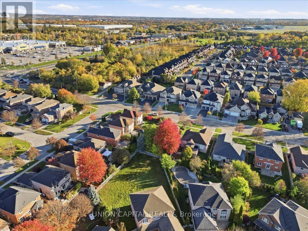
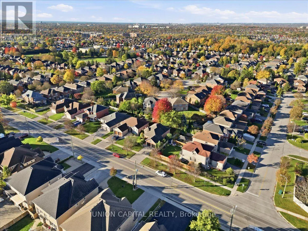
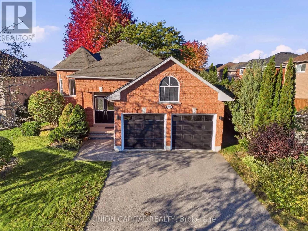
Garrrard Road & Taunton Road Welcome to this rarely offered, turnkey bungalow in Whitby's desirable Rolling Acres community! Filled with natural light and meticulously maintained and updated over the years, this detached home features a grand foyer, hardwood floors throughout the main level, and an updated kitchen and bathrooms. The kitchen offers a breakfast bar and an eat-in area with direct access to a backyard deck perfect for summer barbecues and enjoying the private backyard. With three spacious bedrooms in total, including an oversized primary bedroom with a walk-in closet, there is plenty of room to relax. The bright lower level features large windows, a cozy gas fireplace, and additional living space that feels welcoming and comfortable. An attached double-car garage with direct access to the home and additional driveway parking provide everyday convenience. Conveniently located near schools, parks, shopping, and restaurants, this inviting home offers comfort and convenience in an established Whitby neighbourhood! (id:27476)

Property Highlights

MLS® Number
E14139306
Type
Single Family
Community Name
Rolling Acres
Ownership Type
Freehold
Land Size
53.8 x 115.8 FT
Parking Space Total
4

Building

Building Type
House
Storeys
1.00
Square Footage
1100 - 1500 sqft
Bathrooms Total
2
Bedrooms Above Ground
2
Bedrooms Total
3
Exterior Finish
Brick
Fireplace Present
Yes
Basement Type
N/A (Finished)
Basement Features
Building Heating Type
Forced air
Heating Fuel
Natural gas
Building Cooling Type
Central air conditioning

Utilities

Water
Municipal water
Utility Sewer
Sanitary sewer

Room Layout

Great room
Lower level
3.86 m x 3.96 m
Bedroom 3
Lower level
4.06 m x 3.66 m
Living room
Main level
6.1 m x 4.06 m
Dining room
Main level
6.1 m x 4.06 m
Kitchen
Main level
3.05 m x 2.44 m
Eating area
Main level
3.05 m x 2.32 m
Primary Bedroom
Main level
4.27 m x 4.11 m
Bedroom 2
Main level
3.91 m x 2.95 m

Location

Learn more about this property
Listing provided by:
UNION CAPITAL REALTY
MLS® number:
E14139306
Agent:
Karina Eskandary
*Indicates required field
Name is required
Email is required
Please enter a valid phone number (e.g., 416-111-1111).