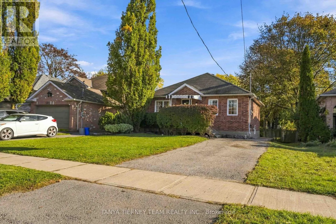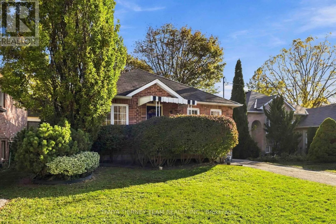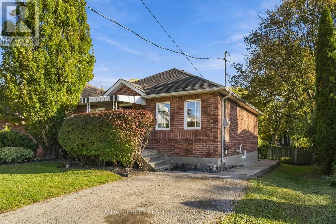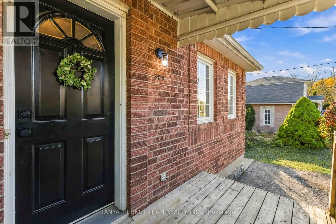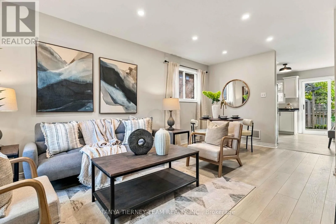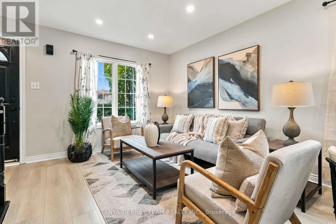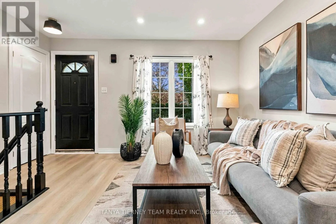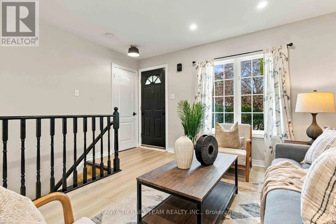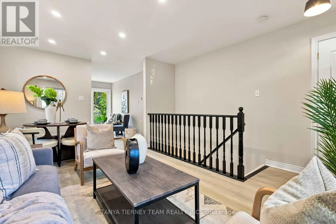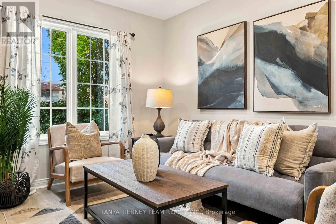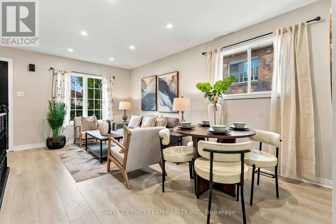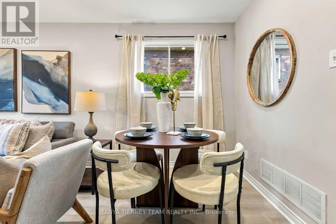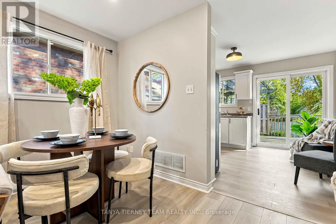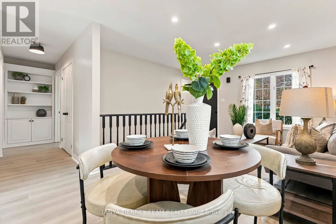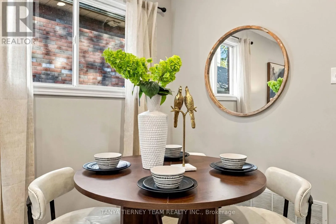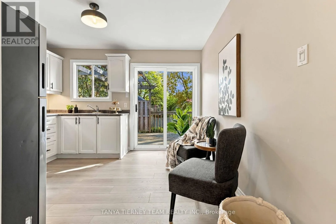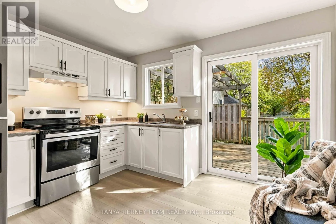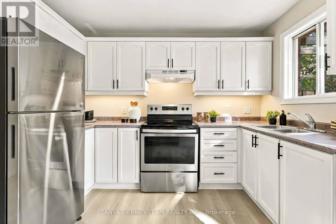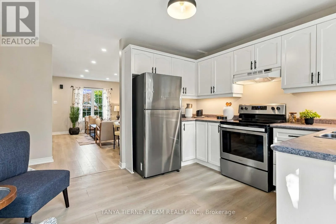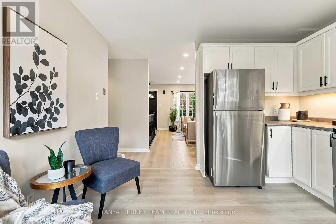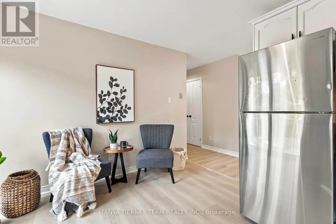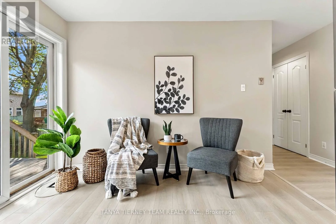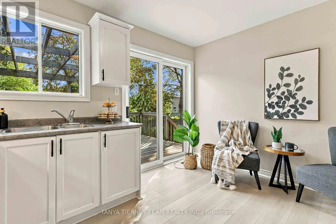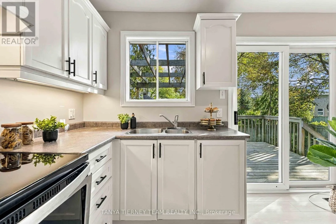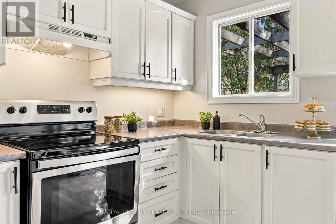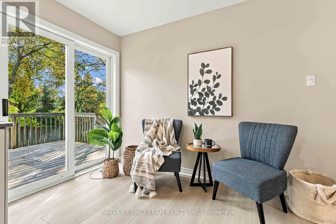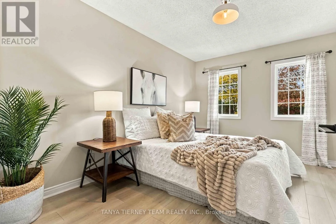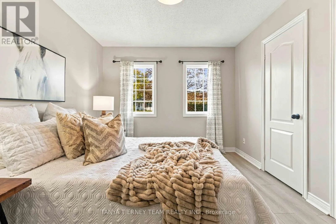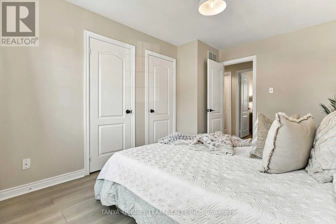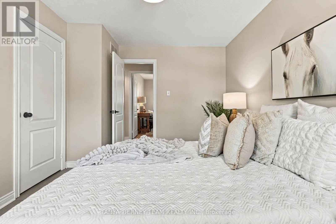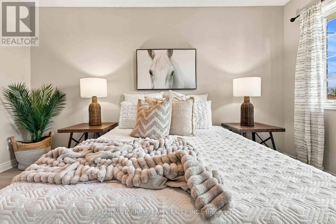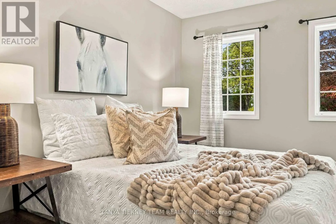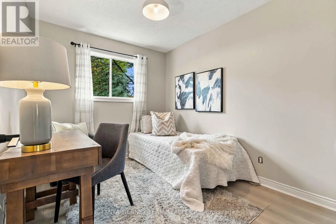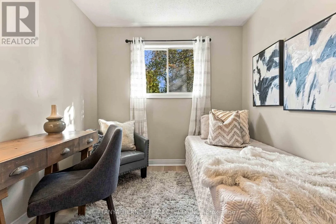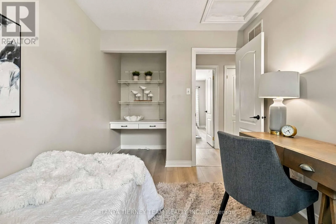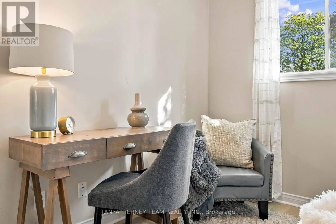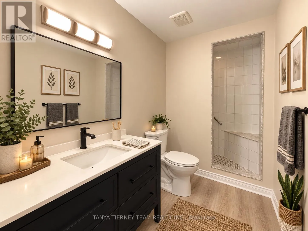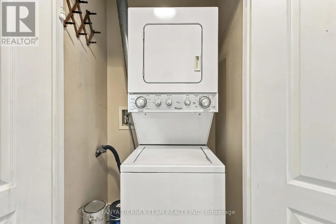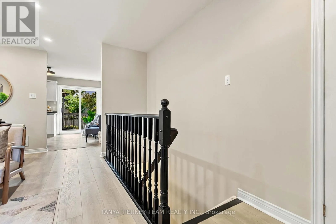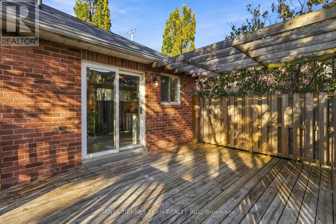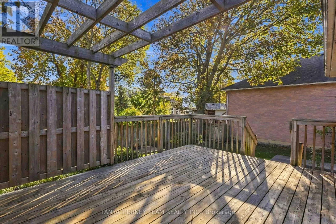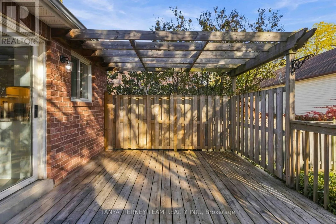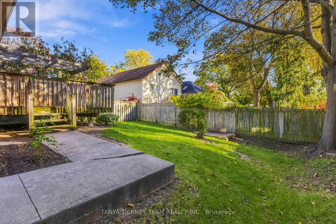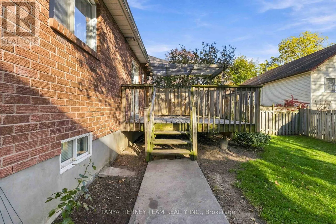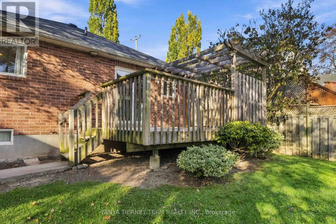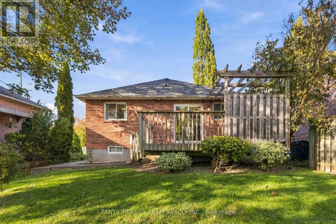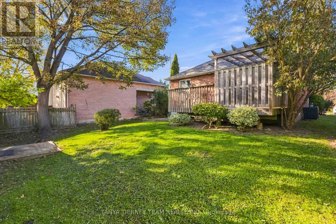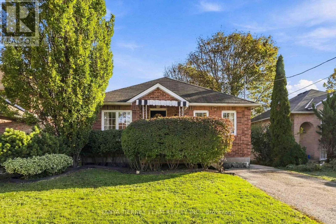
Henry St & Dunlop St W Welcome to this immaculate, beautifully updated all-brick bungalow nestled in the highly sought-after Old Whitby community! This stunning home showcases gorgeous new plank laminate flooring, modern pot lighting, fresh neutral paint, and a bright, inviting open-concept living and dining area overlooking the front gardens. The spacious kitchen features stainless steel appliances and a sliding glass walkout to an expansive entertainer's deck, complete with a charming pergola, mature trees, and exceptional privacy-perfect for relaxing or hosting family and friends! Generously sized bedrooms offer ample closet space and large windows that fill the home with natural light. A beautifully renovated main bathroom adds to the home's appeal. The unspoiled basement features above-grade windows, laundry area, abundant storage, and endless possibilities to create additional living space. Ideally situated just steps from schools, parks, and the charming shops and restaurants of Downtown Whitby, with quick access to Highway 401 and the GO Train for an effortless commute. A rare opportunity to enjoy stylish, move-in-ready bungalow living in one of Whitby's most desirable neighbourhoods! (id:27476)