29 Bellwood Drive, Whitby, Ontario L1N 2E3

Listed for:
$989,000
5 beds
4 baths
Listed 11 days ago
House for rent: 29 Bellwood Drive, Whitby, Ontario L1N 2E3

View all 47 photos

About

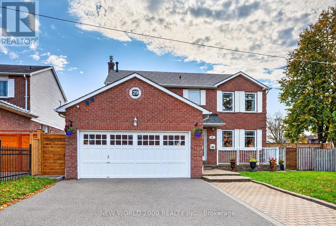
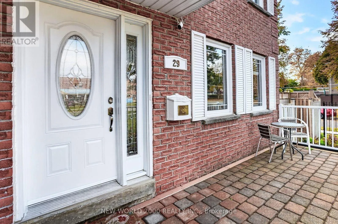
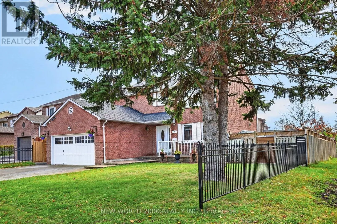
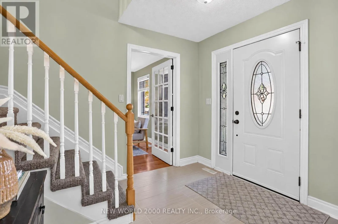
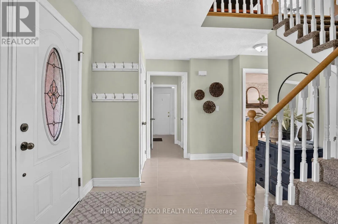
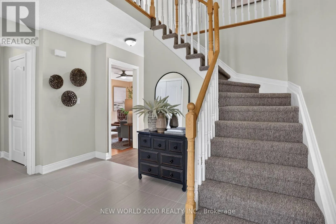
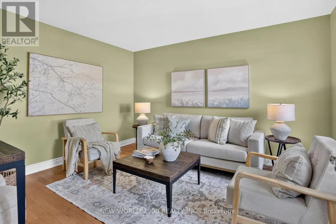
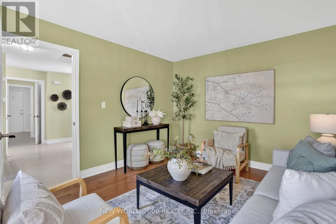
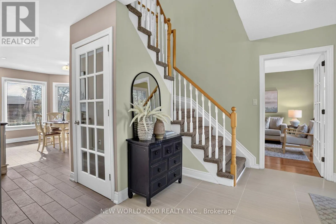
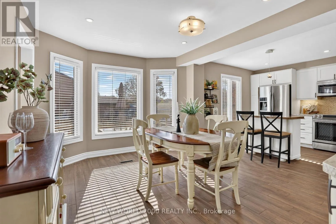
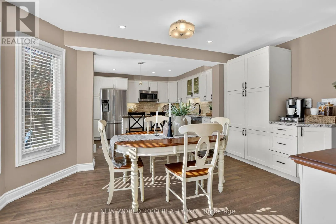
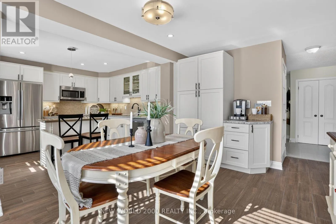
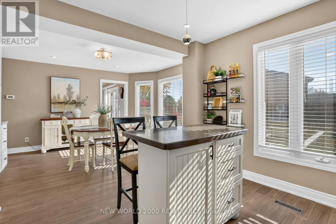
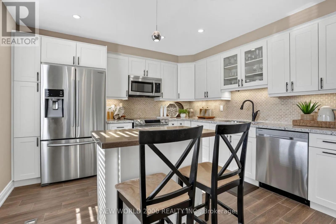
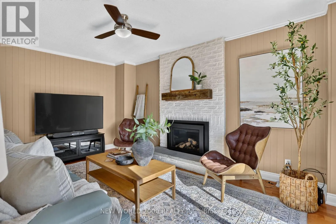
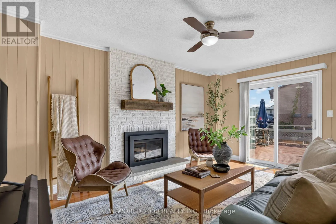
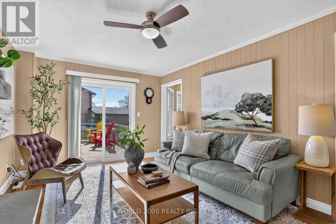
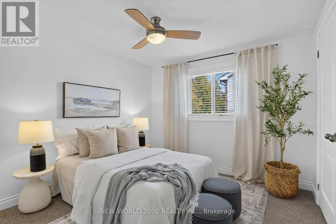
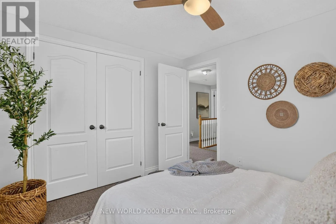
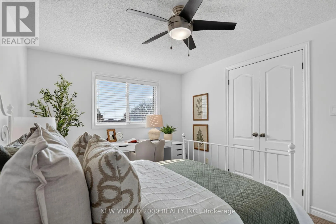
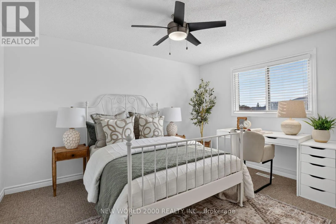
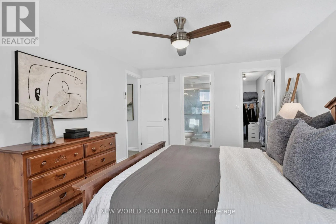
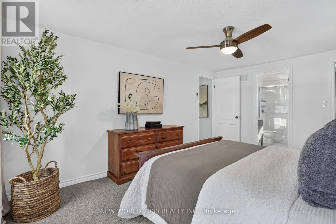
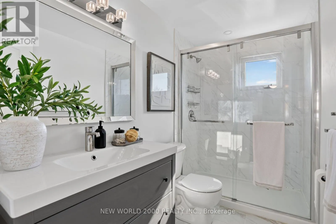
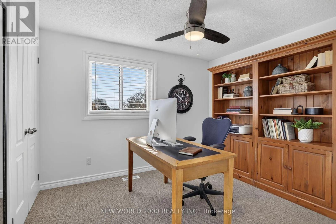
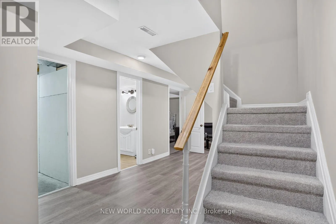
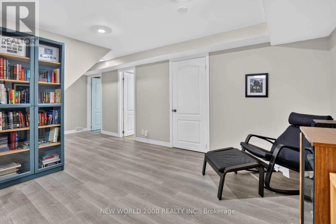
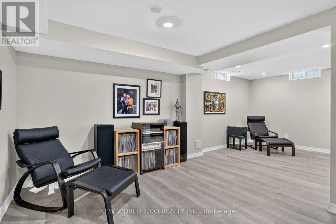
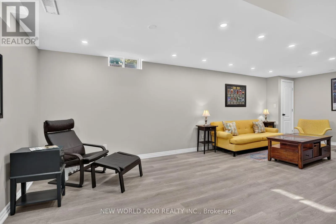
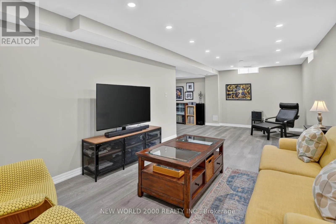
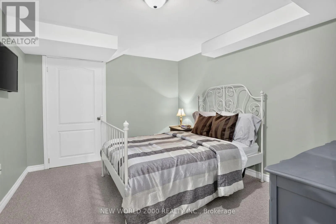
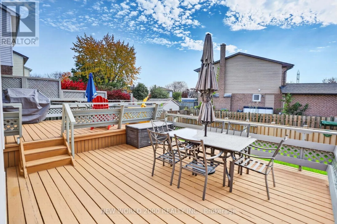
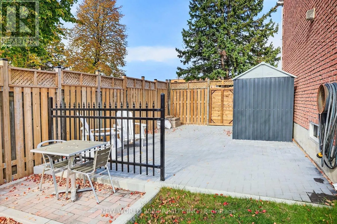
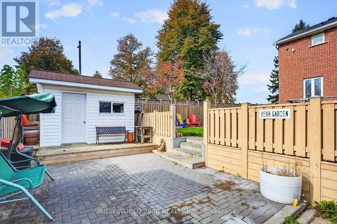
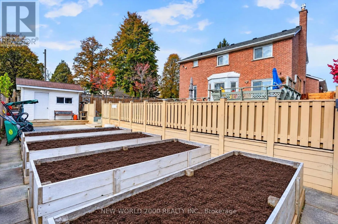
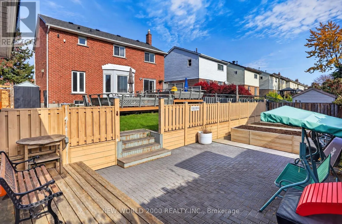
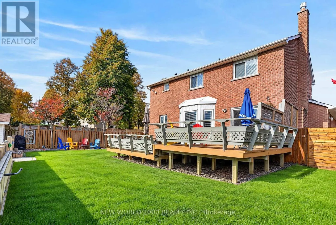
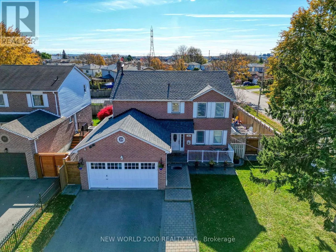
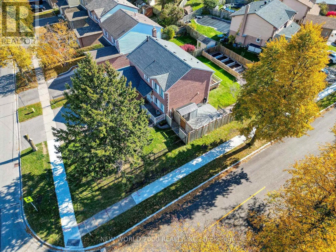
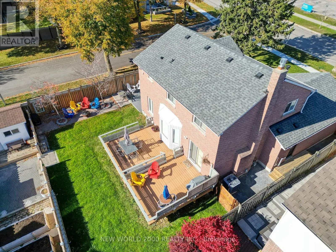
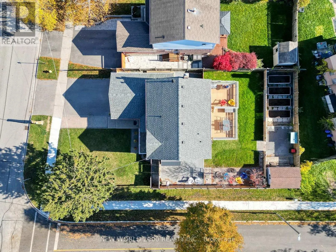
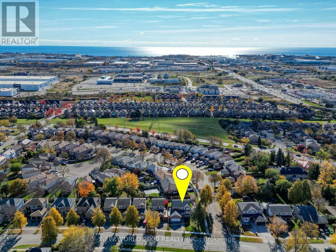
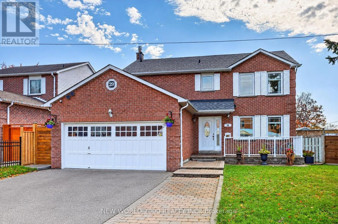
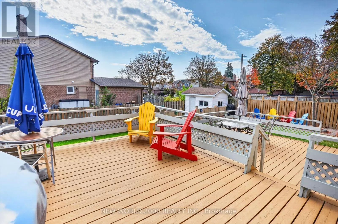
Cross Streets: Thickson/Bellwood. ** Directions: Thickson Rd. S./Bellwood Drive. Located in established Blue Grass Meadows, this Corner Lot and well-maintained, Move -in Ready. 4+1 bedroom home offers plenty of space for the whole family, with over 2700 square feet of finished living space, the renovated kitchen (2017) features quartz countertops, ample storage and a breakfast bar island. Four spacious bedrooms upstairs include a primary bedroom with ensuite and walk-in closet. The finished basement offers a large recreation room, additional bedroom or office and 3-piece bathroom.The fully fenced backyard features a two-tiered deck, multiple seating areas and four oversized raised garden planters. A custom-built shed with electricity, cable, and telephone service, plus its own deck and seating area, offers great space for hobbies or a workshop.Additional updates include furnace (2025), two bedroom windows (2026), roof shingles (2018), hot water tank (2019), A/C (2017) and gas fireplace conversion (2017). * Note Lot Area size 7050.35 square feet* (id:27476)

Property Highlights

MLS® Number
E14142616
Type
Single Family
Community Name
Blue Grass Meadows
Ownership Type
Freehold
Land Size
56.2 x 114.3 FT
Parking Space Total
5

Building

Building Type
House
Storeys
2.00
Square Footage
1500 - 2000 sqft
Bathrooms Total
4
Bedrooms Above Ground
4
Bedrooms Total
5
Amenities
Fireplace(s) Park, Place of Worship, Public Transit, Schools
Exterior Finish
Brick
Fireplace Present
Yes
Basement Type
Full (Finished)
Basement Features
Building Heating Type
Forced air
Heating Fuel
Natural gas
Building Cooling Type
Central air conditioning

Utilities

Water
Municipal water
Utility Sewer
Sanitary sewer

Room Layout

Bedroom 4
Second level
3.04 m x 3.08 m
Primary Bedroom
Second level
3.44 m x 4.83 m
Bedroom 2
Second level
3.19 m x 2.78 m
Bedroom 3
Second level
3.04 m x 3.82 m
Recreational, Games room
Basement
7.48 m x 6.44 m
Office
Basement
3.05 m x 3.43 m
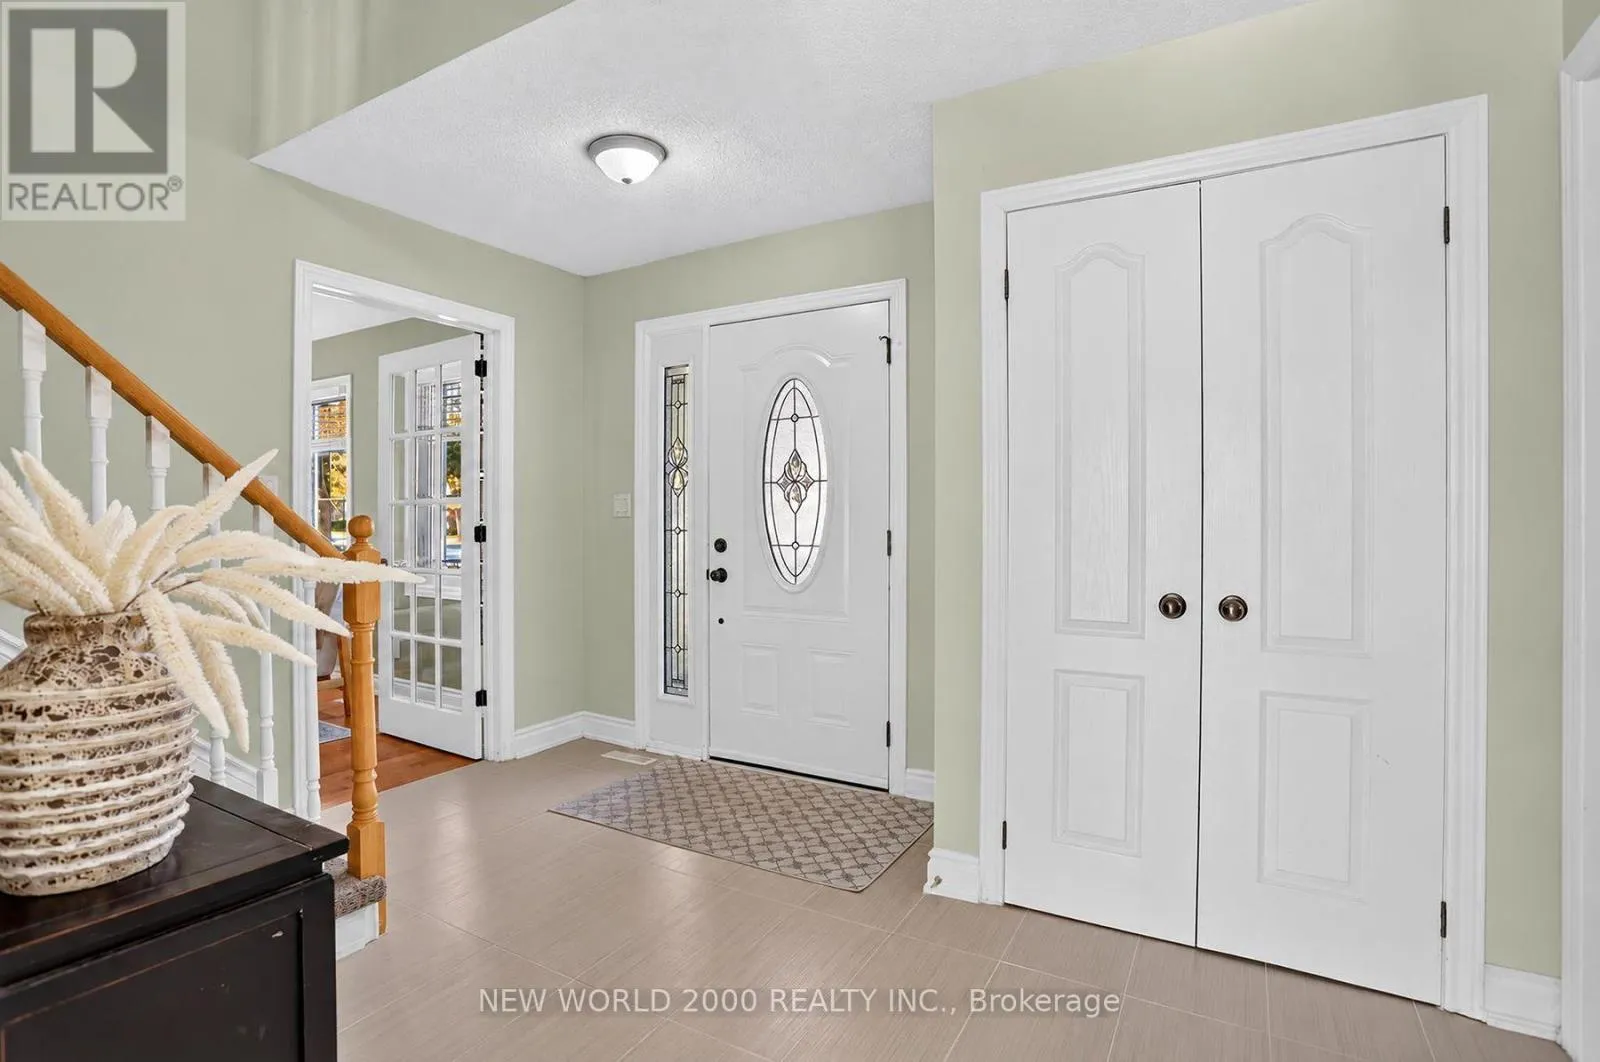
Foyer
Main level
3.62 m x 2.79 m
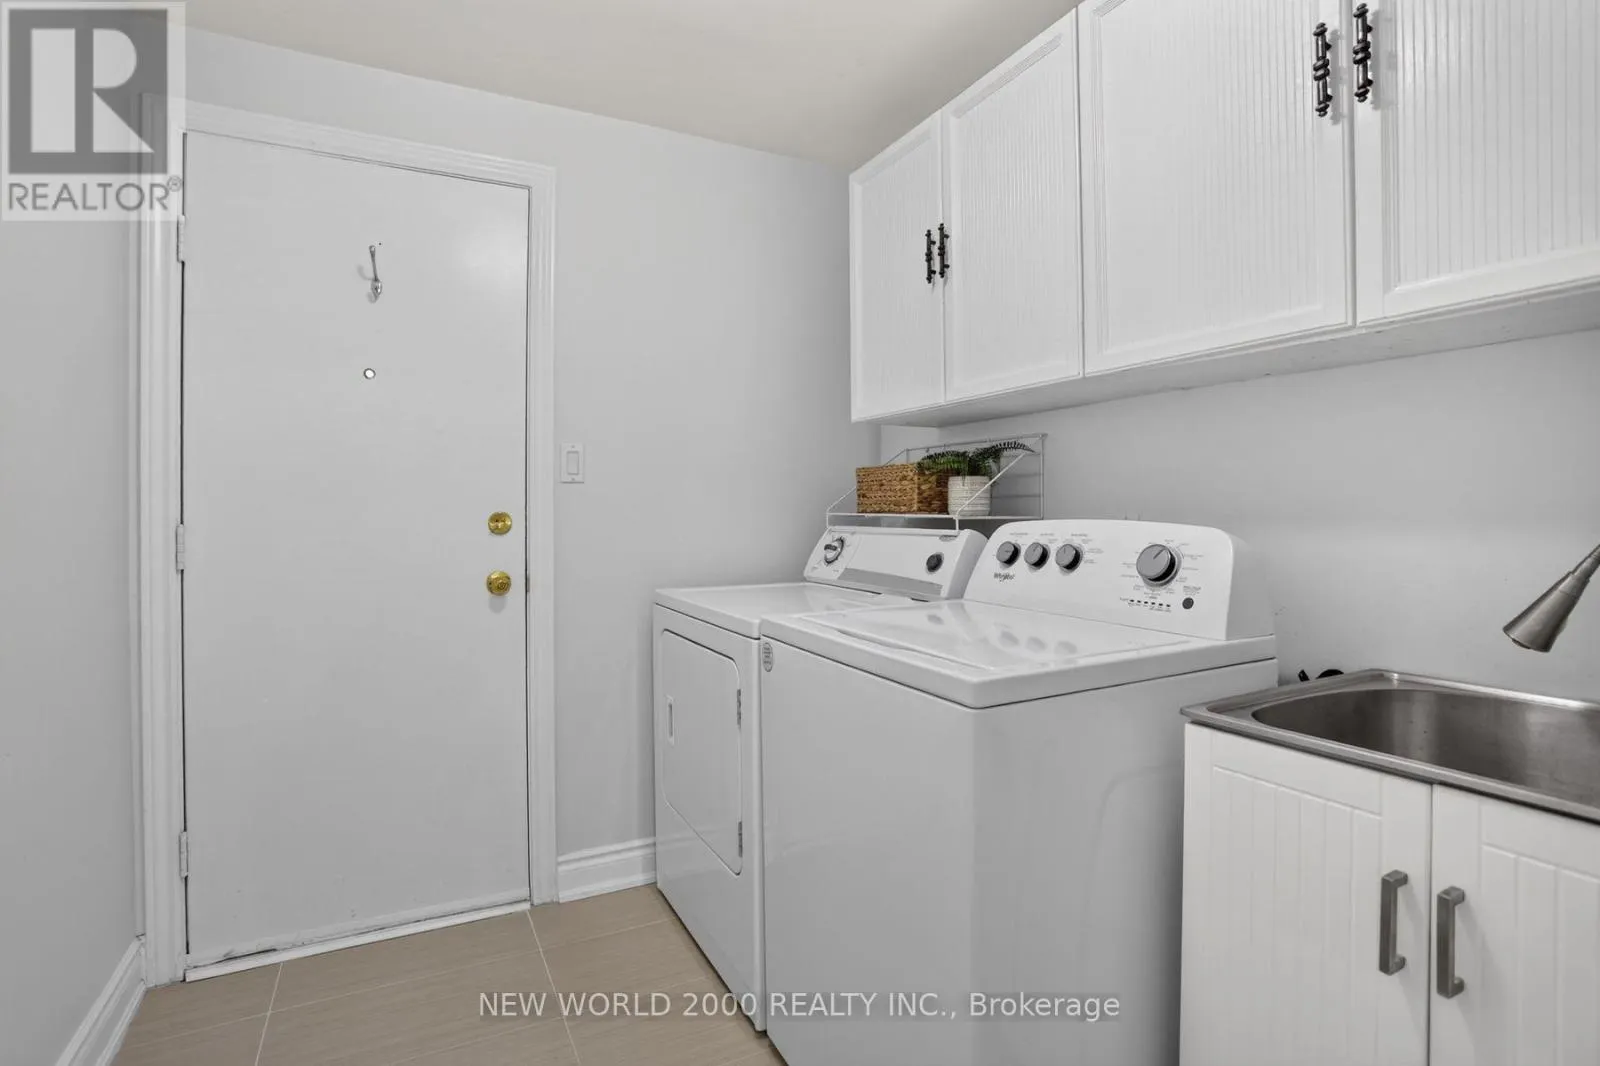
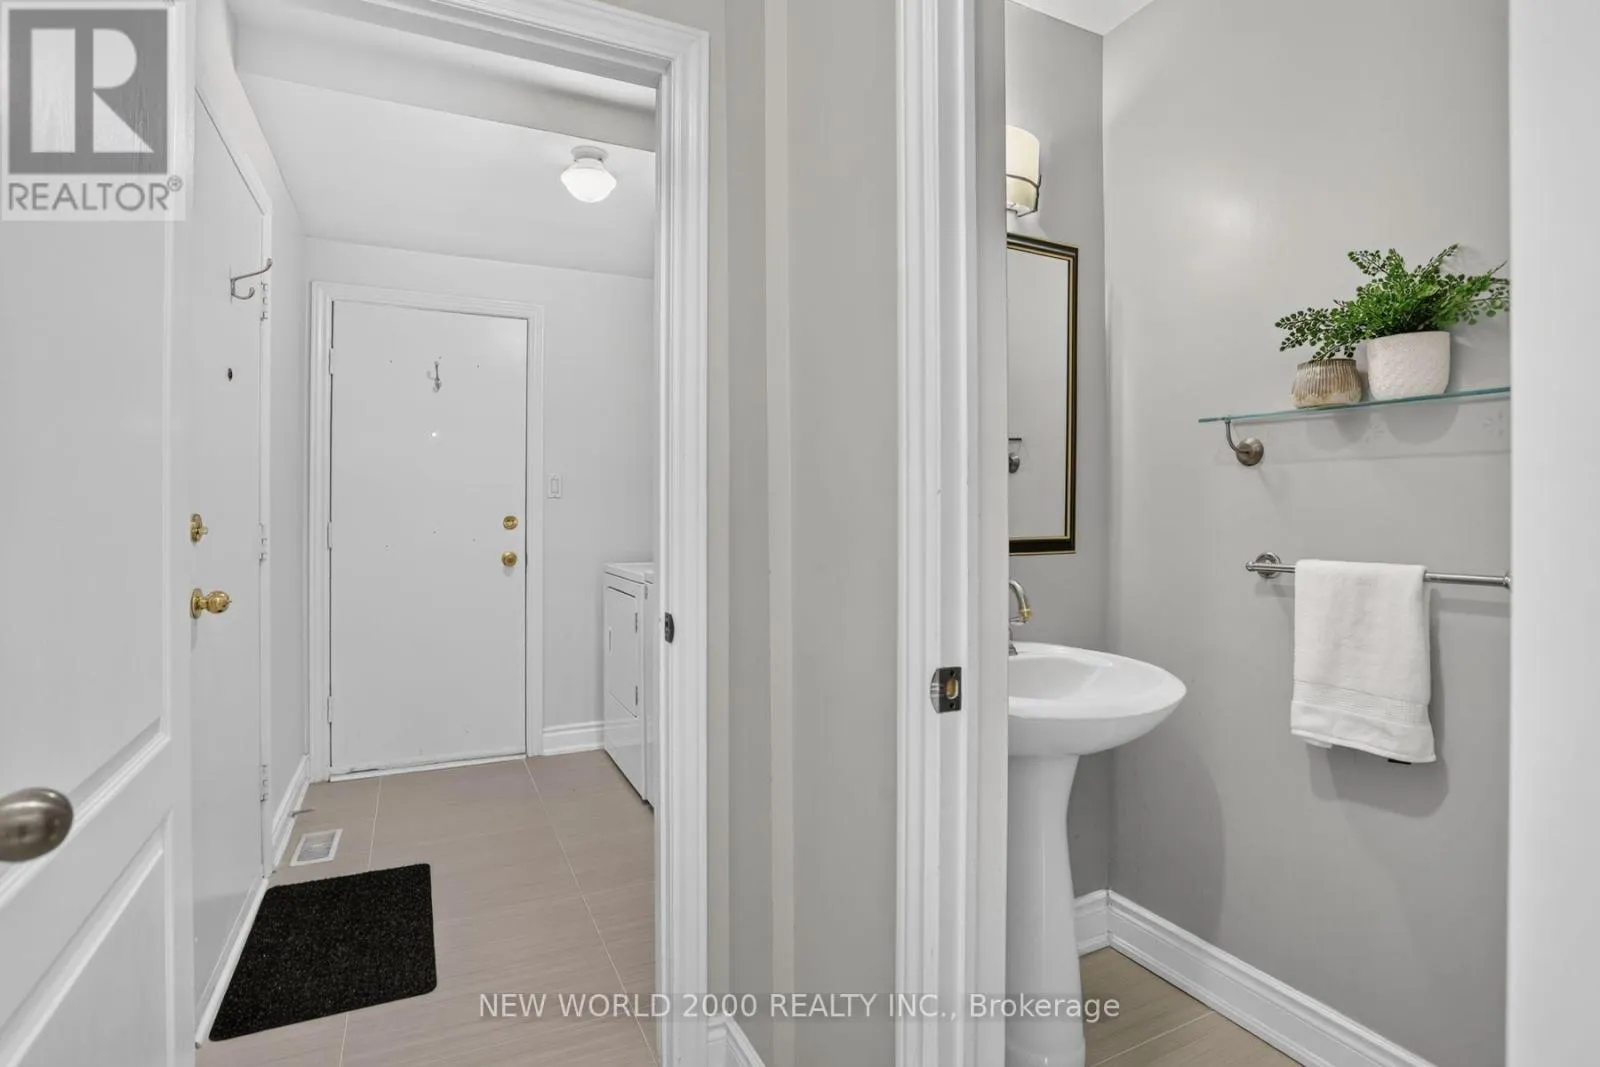
Laundry room
Main level
2.17 m x 2.09 m
Living room
Main level
3.38 m x 3.92 m
Dining room
Main level
3.19 m x 4.4 m
Kitchen
Main level
3.52 m x 3.61 m
Family room
Main level
3.3 m x 4.74 m

Location

Learn more about this property
Listing provided by:
NEW WORLD 2000 REALTY INC.
MLS® number:
E14142616
Agent:
Bruno F. Cristini
*Indicates required field
Name is required
Email is required
Please enter a valid phone number (e.g., 416-111-1111).