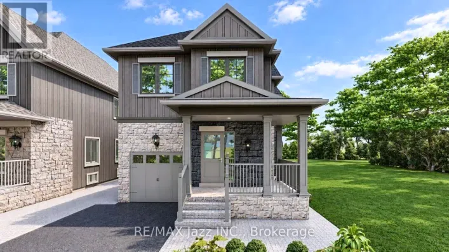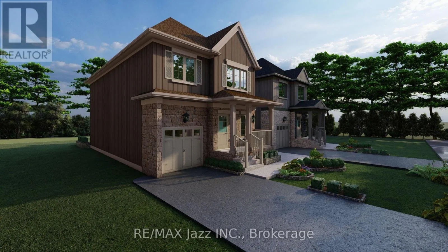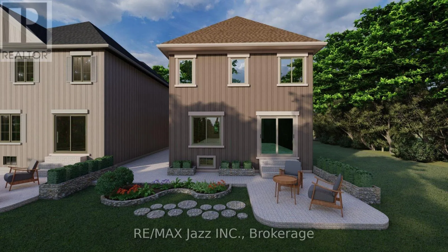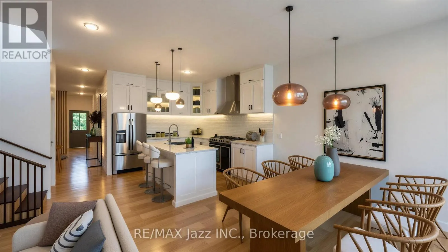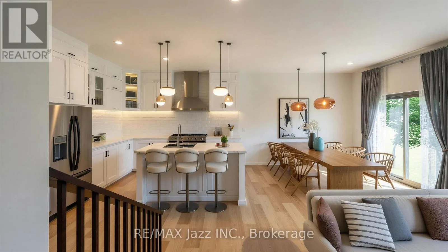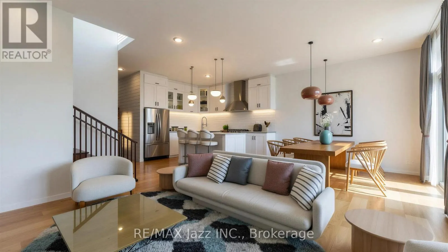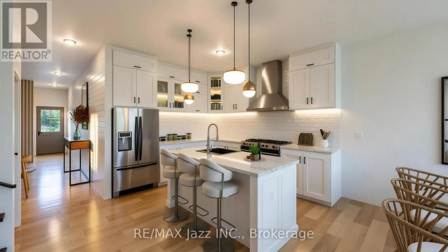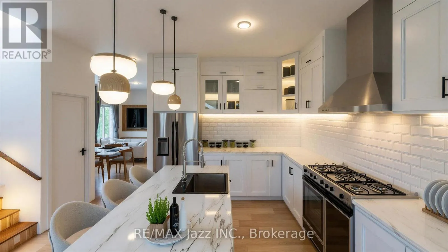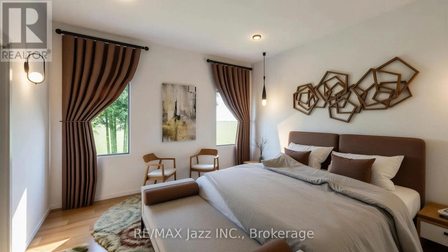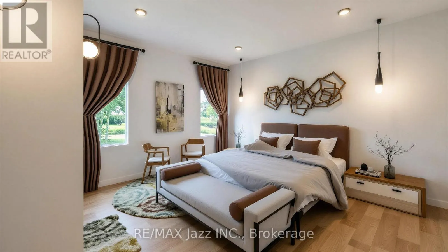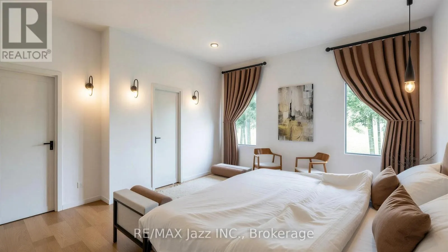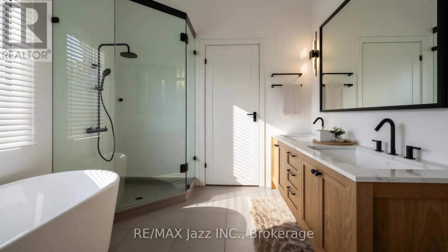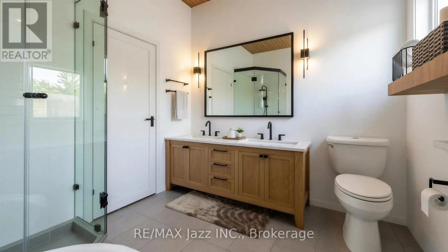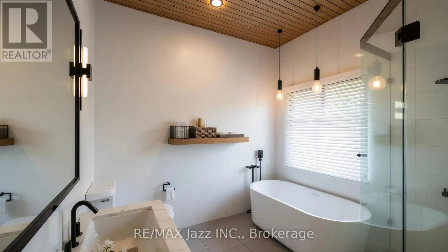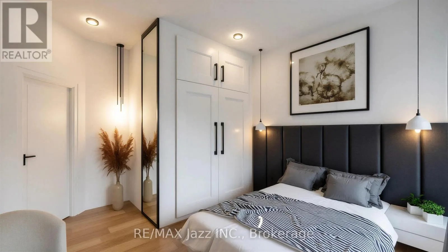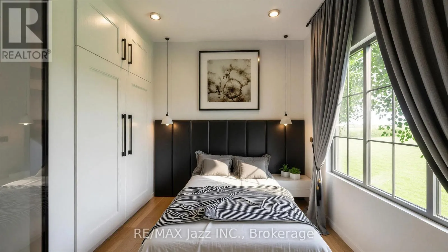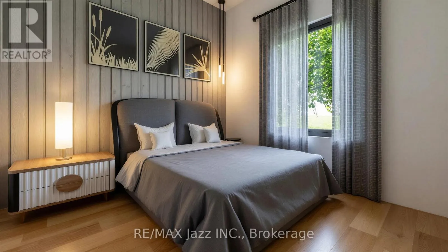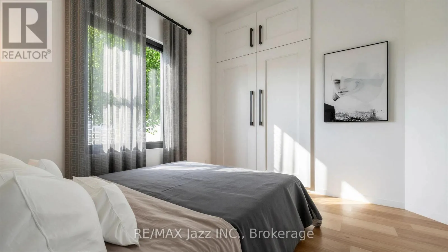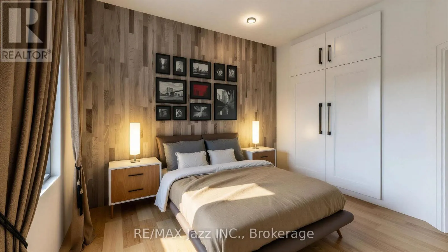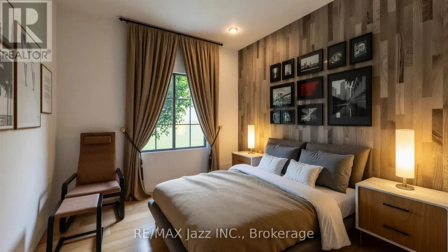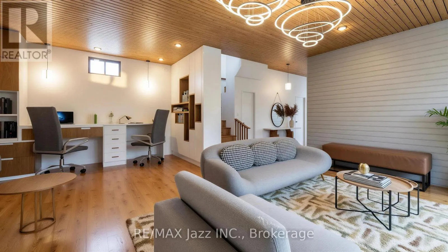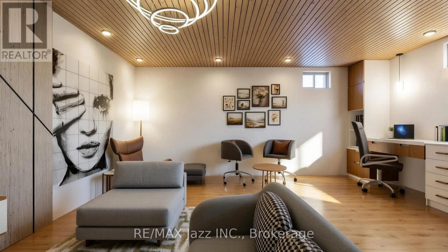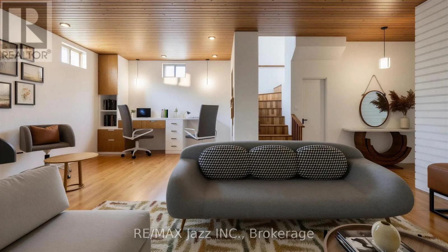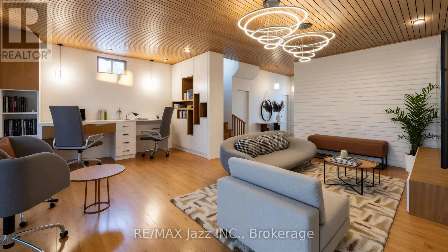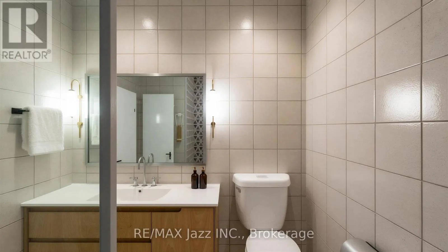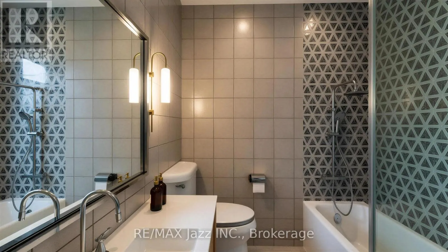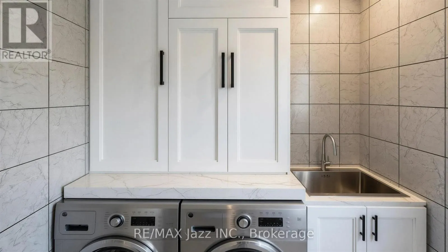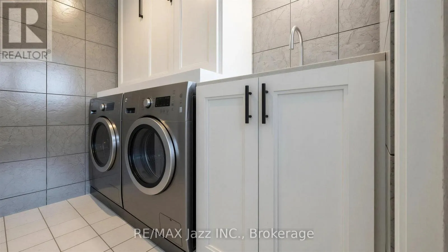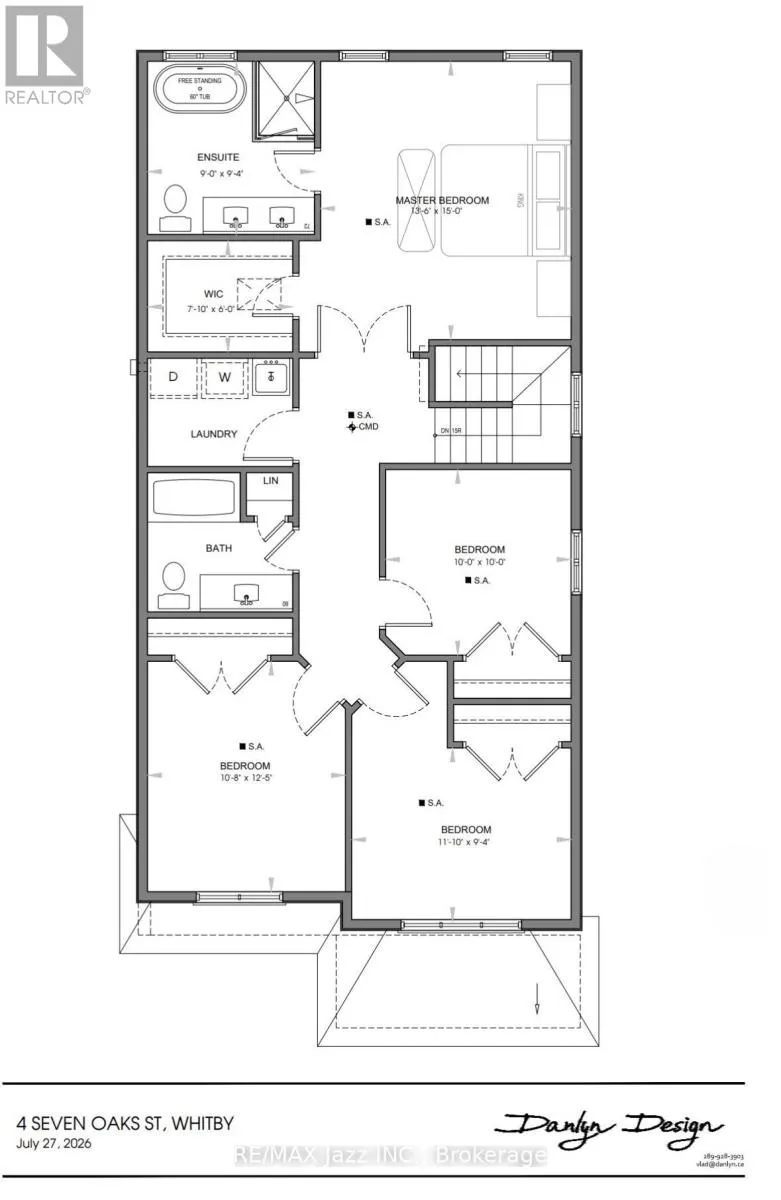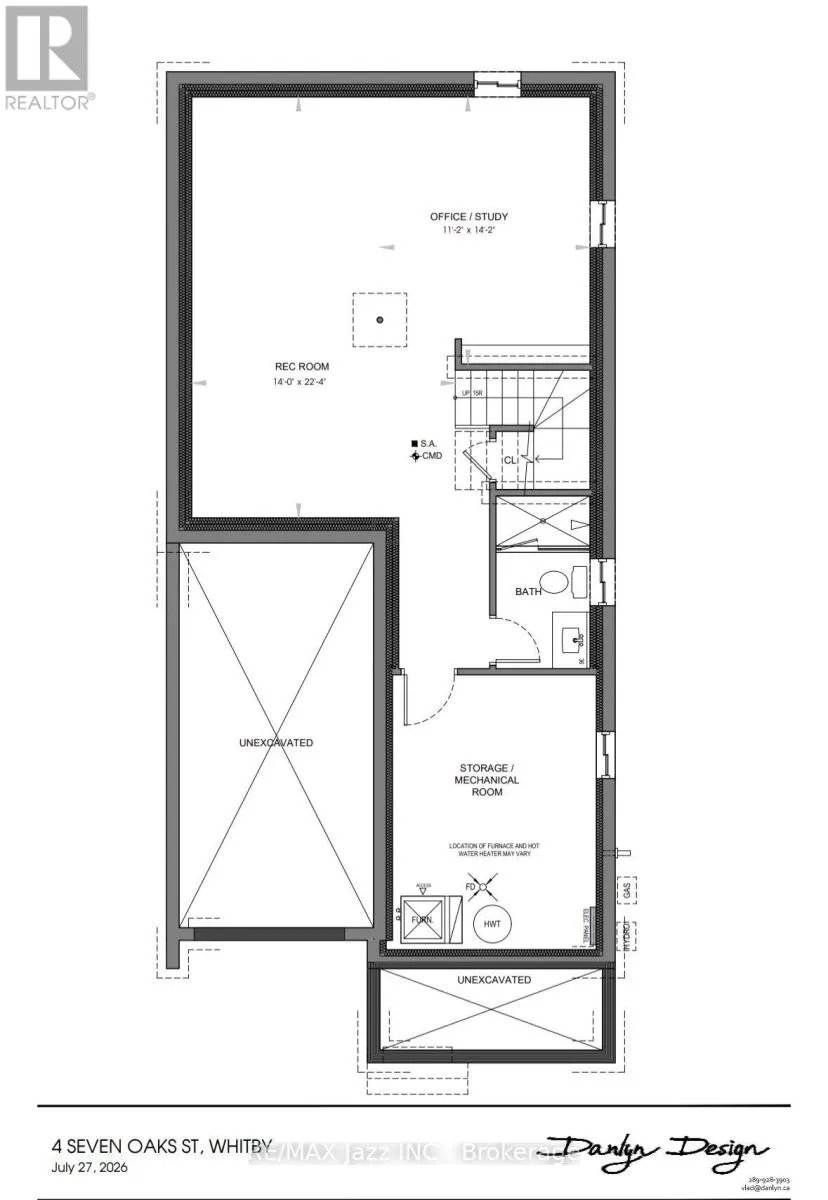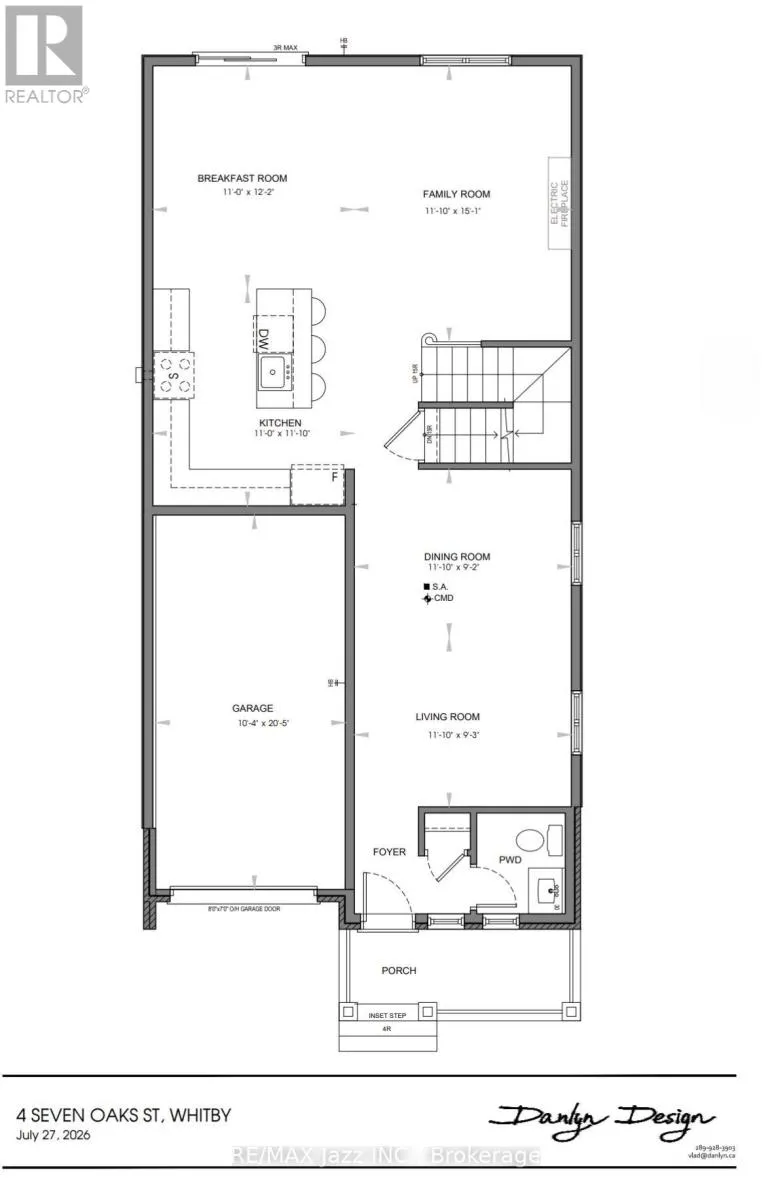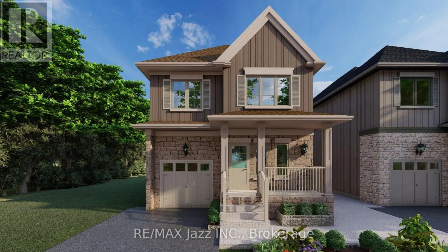
Cross Streets: Taunton Rd/Garden St. ** Directions: Taunton Rd north on Garden, left on Seven Oaks. Rarely does an opportunity come along to purchase a brand-new home built by a Nationally award-winning Builder, Trademark Homes, while having the opportunity to personalize the finishes, fixtures and colours to make it uniquely yours. Trademark Homes is the winner of the 2023 CHBA National Award for Best Detached Custom Home (over 5,000 sq. ft.). With no sales office and no middleman, you'll be able create a custom home that reflects your personal style. Starting well above standard builder specifications, this home showcases the same elevated quality and high-end finishes Trademark Homes is known for in its custom builds. A welcoming covered front porch leads into approximately 2,500 sq. ft. of thoughtfully designed finished living space. The open-concept main floor features 9' ceilings, Rocpal cabinetry, an upgraded stainless steel appliance package and hardwood flooring throughout. Upstairs, you'll find 4 generously sized bedrooms including a beautiful primary retreat with a walk-in closet and luxurious 5-piece ensuite. A conveniently located second-floor laundry room adds to the home's everyday functionality. The finished lower level offers additional living space with 9' ceilings, a spacious recreation room and a 3-piece bathroom.. Situated on one of just two custom home lots on Seven Oaks Street, these are among the last opportunities to build in Whitby's established McKinney Park neighbourhood. Enjoy the convenience of walking distance to McKinney Park, shopping, grocery stores, fitness facilities and dining. Personalized by you. Backed by a full Tarion New Home Warranty. Please note: Images have been AI-generated from architectural blueprints to illustrate the proposed home design and are for visualization purposes only. (id:27476)