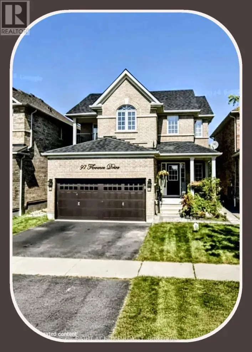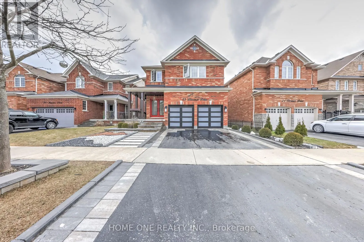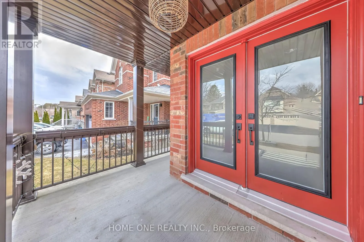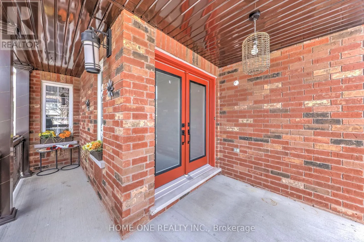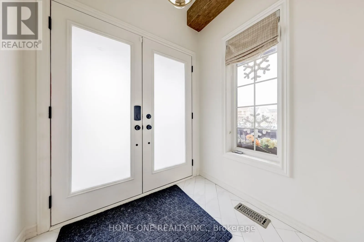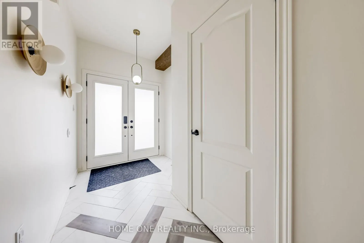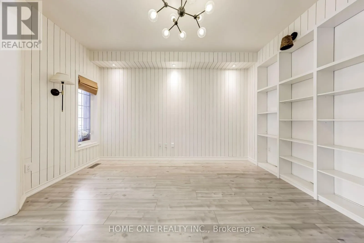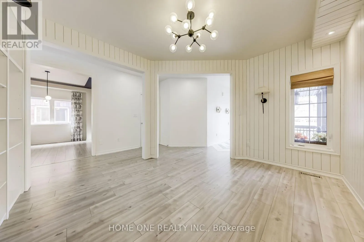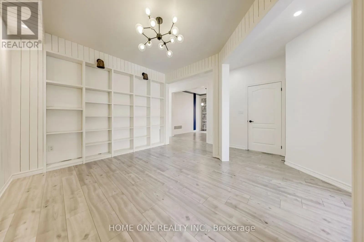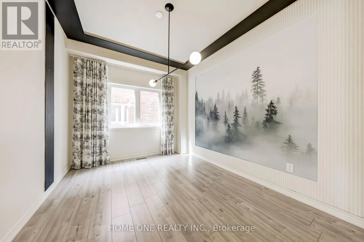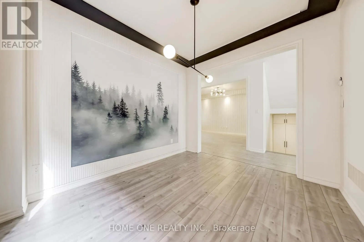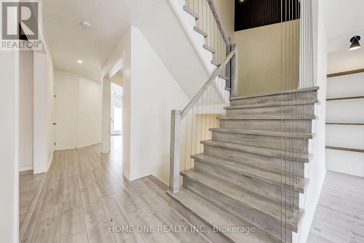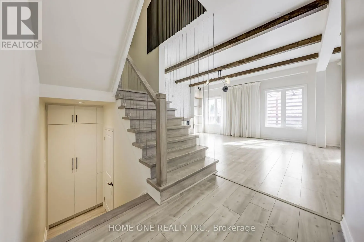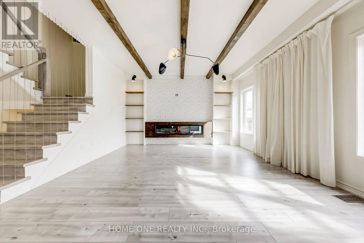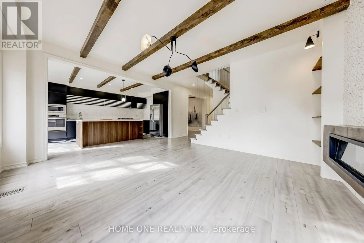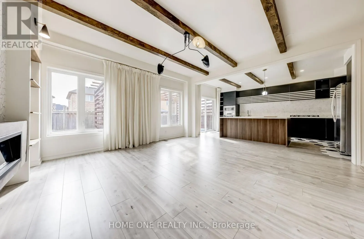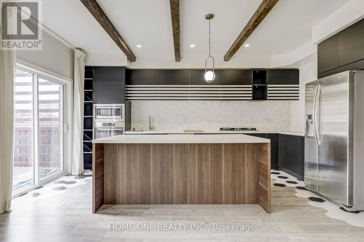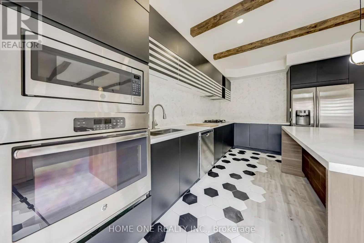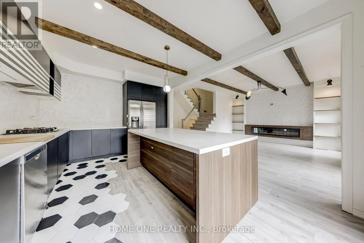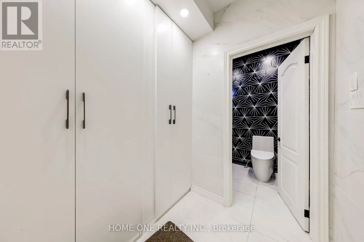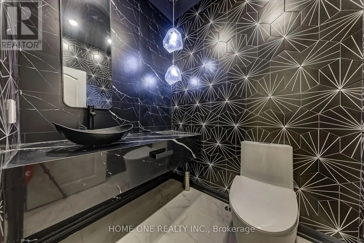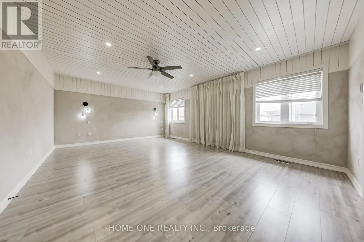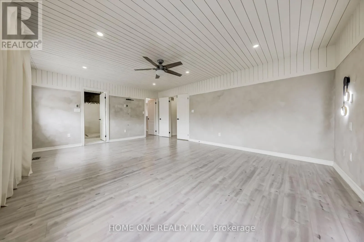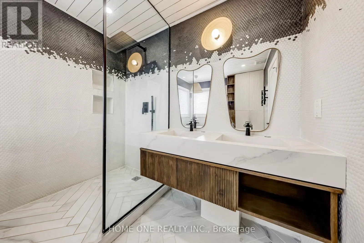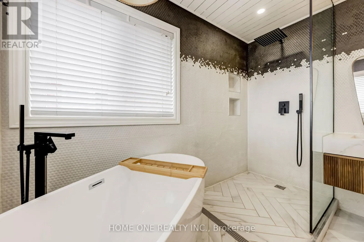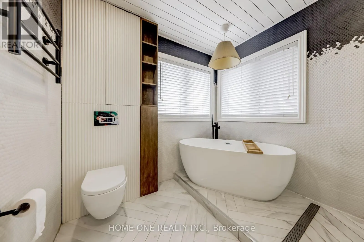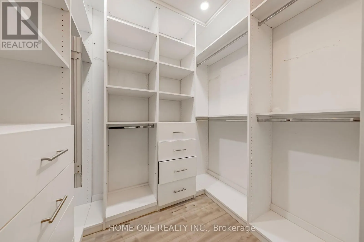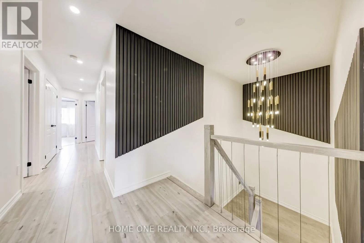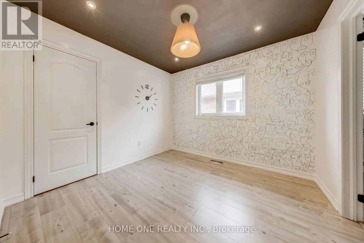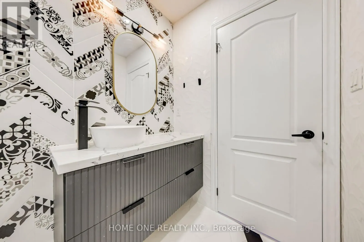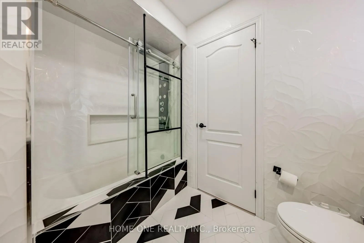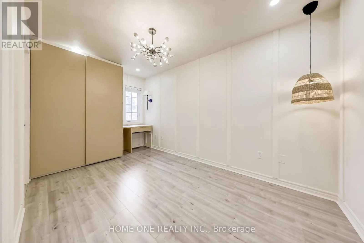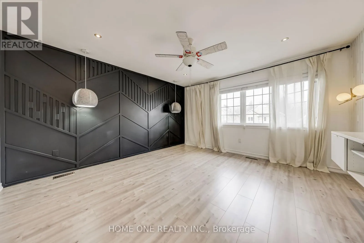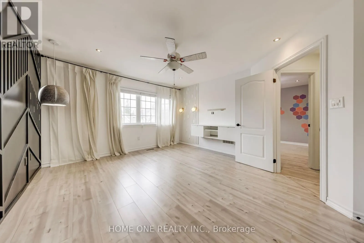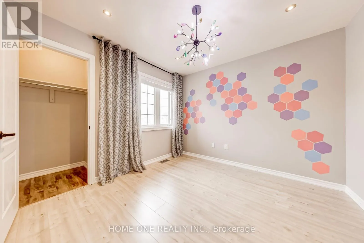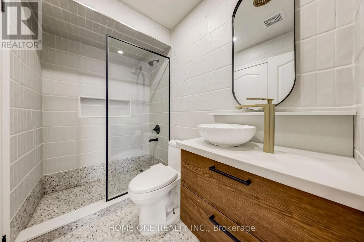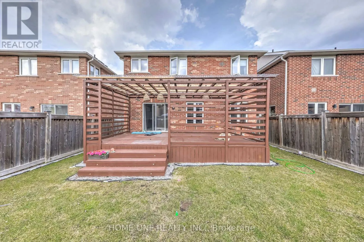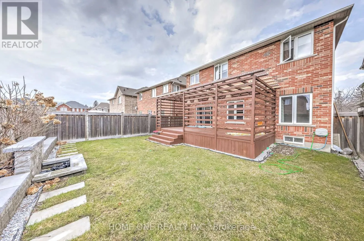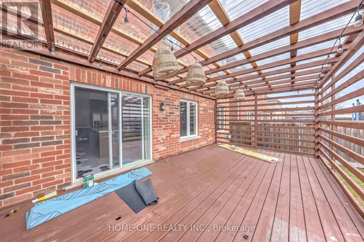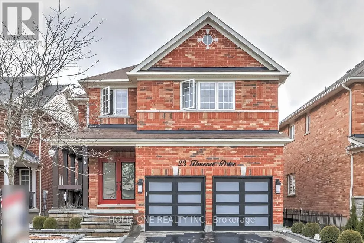
Cross Streets: Taunton and Baldwin. ** Directions: East of Baldwin St South and South of 407, North of Taunton. Exceptional Executive Home for Lease in the Prestigious Taunton North Neighbourhood of Whitby! This beautifully upgraded residence offers 5 spacious bedrooms across the main and second floors, combining elegant design with outstanding comfort. The gourmet kitchen features an oversized centre island, extensive cabinetry and ample storage, ideal for family living and entertaining. The impressive family room showcases a stunning electric fireplace with a custom TV feature wall and built-in display cabinetry. Designer lighting, LED pot lights and refined finishes throughout create a sophisticated atmosphere. The spacious primary retreat features a walk-in closet with custom shelving and a luxurious 5-piece ensuite complete with heated floors, Four additional generously sized bedrooms and two Jack-and-Jill bathrooms provide exceptional space for growing families. Large windows throughout fill the home with abundant natural light. Conveniently located with easy access to Highways 401, 412 and 407, Walmart, golf courses, shopping and everyday amenities. Main and second floors only. Finished basement is separately leased to another tenant. Main/second-floor tenant responsible for 70% of total utilities. All Photos Copy From The previous Listing For Sale (id:27476)