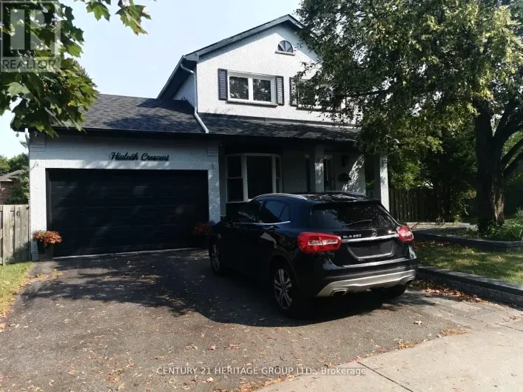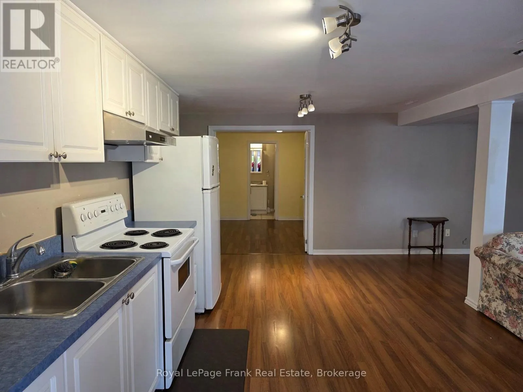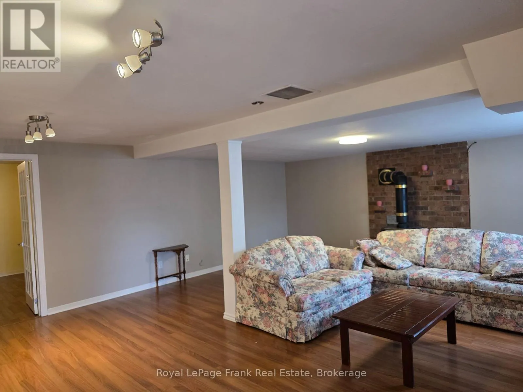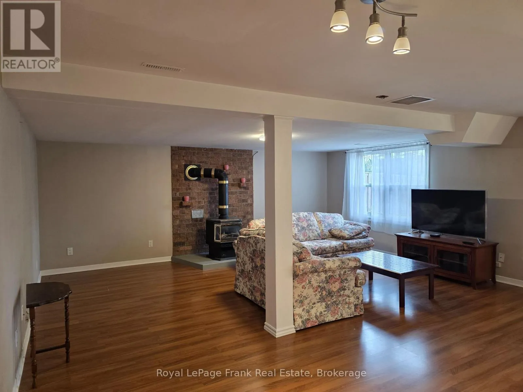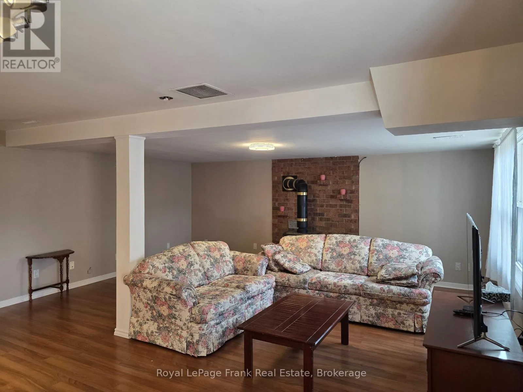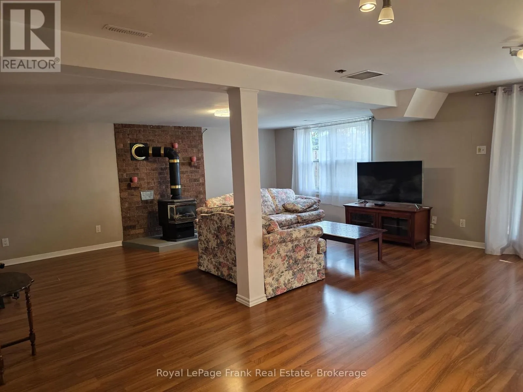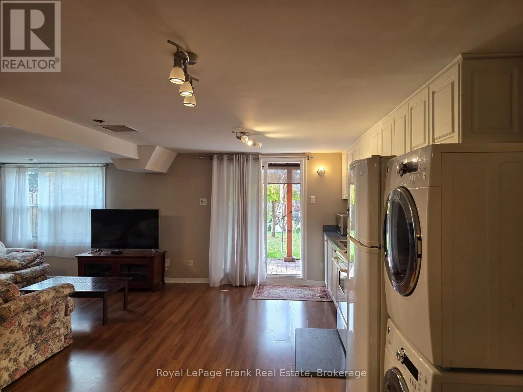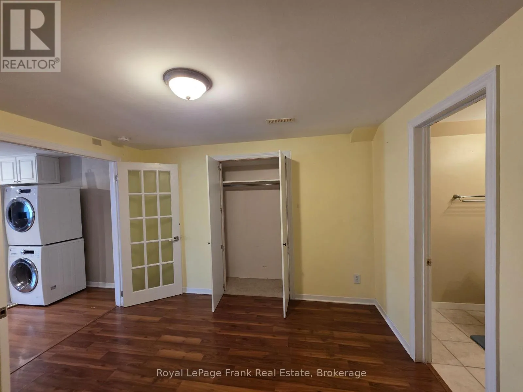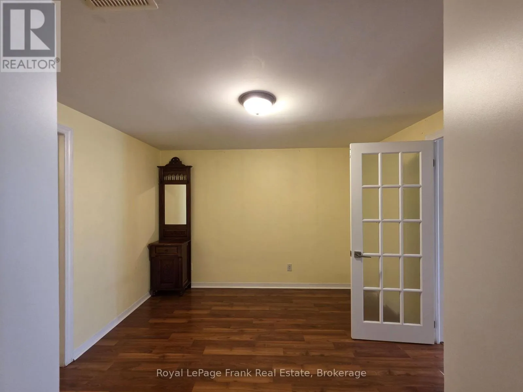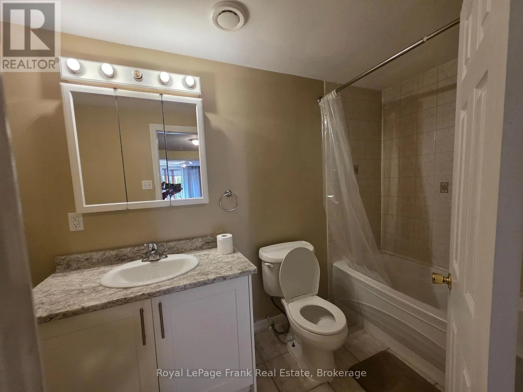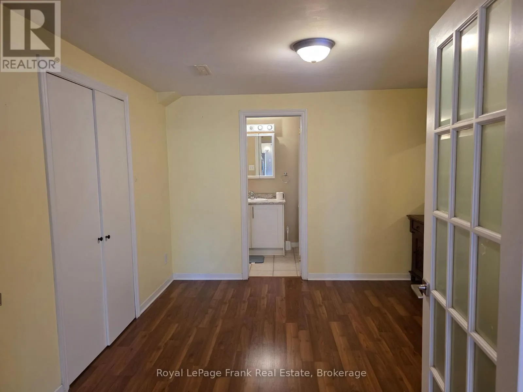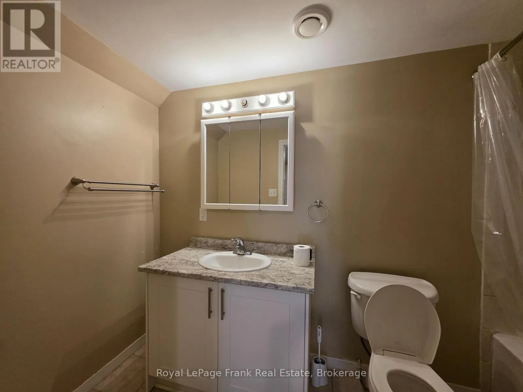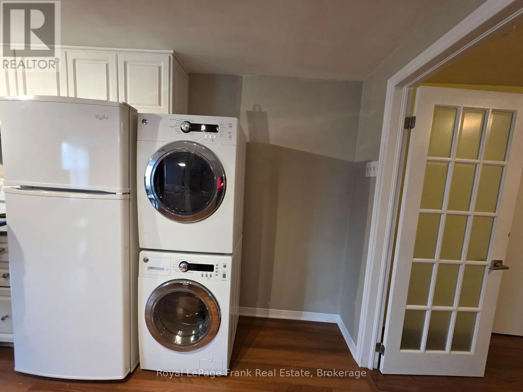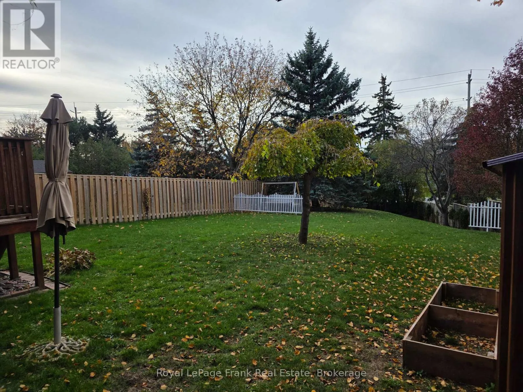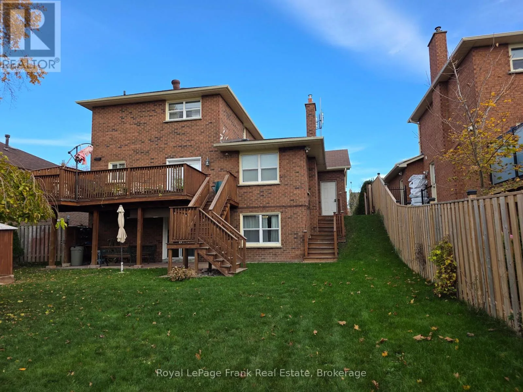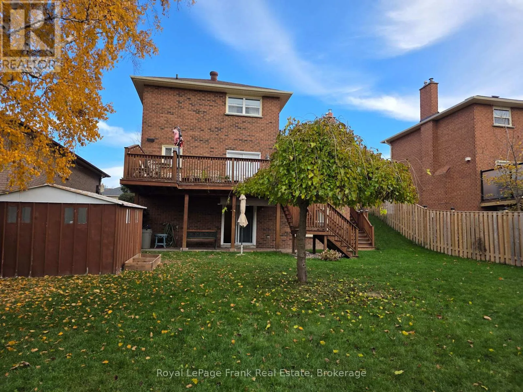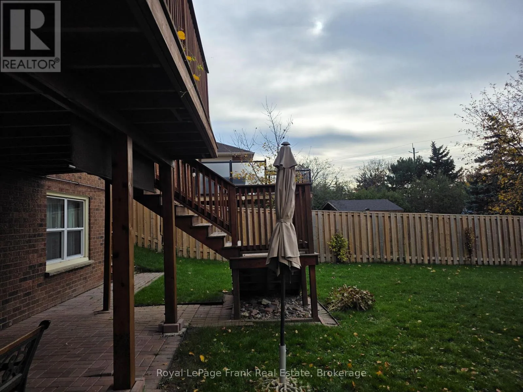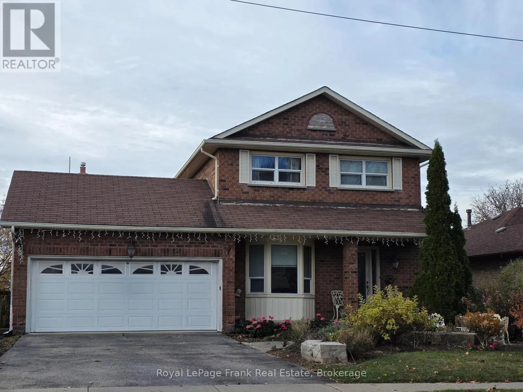
Cross Streets: Thickson & Canadian Oaks. ** Directions: Thickson & Canadian Oaks. Spacious One Bedroom Legal Basement Apartment with Walk-out to expansive fully fenced back yard. Looking for a space where you can enjoy green space, look no further, you do not have to go to a park enjoy this 180 foot deep lot. You are welcome to garden and relax and enjoy. Open concept space with huge bright window and walk-out patio doors brings in plenty of light. Partially furnished, furniture can stay or go. Single-wall kitchen layout with the washer and dryer stacked next to the fridge. Kitchen has a range hood over teh stove and a countertop microwave. The befroom has a closet, french doors and a three piece ensuite. Sought after neighbourhood. Near by amenities include three parks and seven recreation facilities within a twenty minute walk from this address. There are three Ball diamonds, Two Sports fields, One Trail, One Rink, Two Tennis Courts within 20 minute walk. A Hospital is only four kilometers away. Near by grocery shopping and restaurants for the days you don't feel like cooking. The Landlord is looking for a Tenant that will respect and care for the property as if it were their own home. Any potential tenant will be run through Singlekey or another rent check service. (id:27476)