69 Blenheim Circle, Whitby, Ontario L1P 0E2

Listed for:
$3,950
4 beds
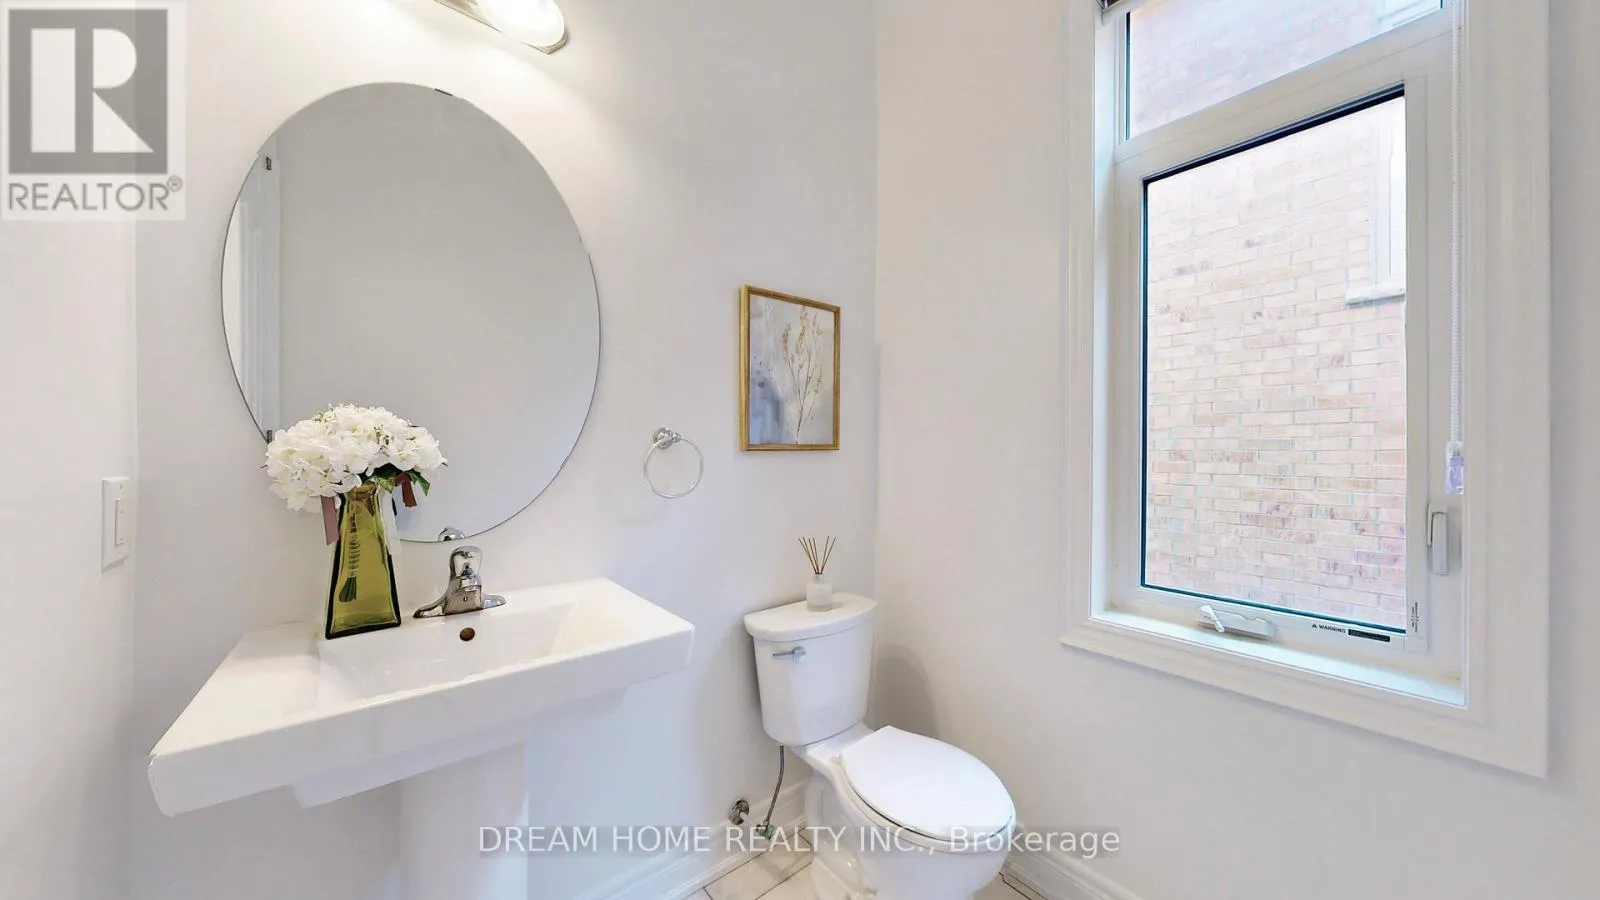
4 baths
Listed 5 days ago
House for rent: 69 Blenheim Circle, Whitby, Ontario L1P 0E2

View all 31 photos

About

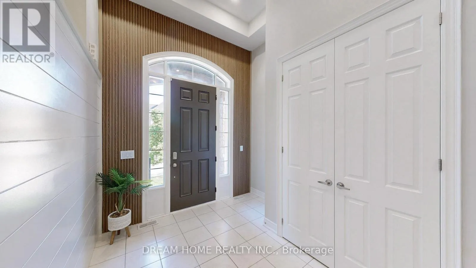
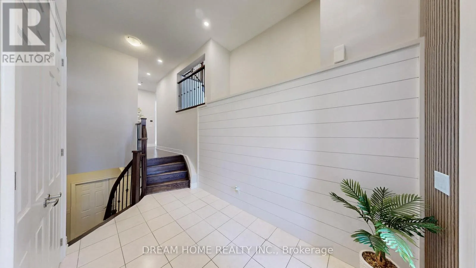
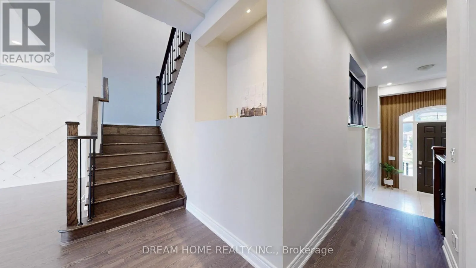
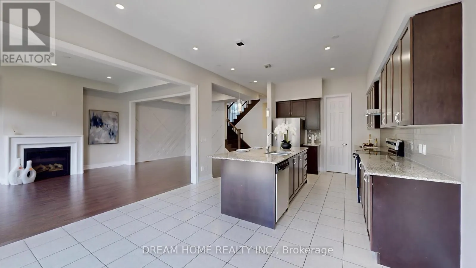
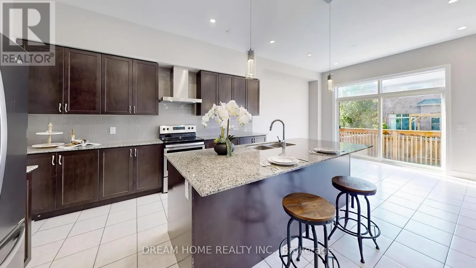
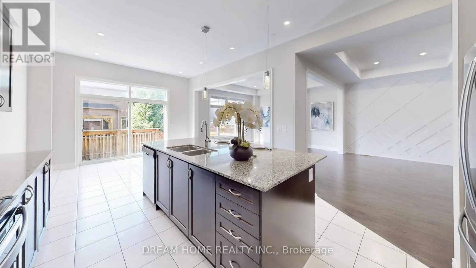
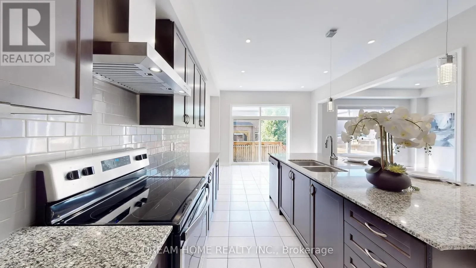
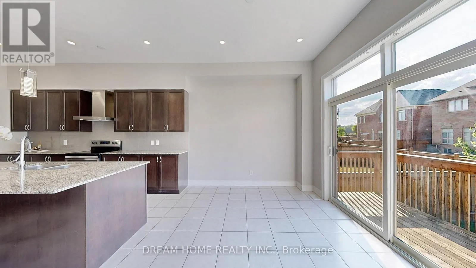
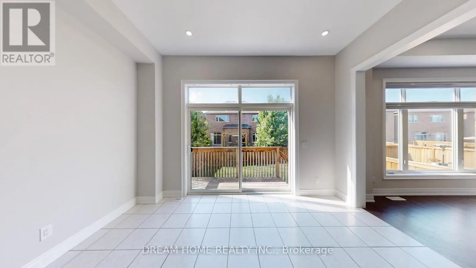
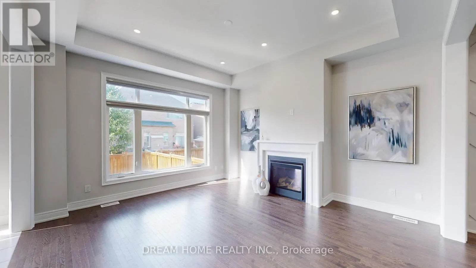
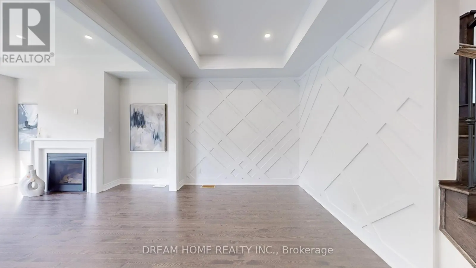
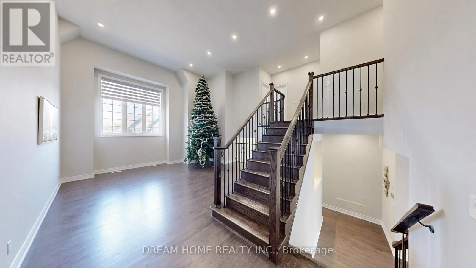
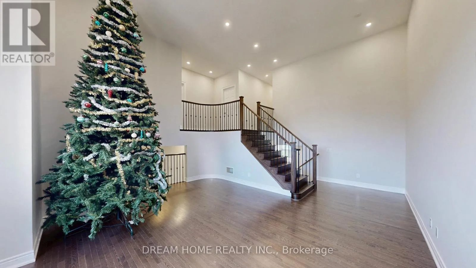
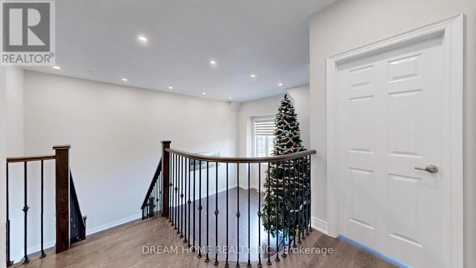
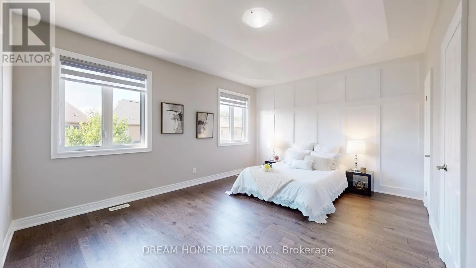
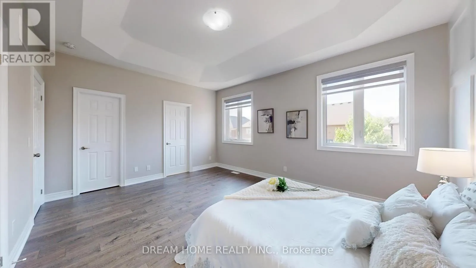
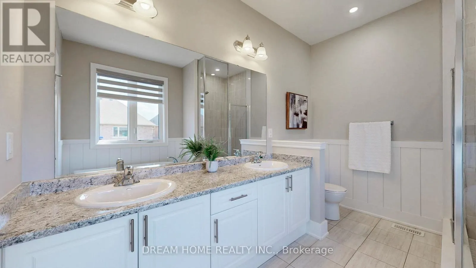
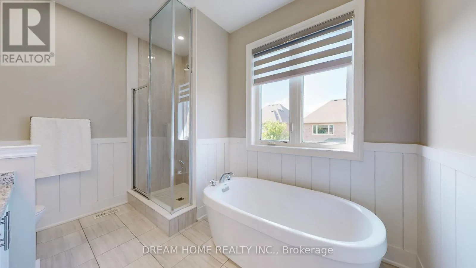
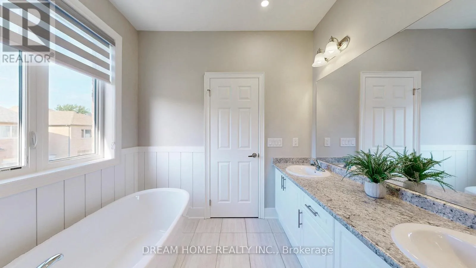
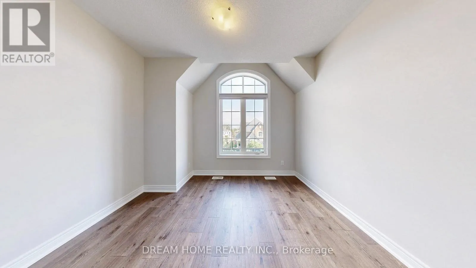
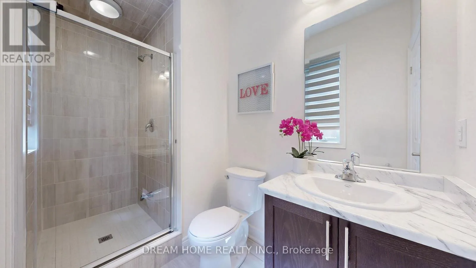
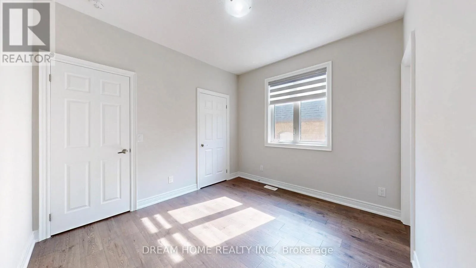
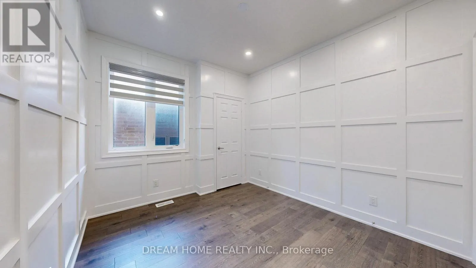
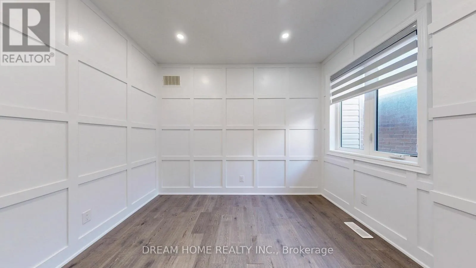
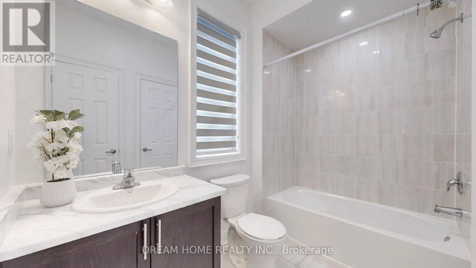
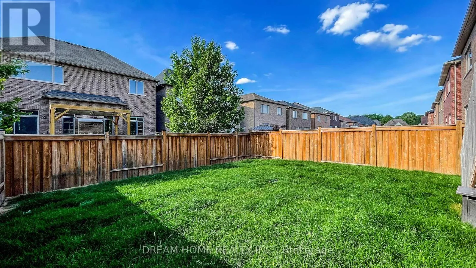
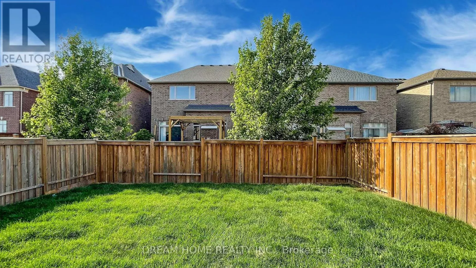
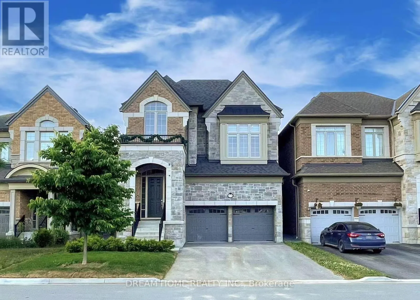
Taunton / Country Lane This Immaculate & Spacious Home. An Impressive Grand Foyer With Modern Accent Wall And 12' ceilings. Enjoy 10' Ceilings On The Main Floor, Stunning 15' Ceiling In The Living Room, And 9' Ceilings On Both The Second Floor & Basement. Premium Upgrades Including: Hardwood Flooring Throughout. Pot Lights Throughout In Main. Stylish Modern Accent Wall. Open-Concept Kitchen W/Quartz Countertops & Backsplash. Large Primary Bedroom W/ Luxurious 5-piece Ensuite Bathroom. Prime Location - Just Minutes From Hwy 412, 407, and 401, Close To Schools, Shopping Plazas, and All Essential Amenities. (id:27476)

Property Highlights

MLS® Number
E14160956
Type
Single Family
Community Name
Rural Whitby
Ownership Type
Freehold
Parking Space Total
6

Building

Building Type
House
Storeys
2.00
Square Footage
2500 - 3000 sqft
Bathrooms Total
4
Bedrooms Above Ground
4
Bedrooms Total
4
Amenities
Park, Public Transit
Exterior Finish
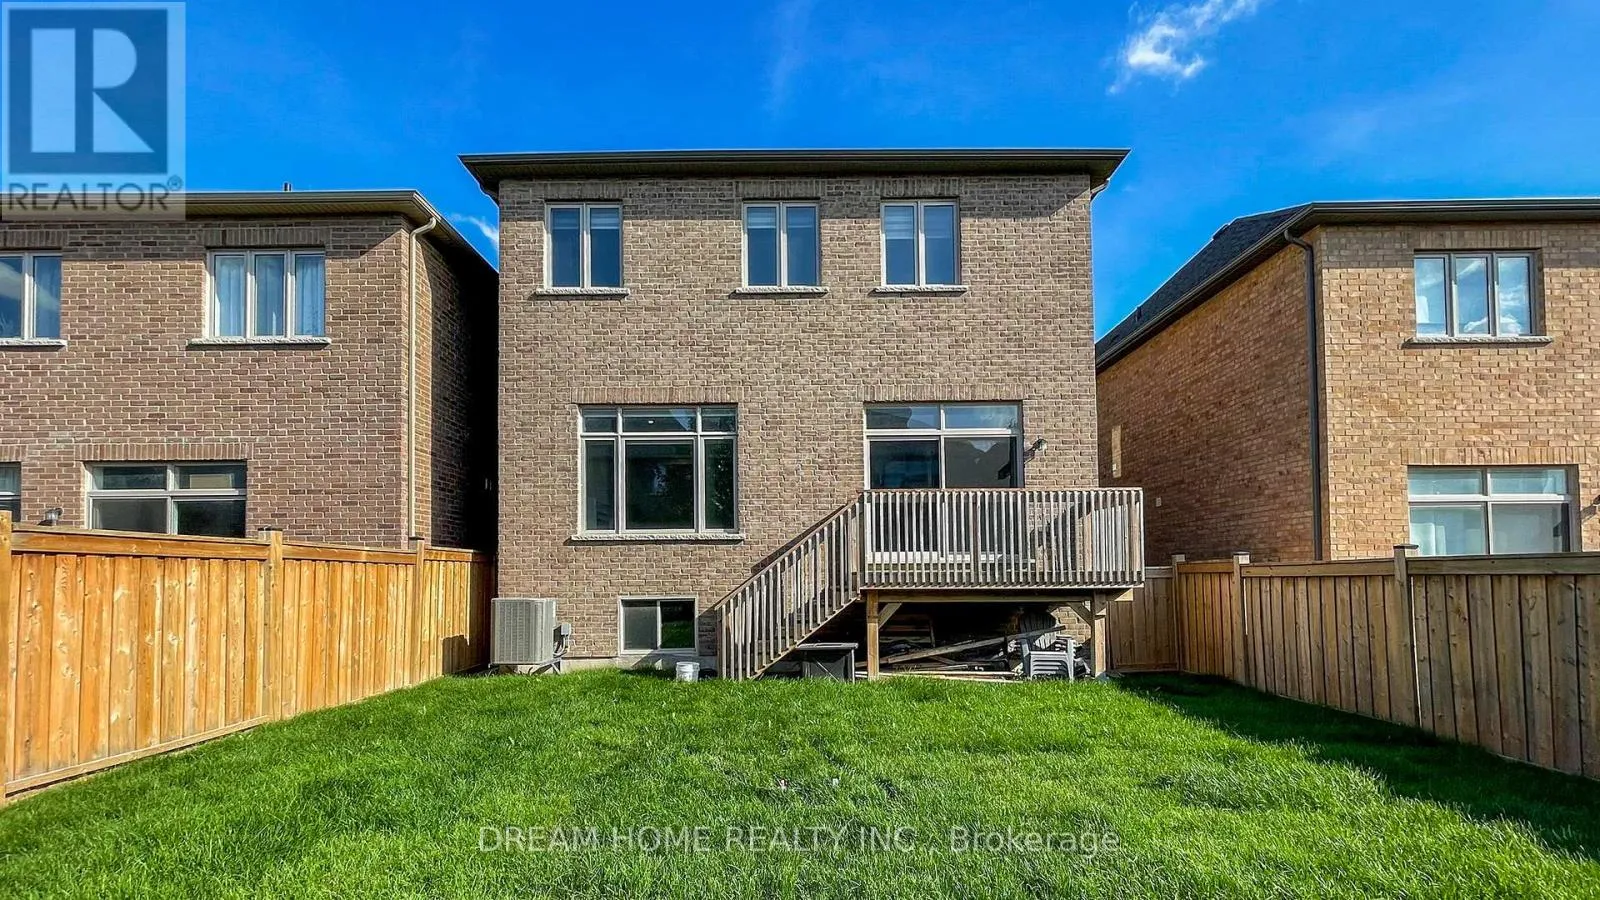
Brick, Stone
Fireplace Present
Yes
Basement Type
Full (Unfinished)
Basement Features
Building Heating Type
Forced air
Heating Fuel
Natural gas
Building Cooling Type
Central air conditioning

Utilities

Water
Municipal water
Utility Sewer
Sanitary sewer

Room Layout

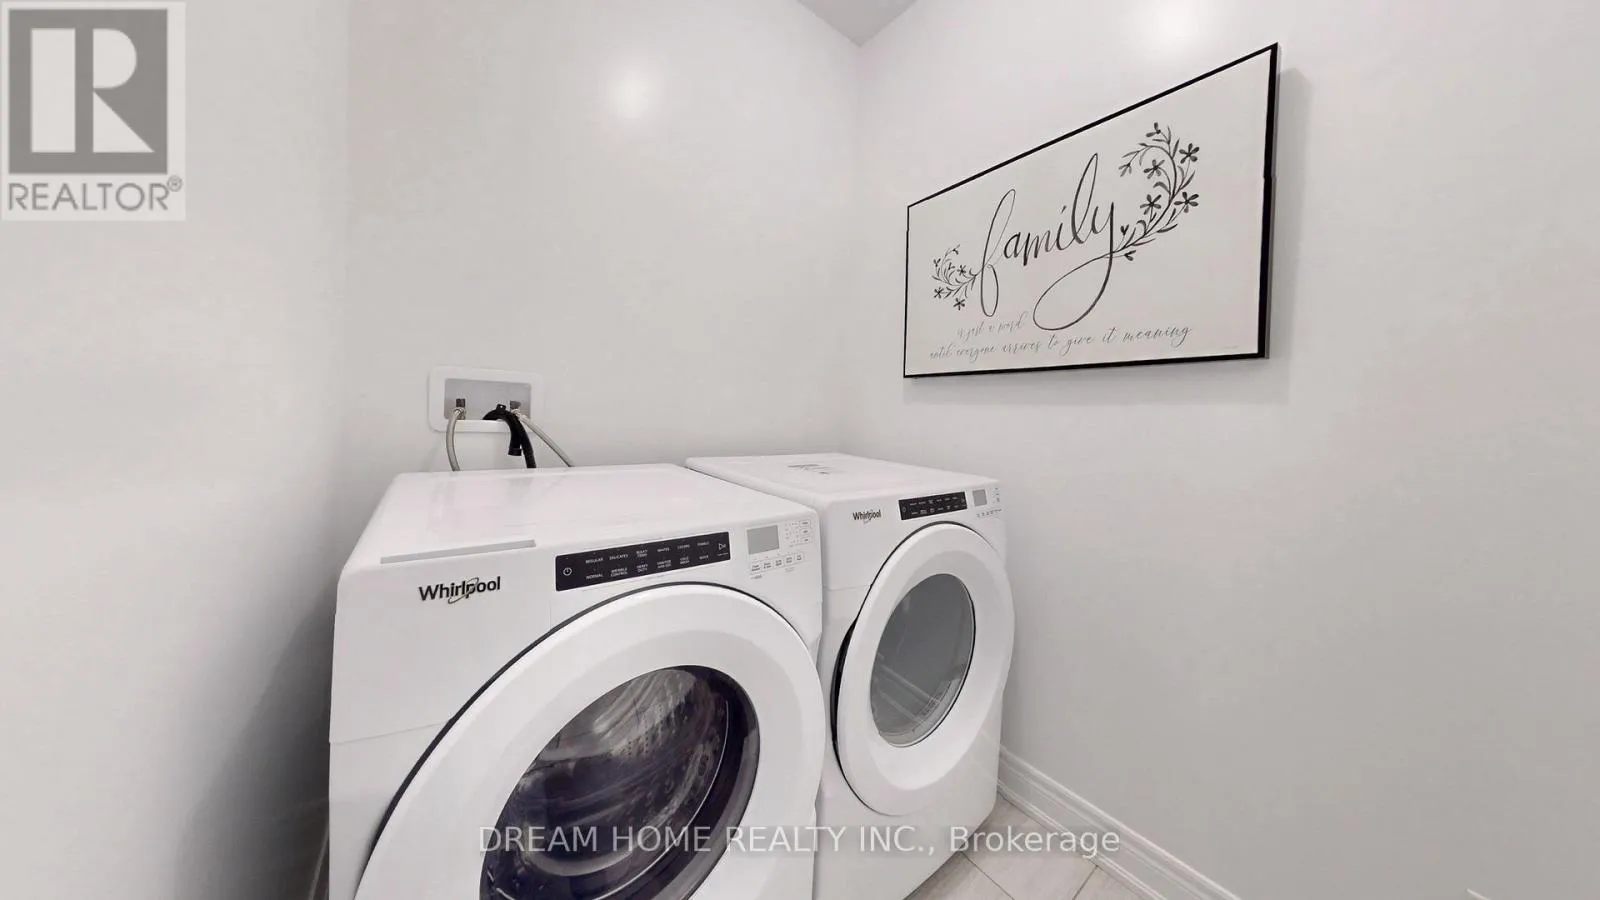
Laundry room
Second level
1.52 m x 1.52 m
Primary Bedroom
Second level
5.08 m x 3.96 m
Bedroom 2
Second level
3.43 m x 3.05 m
Bedroom 3
Second level
3.51 m x 3.05 m
Bedroom 4
Second level
3.35 m x 3.05 m
Foyer
Main level
3.05 m x 3.81 m
Kitchen
Main level
4.11 m x 4.27 m
Family room
Main level
4.27 m x 4.57 m
Dining room
Main level
5.38 m x 3.05 m
Media
Main level
5.54 m x 3.81 m

Location

Learn more about this property
Listing provided by:
DREAM HOME REALTY INC.
MLS® number:
E14160956
Agent:
Megan Ye
*Indicates required field
Name is required
Email is required
Please enter a valid phone number (e.g., 416-111-1111).