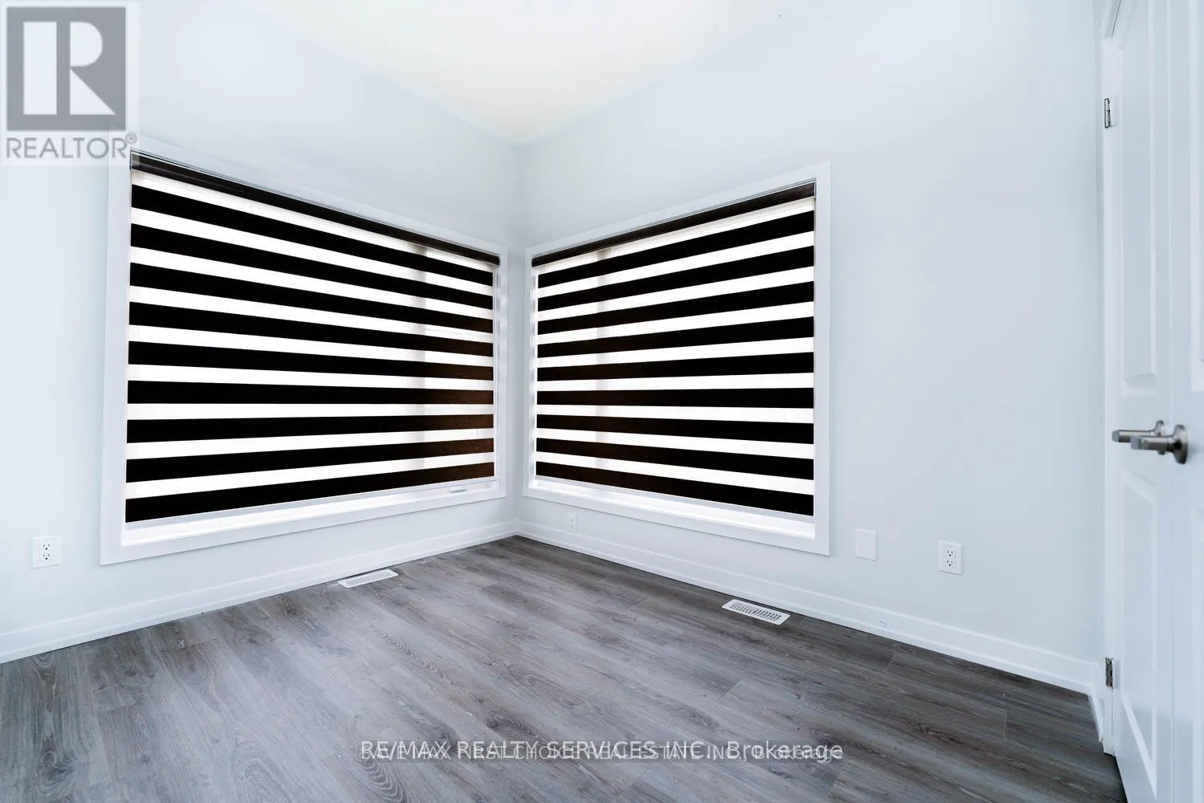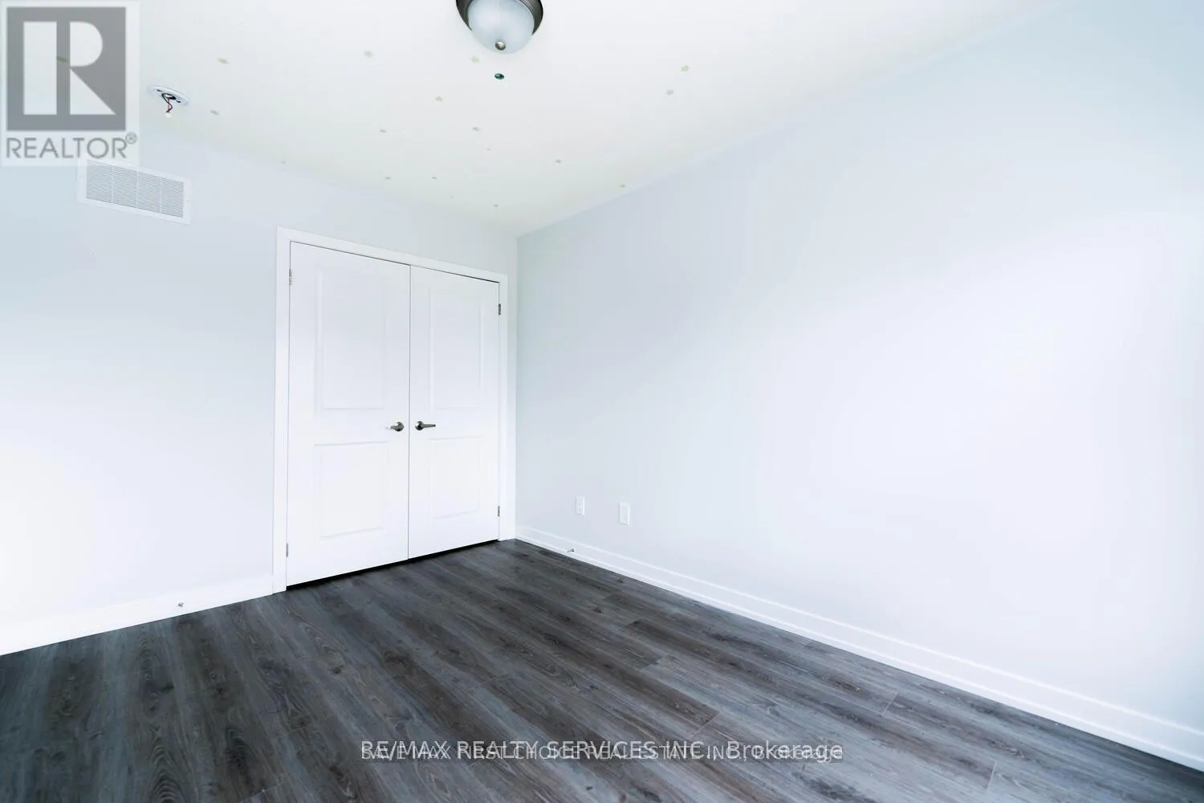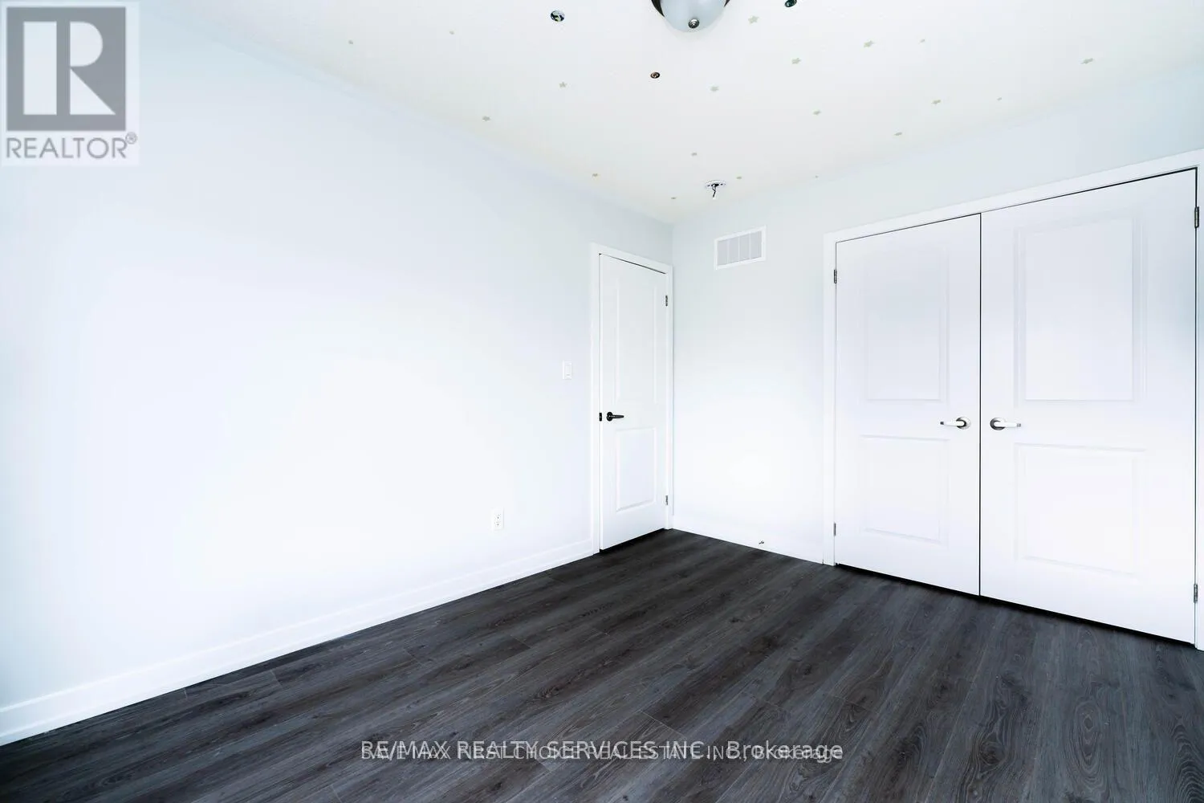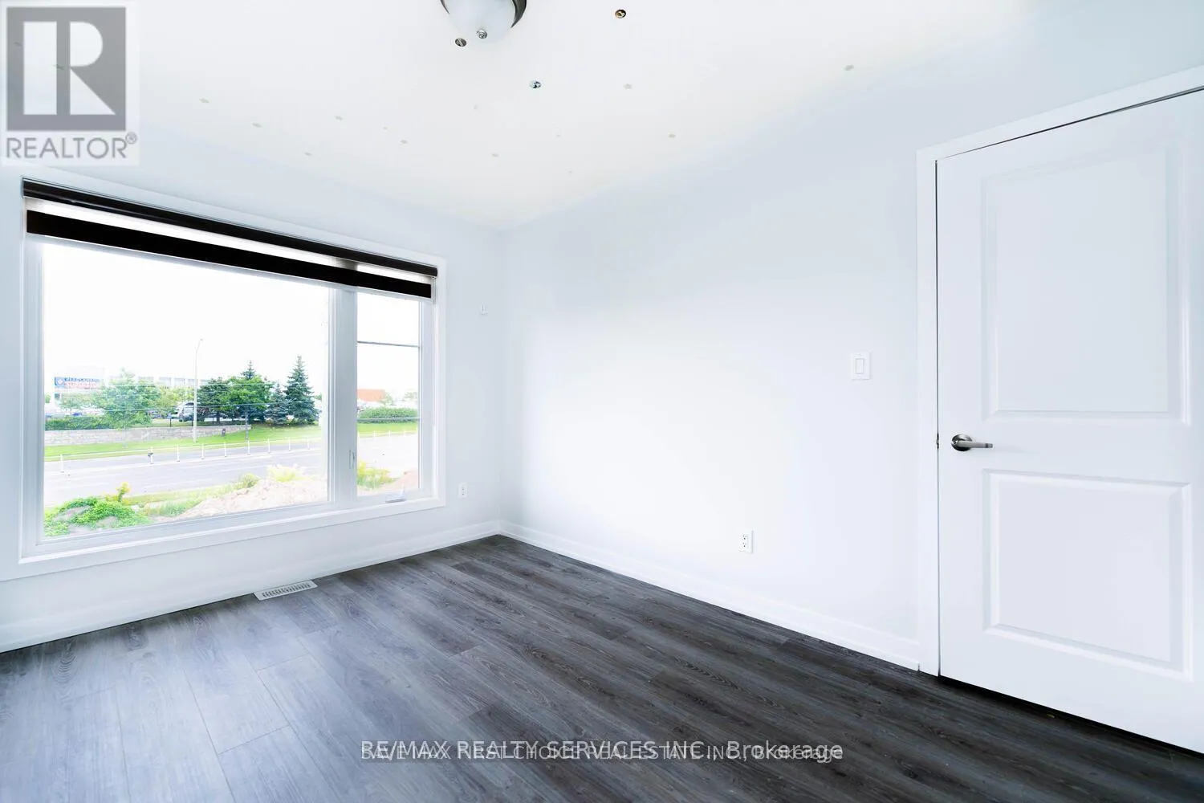
98 Pine Gate Place E, Whitby, Ontario L1R 2M5

Listed for:
$3,000
3 beds
3 baths
Listed 5 days ago
Row / Townhouse for rent: 98 Pine Gate Place E, Whitby, Ontario L1R 2M5

View all 24 photos

About

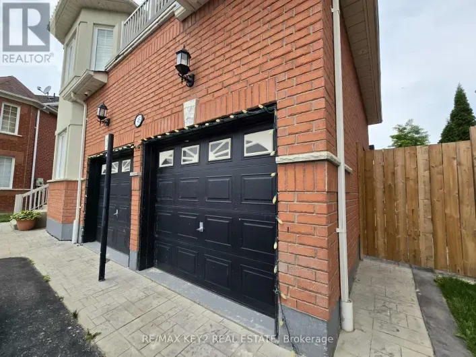
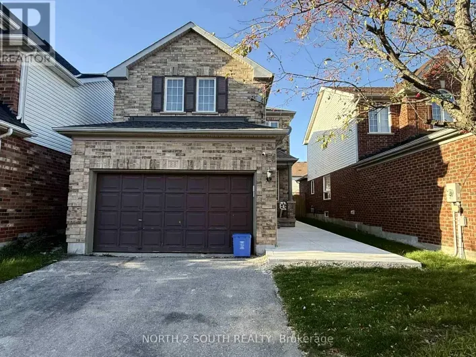
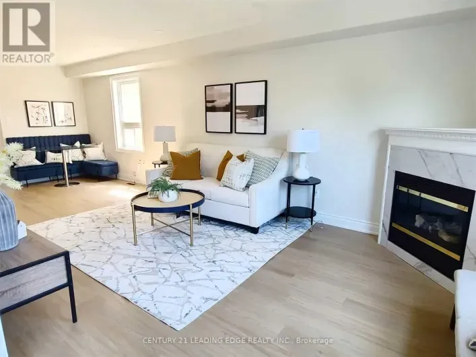
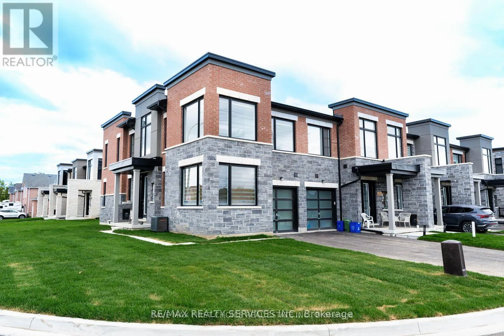
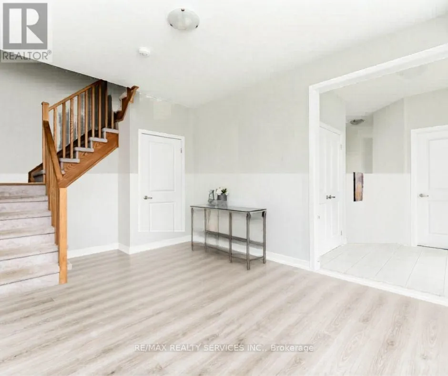
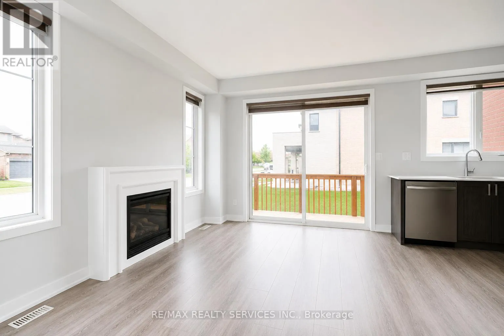
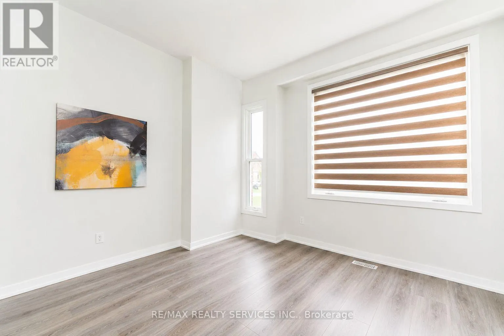
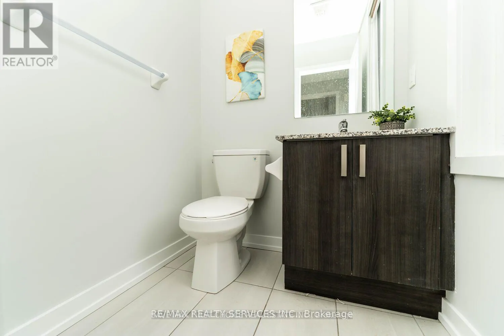
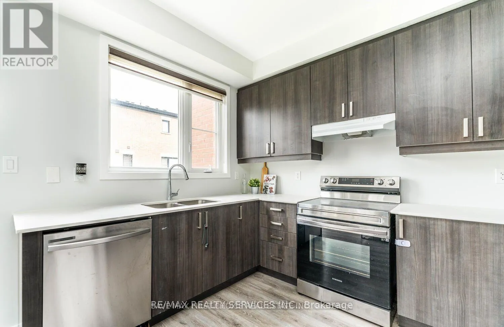
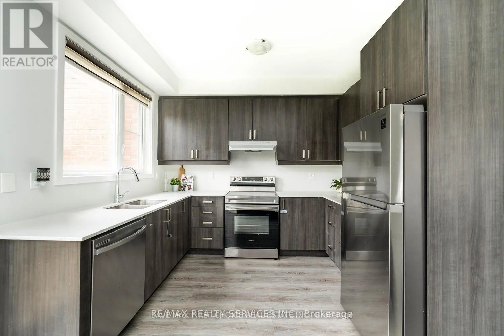
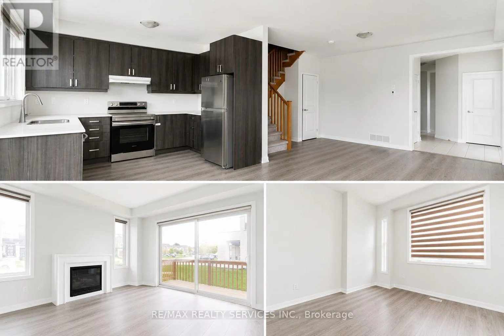
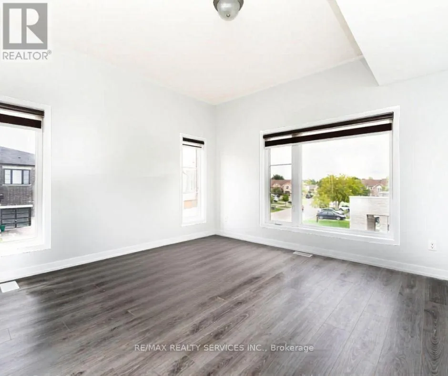
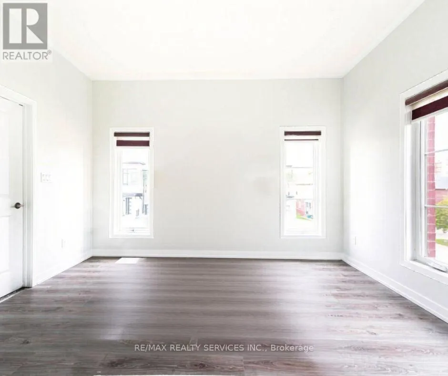
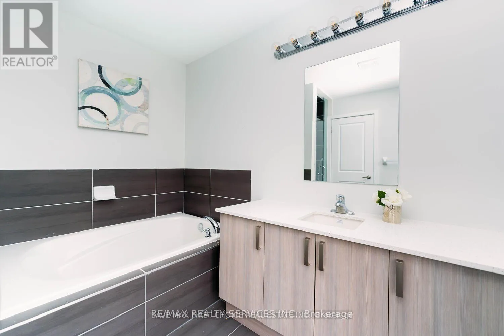
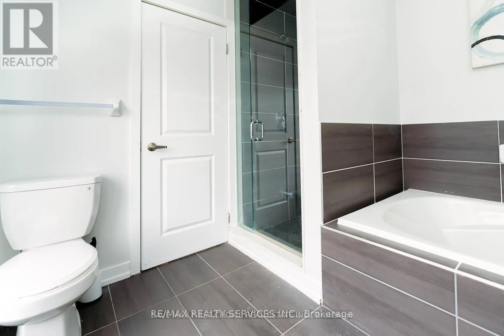
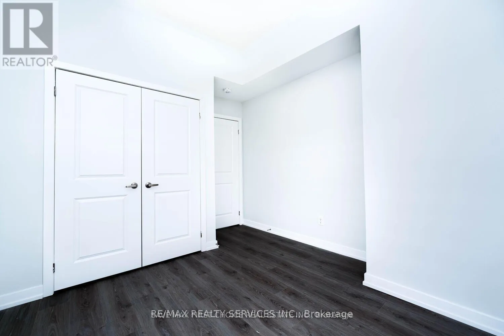
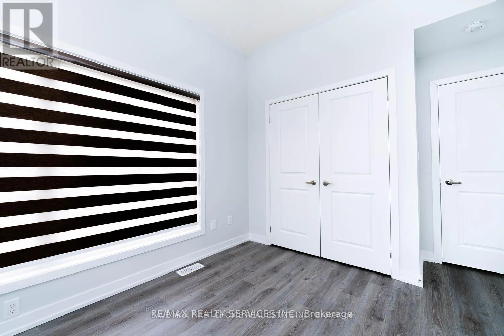
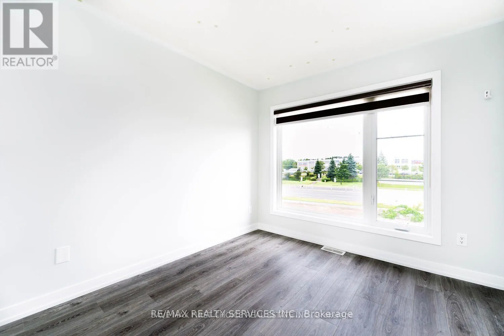
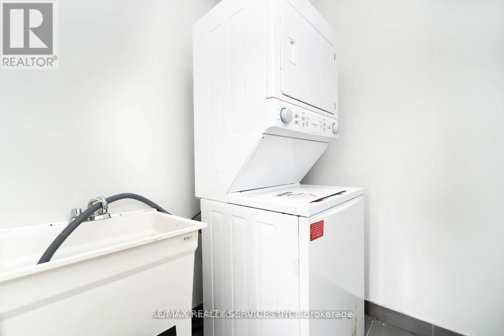
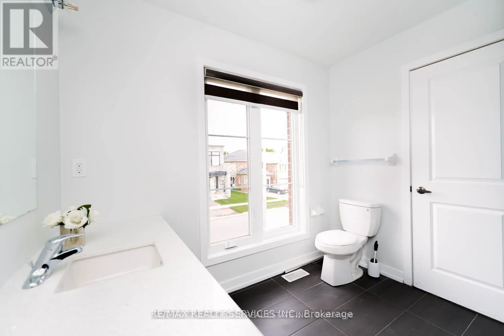
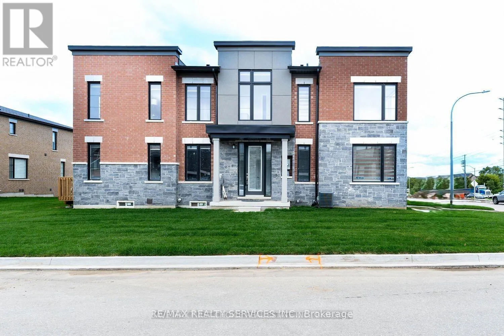
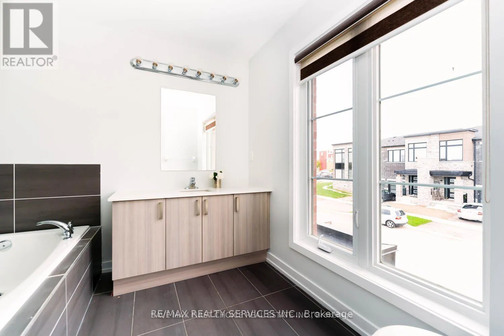
Brock St. & Taunton Road Experience modern living in this stunning corner townhouse in Whitby, showcasing a sleek and elegant exterior. This spacious home offers 3 bedrooms and 3 bathrooms, designed with comfort and functionality in mind. The interior features laminate flooring throughout creating a bright and welcoming atmosphere. The modern kitchen is equipped with stainless steel appliances, blending style with everyday convenience. Being a corner unit, the home offers enhanced privacy, along with a beautifully maintained new sod lawn that adds to its curb appeal. The driveway accommodates 2 cars, with an additional parking space available in the garage. Soaring 9-foot ceilings and large windows throughout the home allow for an abundance of natural light, enhancing the open and airy feel. Convenient second-floor laundry adds to the thoughtful layout. The primary bedroom features a private ensuite bathroom, while a main-floor office provides the perfect space for remote work or study. Overall, this townhouse perfectly balances modern design and practical living, making it an excellent choice for families or first-time buyers seeking comfort, style, and convenience. (id:27476)

Property Highlights

MLS® Number
E14162598
Type
Single Family
Community Name
Williamsburg
Ownership Type
Freehold
Land Size
35.1 x 95.2 FT|under 1/2 acre
Parking Space Total
3

Building

Building Type
Row / Townhouse
Storeys
2.00
Square Footage
1500 - 2000 sqft
Bathrooms Total
3
Bedrooms Above Ground
3
Bedrooms Total
3
Exterior Finish
Brick Facing, Stone
Fireplace Present
Yes
Basement Type
N/A (Unfinished)
Basement Features
Building Heating Type
Forced air
Heating Fuel
Natural gas
Building Cooling Type
Central air conditioning

Utilities

Water
Municipal water
Utility Sewer
Sanitary sewer

Room Layout

Primary Bedroom
Second level
4.14 m x 3.84 m
Bedroom 2
Second level
2.49 m x 3.5 m
Bedroom 3
Second level
3.2 m x 3 m
Laundry room
Second level
2.13 m x 1.82 m
Living room
Main level
3.35 m x 3.71 m
Family room
Main level
3.9 m x 3.05 m
Kitchen
Main level
3.65 m x 3.2 m
Dining room
Main level
3.9 m x 3.05 m
Office
Main level
2.93 m x 3.35 m

Location

Learn more about this property
Listing provided by:
RE/MAX REALTY SERVICES INC.
MLS® number:
E14162598
Agent:
Kalpesh Shah
*Indicates required field
Name is required
Email is required
Please enter a valid phone number (e.g., 416-111-1111).

Community Spotlight: Homes For rent in Your Neighborhood