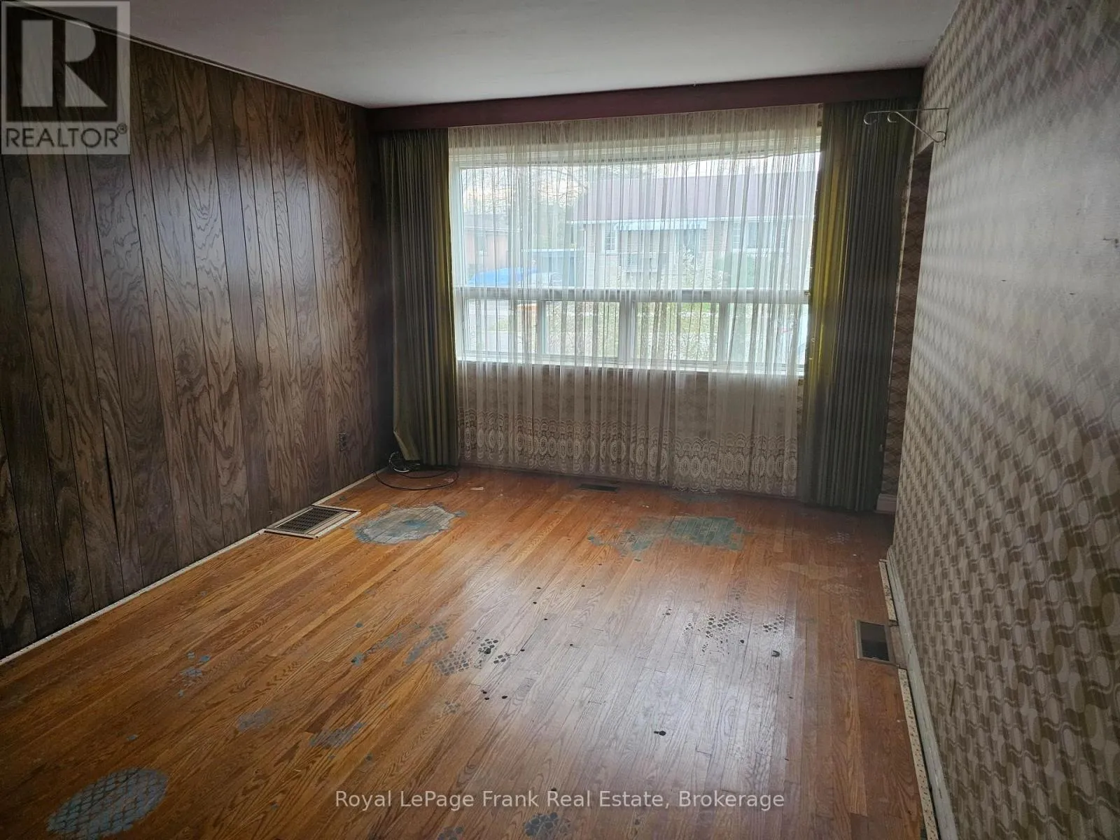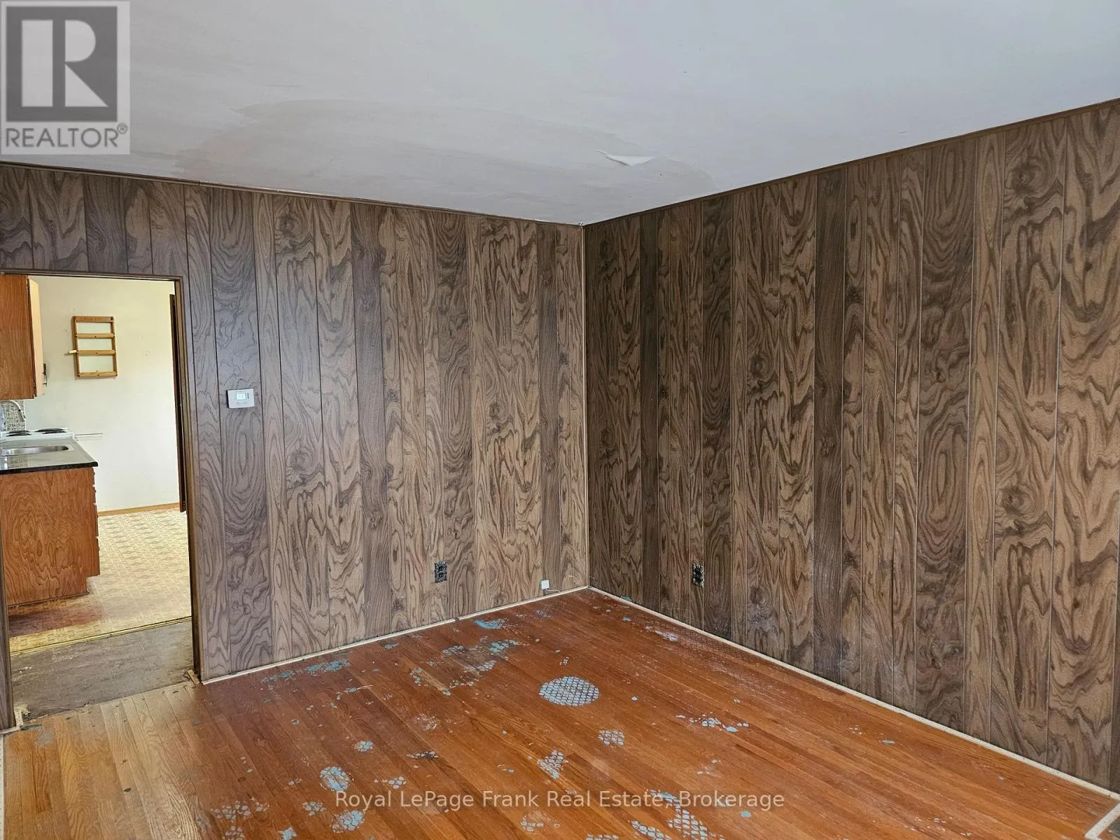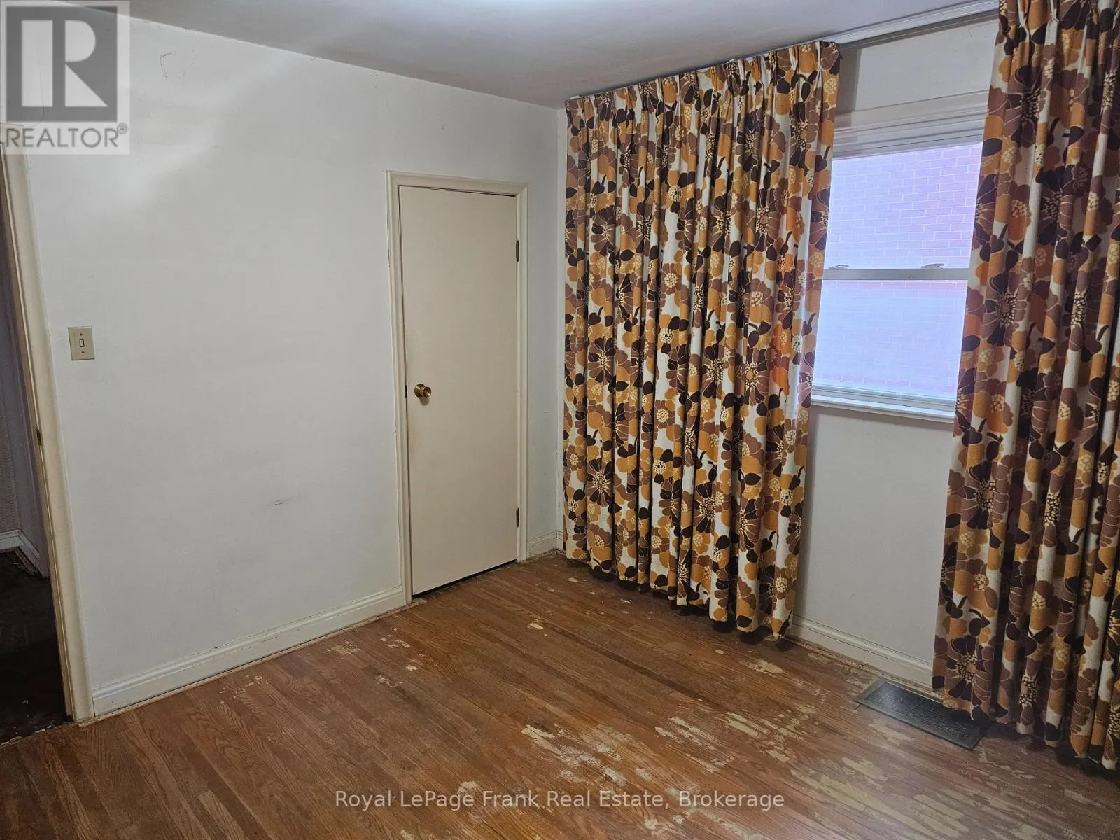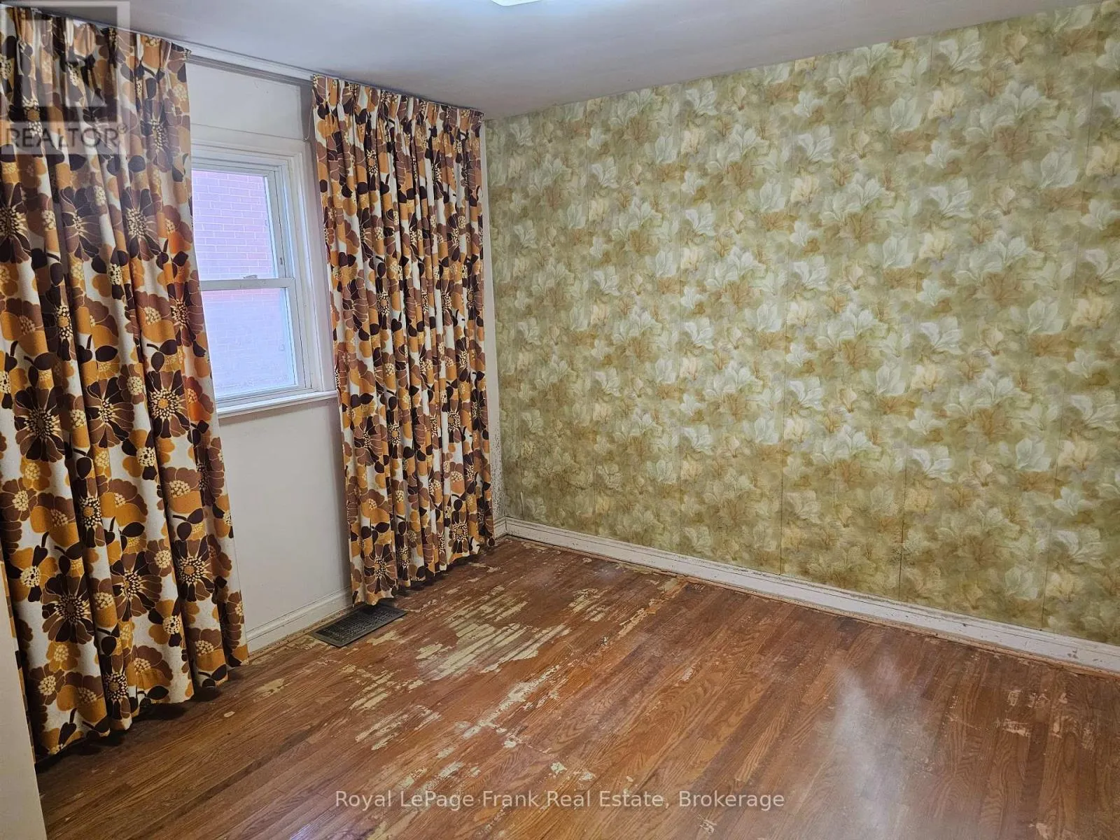
1117 Green Street, Whitby, Ontario L1N 4G8

Listed for:
$449,900
2 beds
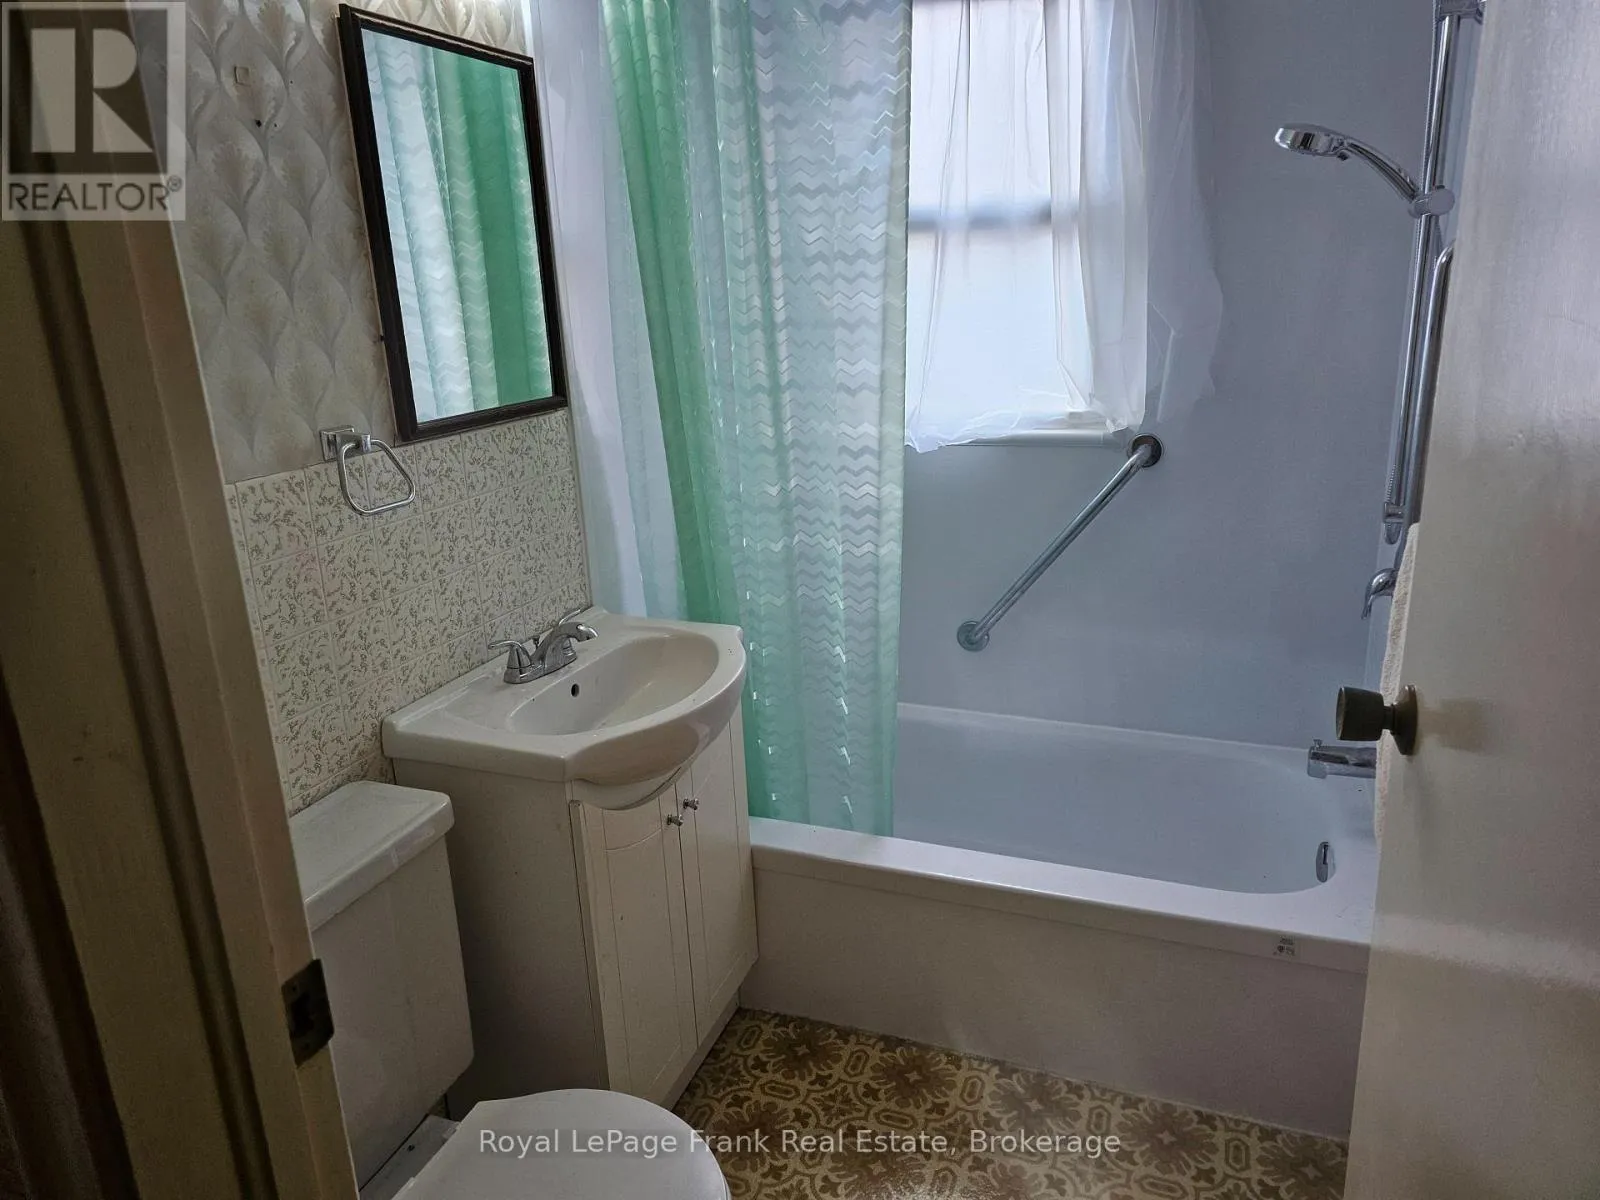
1 baths
Listed 1 day ago
House for rent: 1117 Green Street, Whitby, Ontario L1N 4G8

View all 17 photos

About

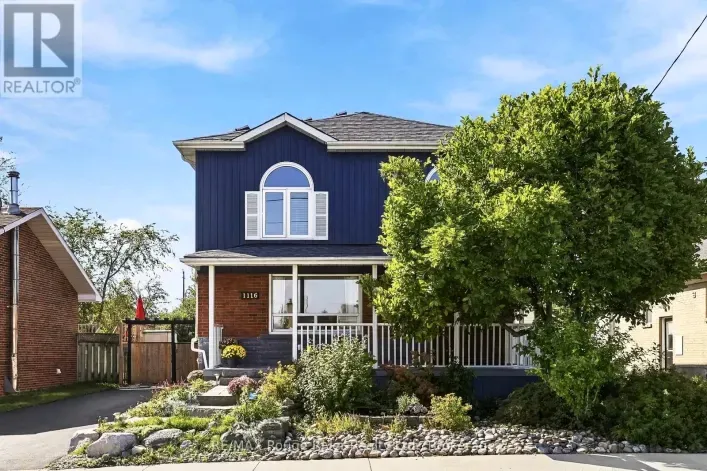
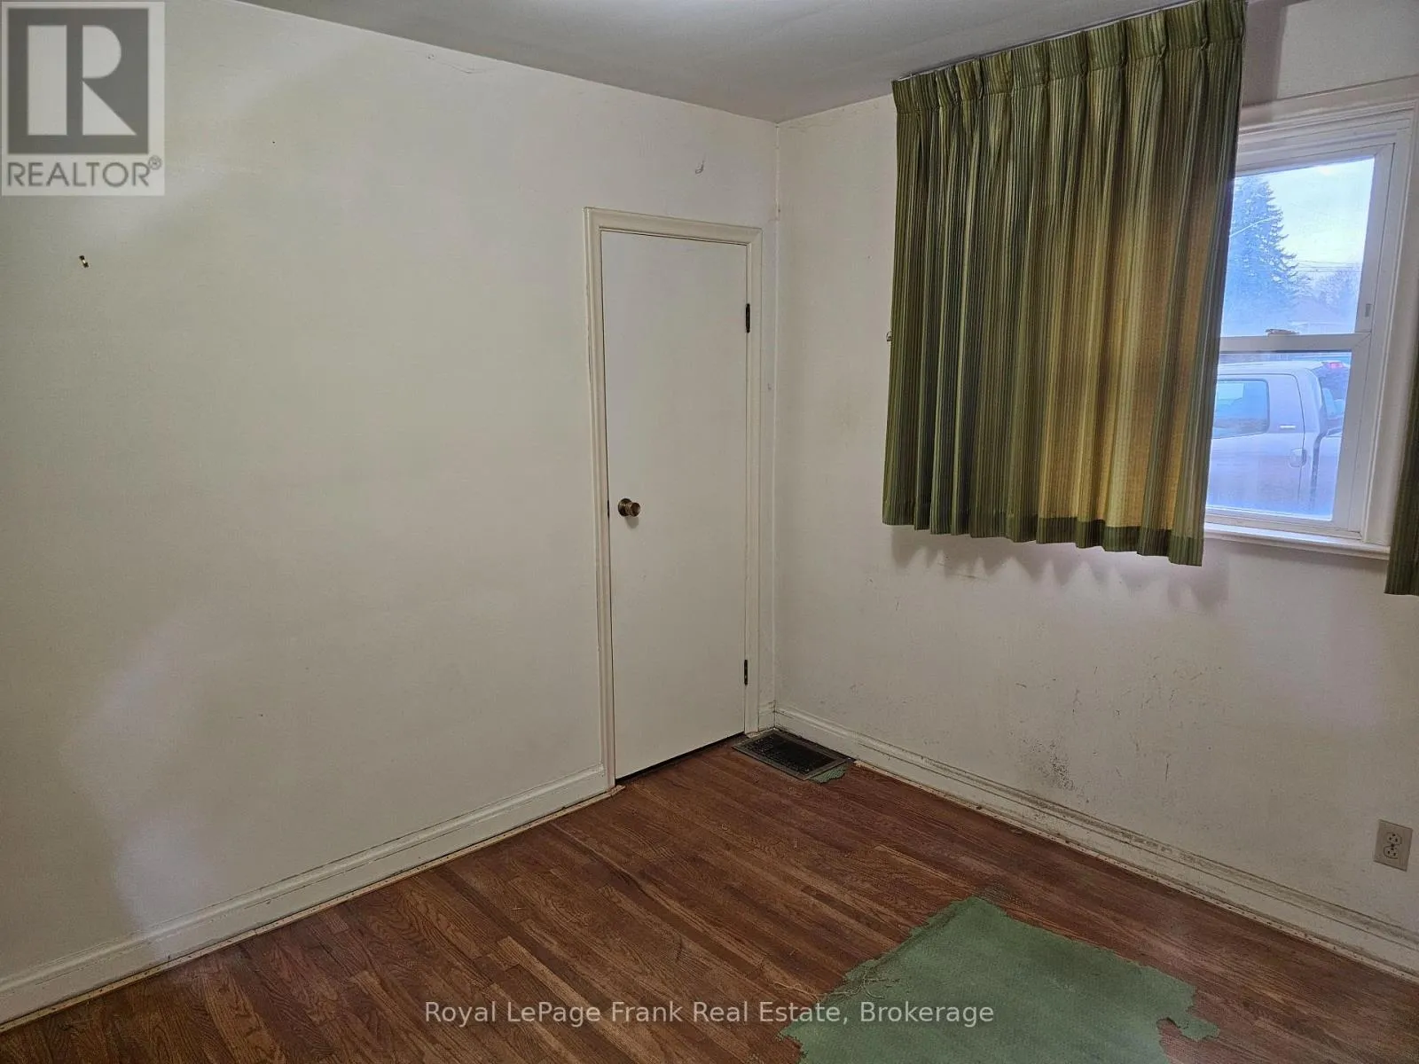
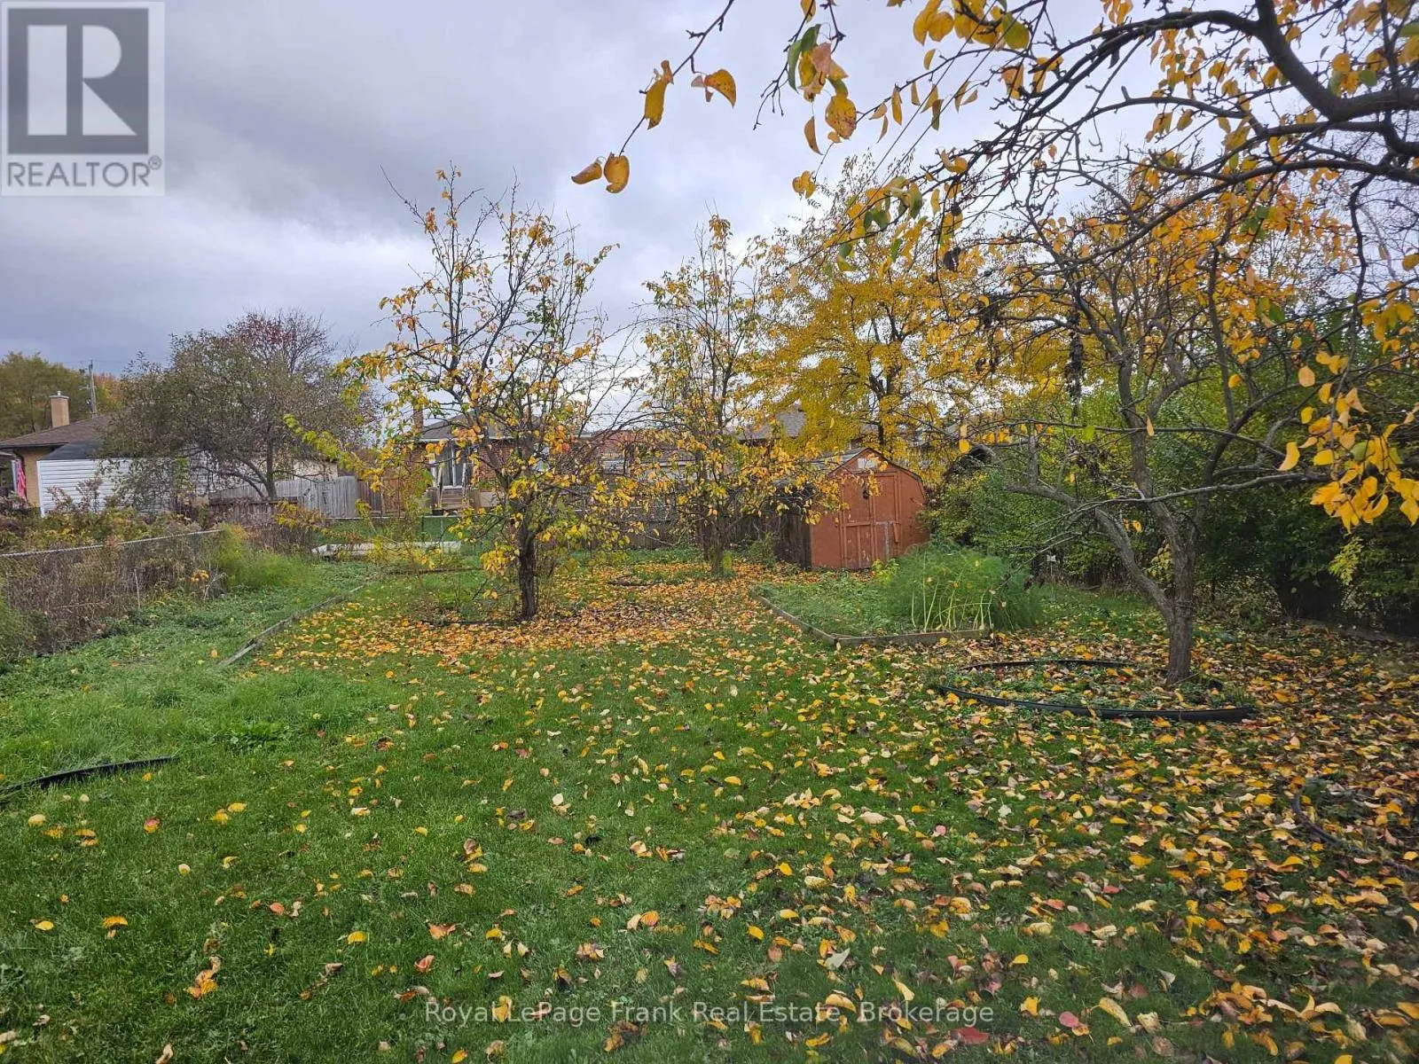
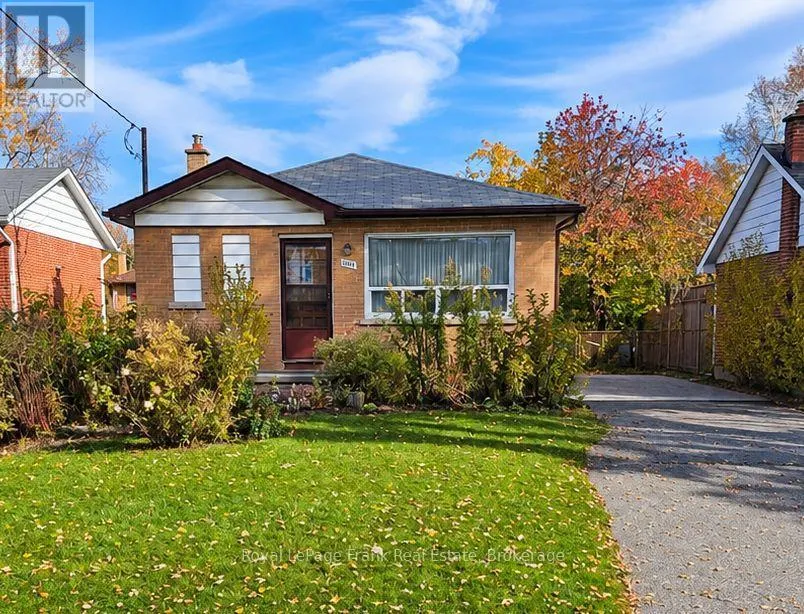
Cross Streets: Brock St S/Clemence. ** Directions: 401/Brock St S/Clemence/Green. Attention Investors, Contractors & Renovators - Endless Potential in Downtown Whitby!An exceptional opportunity awaits with this two-bedroom bungalow situated on an impressive 52' x 136' deep lot in the heart of Downtown Whitby. Whether you're an investor looking for your next project, a contractor seeking potential, or a renovator ready to bring a vision to life, this property offers plenty of possibilities.The separate basement entrance provides excellent potential for an additional living space or future income opportunity. The generous backyard is a hidden gem, featuring numerous Asian pear trees, an apple tree, raspberry bushes and established asparagus plants.Ideally located just minutes from the Four Corners of Downtown Whitby, with convenient access to Highway 401, shopping, public transit and schools.Bring your imagination and unlock the possibilities! A fantastic opportunity to invest, renovate and create something special in a sought-after Whitby location. (id:27476)

Property Highlights

MLS® Number
E14167350
Type
Single Family
Community Name
Downtown Whitby
Ownership Type
Freehold
Land Size
52.1 x 136 FT|under 1/2 acre
Parking Space Total
4

Building

Building Type
House
Storeys
1.00
Square Footage
700 - 1100 sqft
Bathrooms Total
1
Bedrooms Above Ground
2
Bedrooms Total
2
Amenities
Public Transit, Schools, Park
Exterior Finish
Brick, Vinyl siding
Fireplace Present
No
Basement Type
N/A (Partially finished), N/A, Full
Basement Features
Separate entrance
Building Heating Type
Forced air
Heating Fuel
Oil
Building Cooling Type
Central air conditioning

Utilities

Water
Municipal water
Utility Sewer
Sanitary sewer

Room Layout

Recreational, Games room
Lower level
5.1 m x 3.81 m
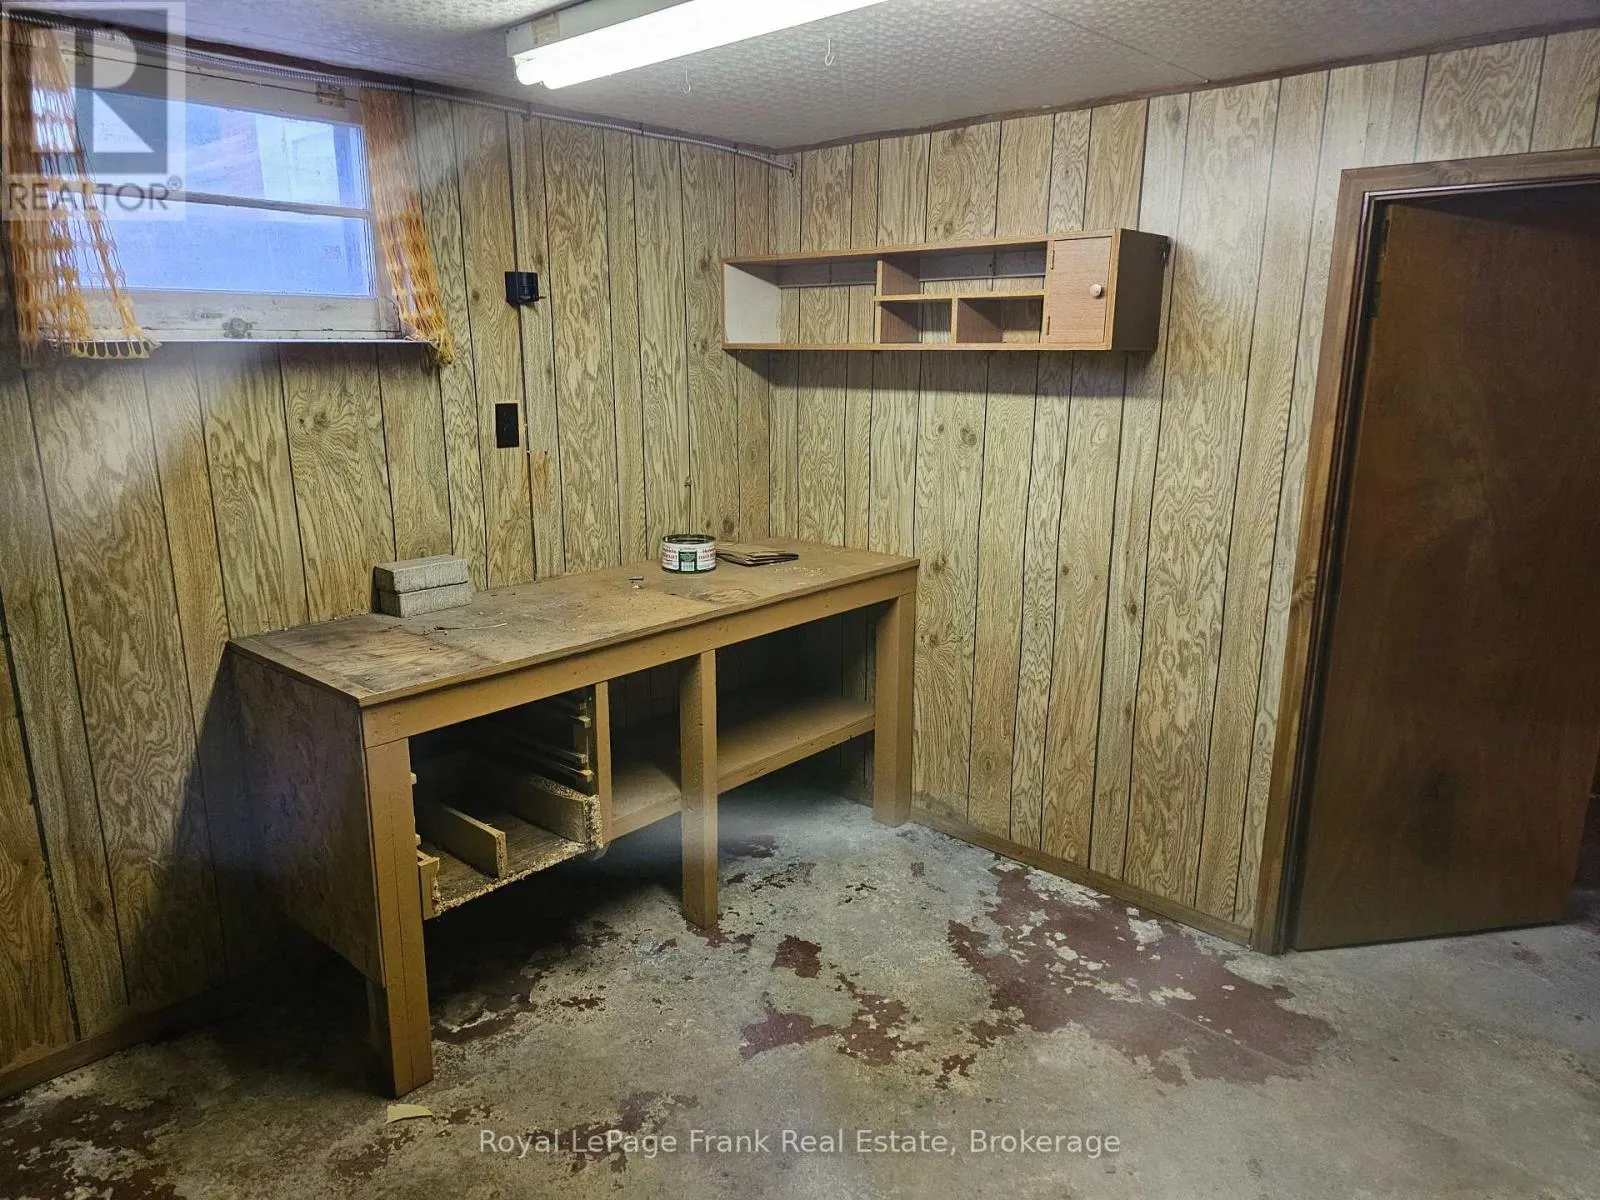
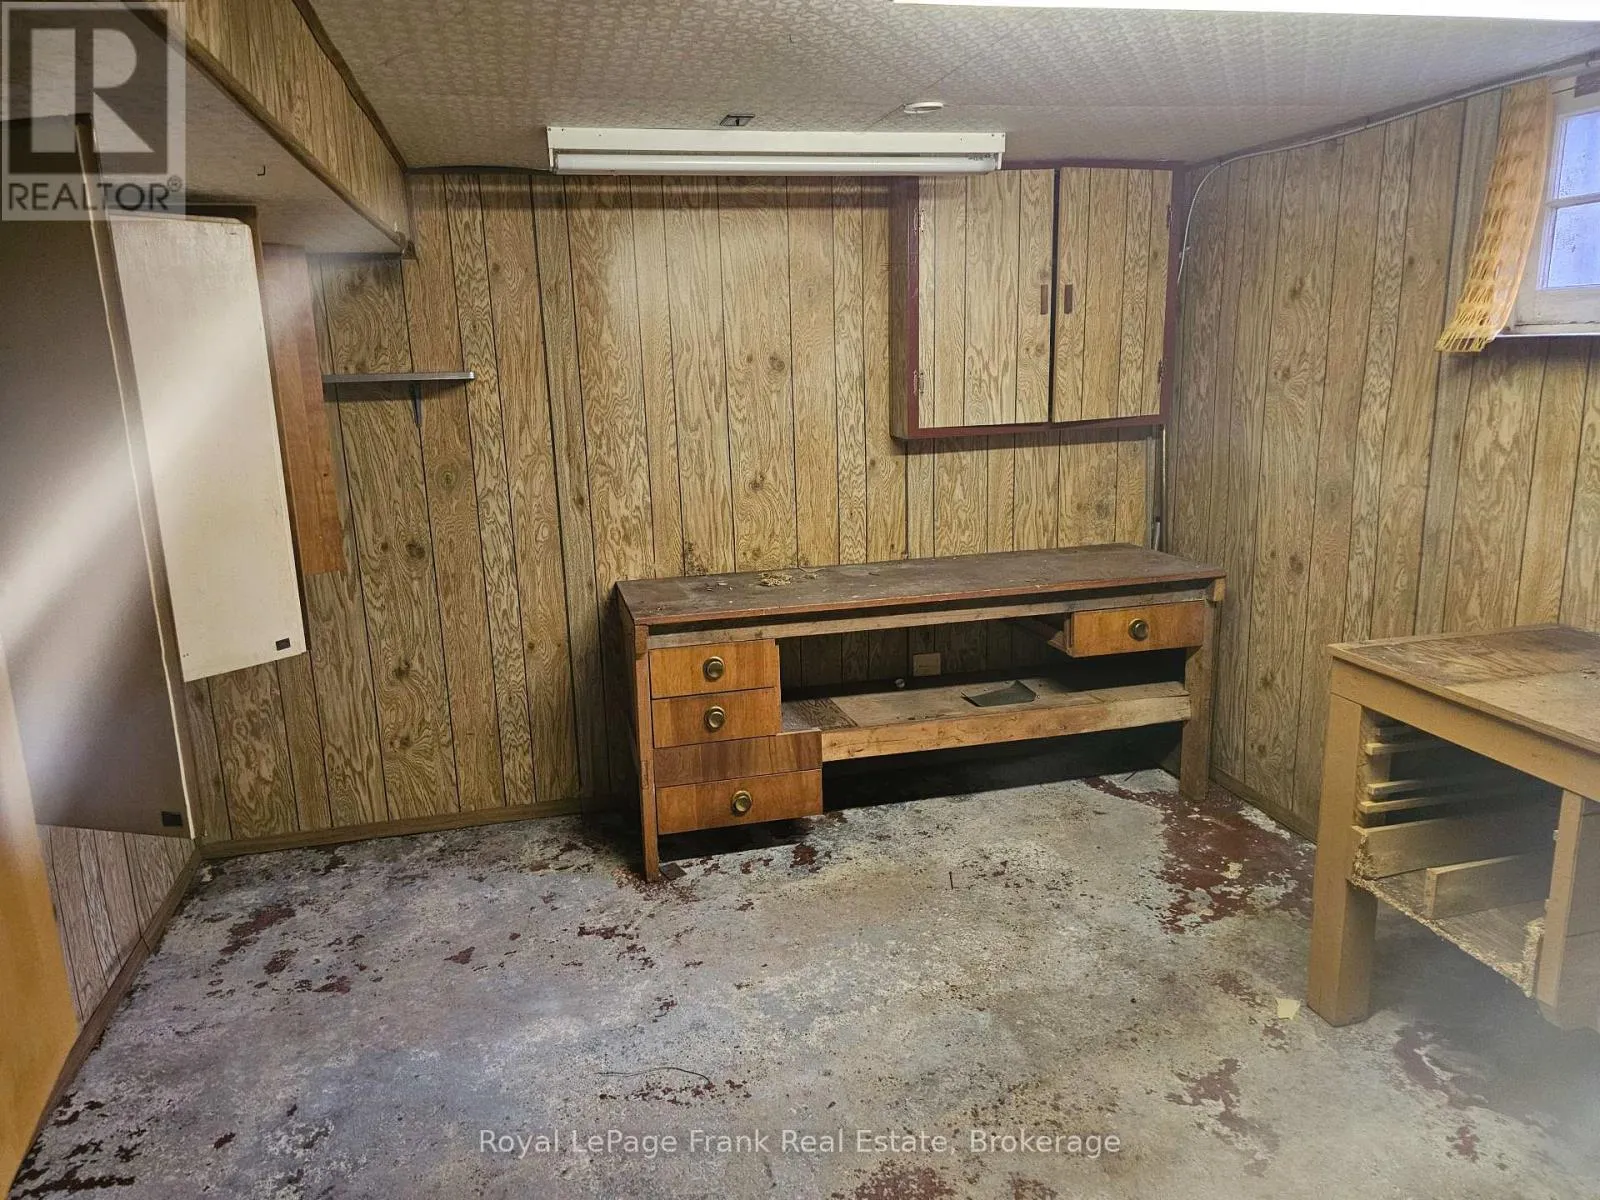
Workshop
Lower level
3.47 m x 2.93 m
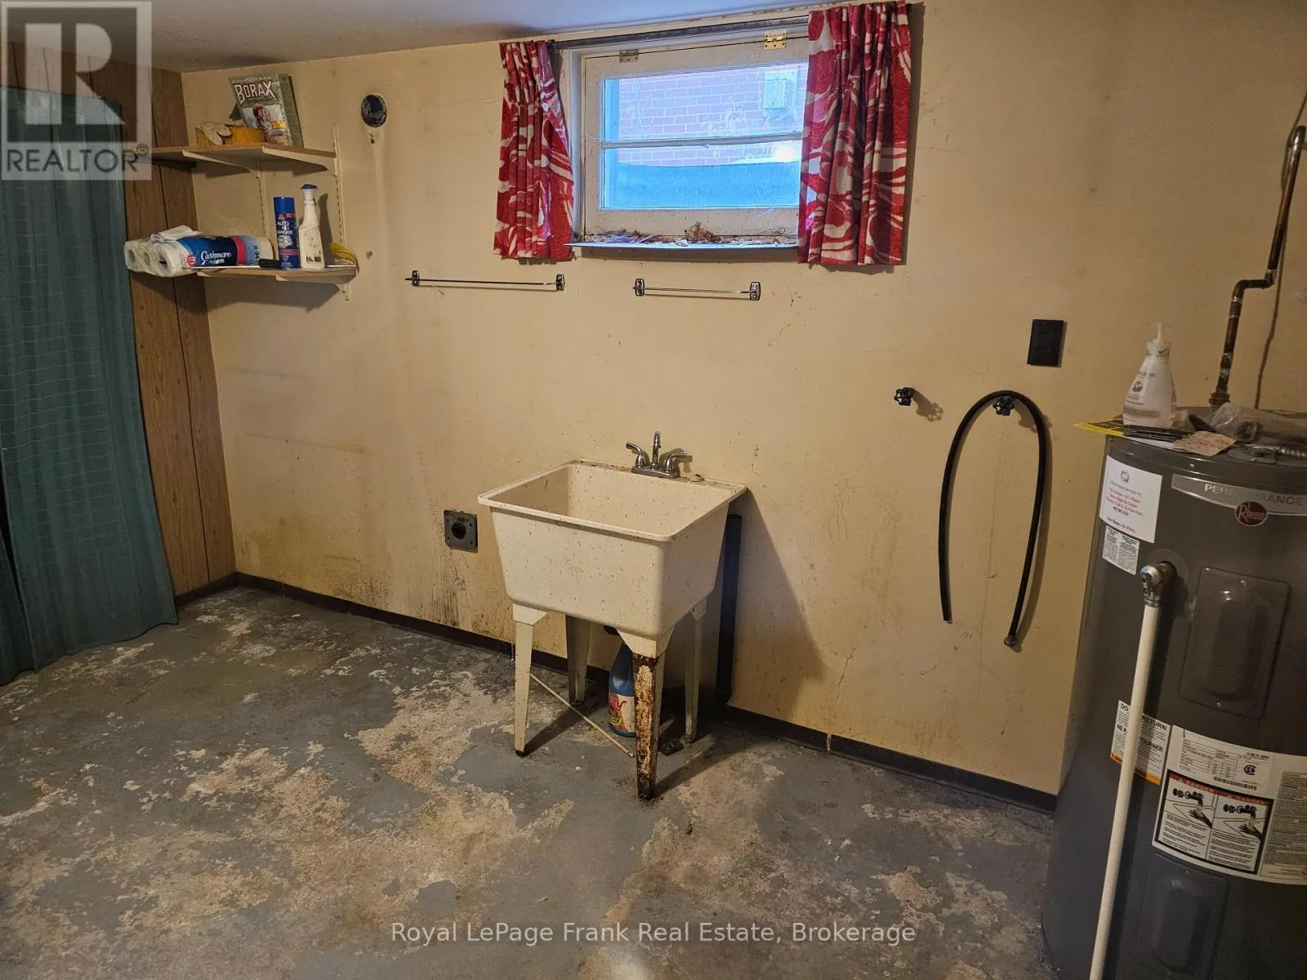
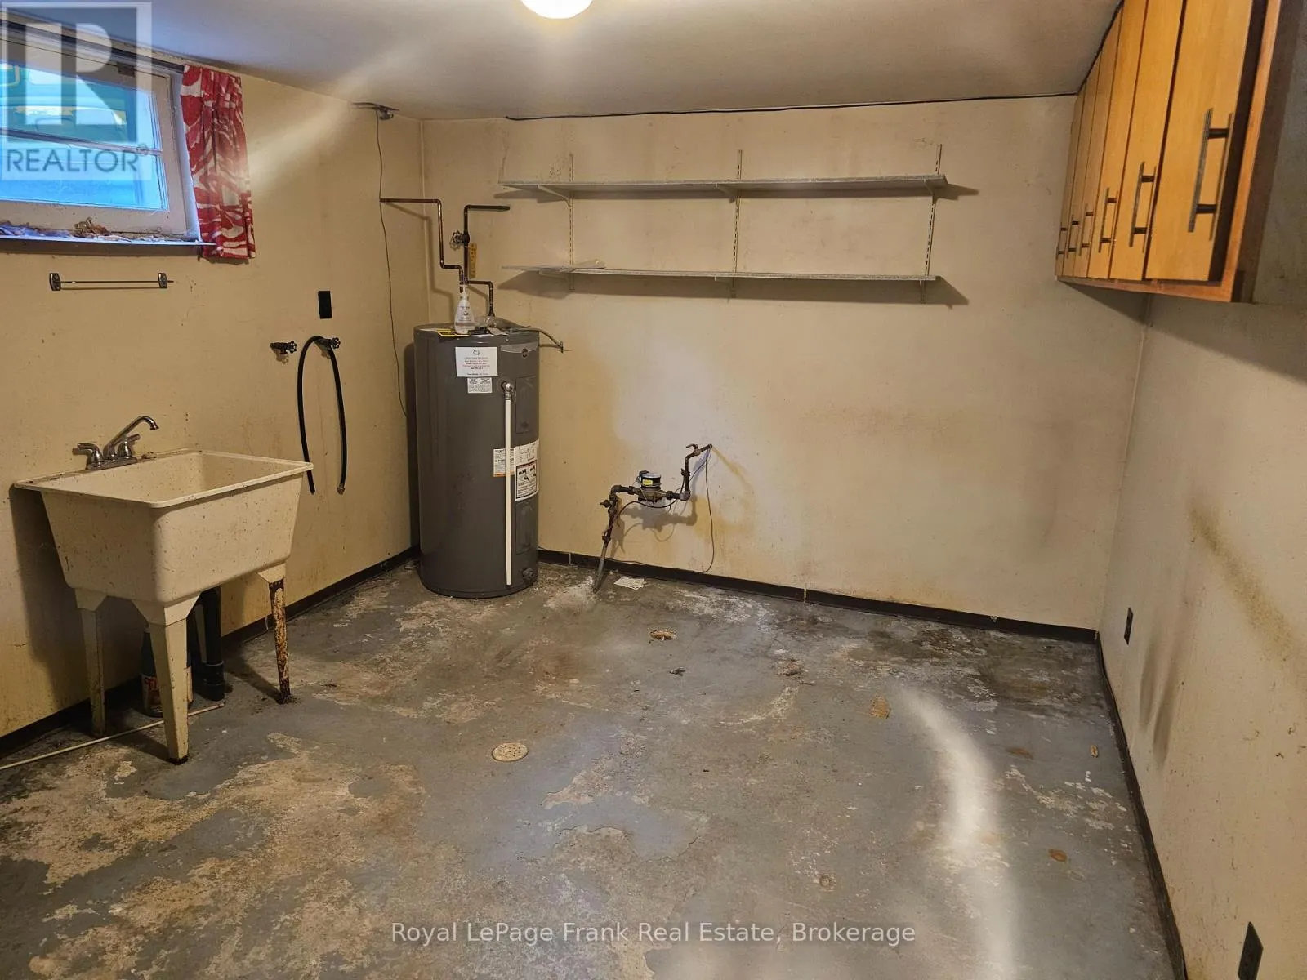
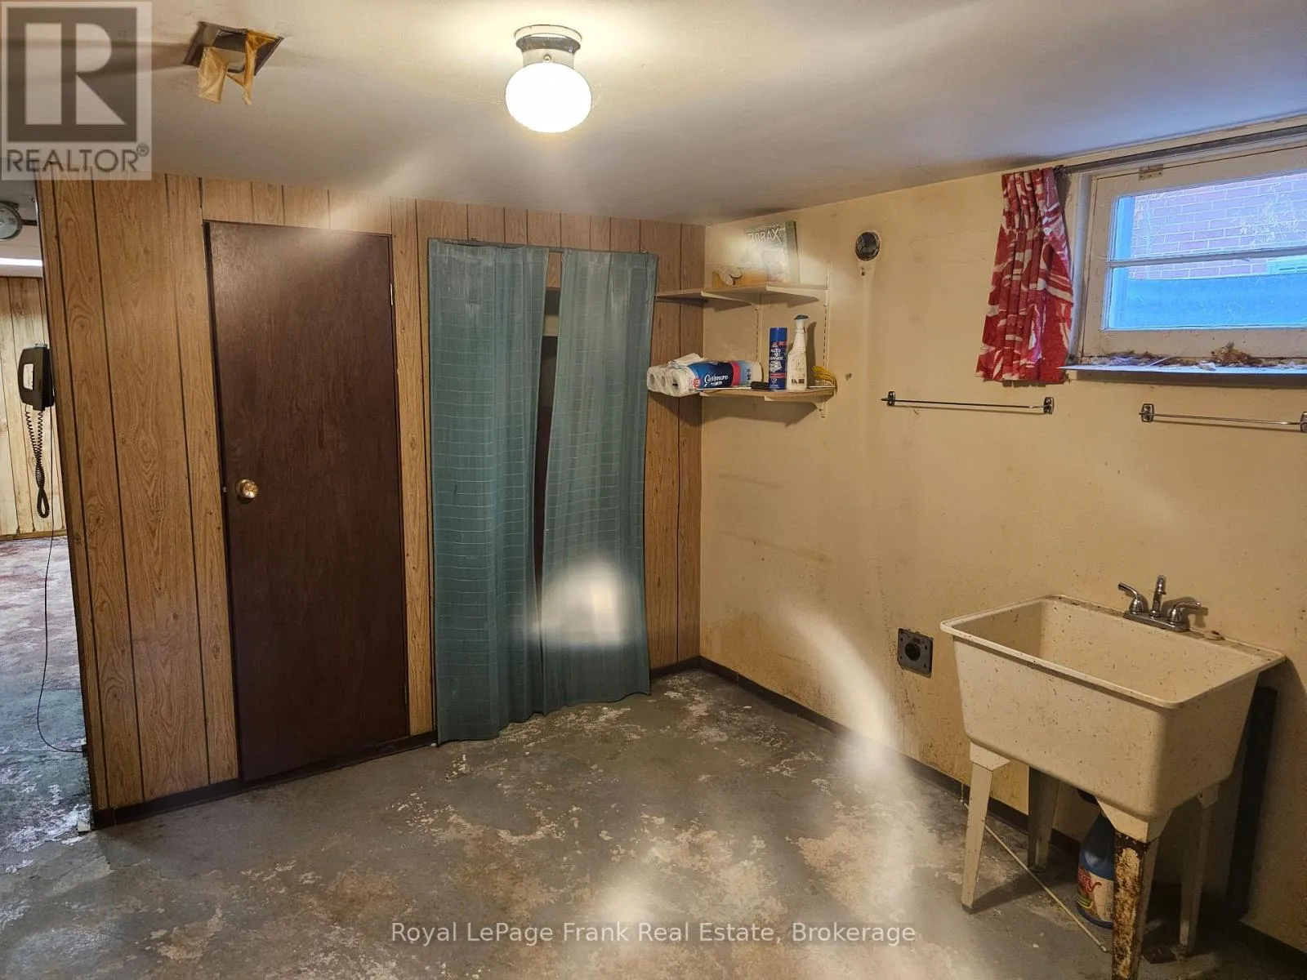
Laundry room
Lower level
4.01 m x 3.23 m
Living room
Main level
4.53 m x 3.19 m
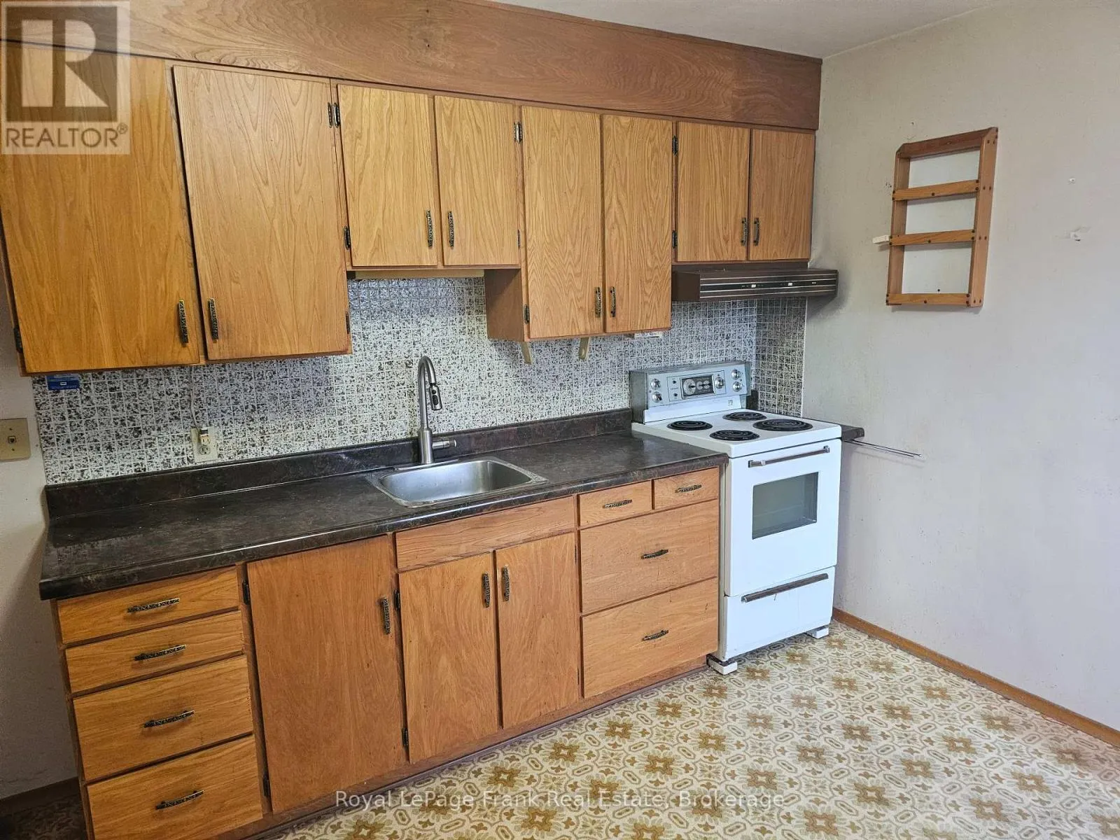
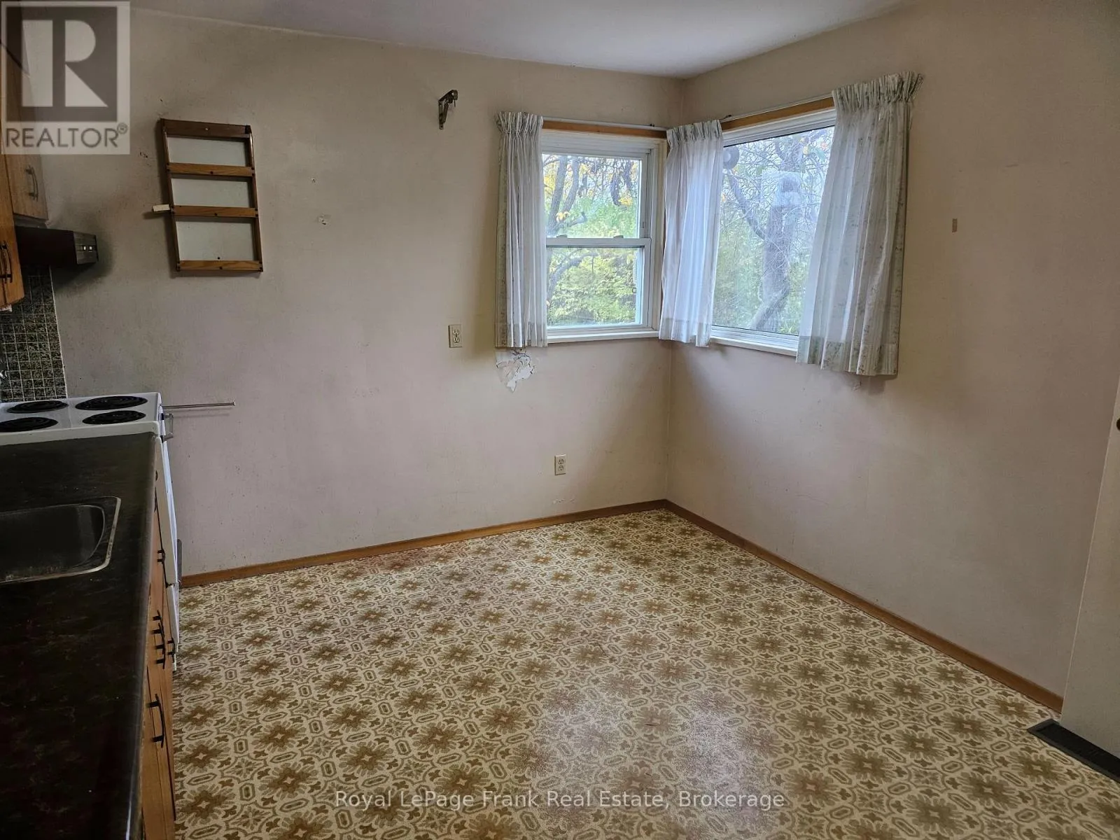
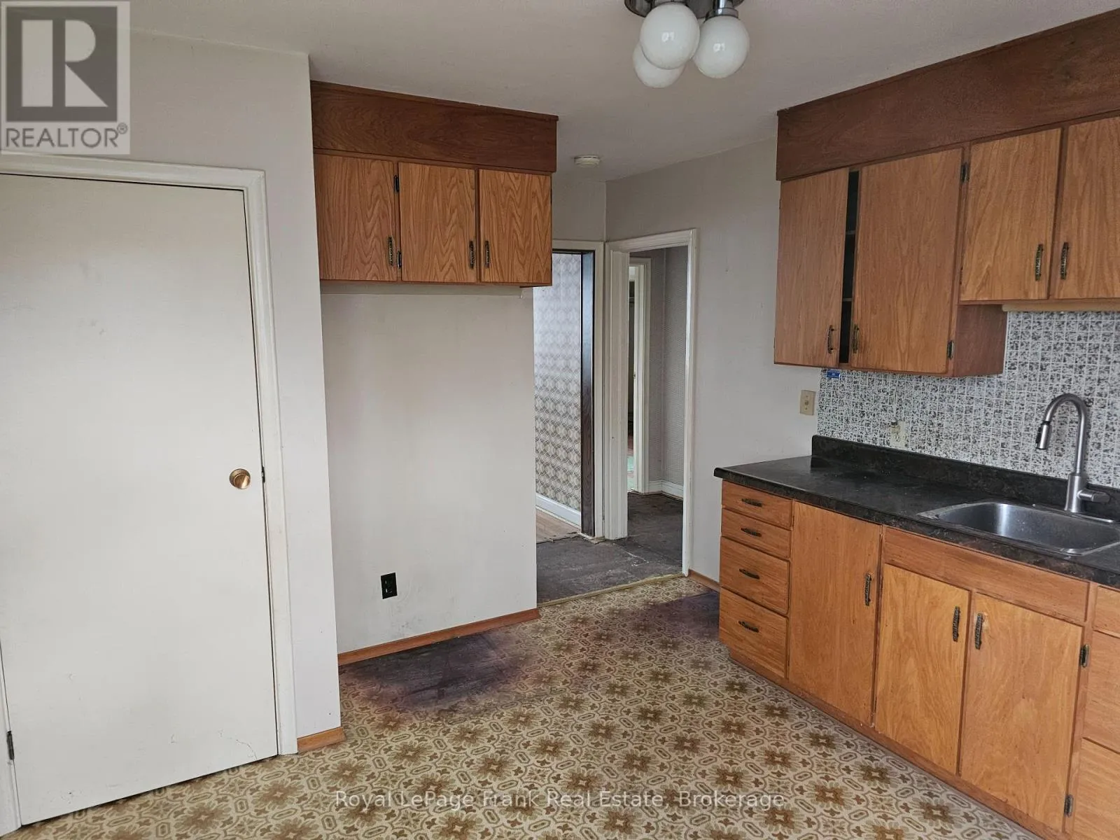
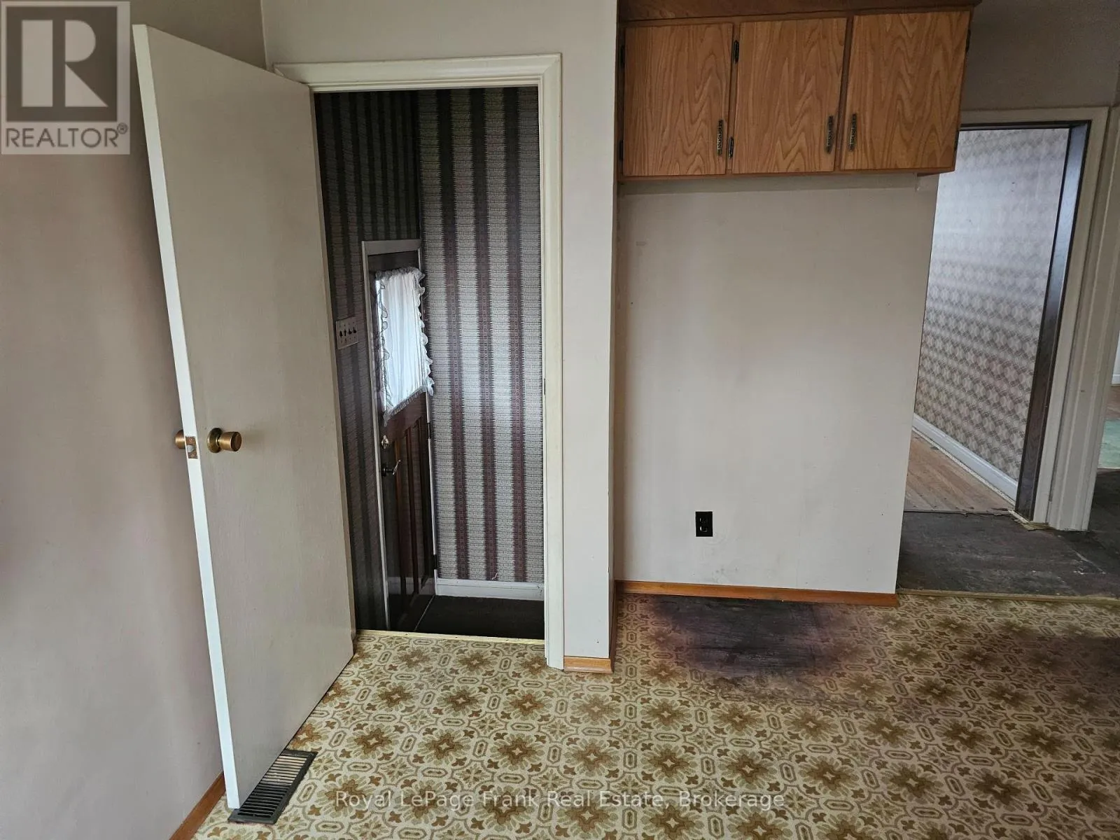
Kitchen
Main level
3.65 m x 3.13 m
Primary Bedroom
Main level
3.3 m x 3.2 m
Bedroom 2
Main level
3.21 m x 2.58 m

Location

Learn more about this property
Listing provided by:
Royal LePage Frank Real Estate
MLS® number:
E14167350
Agent:
J. Warren Fromm
*Indicates required field
Name is required
Email is required
Please enter a valid phone number (e.g., 416-111-1111).