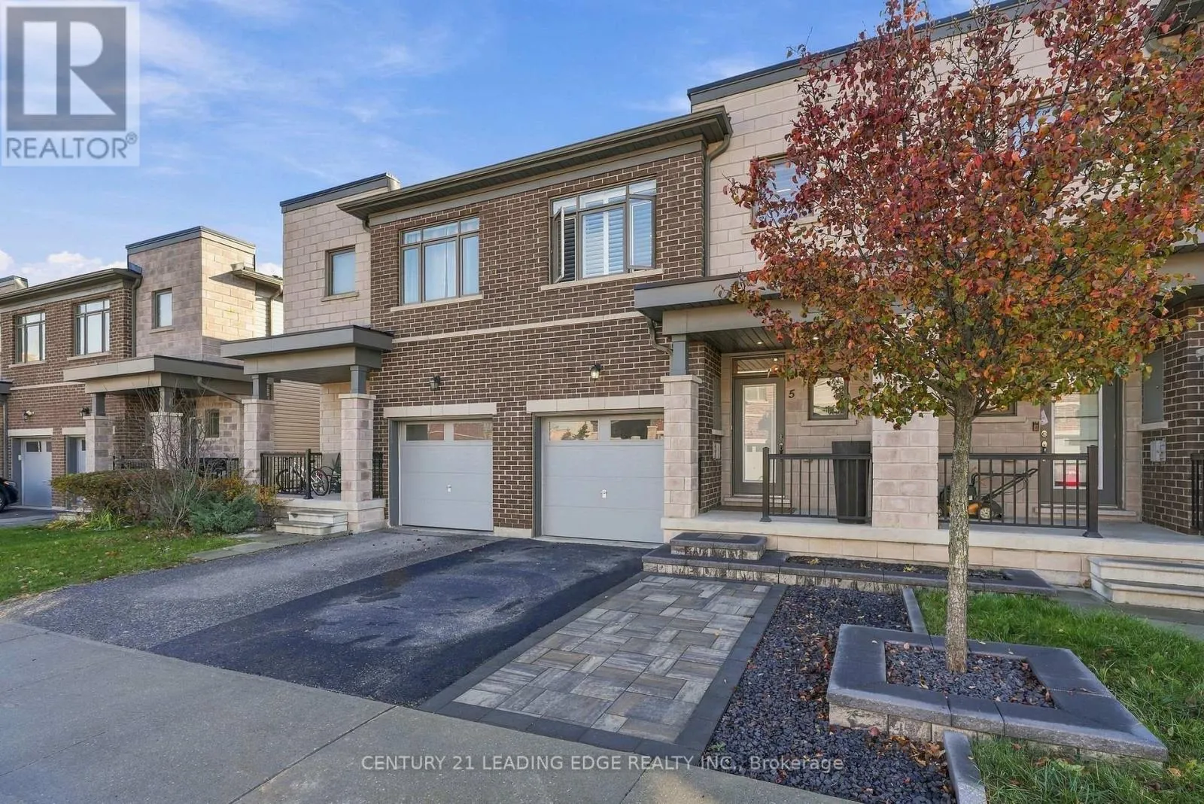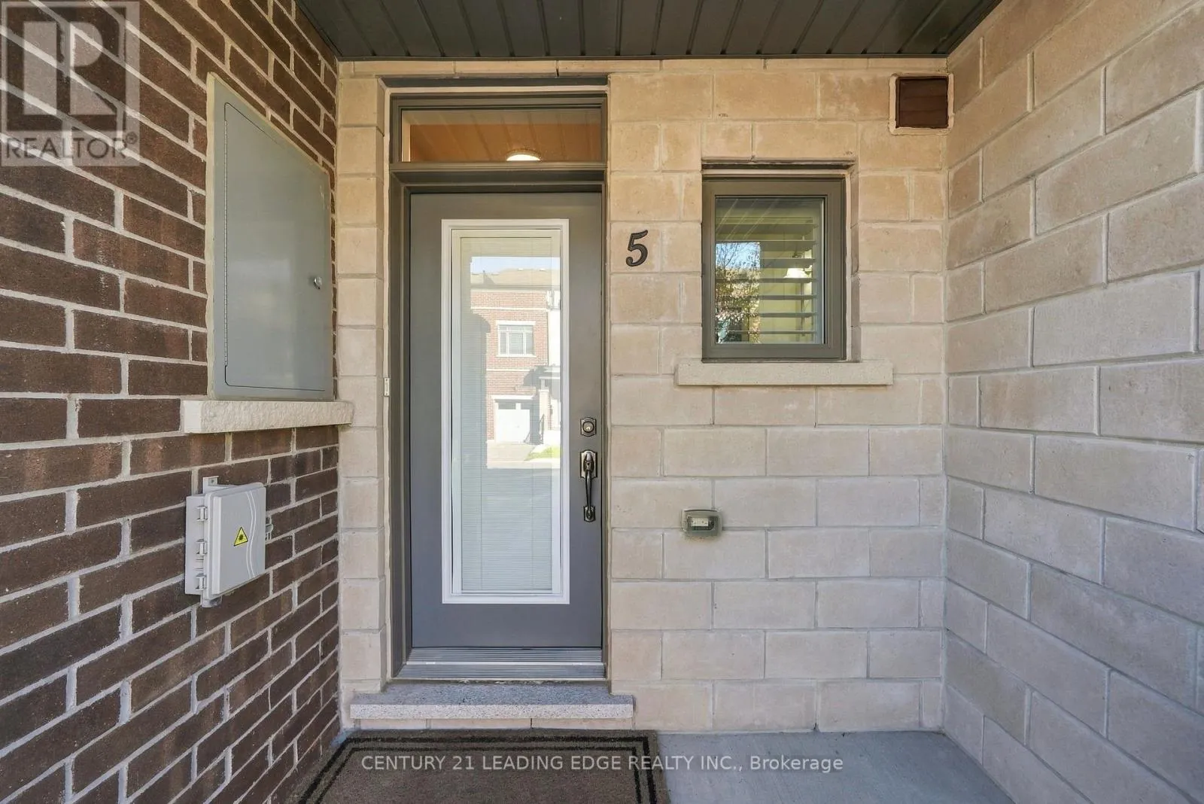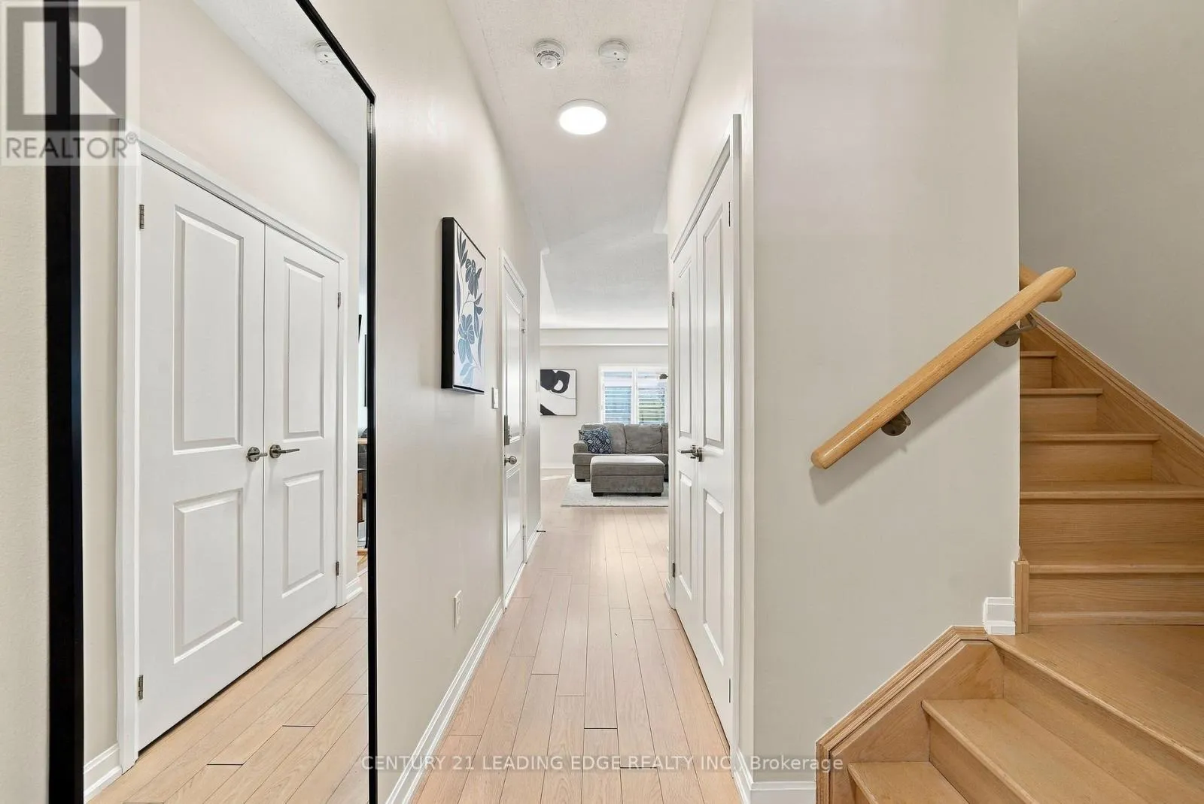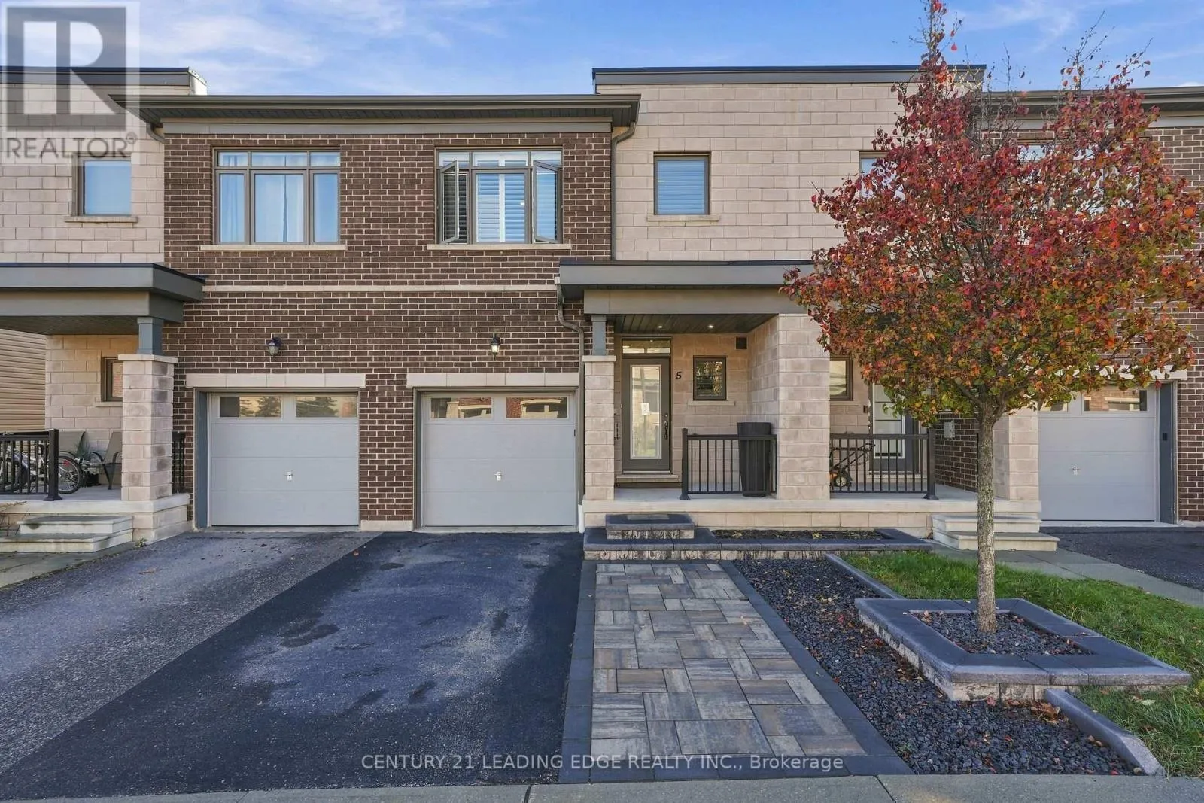
5 Longshore Way, Whitby, Ontario L1N 0M1

Listed for:
$759,800
3 beds
3 baths
Listed 1 day ago
Row / Townhouse for rent: 5 Longshore Way, Whitby, Ontario L1N 0M1

View all 50 photos

About

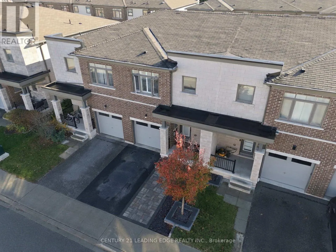
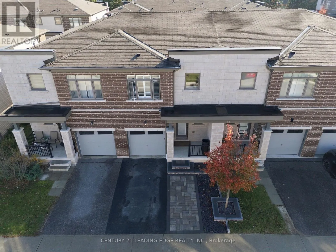
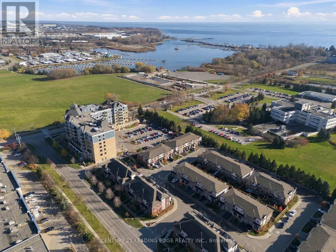
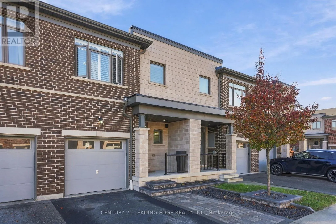
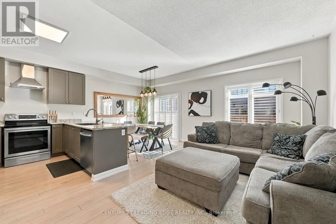
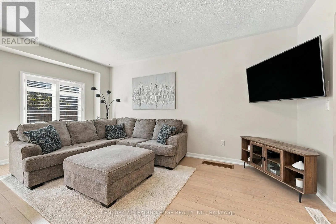
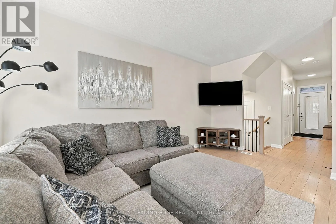
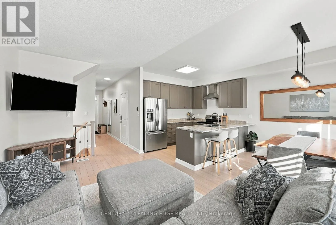
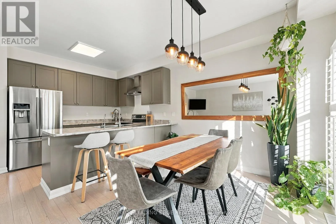
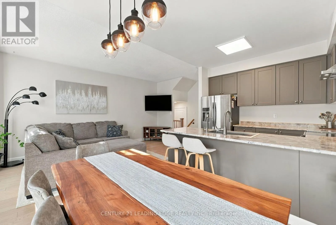
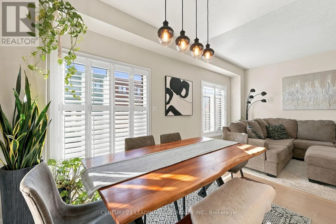
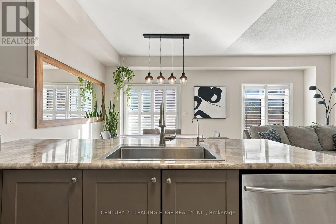
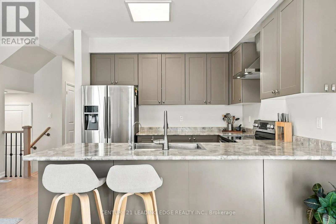
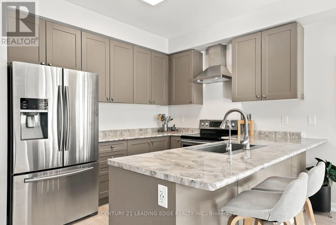
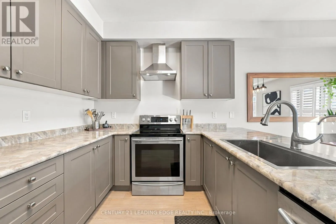
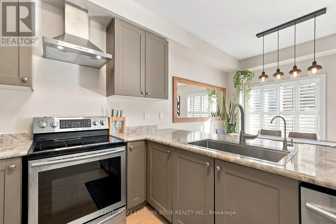
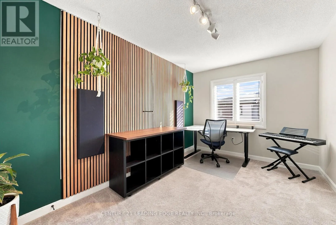
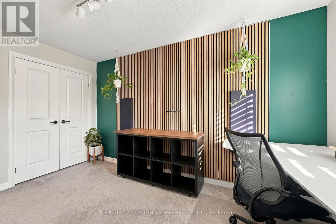
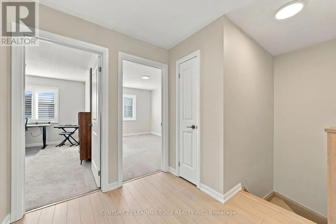
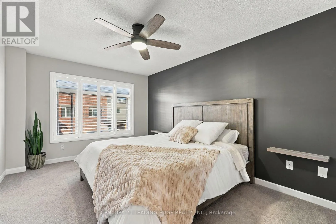
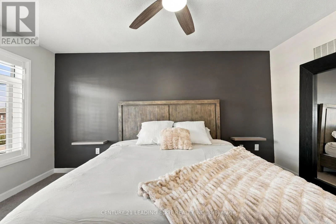
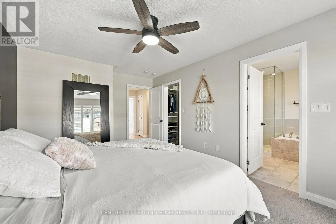
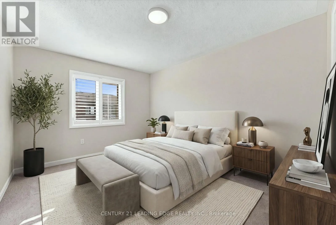
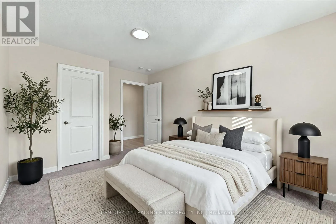
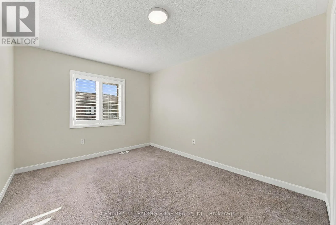
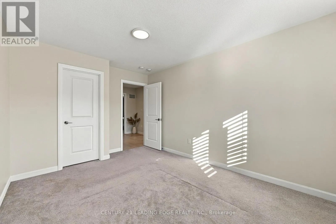
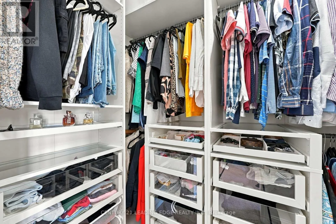
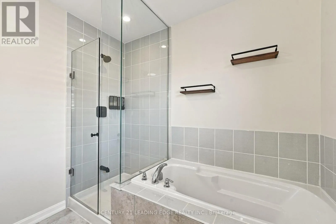
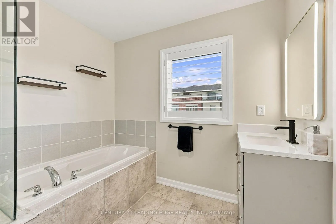
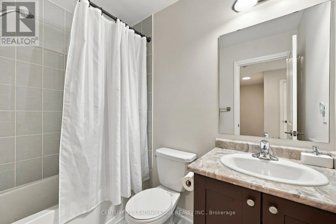
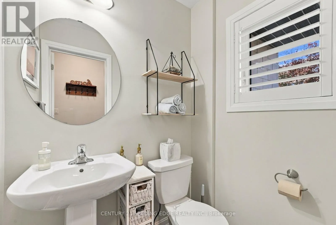
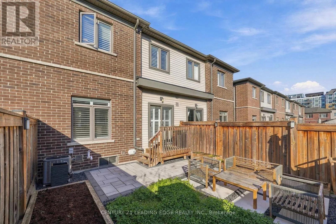
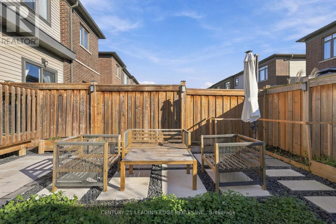
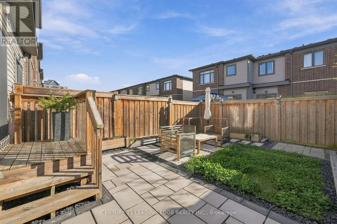
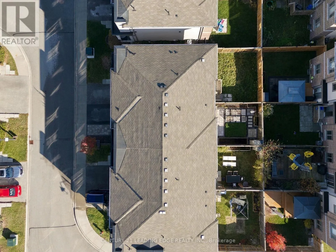
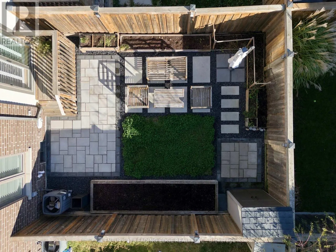
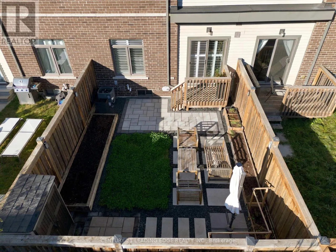
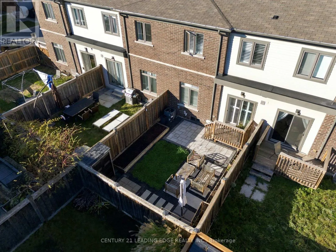
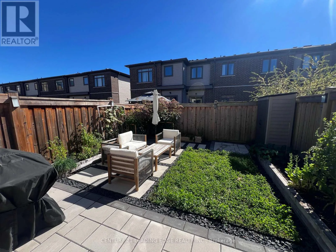
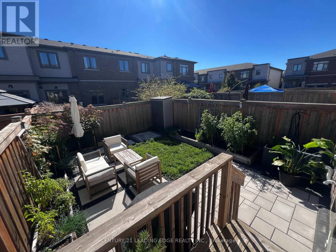
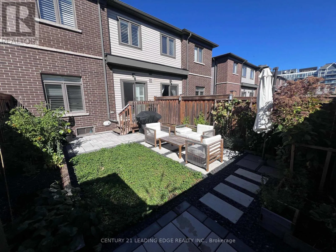
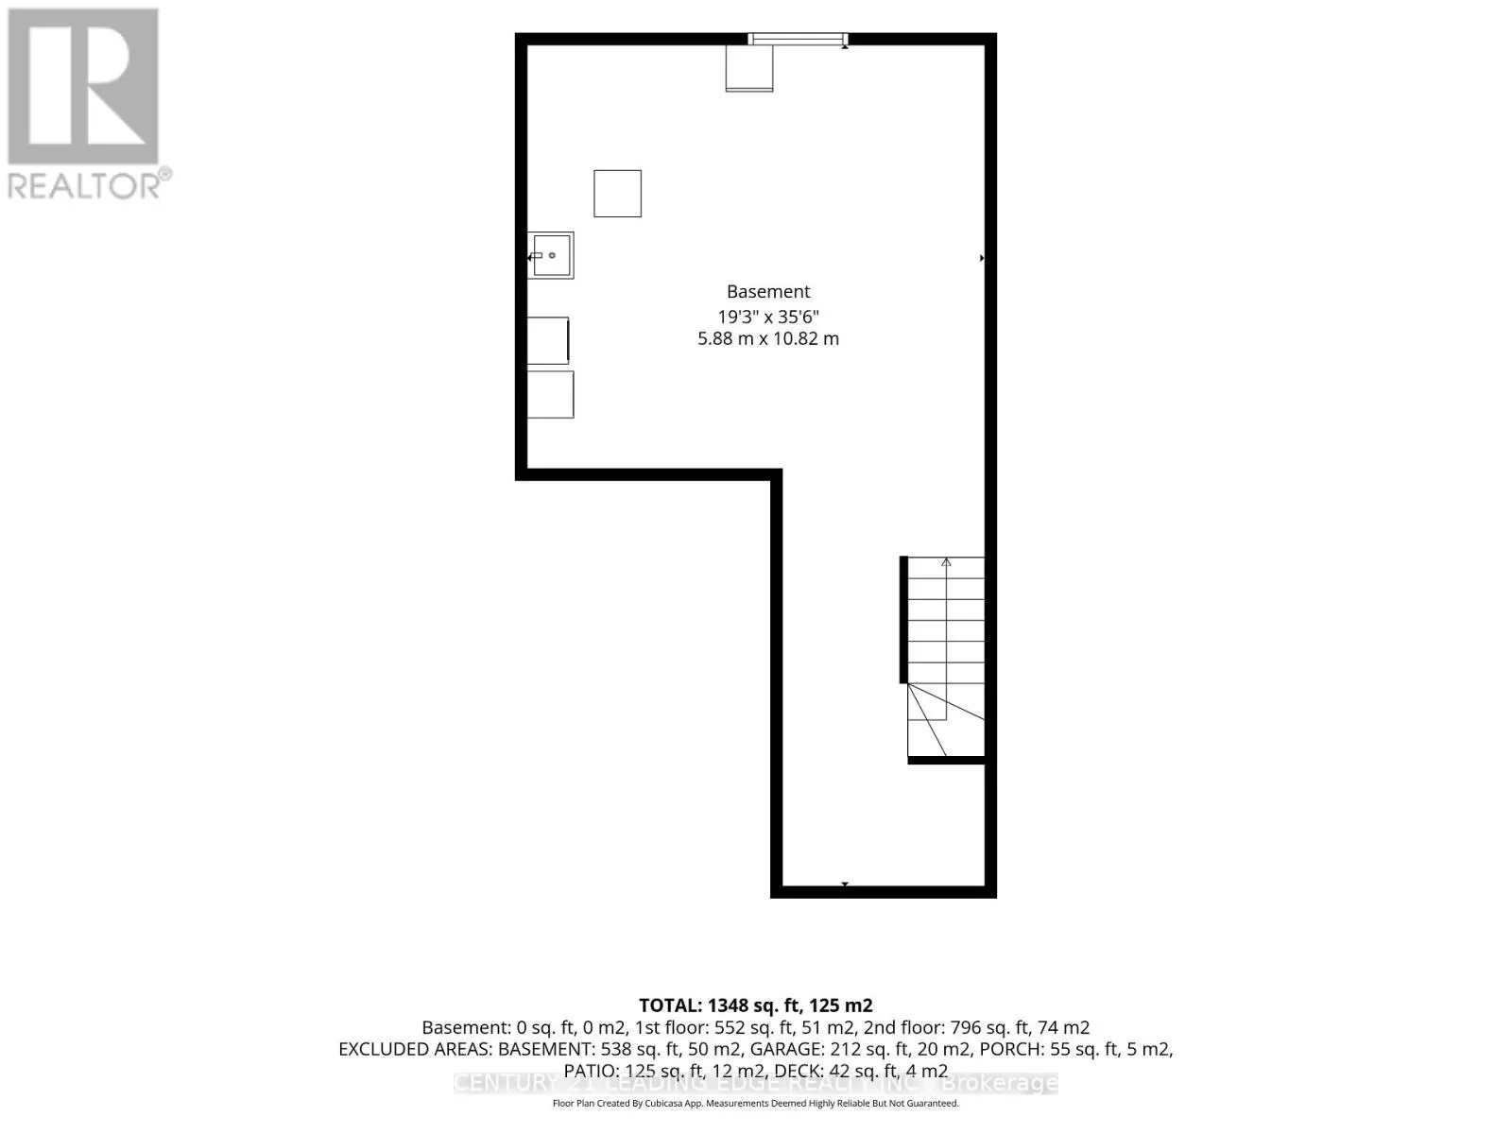
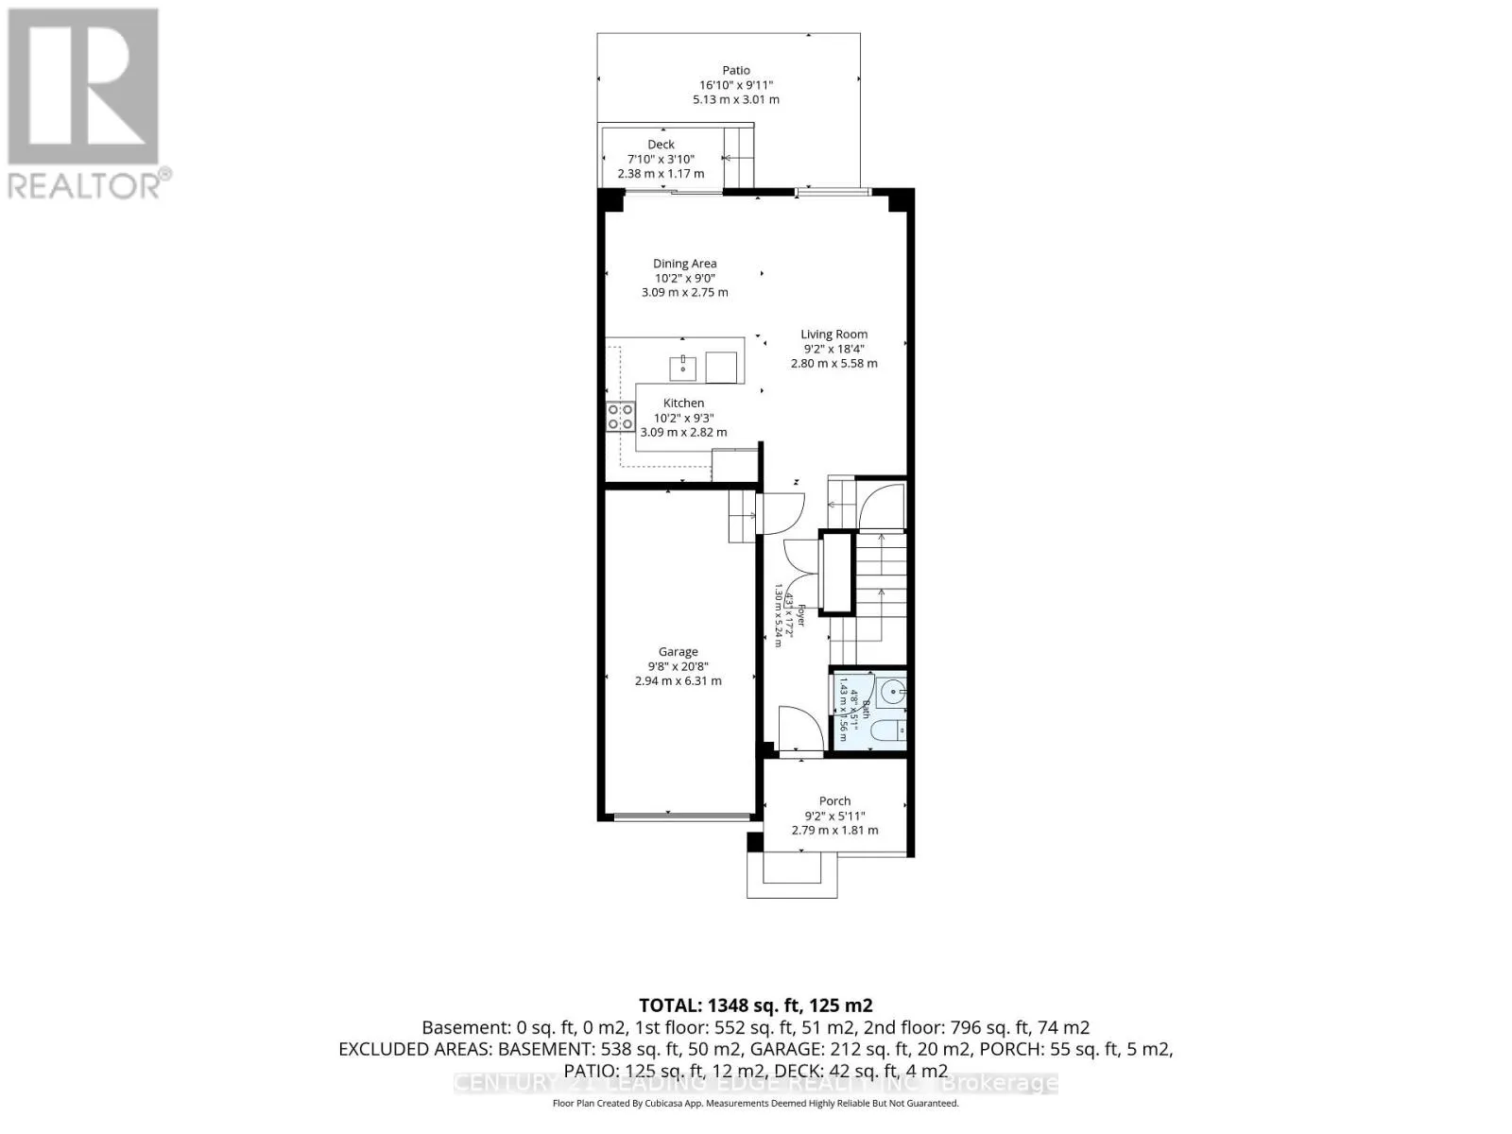
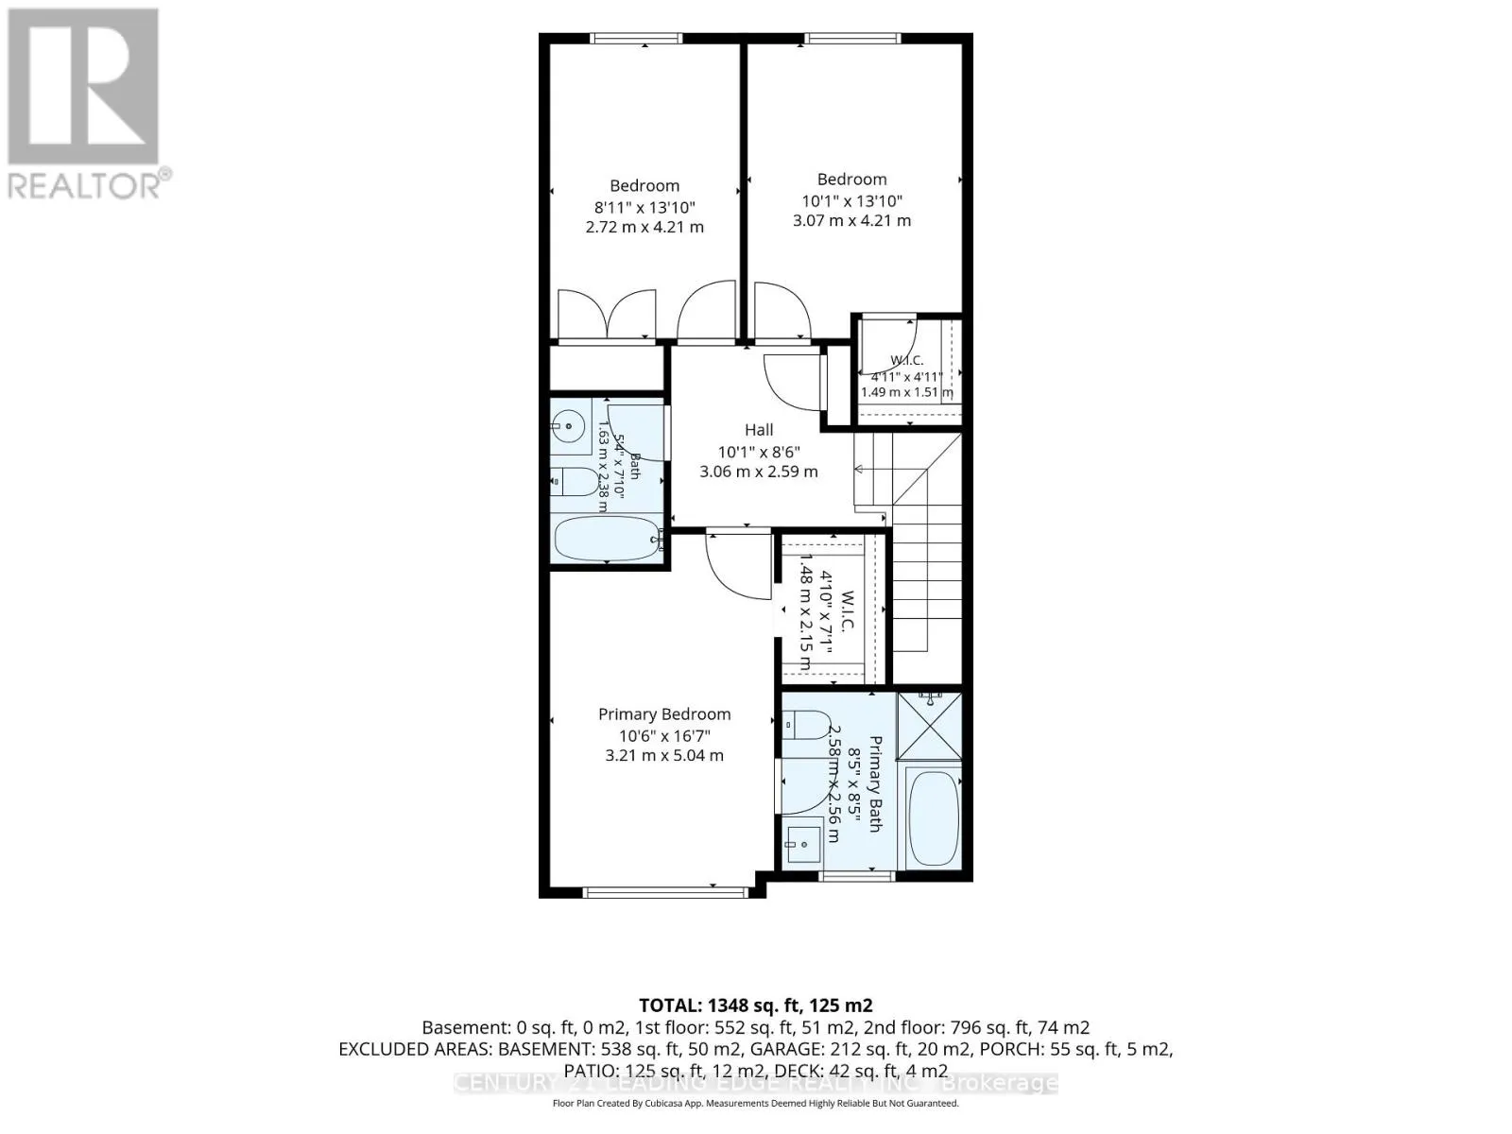
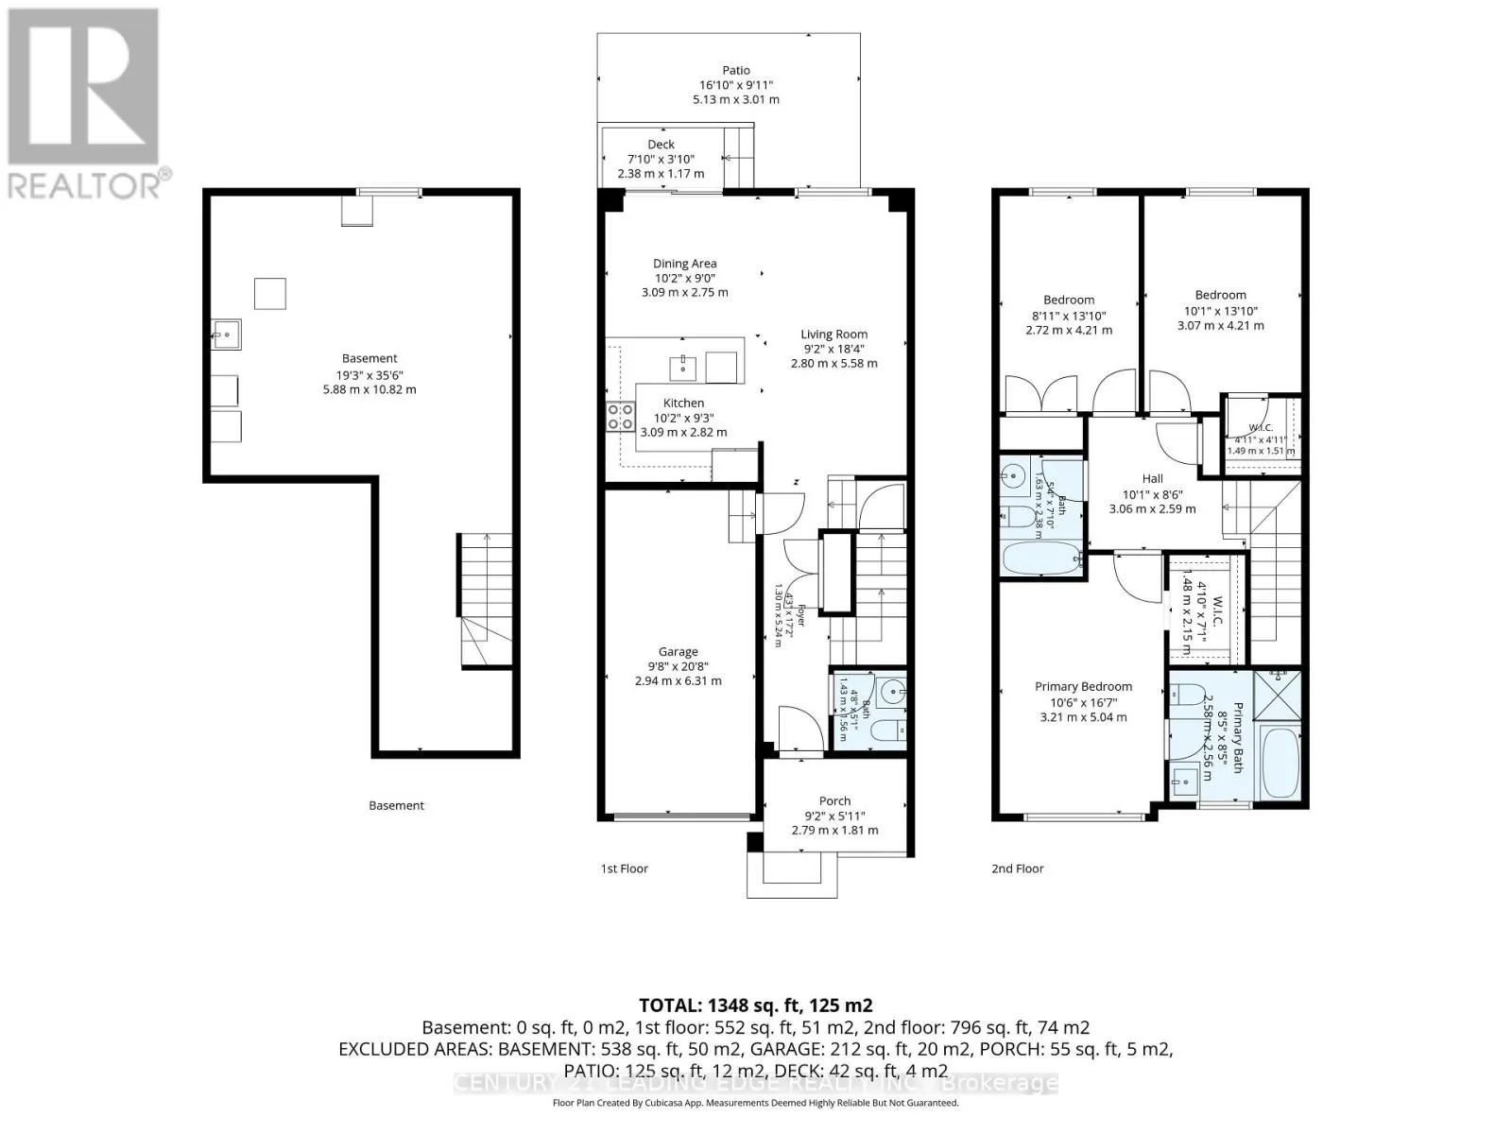
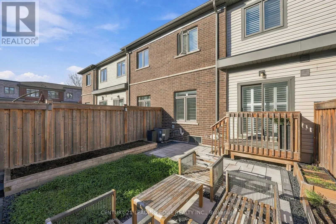
Cross Streets: Victoria St W / Gordon St. ** Directions: GPS. Stunning Urban-Style Townhome in the heart of Whitby Shores- Whitby's most preferred Community!! This impeccable Open Concept Home has much to offer! Bright, Spacious Living with 9 foot ceilings on the main floor!! Located Between Tranquil Lynde Creek And Scenic Whitby Harbour! A Sun-Filled Open-Concept Layout Ideal For Modern Living And Entertaining! A Convenient Breakfast Bar overlooking The Dining And Living Areas! The Second Floor Offers Three Generously Sized Bedrooms with A Very Spacious Primary Retreat including a Luxurious 4-Piece Ensuite, Glass Shower and Soaker tub! Additional Updates Include Backyard Patio and interlock front walkway 2026! Convenient Inside Entrance to Garage! New Primary Vanity! Reverse Osmosis water System! Stainless steel appliances! Primary Walk-in Closet with built-in organizers! Prime Location Just Steps To The Waterfront Trail, Marina, Beaches, Parks, Schools, Restaurants,Shopping, Iroquois Sports Complex, With Quick Access To Hwy 401, Hwy 412, And Whitby GO Station. An Unbeatable Waterfront Location. (id:27476)

Property Highlights

MLS® Number
E14199886
Type
Single Family
Community Name
Port Whitby
Maintenance Fee
225.00
Ownership Type
Freehold
Land Size
20.3 x 85.3 FT
Parking Space Total
2

Building

Building Type
Row / Townhouse
Storeys
2.00
Square Footage
1100 - 1500 sqft
Bathrooms Total
3
Bedrooms Above Ground
3
Bedrooms Total
3
Amenities
Marina, Park, Public Transit, Schools
Exterior Finish
Brick, Stone
Fireplace Present
No
Basement Type
N/A (Unfinished)
Basement Features
Building Heating Type
Forced air
Heating Fuel
Natural gas
Building Cooling Type
Central air conditioning, Air exchanger

Utilities

Water
Municipal water
Utility Sewer
Sanitary sewer

Room Layout

Primary Bedroom
Second level
5.22 m x 3.3 m
Bedroom 2
Second level
4.27 m x 3.06 m
Bedroom 3
Second level
4.34 m x 2.74 m
Kitchen
Main level
3.53 m x 3 m
Eating area
Main level
3.18 m x 3.06 m
Living room
Main level
5.61 m x 3.39 m
Dining room
Main level
5.61 m x 3.39 m

Location

Learn more about this property
Listing provided by:
CENTURY 21 LEADING EDGE REALTY INC.
MLS® number:
E14199886
Agent:
David J. Beaton
*Indicates required field
Name is required
Email is required
Please enter a valid phone number (e.g., 416-111-1111).