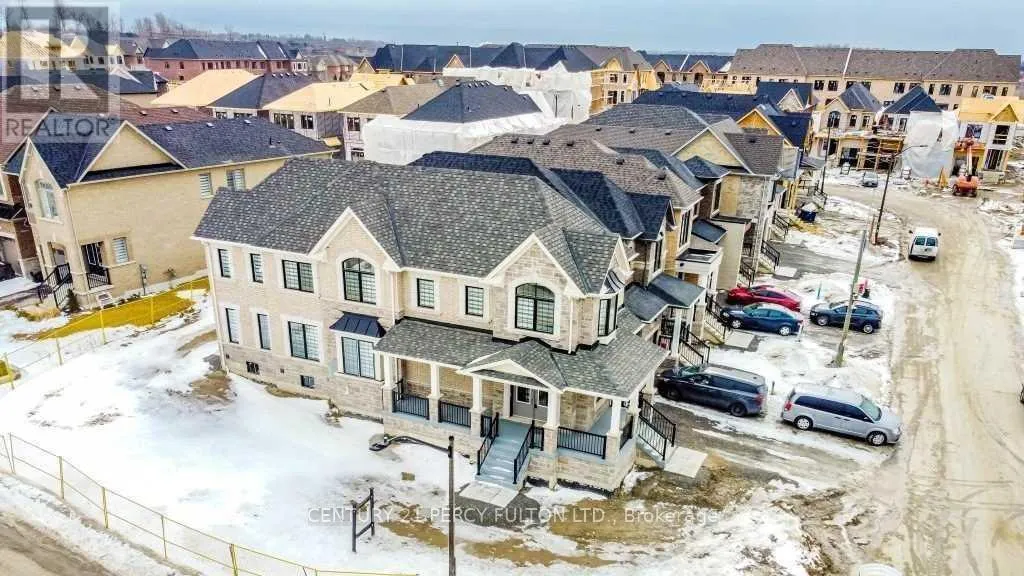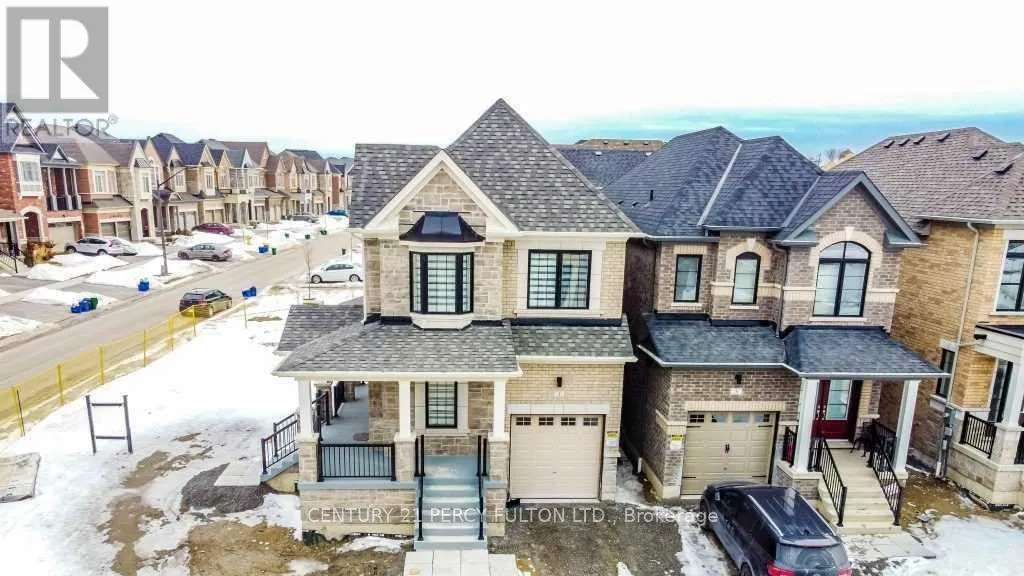
1 Dorian Drive, Whitby, Ontario L1P 0B8

Listed for:
$3,750
4 beds
3 baths
Listed 1 day ago
House for rent: 1 Dorian Drive, Whitby, Ontario L1P 0B8

View all 40 photos

About

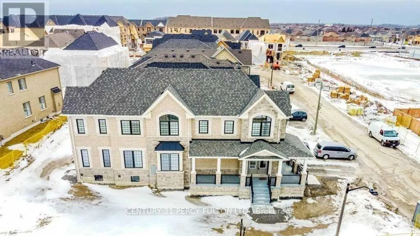
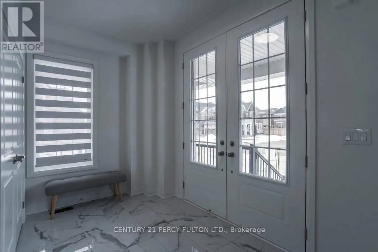
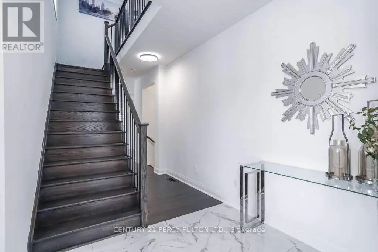
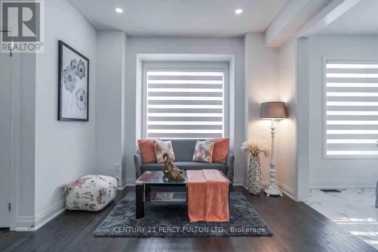
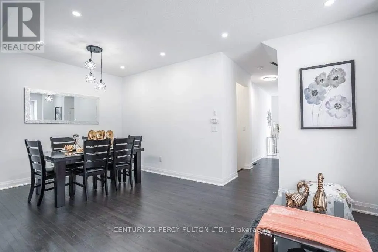
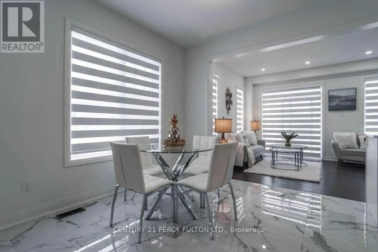
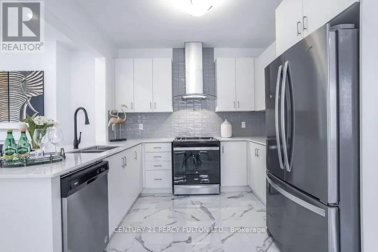
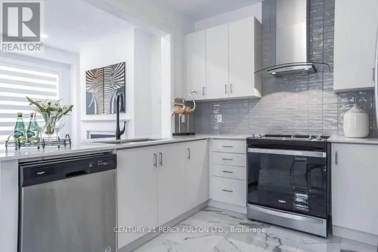
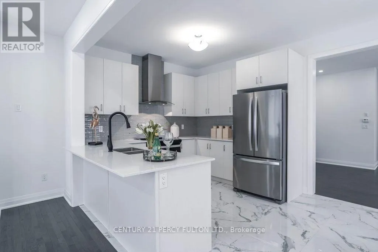
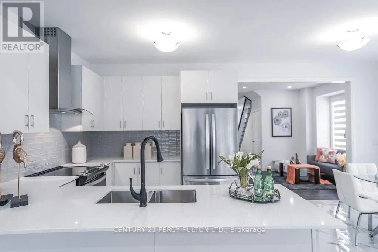
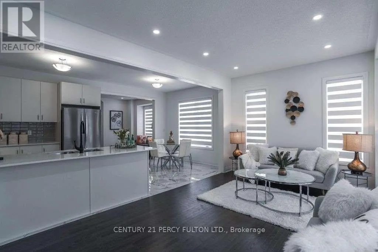
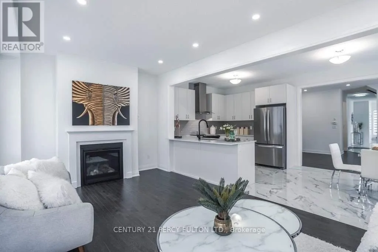
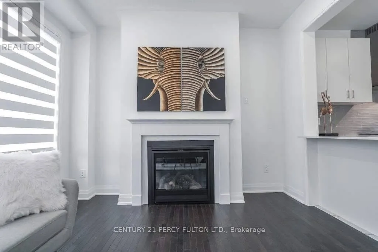
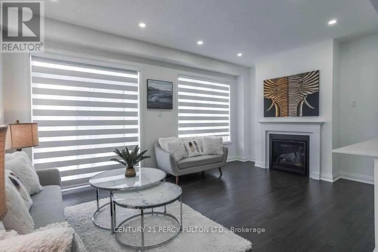
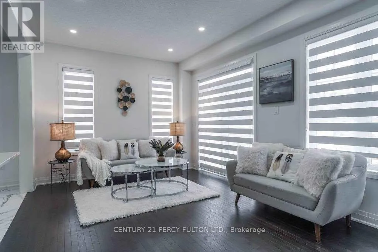
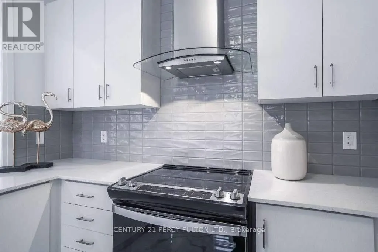
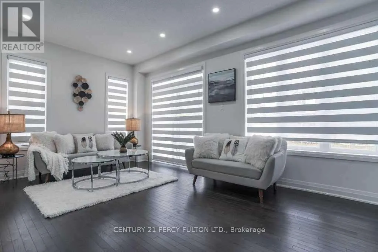
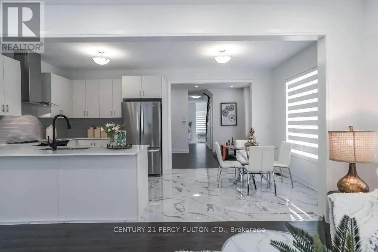
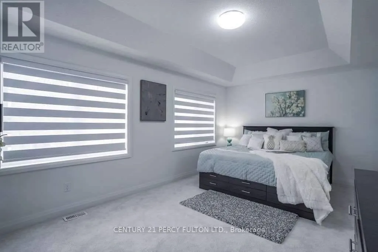
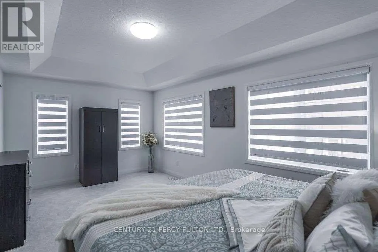
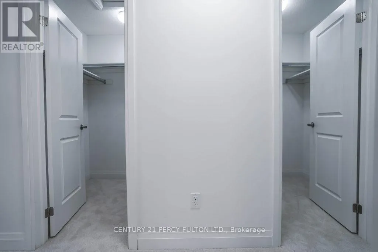
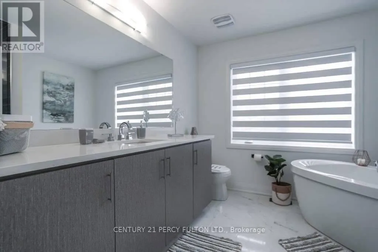
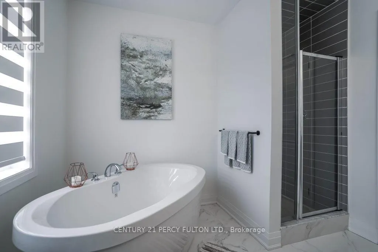
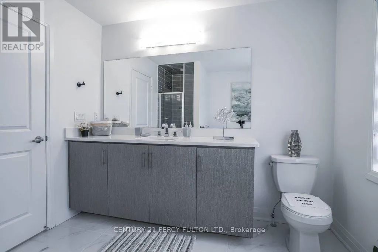
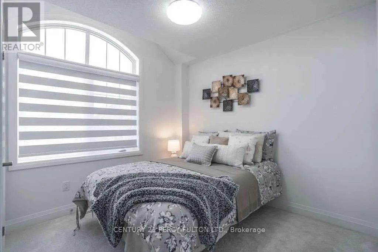
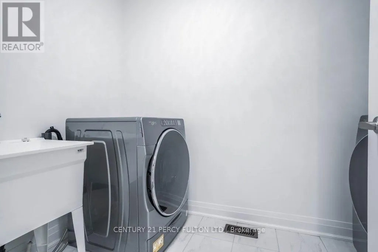
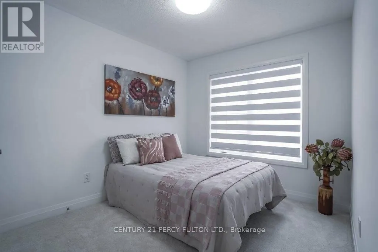
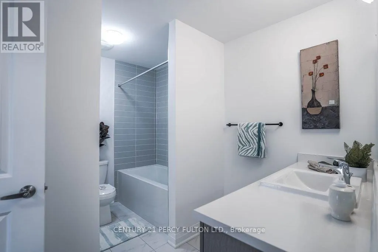
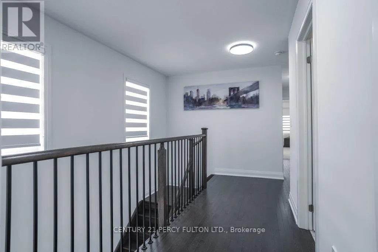
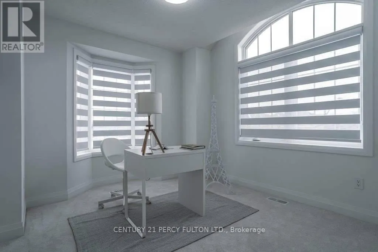
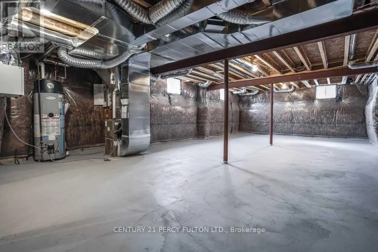
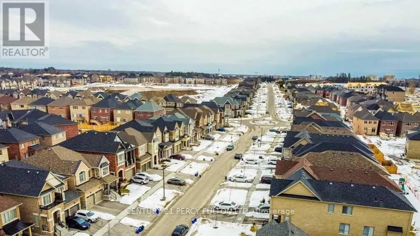
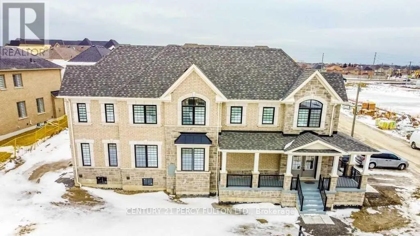
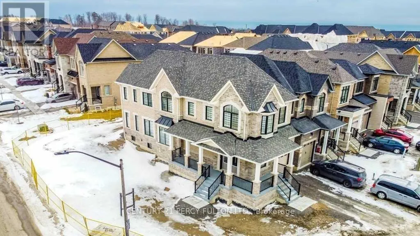
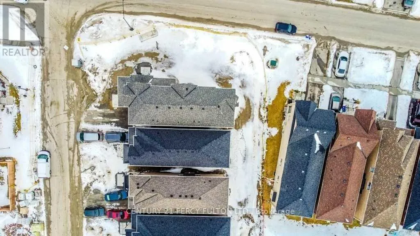
Country Ln & Taunton Rd W Spacious 4-Bedroom Detached Corner-Lot Home in Whitby's Sought-After Country Lane Community Built by Andrin Homes, this bright and upgraded residence features 9-foot ceilings, stained hardwood flooring throughout the main level, a matching oak staircase, and a cozy gas fireplace. The modern kitchen is outfitted with extended upper cabinetry, quartz countertops, and a stylish backsplash. Upstairs, the primary retreat boasts a coffered ceiling, dual walk-in closets, and a spa-inspired ensuite with a freestanding soaker tub. Convenient second-floor laundry completes the upper level. Perfectly situated near top-rated schools, parks, shopping, and Highways 401 and 407.Please note: The basement is currently undergoing renovations and is not included. Tenants are responsible for 70% of all utilities (including the hot water tank rental). Listing photos are from a previous listing. (id:27476)

Property Highlights

MLS® Number
E14200312
Type
Single Family
Community Name
Rural Whitby
Ownership Type
Freehold
Parking Space Total
1

Building

Building Type
House
Storeys
2.00
Square Footage
2000 - 2500 sqft
Bathrooms Total
3
Bedrooms Above Ground
4
Bedrooms Total
4
Amenities
Golf Nearby, Hospital, Public Transit, Schools
Exterior Finish
Brick
Fireplace Present
Yes
Basement Type
N/A (Unfinished)
Basement Features
Building Heating Type
Forced air
Heating Fuel
Natural gas
Building Cooling Type
Central air conditioning

Utilities

Water
Municipal water
Utility Sewer
Sanitary sewer

Room Layout

Bedroom
Second level
5.55 m x 3.41 m
Bedroom 2
Second level
2.77 m x 2.74 m
Bedroom 3
Second level
3.1 m x 3.08 m
Bedroom 4
Second level
2.46 m x 3.05 m
Family room
Main level
5.55 m x 3.35 m
Living room
Main level
2.62 m x 3.23 m
Dining room
Main level
3.35 m x 3.23 m
Kitchen
Main level
2.8 m x 3.05 m
Eating area
Main level
2.99 m x 3.05 m

Location

Learn more about this property
Listing provided by:
CENTURY 21 PERCY FULTON LTD.
MLS® number:
E14200312
Agent:
Shainoor Dossani
*Indicates required field
Name is required
Email is required
Please enter a valid phone number (e.g., 416-111-1111).