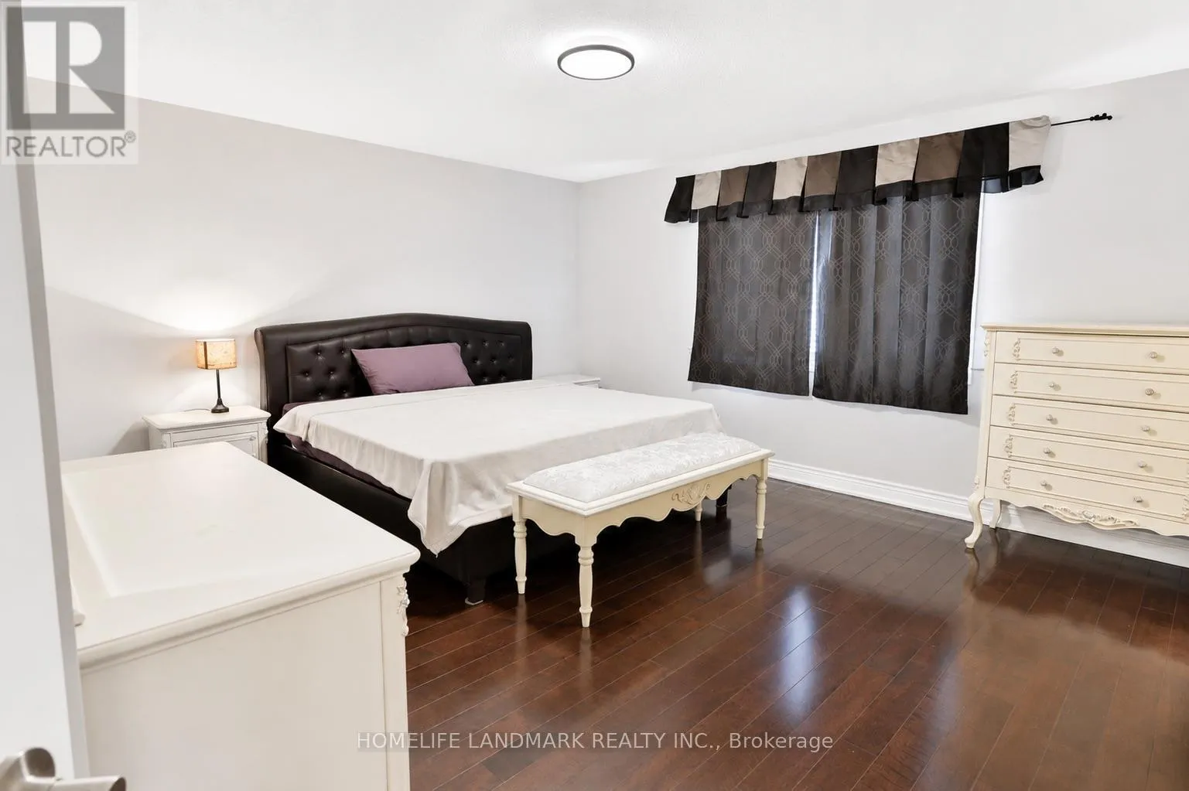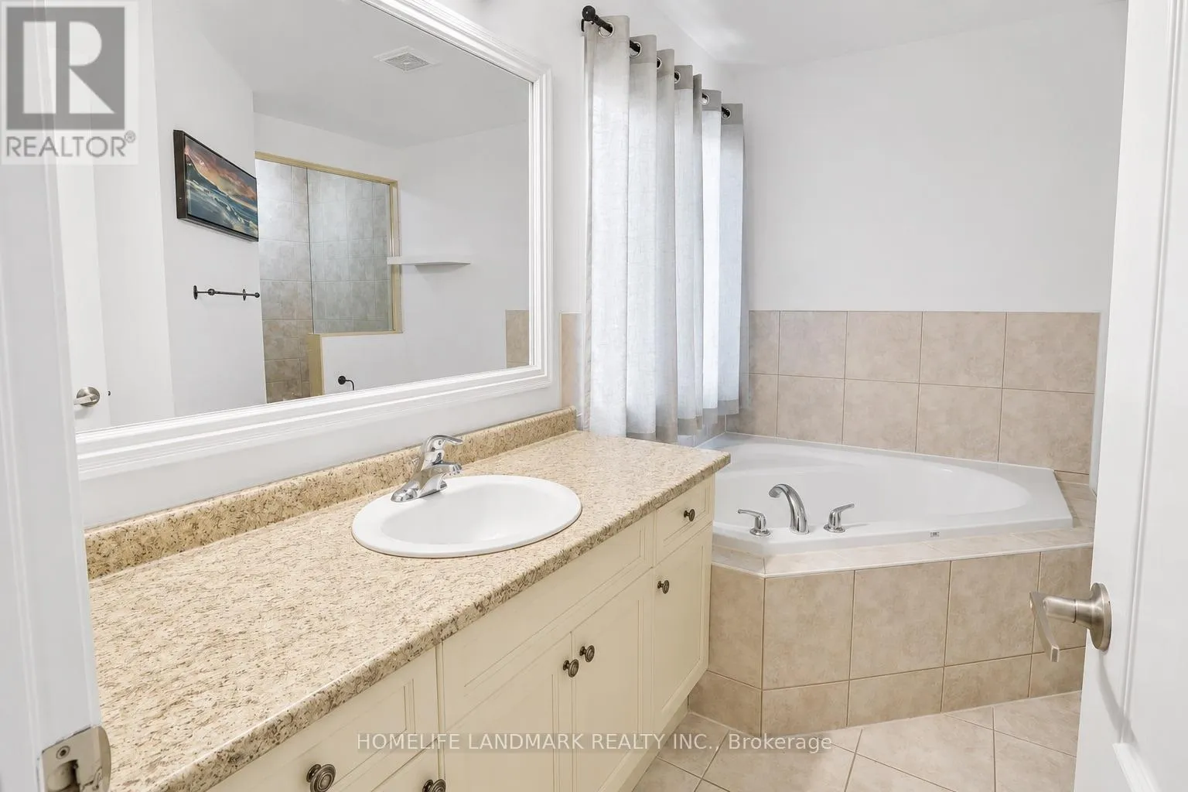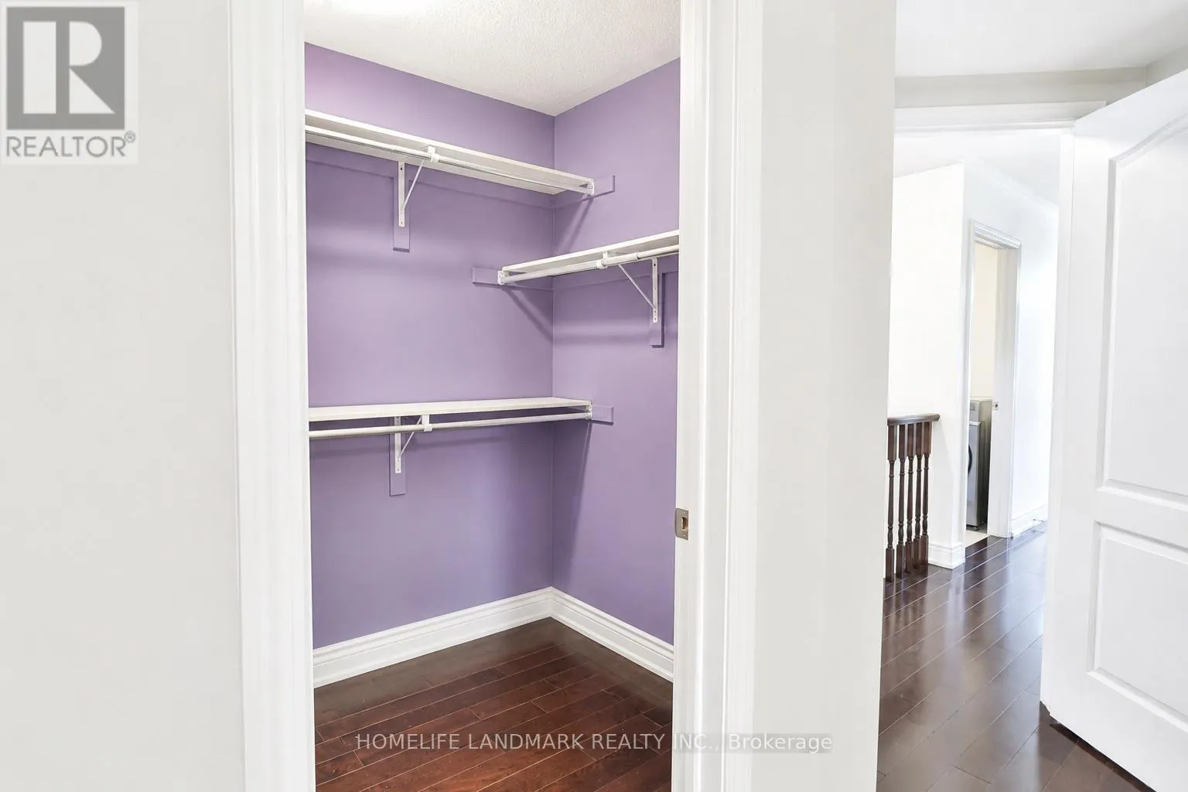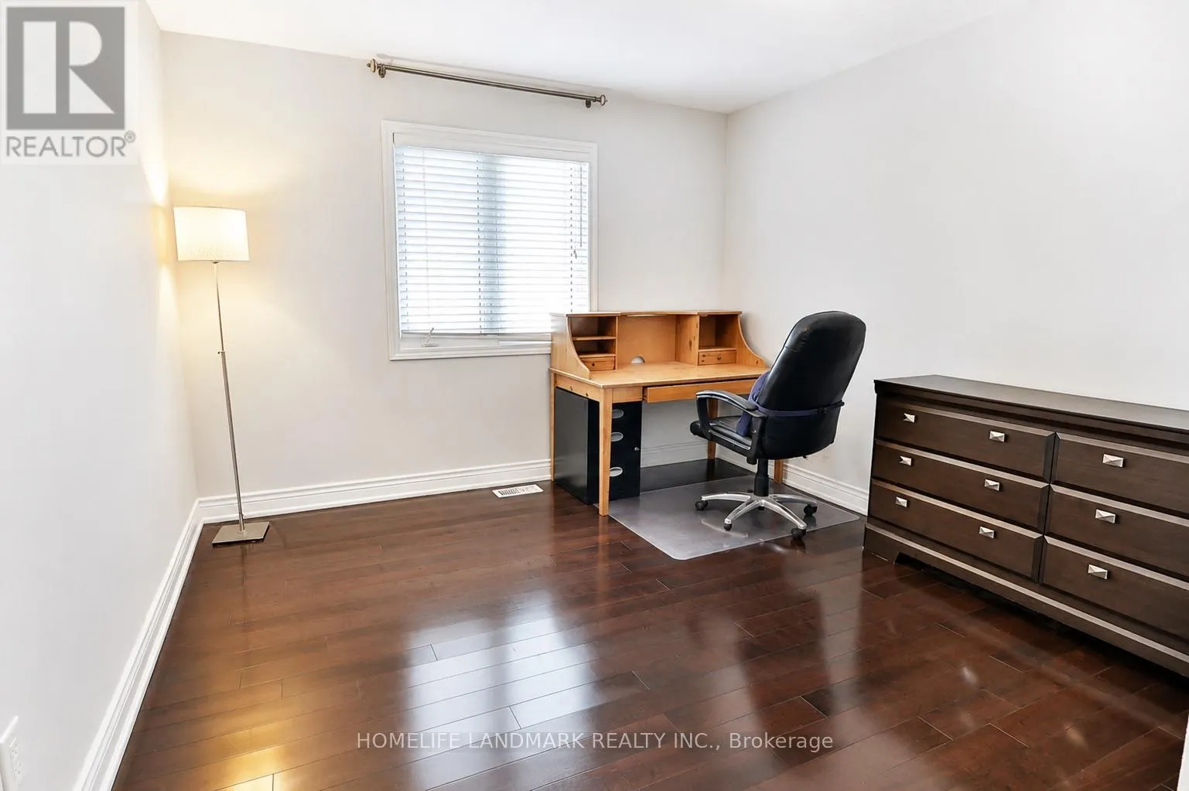
191 Robirwin Street, Whitchurch-Stouffville, Ontario L4A 0V9

Listed for:
$3,600
5 beds
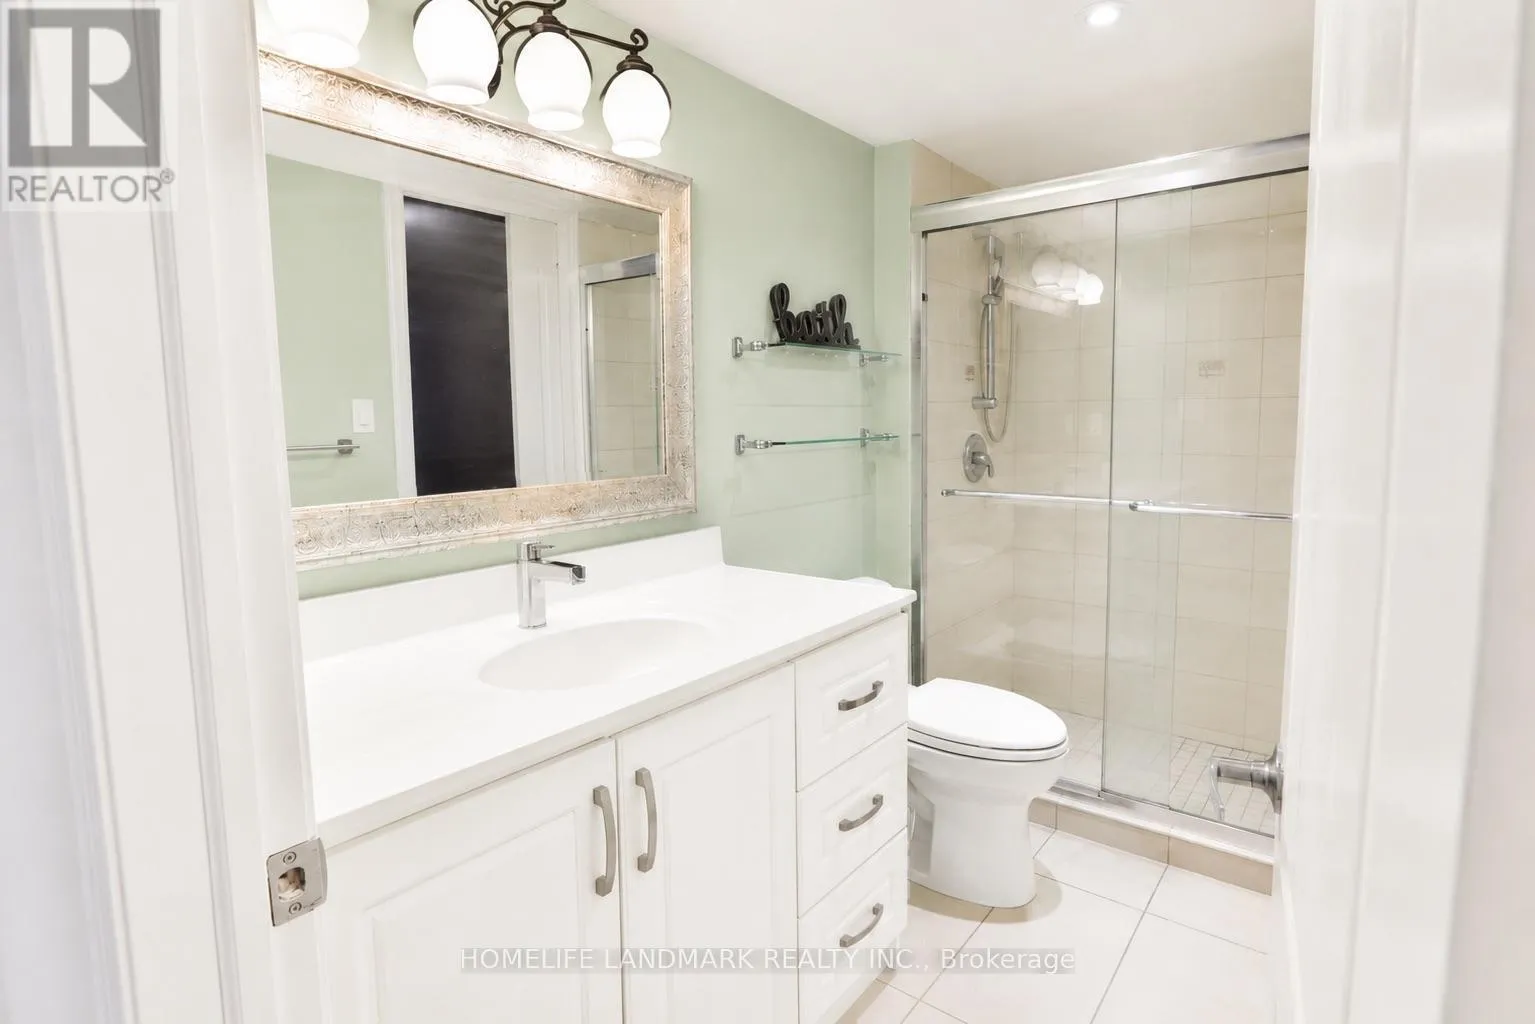
4 baths
Listed 8 days ago
House for rent: 191 Robirwin Street, Whitchurch-Stouffville, Ontario L4A 0V9

View all 27 photos

About

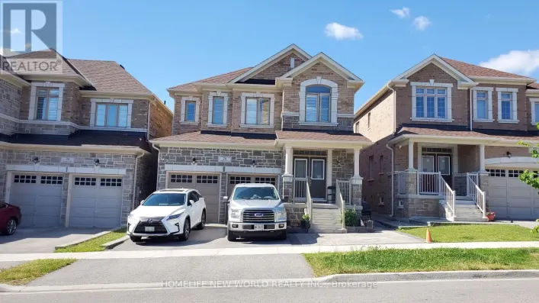
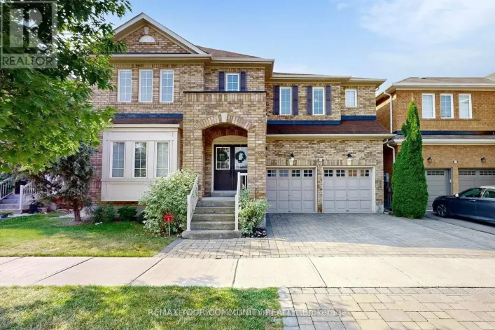
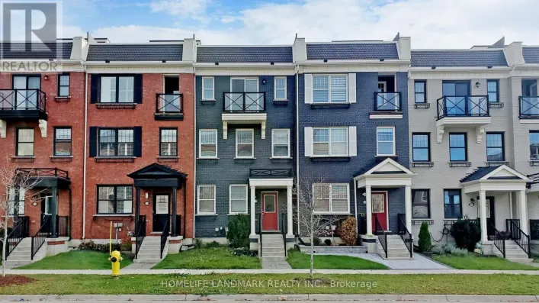
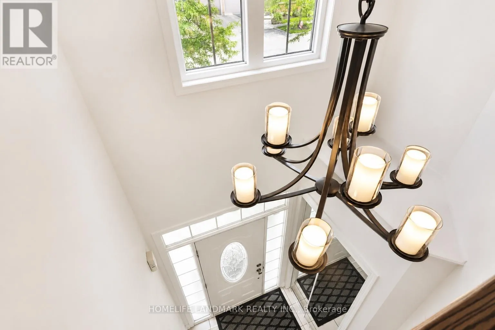
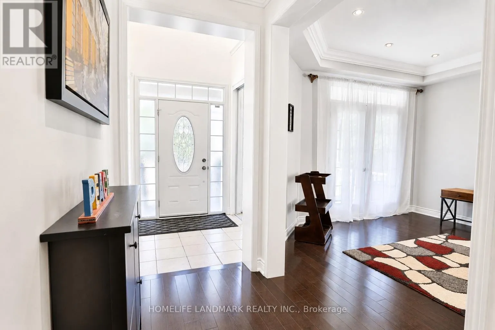
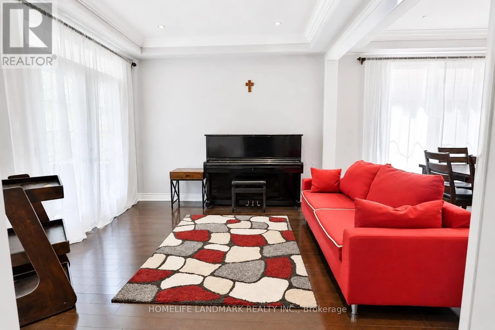
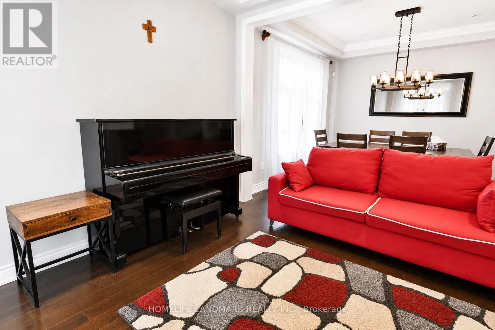
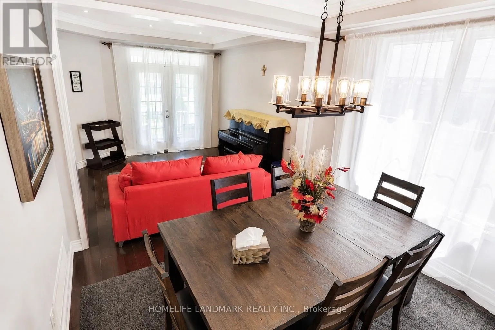
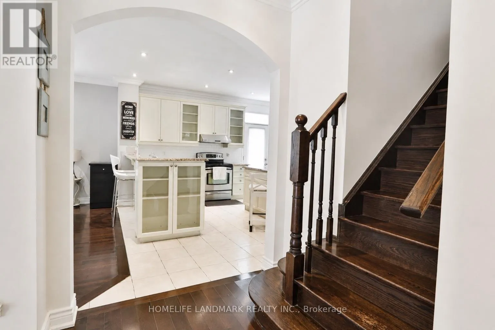
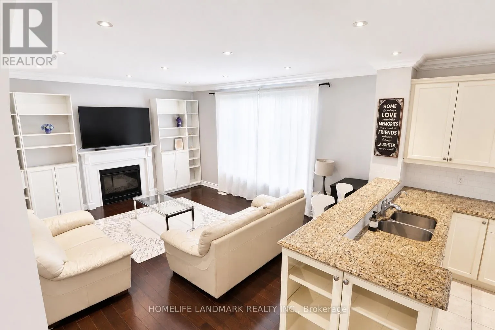
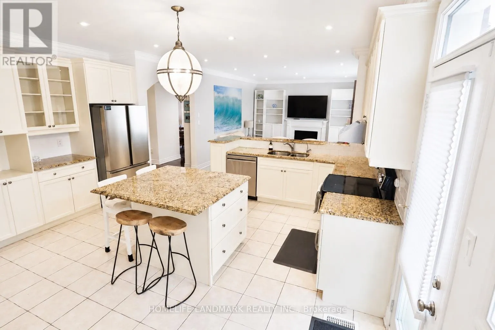
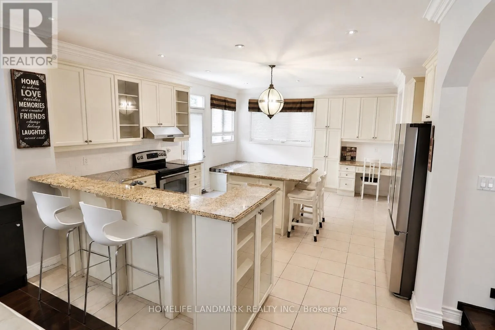
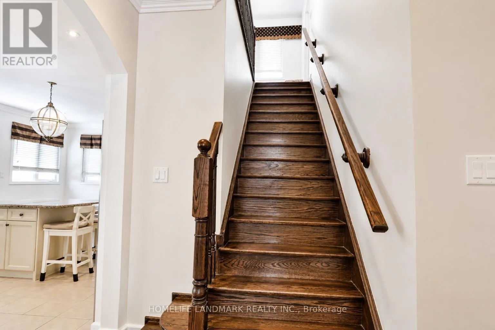
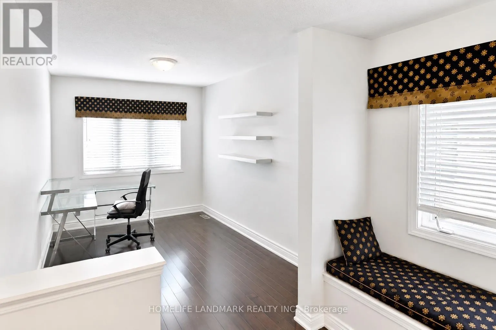
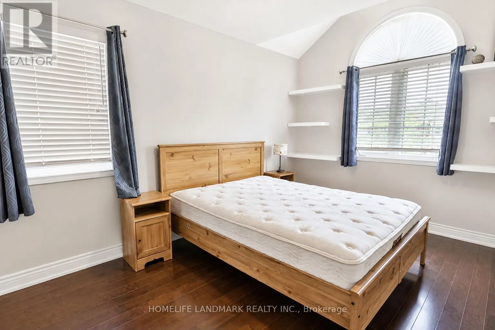
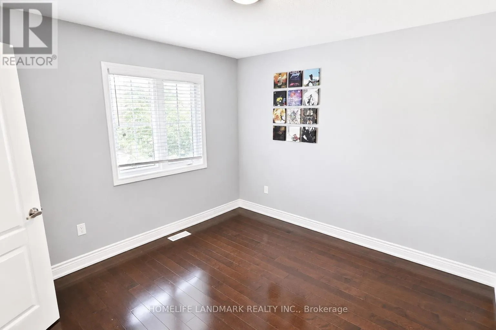
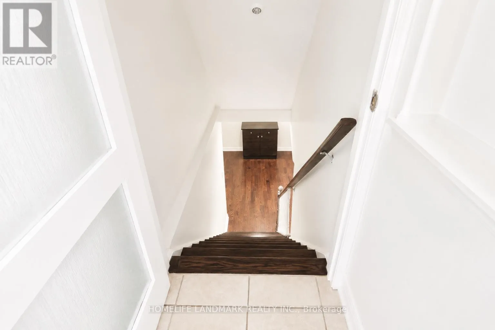
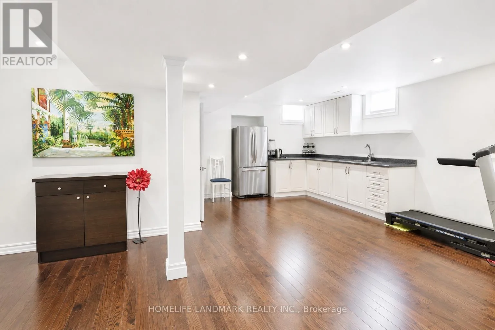
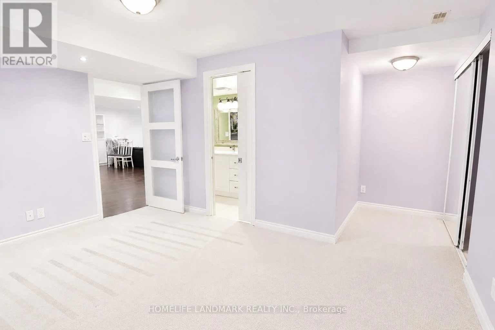
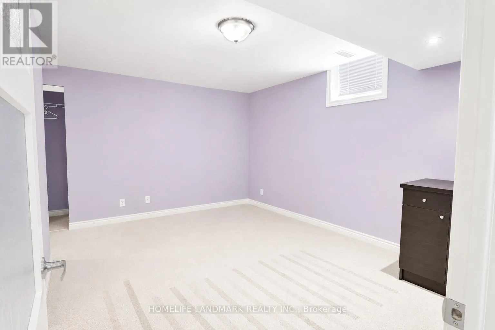
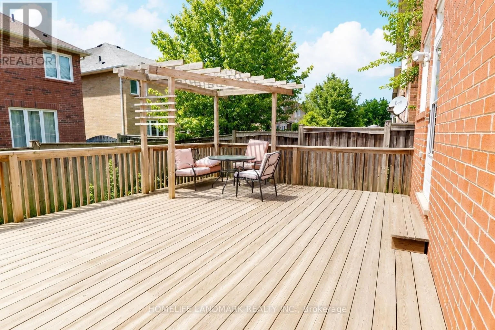
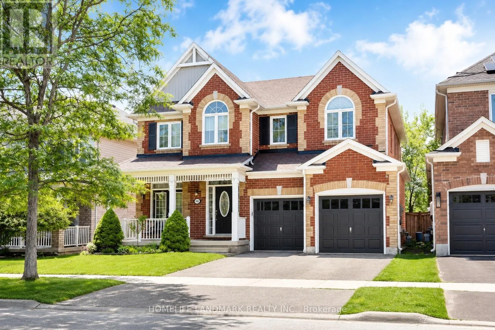
Hoover Park/Sandiford Welcome to this stunning 4-bedroom showpiece home featuring an additional large, bright office that can easily serve as a fifth bedroom, home theatre, or flexible living space.Designed with elegance and functionality, this home boasts a grand arched entrance leading to the formal living and dining rooms, highlighted by a beautiful coffered ceiling. The impressive oak staircase adds timeless charm, while the expansive great room seamlessly connects to the upgraded chef's kitchen.The gourmet kitchen is thoughtfully designed with abundant cabinetry, a large centre island, a cozy window seat, ample counter space with built-in storage, and convenient access to the garage. The professionally landscaped exterior enhances the home's exceptional curb appeal.The property also features a fully finished basement with a Kitchenette, living room, and one bedroom. This self-contained space can also be included for an additional cost, making it ideal for extended family or those seeking extra living space.A furnished option is also available , subject to a refundable security deposit.Conveniently located close to schools, parks, the greenbelt, scenic walking trails, shopping, and major highways, this exceptional home offers the perfect blend of luxury, comfort, and convenience. (id:27476)

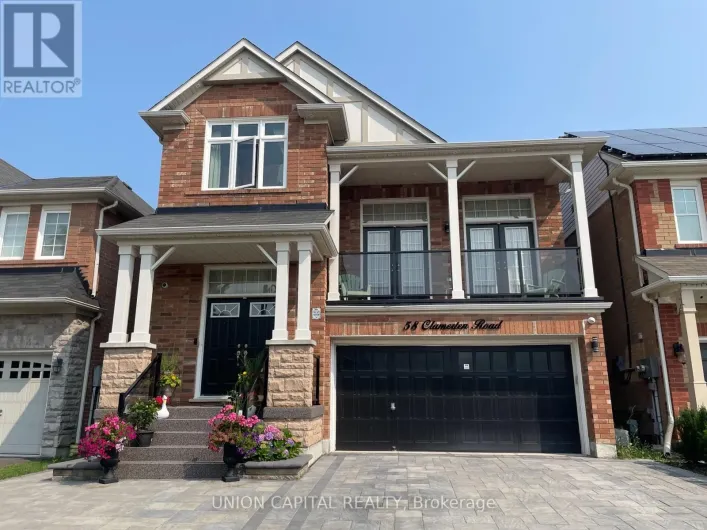
Property Highlights

MLS® Number
N13541510
Type
Single Family
Community Name
Stouffville
Ownership Type
Freehold
Land Size
45 x 88.7 FT
Parking Space Total
4

Building

Building Type
House
Storeys
2.00
Square Footage
2500 - 3000 sqft
Bathrooms Total
4
Bedrooms Above Ground
4
Bedrooms Total
5
Exterior Finish
Brick
Fireplace Present
Yes
Basement Type
N/A (Finished)
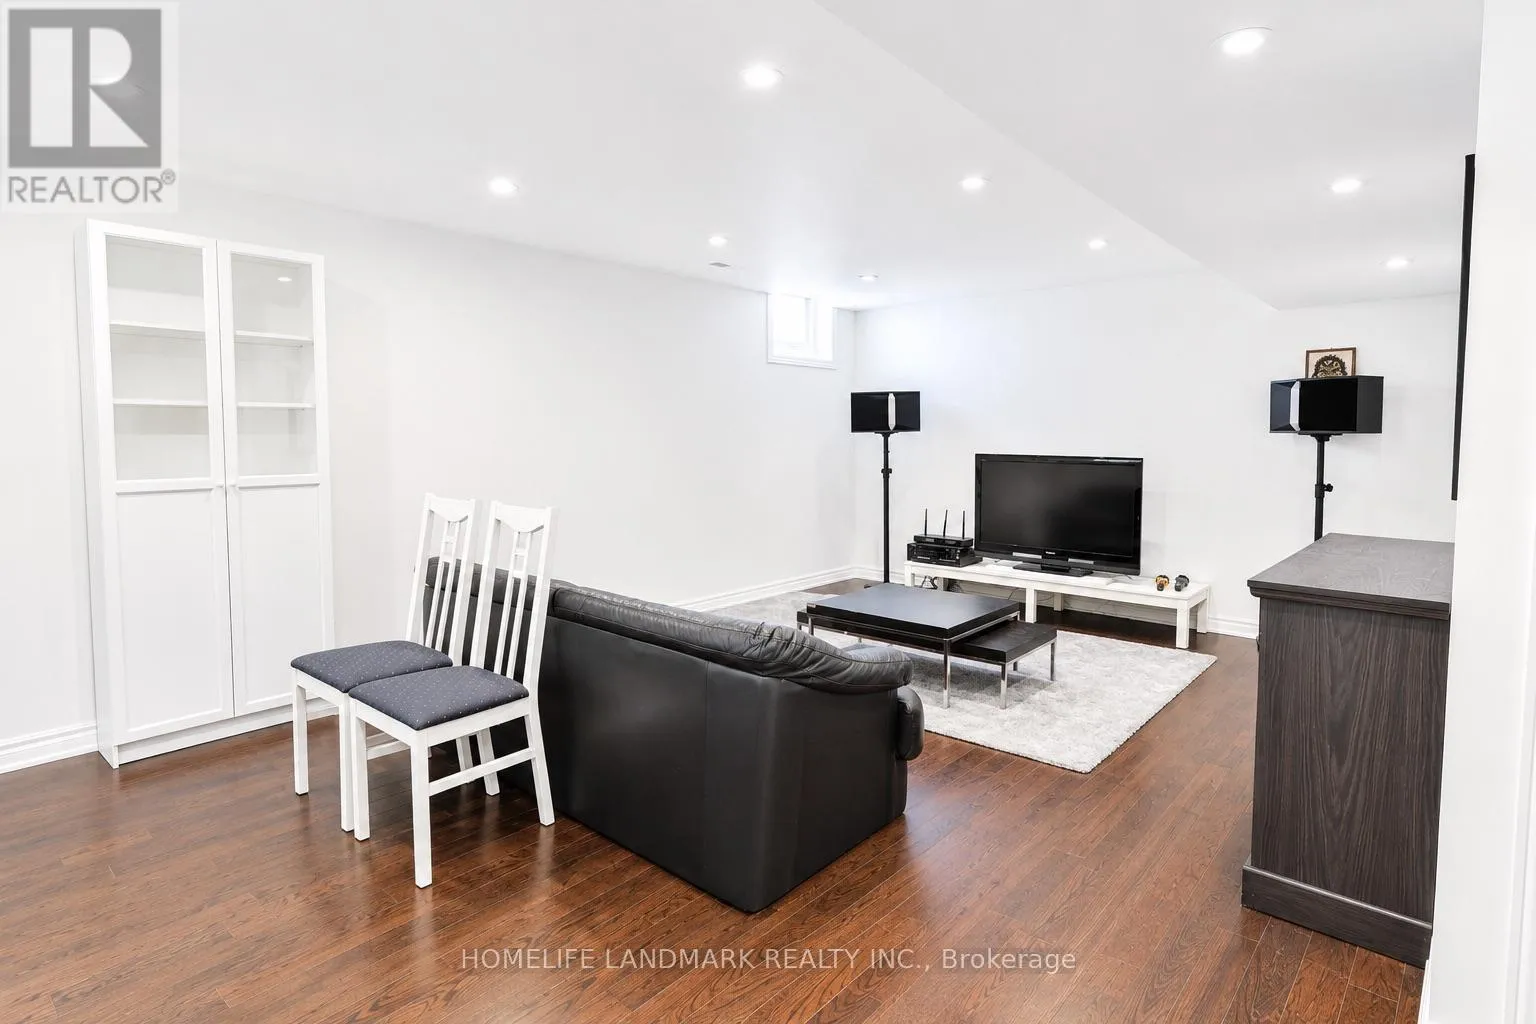
Basement Features
Building Heating Type
Forced air
Heating Fuel
Natural gas
Building Cooling Type
Central air conditioning

Utilities

Water
Municipal water
Utility Sewer
Sanitary sewer

Room Layout

Media
Second level
2.74 m x 4.02 m
Primary Bedroom
Second level
4.57 m x 4.26 m
Bedroom 2
Second level
3.04 m x 3.59 m
Bedroom 3
Second level
3.54 m x 3.41 m
Bedroom 4
Second level
3.53 m x 3.35 m
Bedroom 5
Basement
4.2 m x 3.38 m
Great room
Basement
12.2 m x 6.6 m
Living room
Main level
3.84 m x 3.35 m
Dining room
Main level
3.35 m x 3.35 m
Great room
Main level
4.87 m x 4.26 m
Kitchen
Main level
3.04 m x 4.26 m
Eating area
Main level
2.27 m x 4.26 m

Location

Learn more about this property
Listing provided by:
HOMELIFE LANDMARK REALTY INC.
MLS® number:
N13541510
Agent:
Kyle Zhang
*Indicates required field
Name is required
Email is required
Please enter a valid phone number (e.g., 416-111-1111).

Community Spotlight: Homes For rent in Your Neighborhood