1 Maple Grove Street, Whitchurch-Stouffville, Ontario L4A 7X3

Listed for:
$884,900
4 beds
2 baths
Listed 7 days ago
House for rent: 1 Maple Grove Street, Whitchurch-Stouffville, Ontario L4A 7X3

View all 36 photos

About

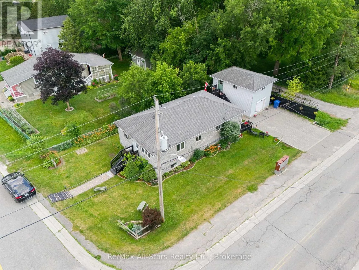
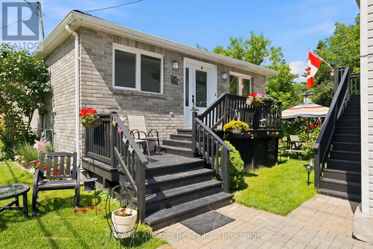
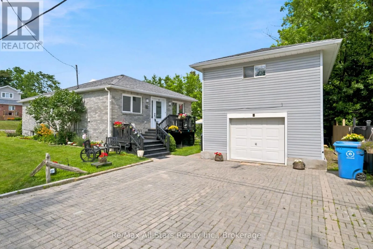
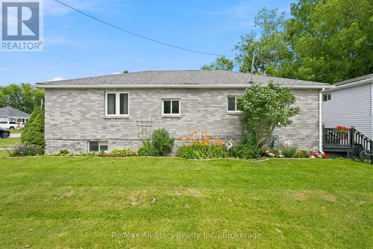
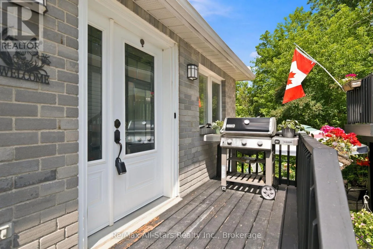
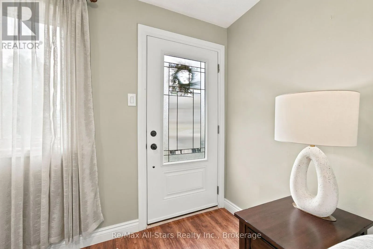
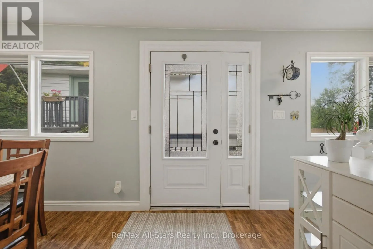
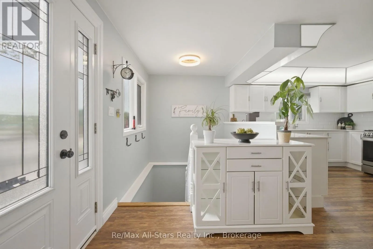
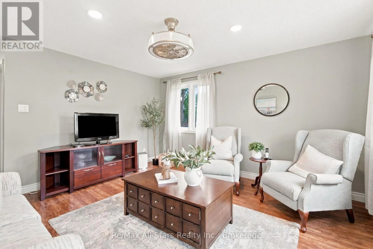
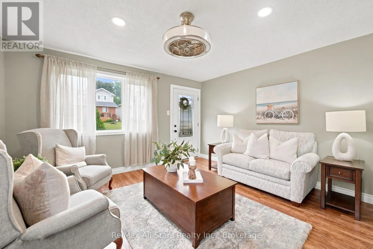
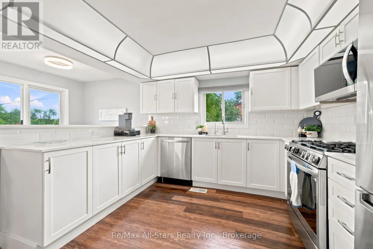
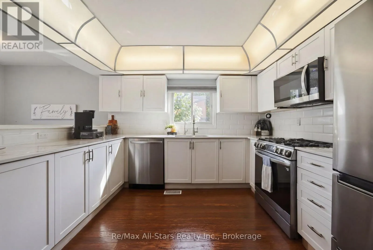
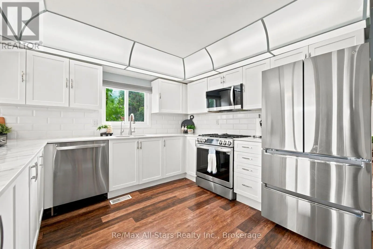
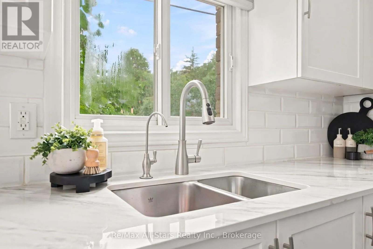
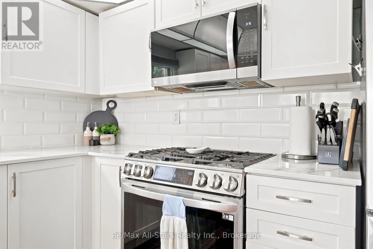
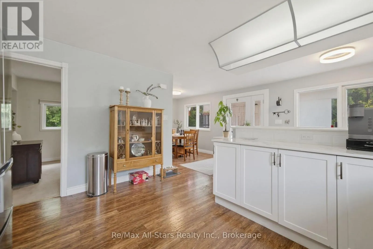
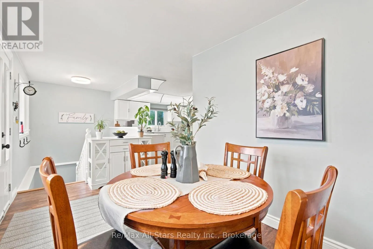
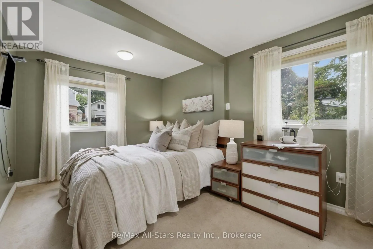
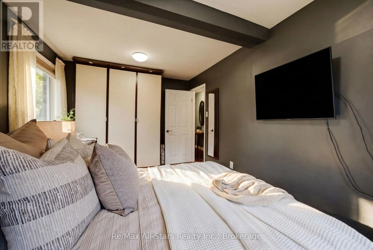
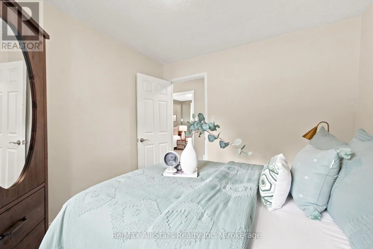
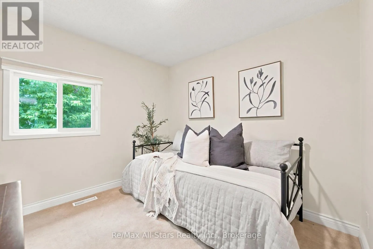
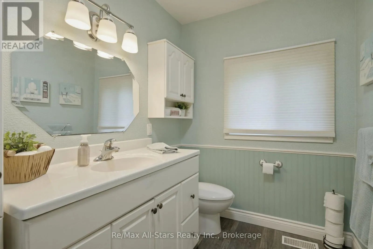
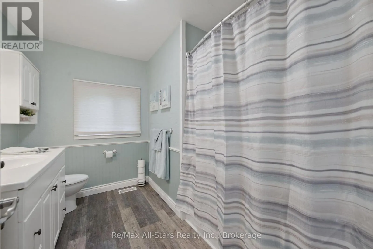
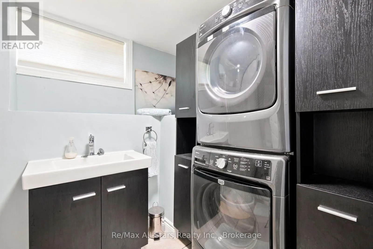
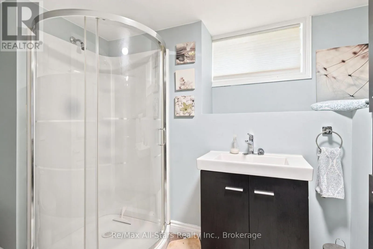
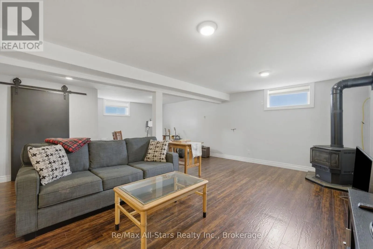
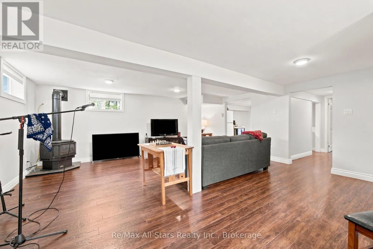
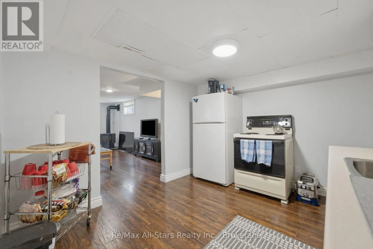
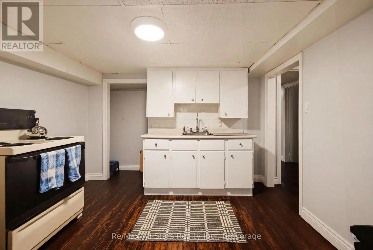
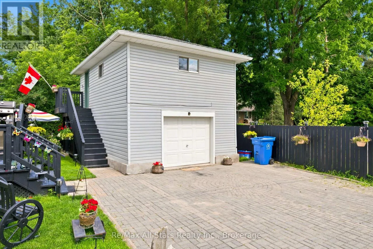
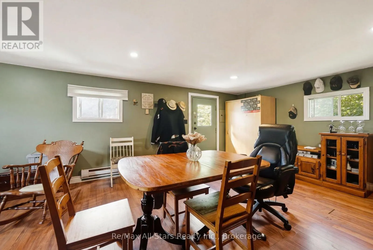
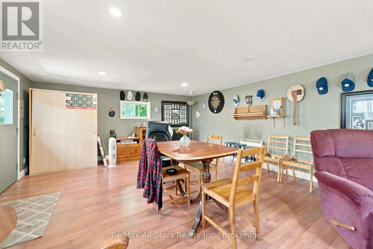
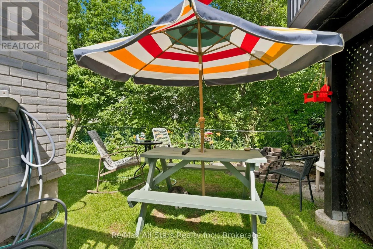
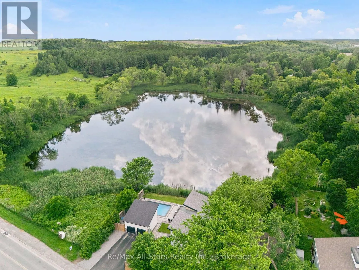
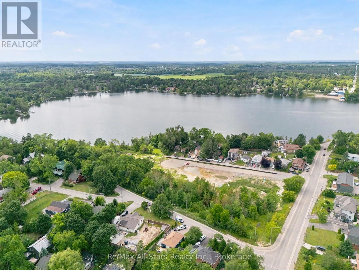
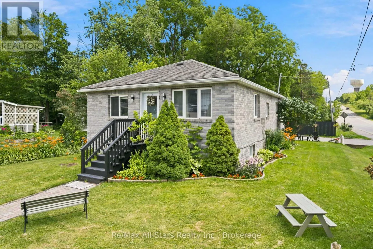
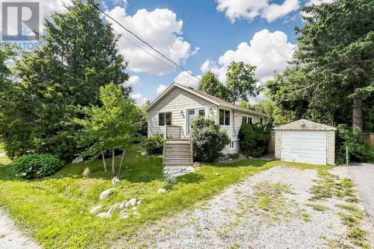
Cross Streets: Ninth Line & Bloomington Road. ** Directions: Off Ninth Line just south of Mussleman Lake. Well maintained bungalow in the heart of the Mussleman Lake community of rural Whitchurch-Stouffville. Kitchen, living and dining rooms with hardwood floors, 3 bedrooms on main level with 4 pc bath; lower level finished with recreation room with gas fireplace and above grade window. Basement offers separate kitchen and living space-ideal in-law apartment/house guest area; separate detached garage with recreational space above-use as game room, studio, or teenager hangout area. Corner property situated on a quiet cul-de-sac. Walking distance to recreational lake activities, splash pad, trails and parks. Approximately 8 minute drive to Stouffville and its conveniences, and easy access to Hwy 404. Excellent opportunity to settle into this quiet, cozy and welcoming lake community. (id:27476)

Property Highlights

MLS® Number
N13543866
Type
Single Family
Community Name
Rural Whitchurch-Stouffville
Ownership Type
Freehold
Land Size
50 x 100 FT
Parking Space Total
3

Building

Building Type
House
Storeys
1.00
Square Footage
700 - 1100 sqft
Bathrooms Total
2
Bedrooms Above Ground
3
Bedrooms Total
4
Amenities
Fireplace(s) Park
Exterior Finish
Brick
Fireplace Present
Yes
Basement Type
N/A
Basement Features
Apartment in basement
Building Heating Type
Forced air
Heating Fuel
Natural gas
Building Cooling Type
Central air conditioning

Utilities

Water
Municipal water
Utility Sewer
Holding Tank

Room Layout

Office
Basement
2.24 m x 2.13 m
Recreational, Games room
Basement
6.91 m x 4.65 m
Recreational, Games room
Basement
6.88 m x 5.61 m
Kitchen
Basement
3.35 m x 3.05 m
Other
Basement
2.16 m x 1.42 m
Furnace
Basement
2.74 m x 2.13 m
Living room
Main level
4.27 m x 4.06 m
Kitchen
Main level
4.04 m x 3.35 m
Dining room
Main level
4.78 m x 2.36 m
Primary Bedroom
Main level
4.8 m x 2.95 m
Bedroom 2
Main level
2.95 m x 2.84 m
Bedroom 3
Main level
2.95 m x 2.84 m

Location

Learn more about this property
Listing provided by:
Re/Max All-Stars Realty Inc.
MLS® number:
N13543866
Agent:
Brett Puckrin
*Indicates required field
Name is required
Email is required
Please enter a valid phone number (e.g., 416-111-1111).

Community Spotlight: Homes For sale in Your Neighborhood