4 Albert Street, Whitchurch-Stouffville, Ontario L4A 4H1

Listed for:
$998,000
5 beds
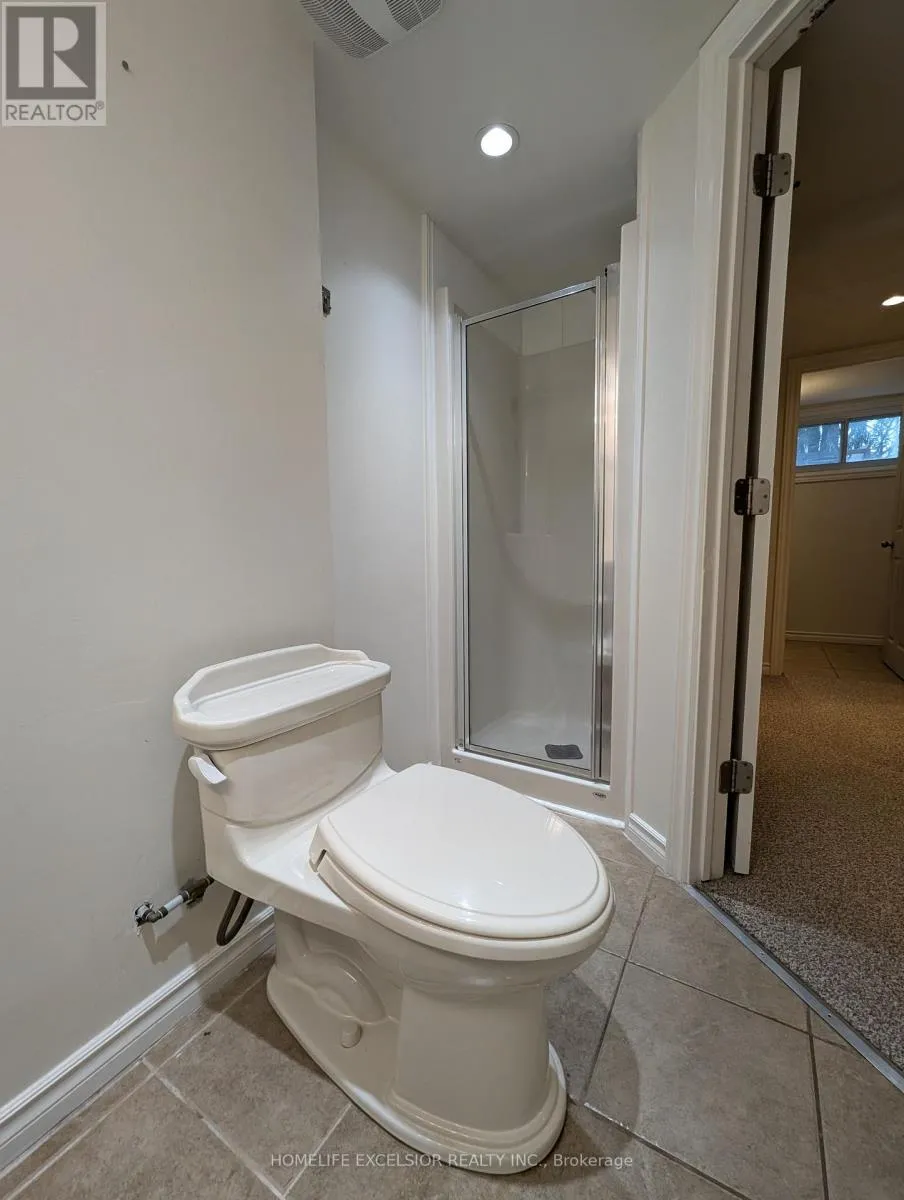
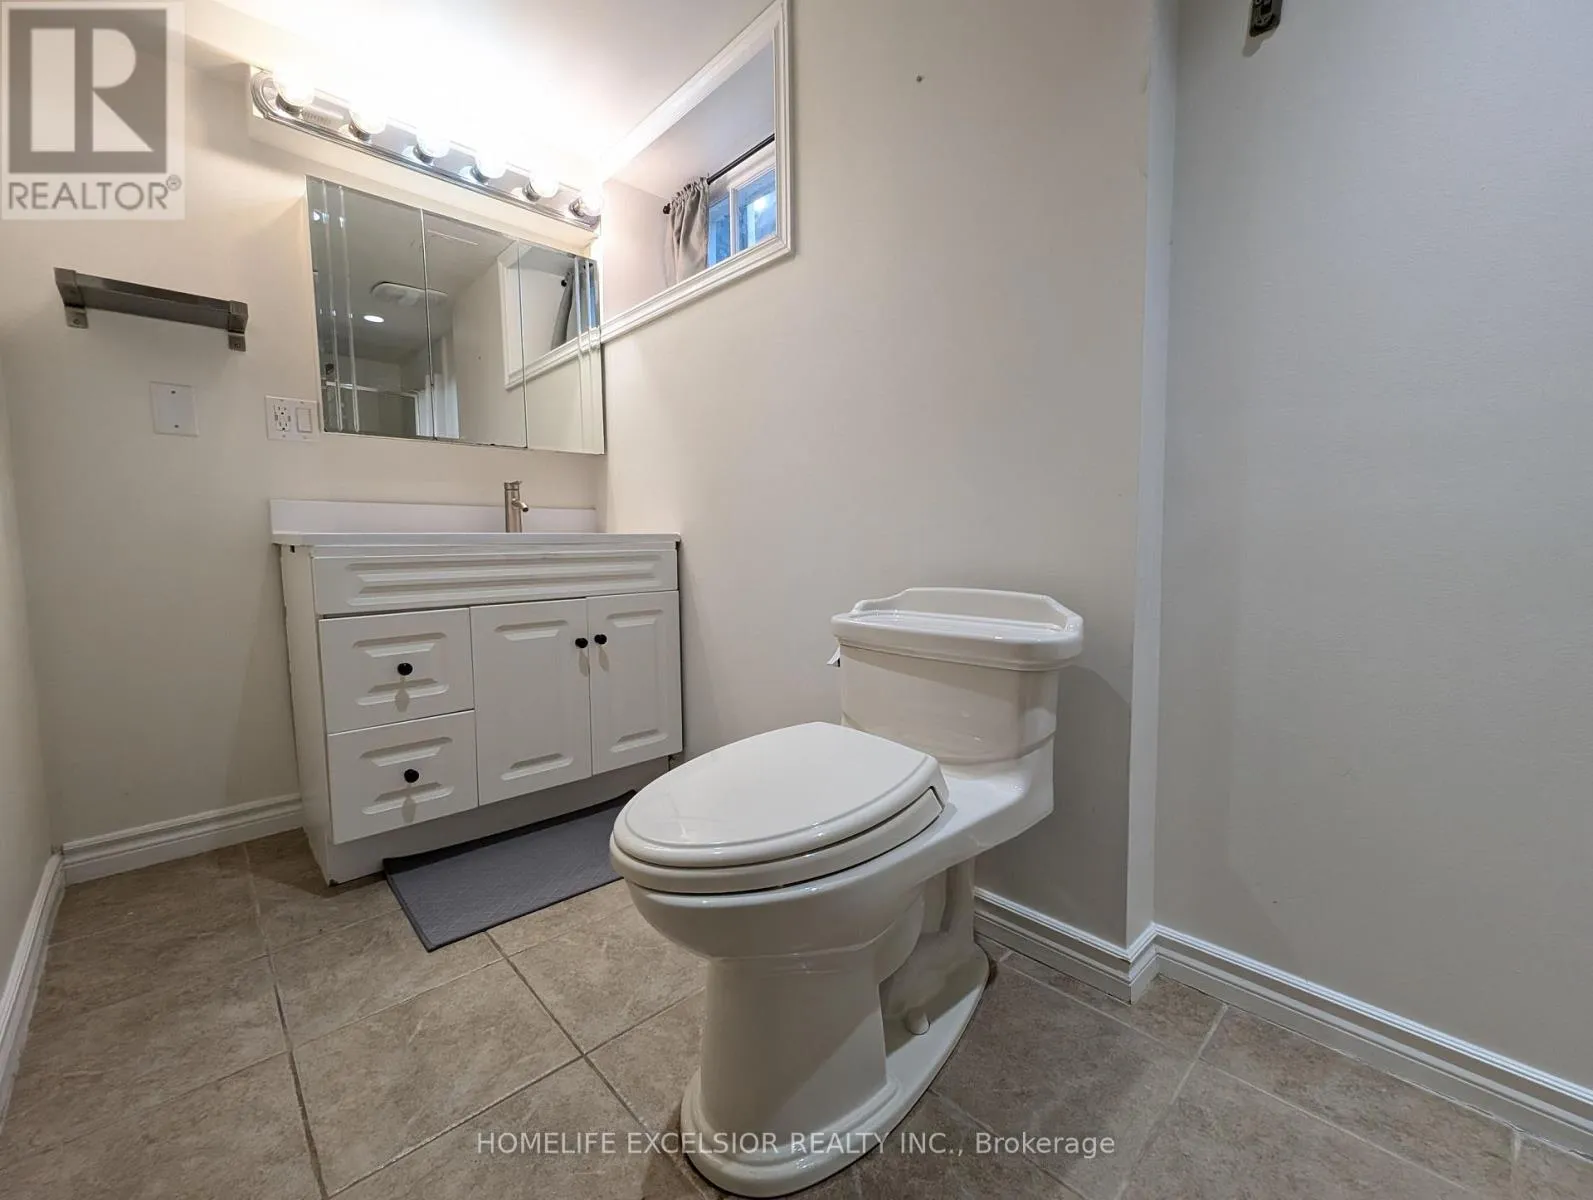
2 baths
Listed 11 days ago
House for rent: 4 Albert Street, Whitchurch-Stouffville, Ontario L4A 4H1

View all 45 photos

About

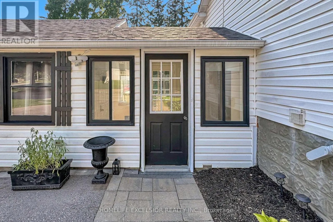
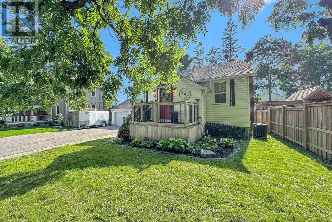
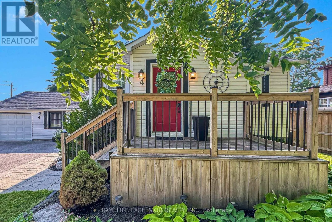
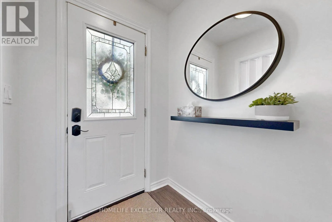
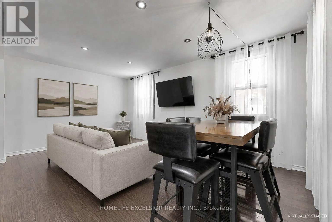
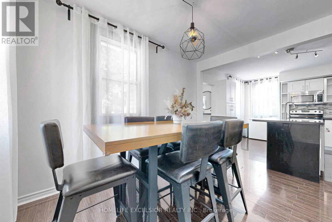
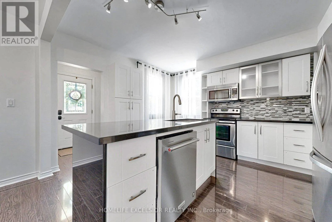
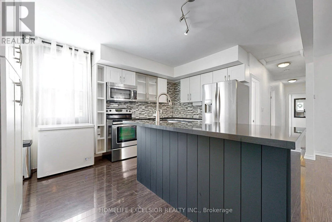
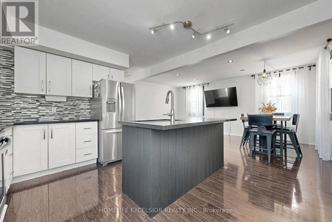
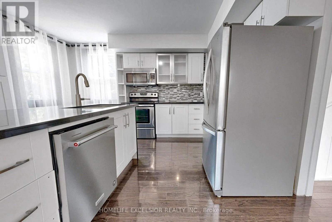
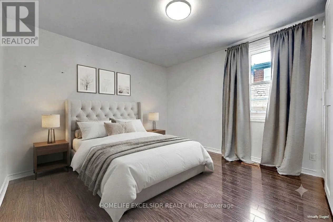
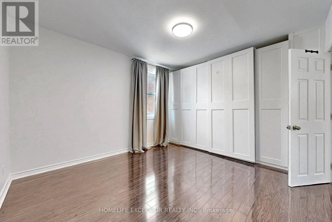
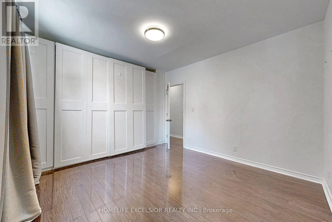
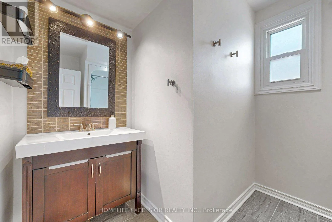
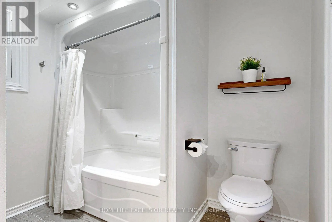
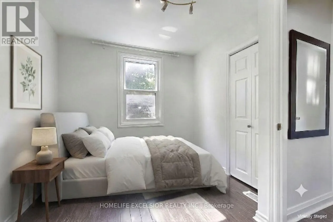
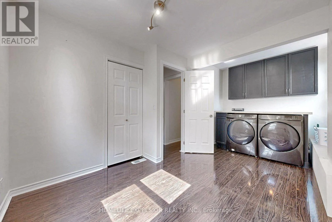
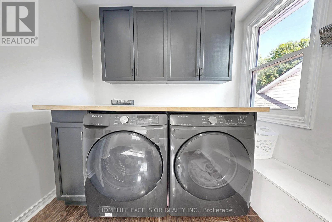
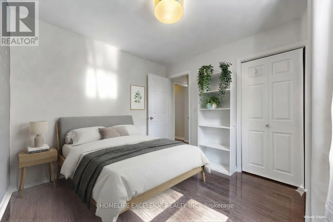
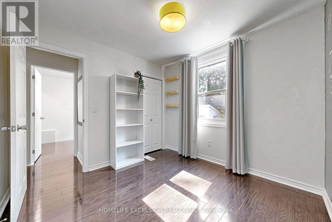
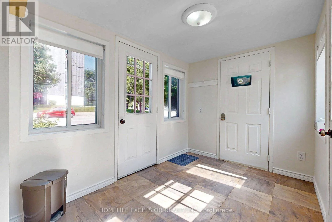
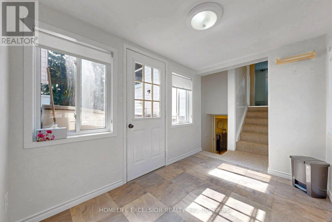
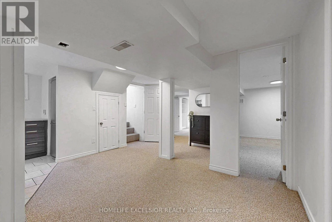
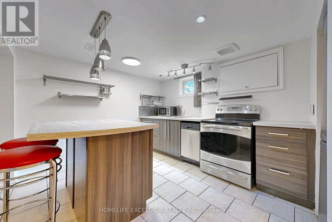
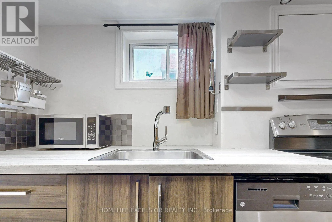
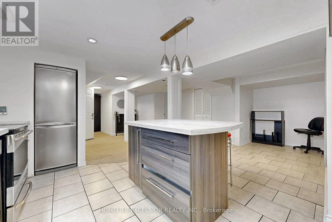
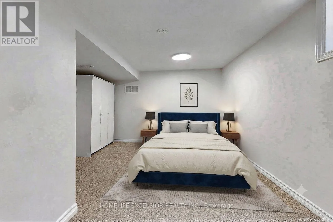
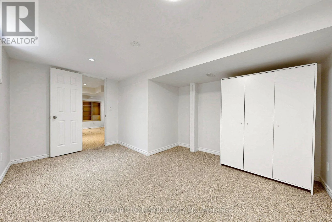
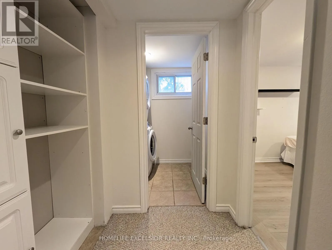
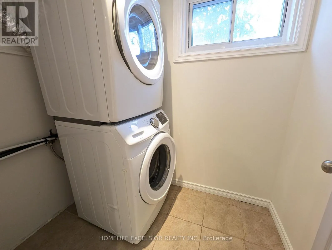
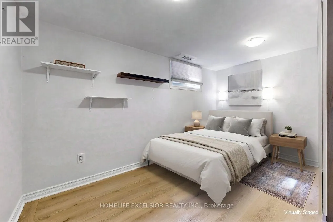
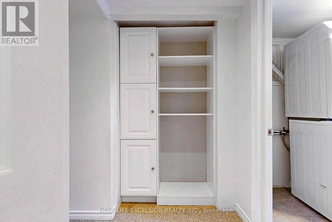
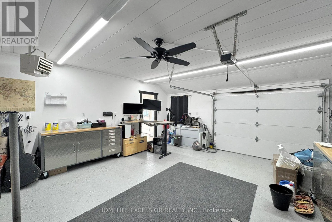
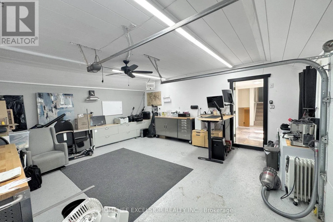
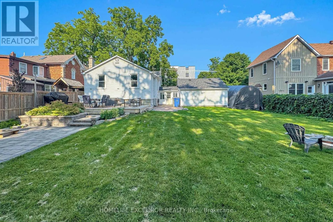
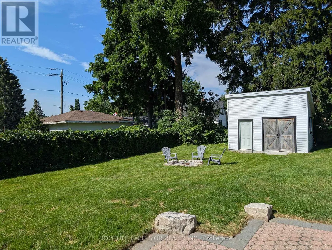
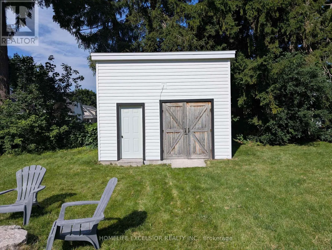
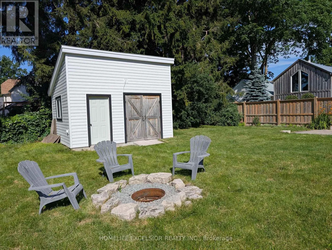
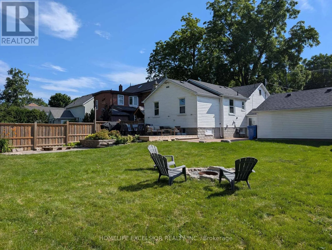
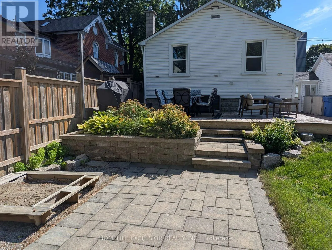
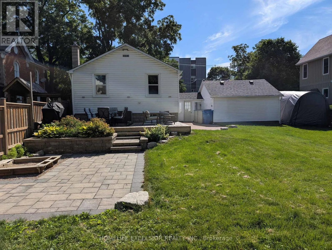
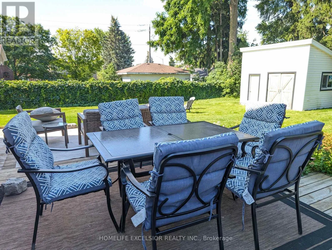
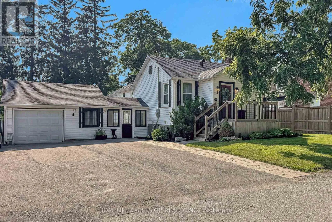
Cross Streets: Main St / Albert South. ** Directions: 43.96877910191927, -79.25134505628175. Welcome to 4 Albert Street, a well-maintained bungalow situated on a quiet, mature street in the heart of Stouffville. This versatile home offers 3+2 bedrooms and a functional layout ideal for families, multi-generational living, or those looking for flexible living options. The main floor features three bright bedrooms, a spacious living area, and private laundry. The fully finished basement offers a separate entrance, two bedrooms, a second kitchen, and separate laundry, ideal for extended family, guests, or multi-generational living. Enjoy a heated two-car garage perfect for vehicles, hobbies, or year-round projects. Basque in the tranquility of your oversized (66 ft x 132ft*), private backyard with a large workshop/storage shed. Equipped with an extra-wide driveway that can accommodate up to 4+ vehicles and conveniently located just steps to Stouffville's GO Station, Main Street shops, restaurants, parks, and schools, this home offers the perfect combination of space, convenience, and small-town charm. (id:27476)

Property Highlights

MLS® Number
N13561314
Type
Single Family
Community Name
Stouffville
Ownership Type
Freehold
Land Size
66 x 132 FT
Parking Space Total
6

Building

Building Type
House
Storeys
1.00
Square Footage
700 - 1100 sqft
Bathrooms Total
2
Bedrooms Above Ground
3
Bedrooms Total
5
Amenities
Park, Public Transit, Schools
Exterior Finish
Vinyl siding
Fireplace Present
No
Basement Type
N/A, N/A
Basement Features
Apartment in basement, Separate entrance
Building Heating Type
Forced air
Heating Fuel
Natural gas
Building Cooling Type
Central air conditioning

Utilities

Water
Municipal water
Utility Sewer
Sanitary sewer

Room Layout

Laundry room
Lower level
1.43 m x 1.97 m
Kitchen
Lower level
4.98 m x 6.77 m
Recreational, Games room
Lower level
4.98 m x 6.77 m
Bedroom
Lower level
3.77 m x 2.72 m
Bedroom
Lower level
4.37 m x 3.43 m
Living room
Main level
5.61 m x 3.45 m
Dining room
Main level
5.61 m x 3.45 m
Kitchen
Main level
4.07 m x 2.5 m
Primary Bedroom
Main level
3.49 m x 3.44 m
Bedroom 2
Main level
4.89 m x 2.72 m
Bedroom 3
Main level
2.93 m x 2.88 m

Location

Learn more about this property
Listing provided by:
HOMELIFE EXCELSIOR REALTY INC.
MLS® number:
N13561314
Agent:
Christopher Laface
*Indicates required field
Name is required
Email is required
Please enter a valid phone number (e.g., 416-111-1111).

Community Spotlight: Homes For sale in Your Neighborhood