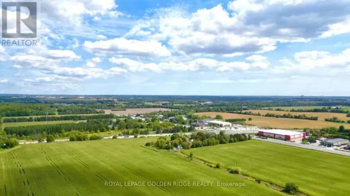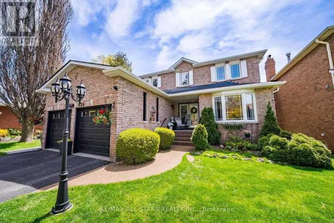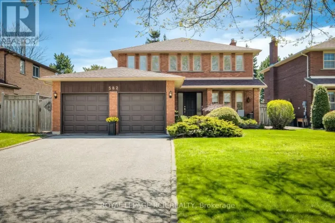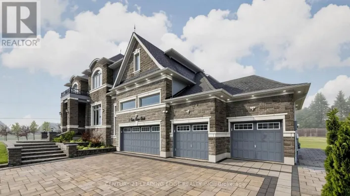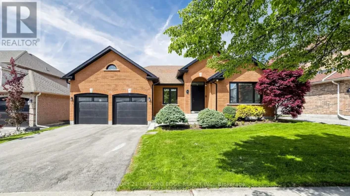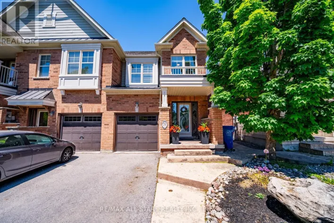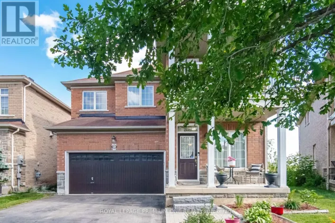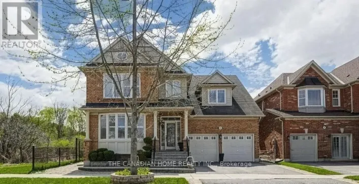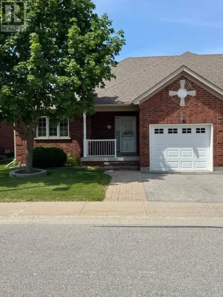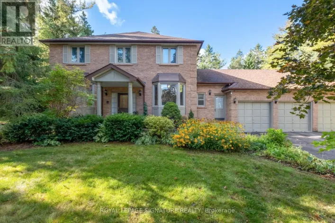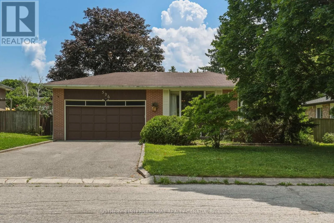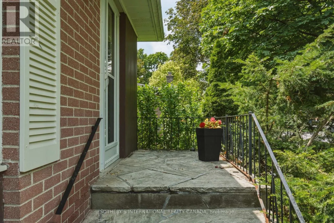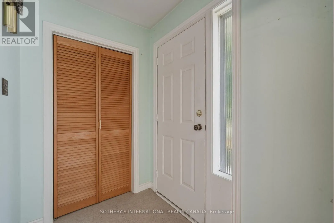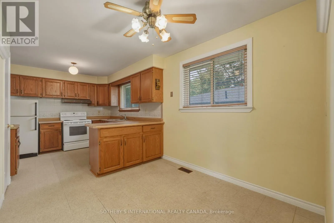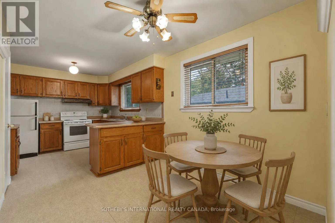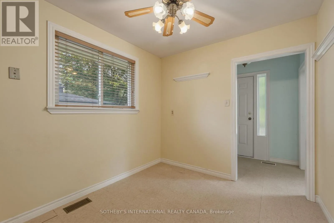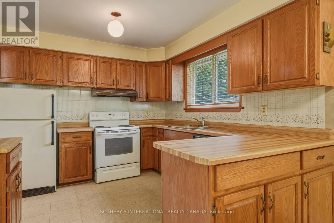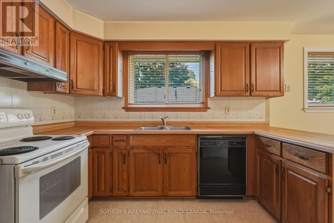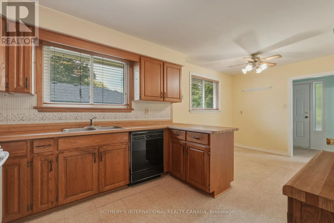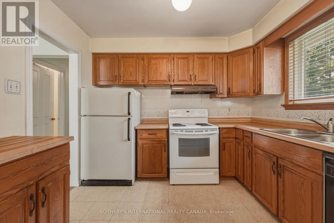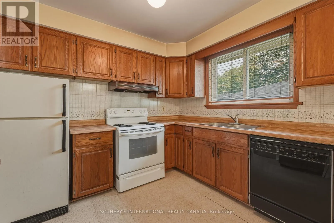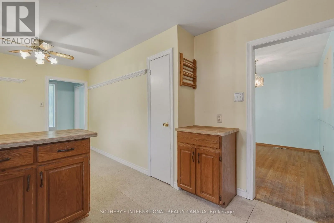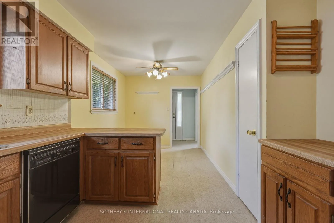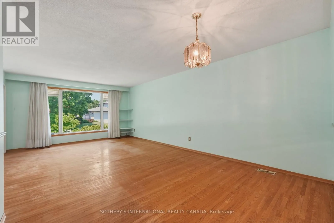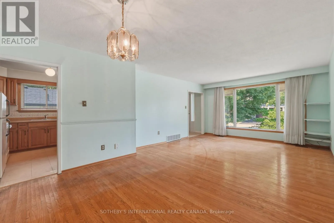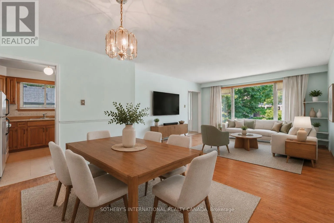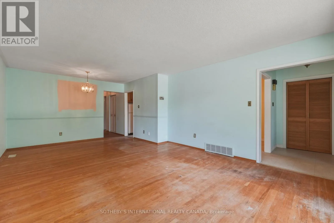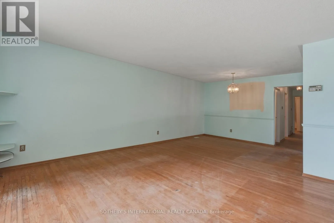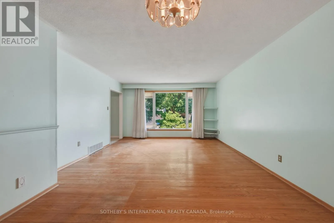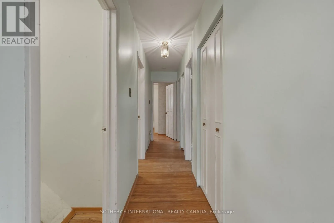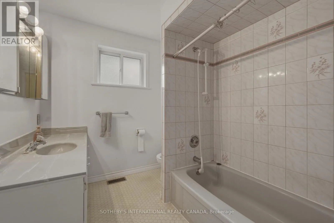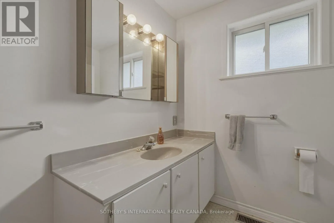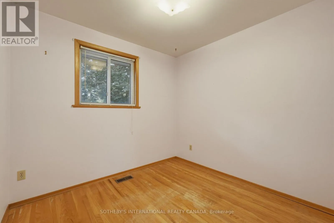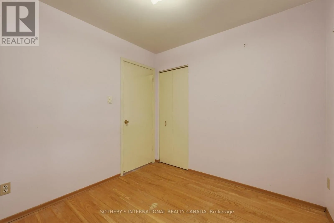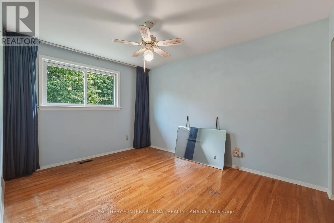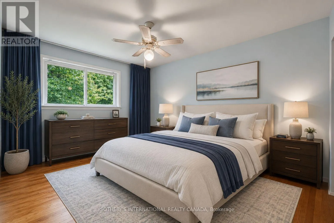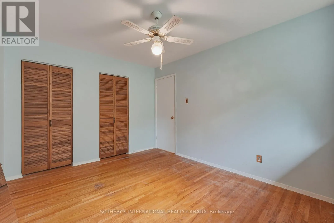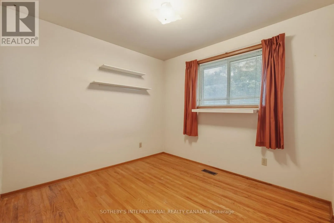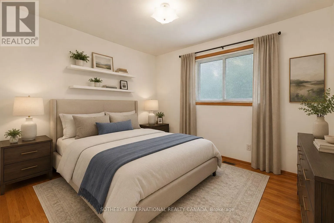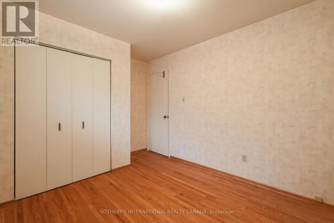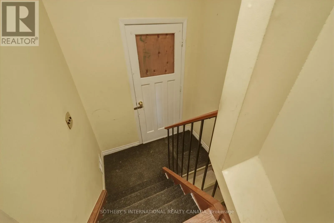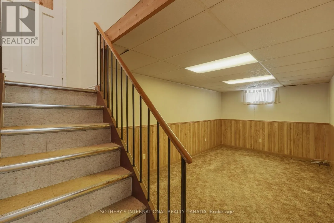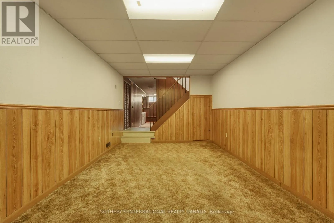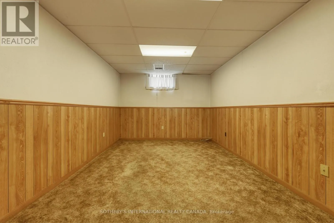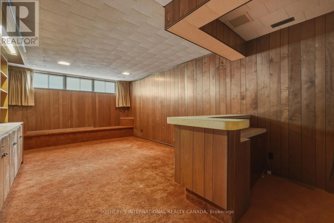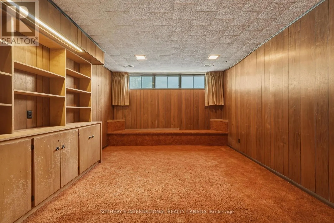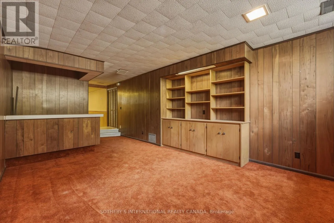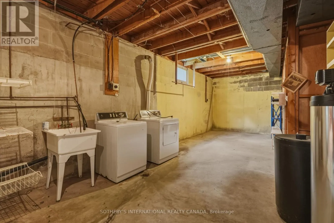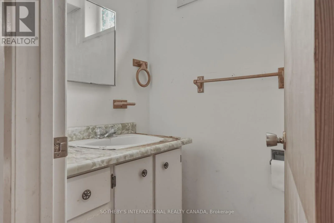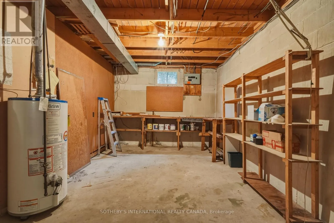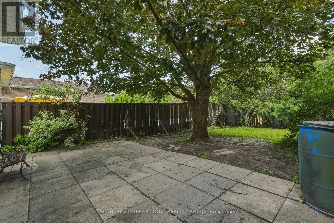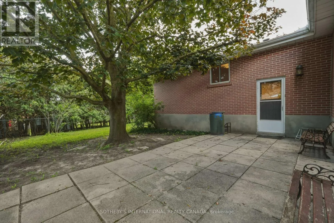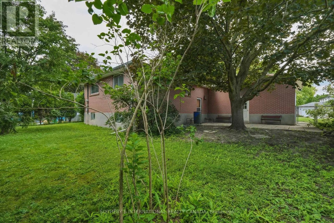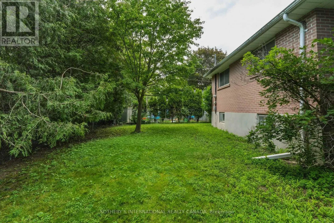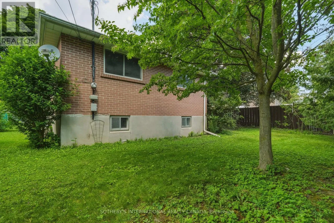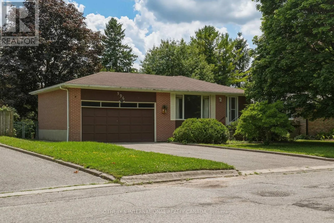
Rupert Ave and Glengall A rare opportunity to create something truly special in one of Stouffville's established and family-friendly neighbourhoods. Tucked away on a quiet court and surrounded by mature home and trees, this property offers exceptional potential for buyers looking to personalize a home and build equity through thoughtful renovation. While the home requires updating throughout, the value lies in its solid footprint, desirable location, and endless possibilities. Whether you're a first-time buyer looking to break into the market, a downsizer seeking a manageable home you can tailor to your own taste, or a savvy renovator searching for your next project, this property provides the perfect canvas. Imagine transforming the existing space with modern finishes, an open-concept layout, and your own design vision while enjoying the benefits of an established community close to parks, schools, shopping, restaurants, and transit. The private setting and quiet court location offer a sense of neighbourhood charm that is increasingly difficult to find. Opportunities like this are becoming increasingly rare-a home with great bones, unlimited potential, and the chance to create substantial value in a sought-after Stouffville location. Bring your imagination, your contractor, and your vision. The possibilities are endless. (id:27476)