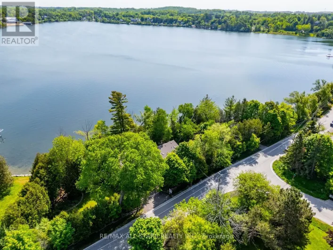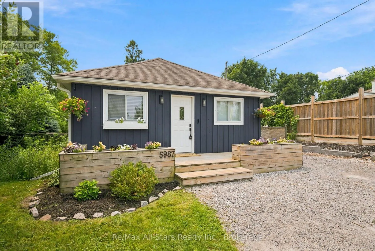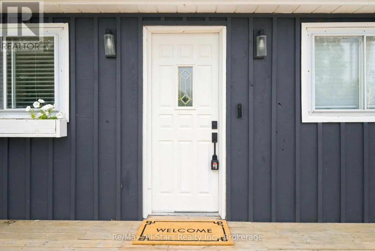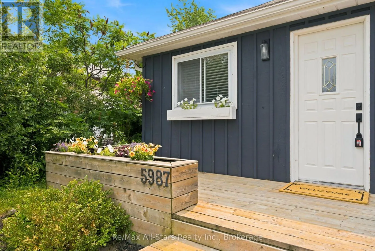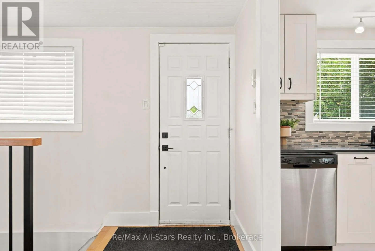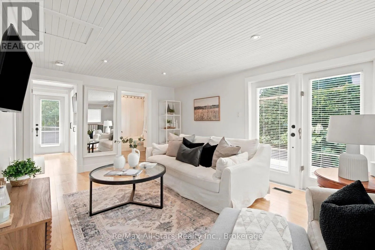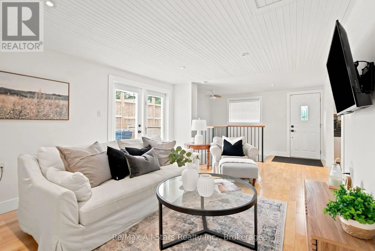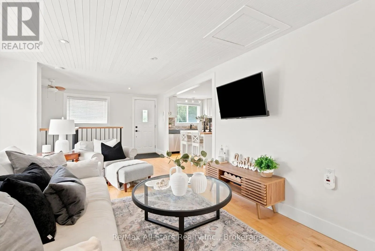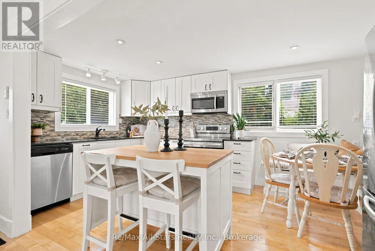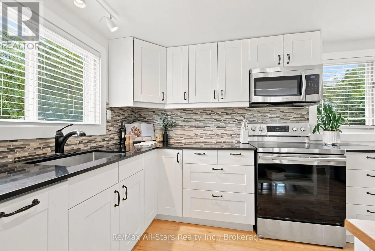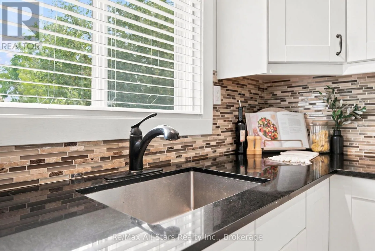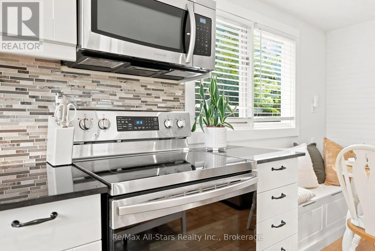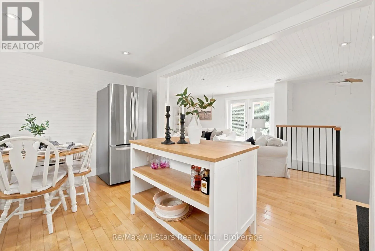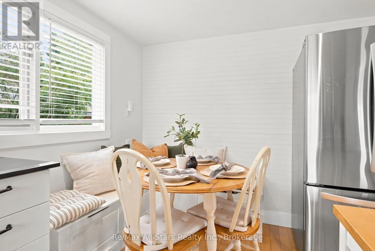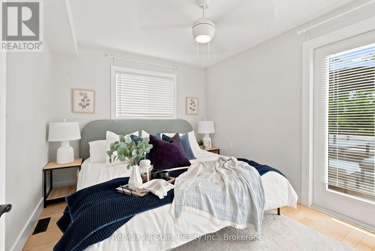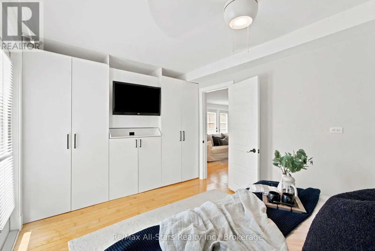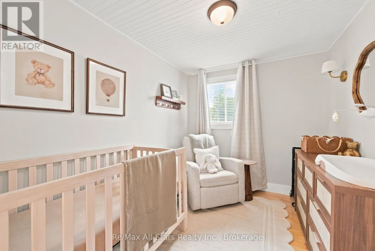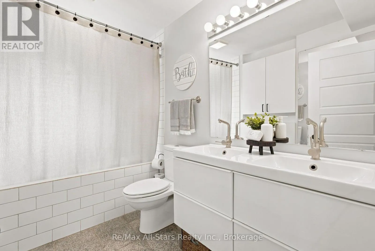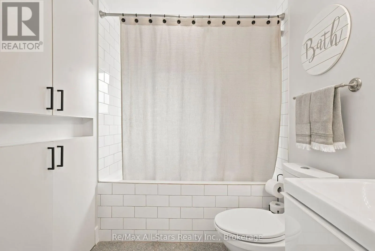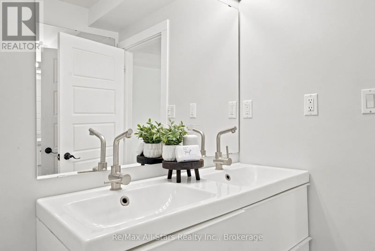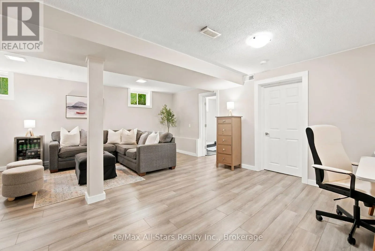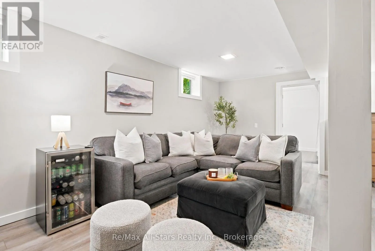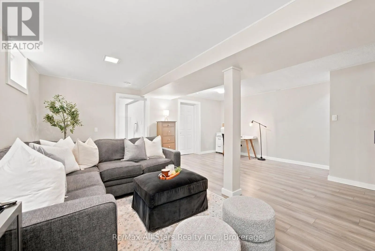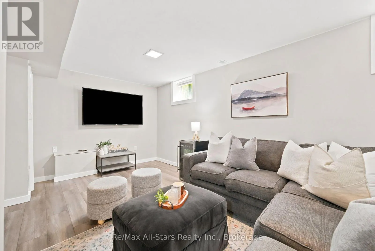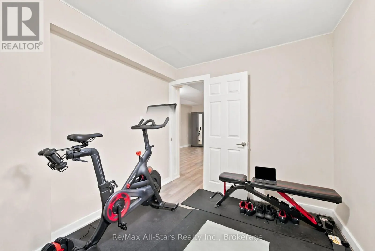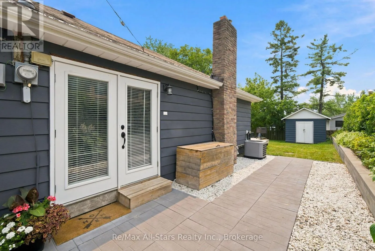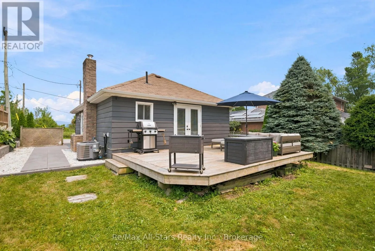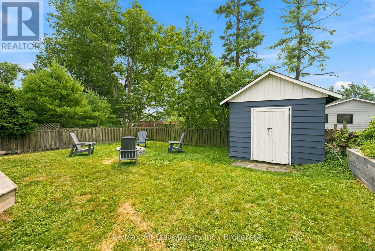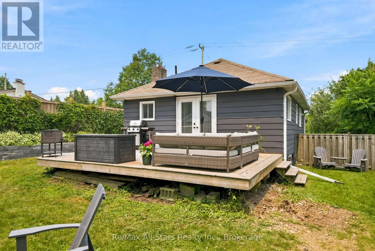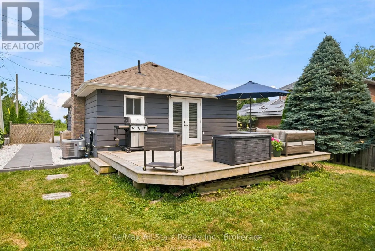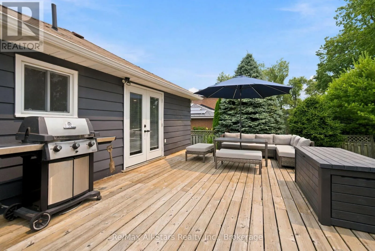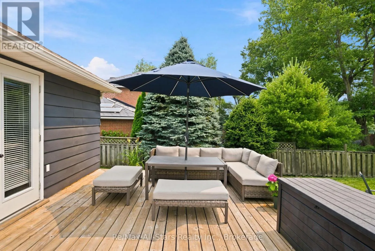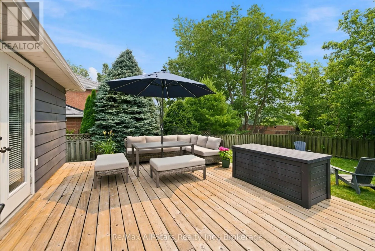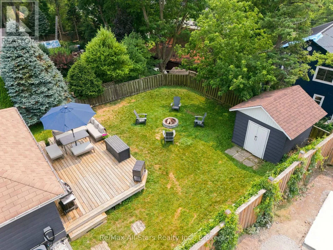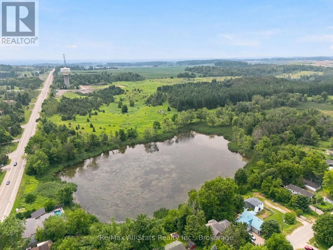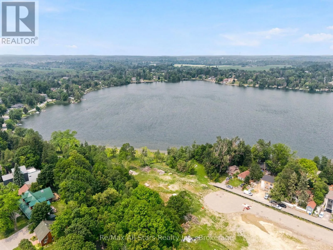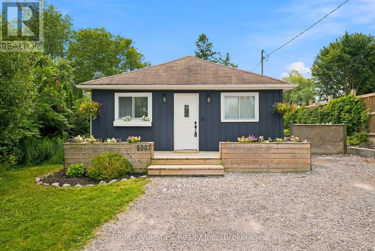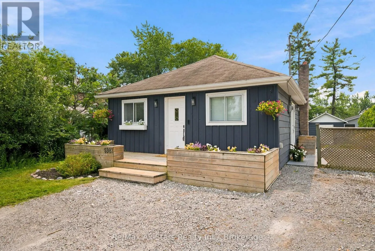
Cross Streets: Ninth Line / Bloomington. ** Directions: Bloomington Road north on Nineth Line to Lakeshore Road. Located in the community of Musselman's Lake in Whitchurch-Stouffville on coveted Lakeshore Road within 7 minutes of Lincolnville GO station and in excellent proximity to all major commuting routes. Charming 2+1 bedroom home with welcoming front porch; maple hardwood flooring through main level of home allowing light to play across the rooms; updated kitchen with built-in banquette seating & light coloured cabinets; walkout from living room to rear yard; primary bedroom features wall of storage cabinets for a clean and refined appearance; updated 5 piece bath with double sinks; lower level finished with recreation room and additional bedroom presently used as home gym. Freshly painted main level 2026 (except Primary Bedroom) Backyard offers deck for entertaining enjoyment, firepit area and garden shed. Easy commute to Durham and York regions. Family friendly area and within walking distance to lake and park. New furnace/AC +/- 2020, battery back sump pump +/- 2020; front deck +/- 2020, west retaining wall +/- 2021, microwave, stove, dishwasher +/- 2021; fridge +/- 2025; septic pumped 2025. (id:27476)