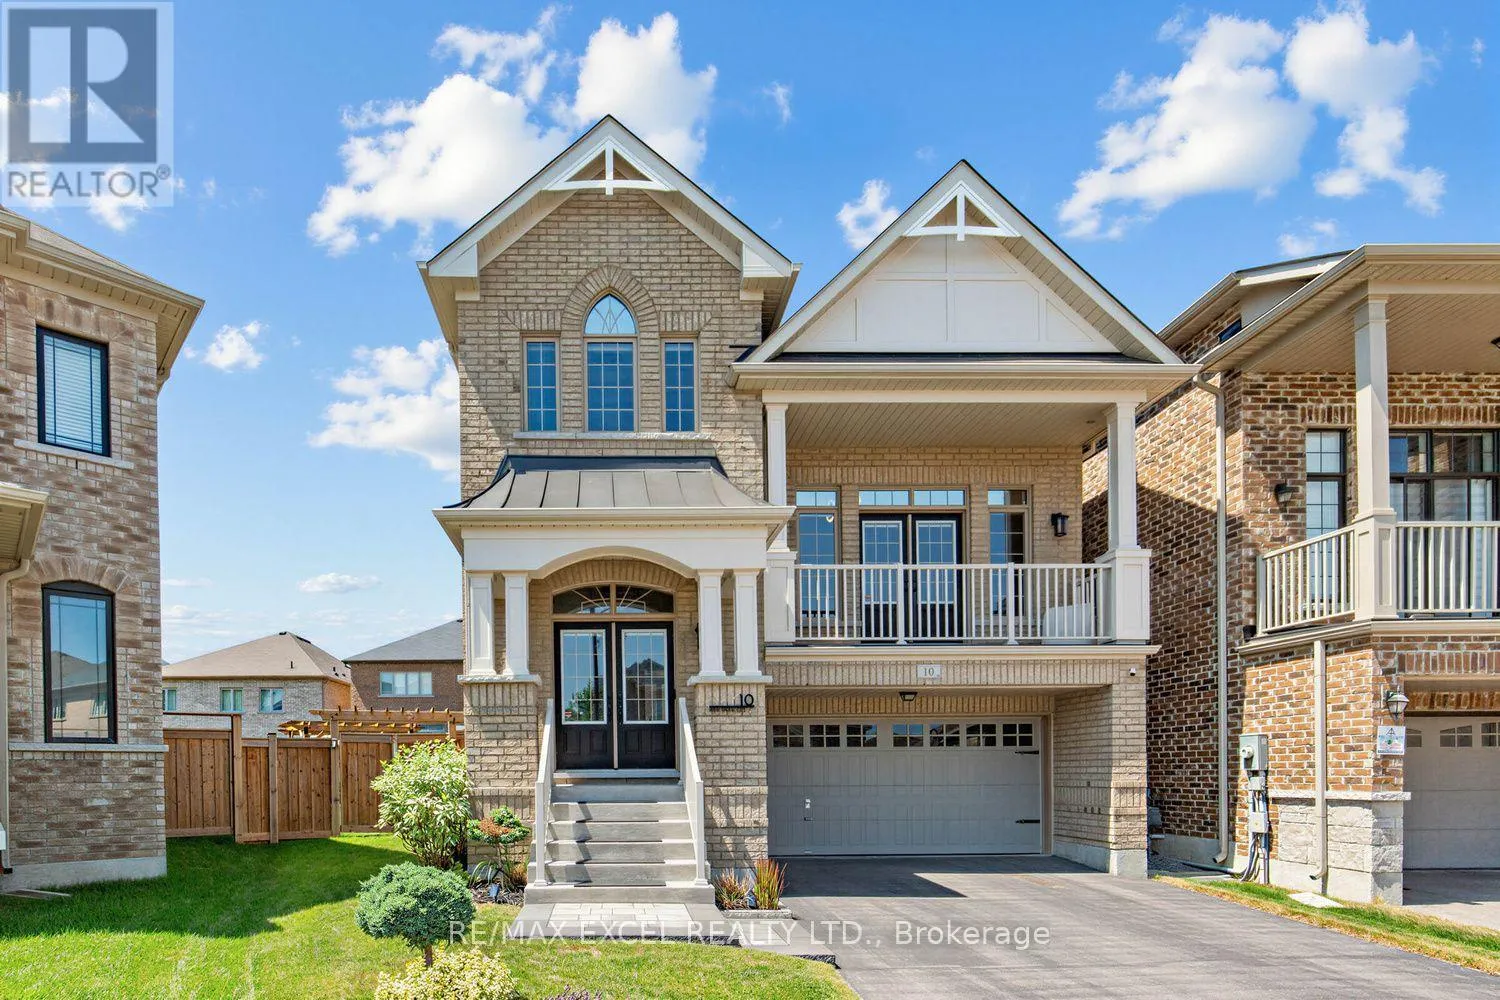
10 Ken Betz Court, Whitchurch-Stouffville, Ontario L4A 4P5

Listed for:
$1,385,000
4 beds
3 baths
Listed 49 days ago
House for rent: 10 Ken Betz Court, Whitchurch-Stouffville, Ontario L4A 4P5

View all 41 photos

About

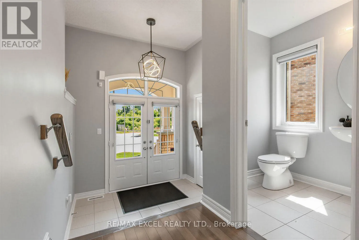
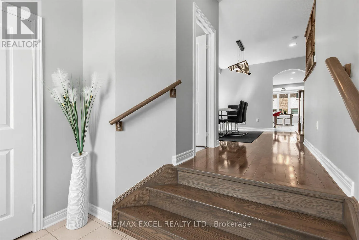
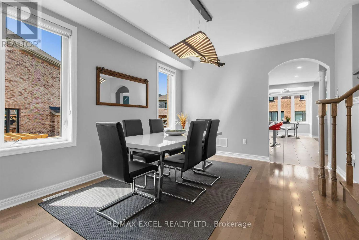
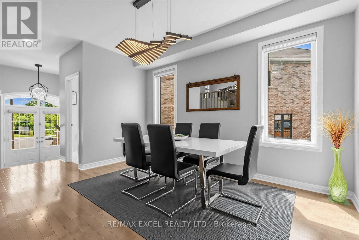
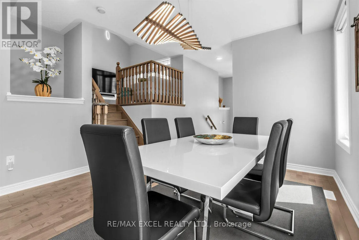
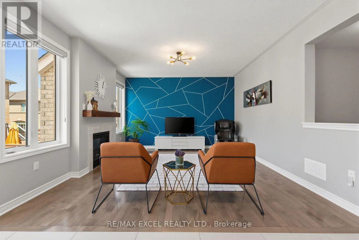
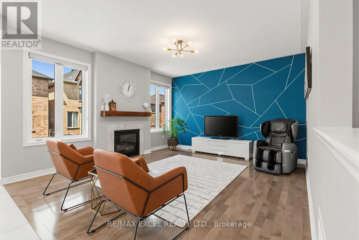
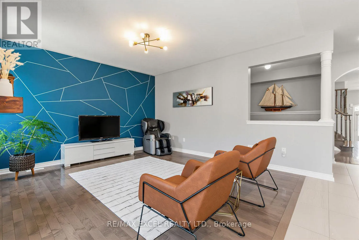
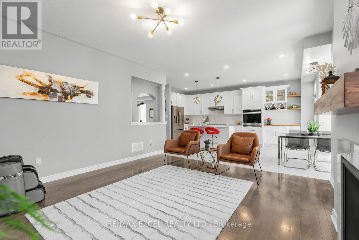
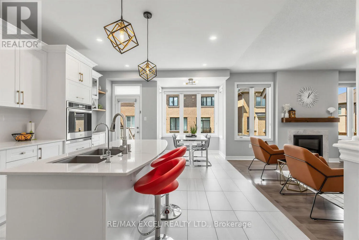
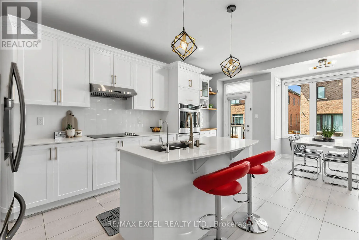
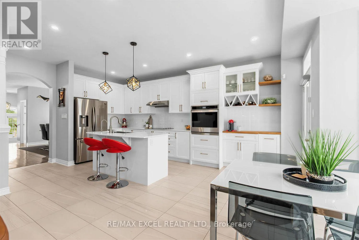
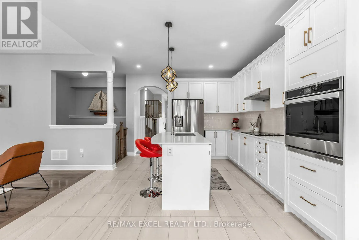
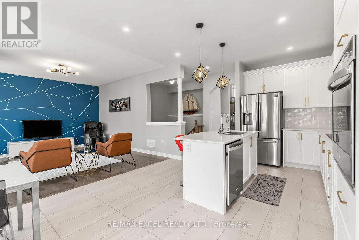
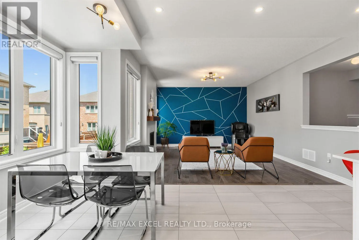
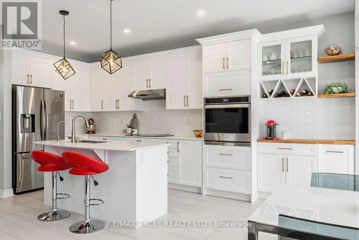
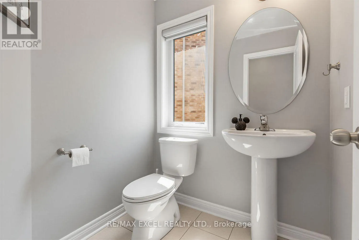
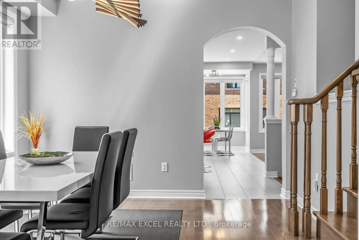
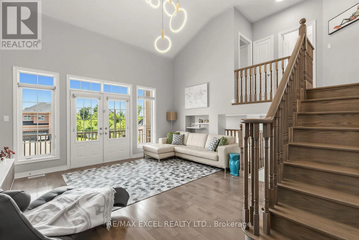
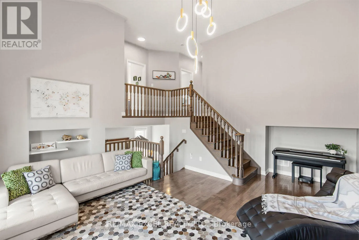
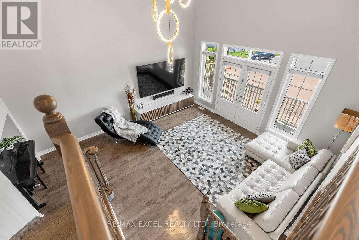
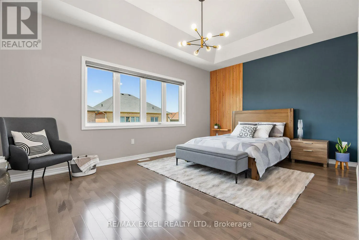
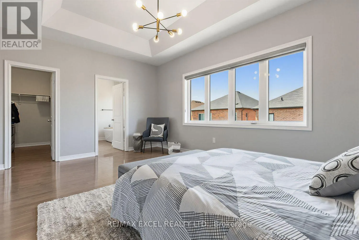
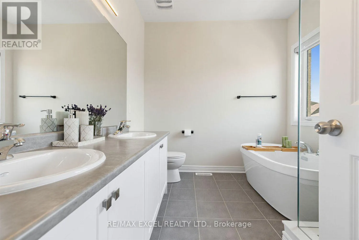
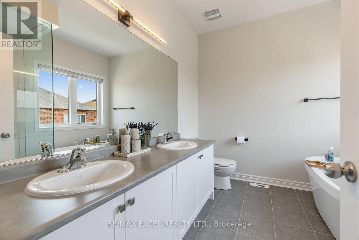
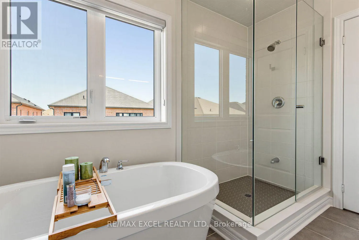
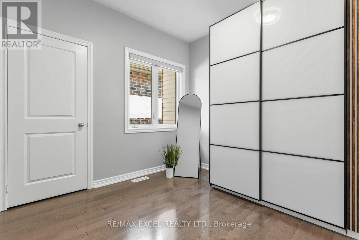
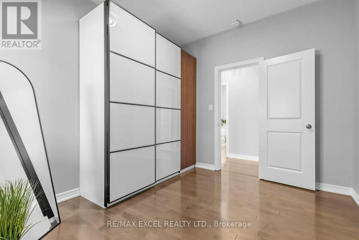
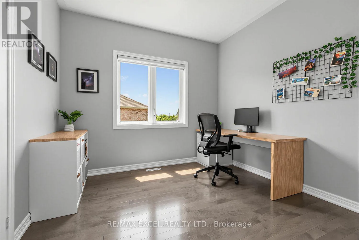
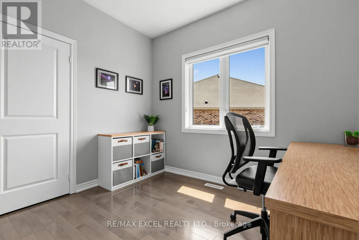
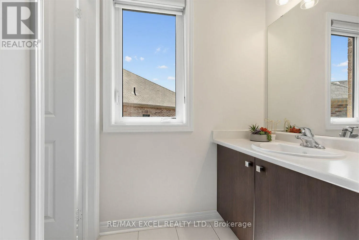
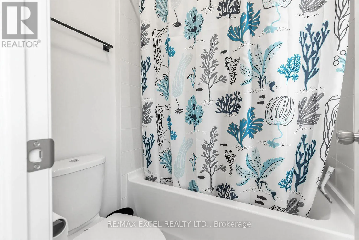
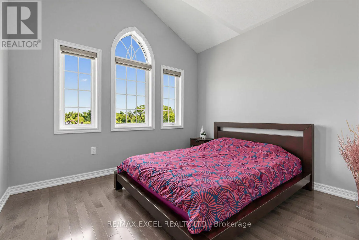
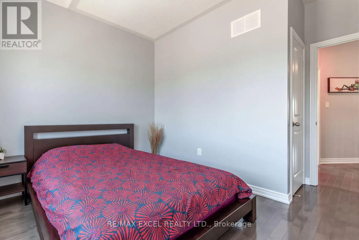
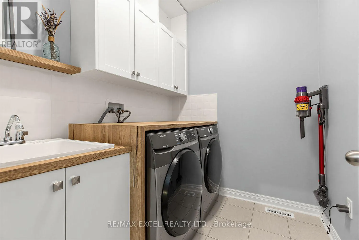
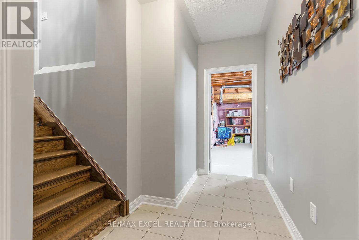
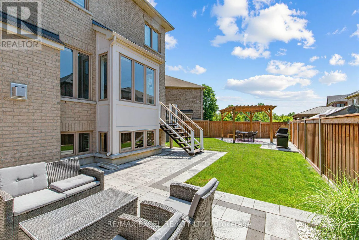
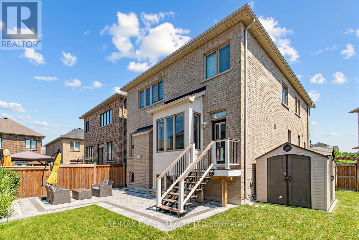
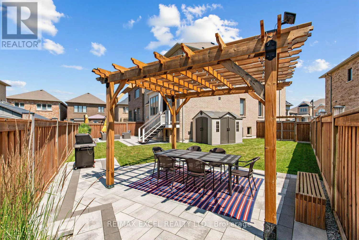
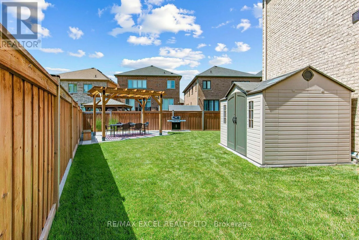
Cross Streets: Brownsberger Rd And Ken Betz Crt. ** Directions: Hwy 48 / Millard rd. Welcome to this exceptional 6-year-old executive home offering 2500 Sq Ft of beautifully finished living space on a premium pie-shaped lot in one of the area's most desirable communities. Situated on a quiet Cul-De-Sac/Court, this stunning 4-bedroom home features a rare oversized backyard, Designed for both everyday living and entertaining, the home features hardwood flooring throughout with no carpet, a bright open-concept layout, and a spacious living room uniquely situated between the main and second floors, offering the perfect space for relaxing, gathering with family, or hosting guests. Additional upgrades include elegant glass shower doors, interlock, whole-house water softener, and numerous quality finishes throughout. Conveniently located just steps to parks, scenic walking trails, and a pedestrian bridge, this home offers the perfect combination of luxury, comfort, and nature. Still protected under the Tarion warranty, this is a rare opportunity to own a premium property in a highly sought-after neighborhood. Move In Ready! (id:27476)

Property Highlights

MLS® Number
N13591216
Type
Single Family
Community Name
Stouffville
Ownership Type
Freehold
Land Size
30 x 104.2 FT ; Irregular
Parking Space Total
4

Building

Building Type
House
Storeys
2.00
Square Footage
2500 - 3000 sqft
Bathrooms Total
3
Bedrooms Above Ground
4
Bedrooms Total
4
Amenities
Schools
Exterior Finish
Brick
Fireplace Present
Yes
Basement Type
Full
Basement Features
Building Heating Type
Forced air
Heating Fuel
Natural gas
Building Cooling Type
Central air conditioning

Utilities

Water
Municipal water
Utility Sewer
Sanitary sewer

Room Layout

Primary Bedroom
Second level
5.43 m x 3.66 m
Bedroom 2
Second level
3.08 m x 3.05 m
Bedroom 3
Second level
3.48 m x 3.05 m
Bedroom 4
Second level
3.05 m x 3.05 m
Dining room
Main level
3.66 m x 4.27 m
Family room
Main level
4.57 m x 4.27 m
Kitchen
Main level
6.83 m x 3.96 m
Great room
In between
5.24 m x 5.21 m

Location

Learn more about this property
Listing provided by:
RE/MAX EXCEL REALTY LTD.
MLS® number:
N13591216
Agent:
Ann He
*Indicates required field
Name is required
Email is required
Please enter a valid phone number (e.g., 416-111-1111).