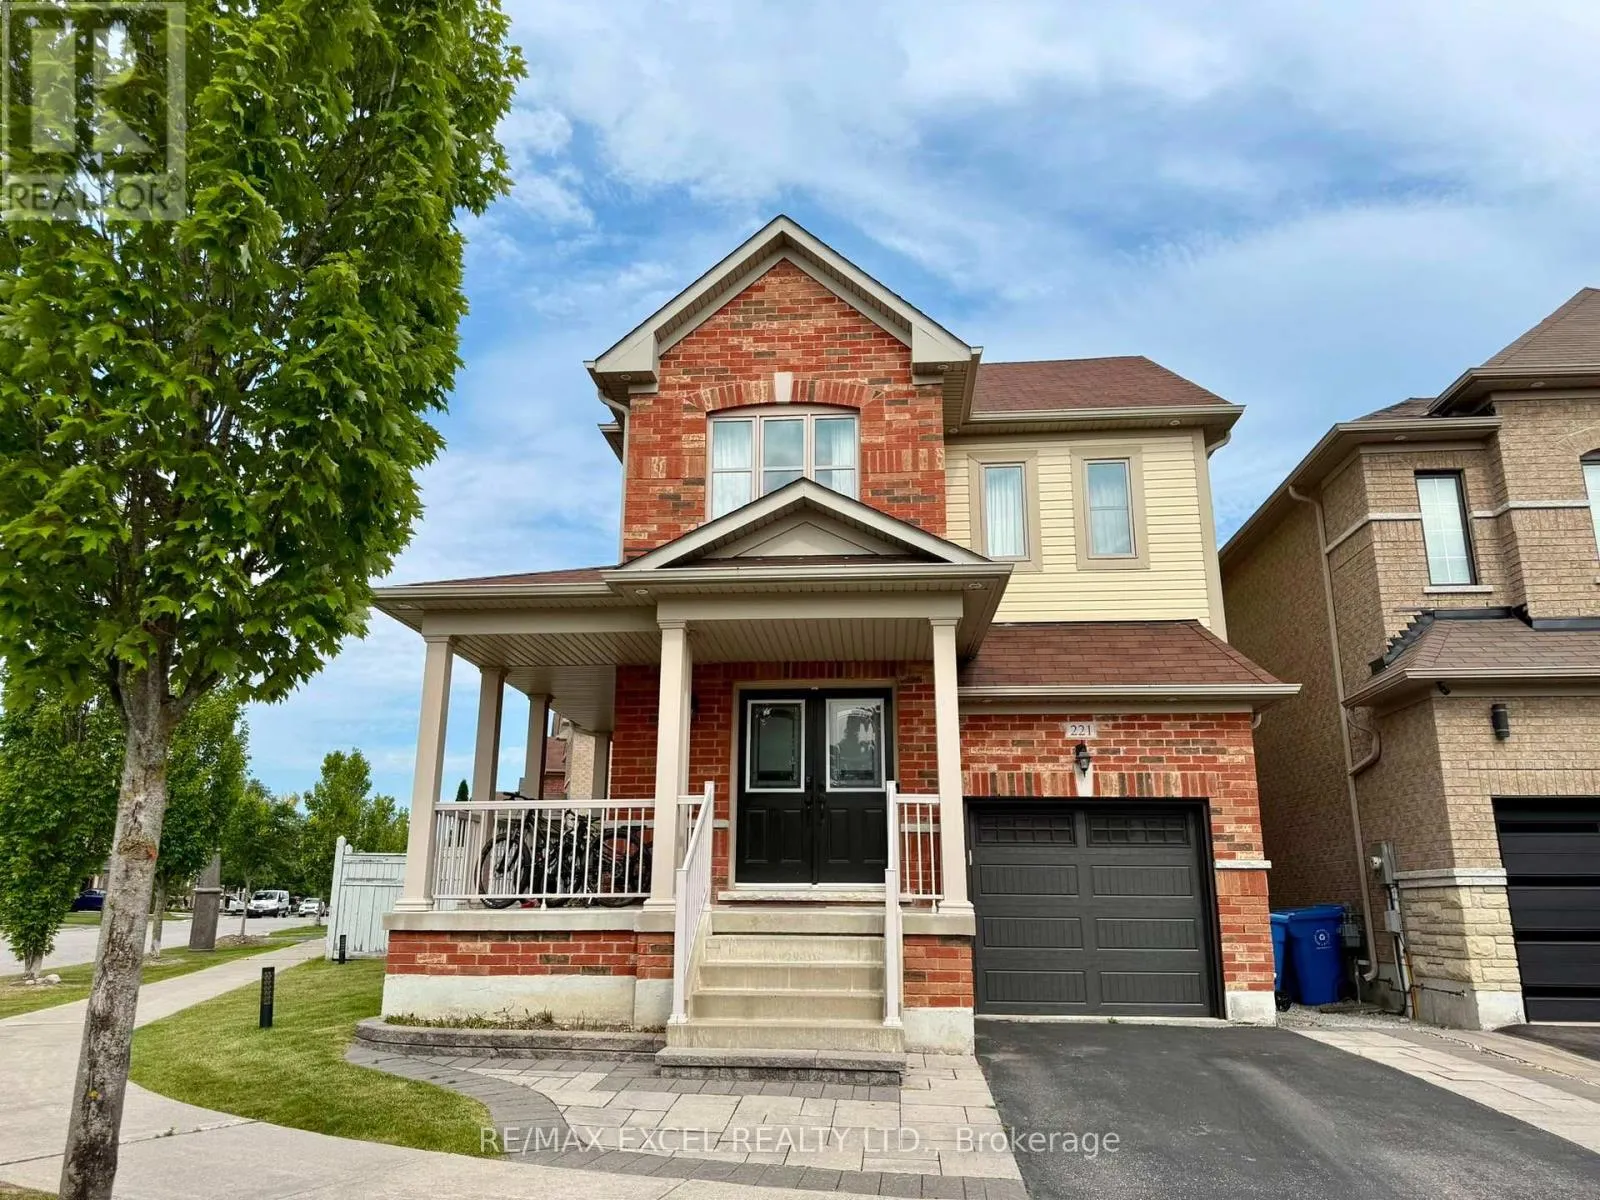
221 Delbert Circle, Whitchurch-Stouffville, Ontario L4A 0Y7

Listed for:
$928,000
3 beds
4 baths
Listed 24 days ago
House for rent: 221 Delbert Circle, Whitchurch-Stouffville, Ontario L4A 0Y7

View all 45 photos

About

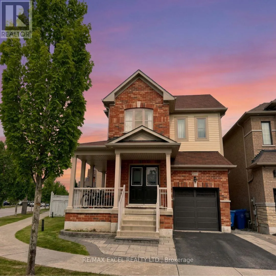
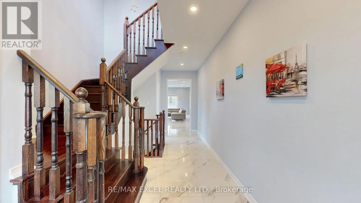
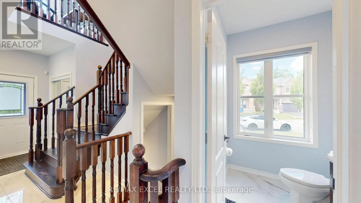
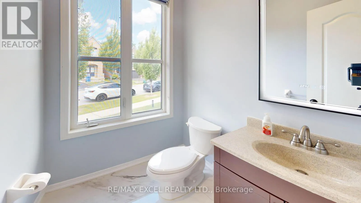
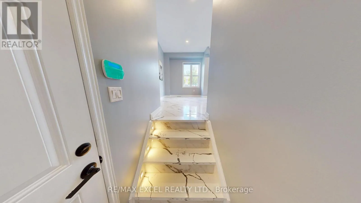
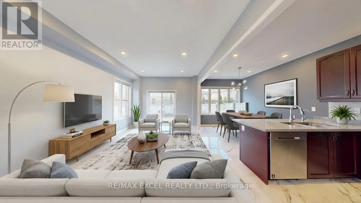
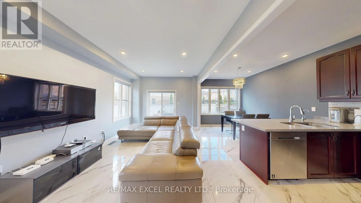
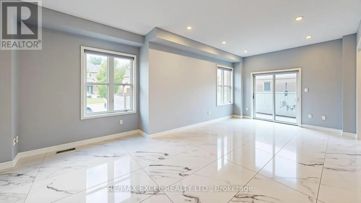
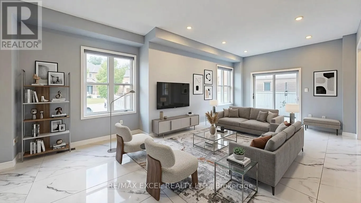
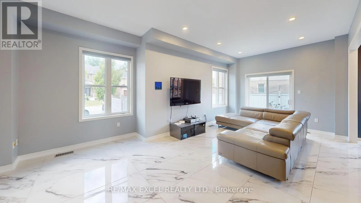
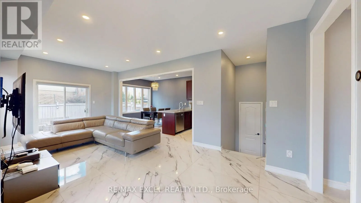
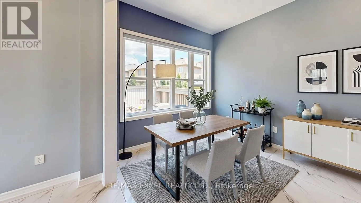
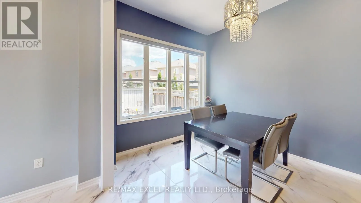
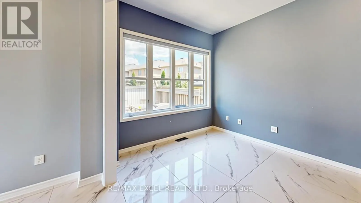
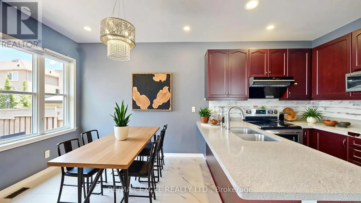
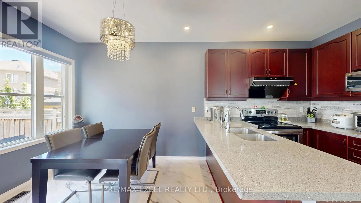
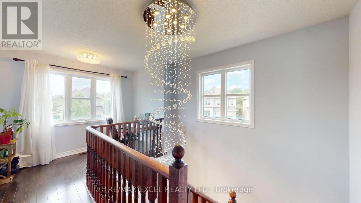
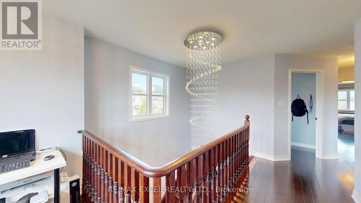
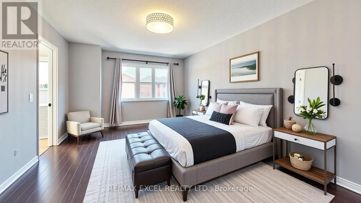
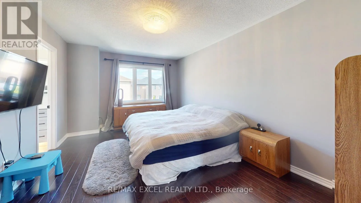
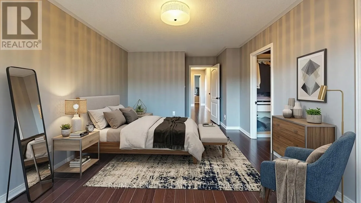
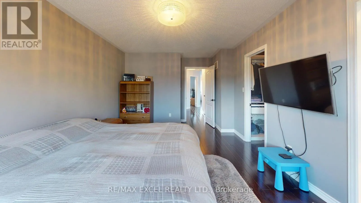
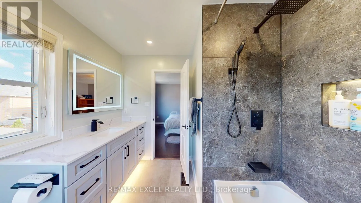
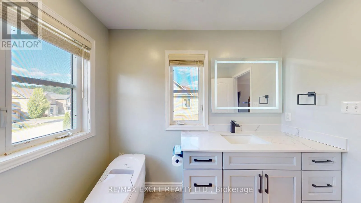
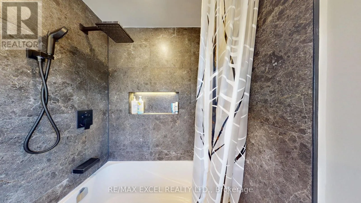
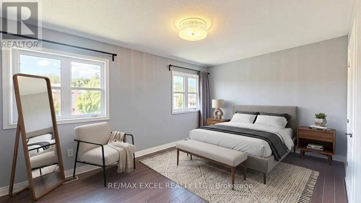
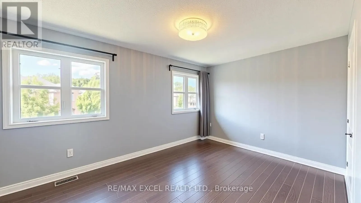
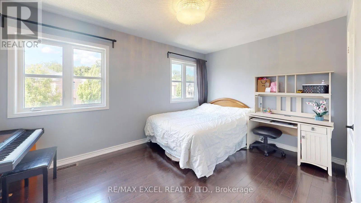
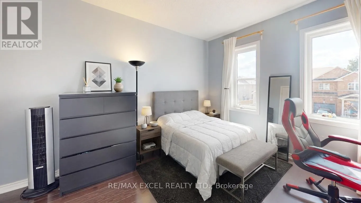
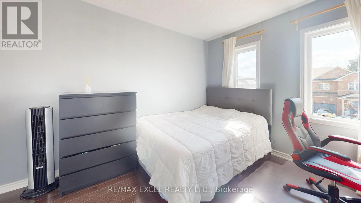
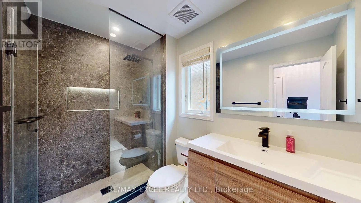
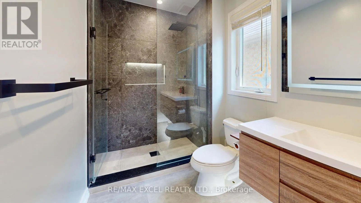
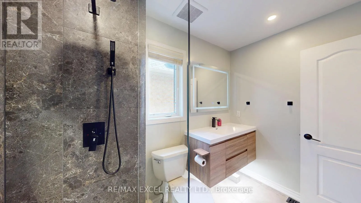
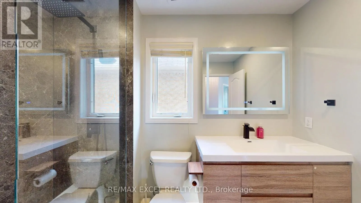
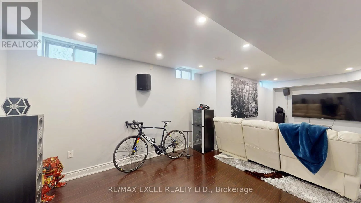
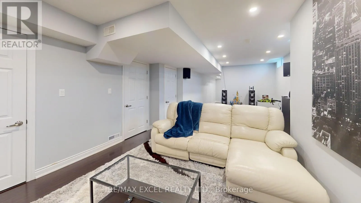
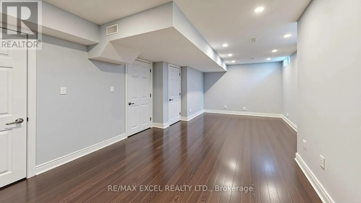
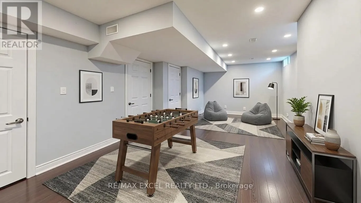
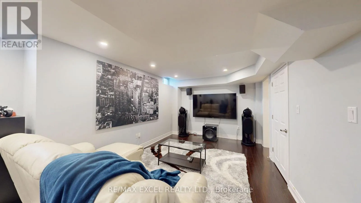
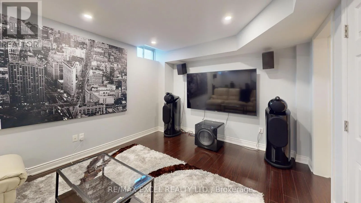
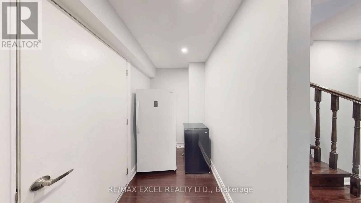
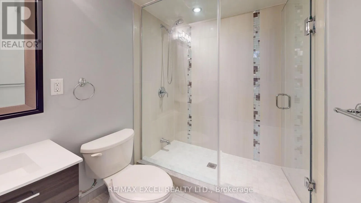
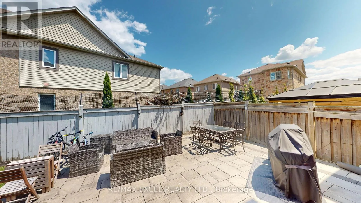
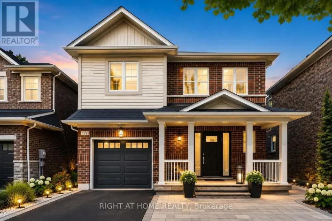
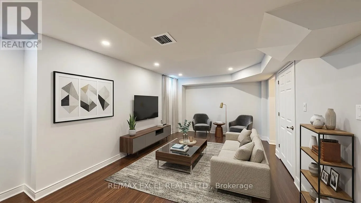
Cross Streets: 9th Line & Hoover Park Drive. ** Directions: Hi Google!. Well-Kept Beautiful 3BD & 4BA home sits on a desirable corner lot in the sought-after Whitchurch-Stouffville community. Sun-Filled & Practical layout. $$$$ Upgrade included Italian Ceramic Tile on Main Floor LED Pot lights, Grand Alarm System, Quartz Kitchen Counters, Fotile Motorized Dual Motor 850 CFM Range Hood w/ Tempered Glass Canopy. Generously sized bedrooms with plenty of natural light throughout. Spacious Primary room with walk-in closet, 4 pcs ensuite w OVE smart toilet, LED Bathroom Mirror with Lights, Bluetooth Speaker, Anti-Fog. ME time becomes luxury! Corner Lot Large Backyard Fenced with Interlock & Lawn area, provides endless possibilities for Entertaining, BBQ, Relaxing, Gardening, or Kids Playground in your own private Outdoor Retreat. Finished basement Rec Room with surround sound speakers rough-in. Newer insulated Garage Door. Soffit Lighting. Close to Whitchurch-Stouffville Leisure Centre, Parks, Trails, Oscar Peterson PS, Stouffville District SS. Walmart & Shops and restaurants of Main Street. Quick access to GO Transit/Hwy 48. Nearby Conservation areas and Golf Courses. Perfect for Everyday Living and Entertaining. Idea for Small Family Seeking Convenience and Outdoor Living. (id:27476)

Property Highlights

MLS® Number
N13605174
Type
Single Family
Community Name
Stouffville
Ownership Type
Freehold
Land Size
31 x 85 FT ; Irregular Corner Lot
Parking Space Total
2

Building

Building Type
House
Storeys
2.00
Square Footage
1500 - 2000 sqft
Bathrooms Total
4
Bedrooms Above Ground
3
Bedrooms Total
3
Amenities
Schools, Public Transit, Hospital
Exterior Finish
Vinyl siding, Brick
Fireplace Present
No
Basement Type
N/A (Finished)
Basement Features
Building Heating Type
Forced air
Heating Fuel
Natural gas
Building Cooling Type
Central air conditioning

Utilities

Water
Municipal water
Utility Sewer
Sanitary sewer

Room Layout

Primary Bedroom
Second level
5.54 m x 3.43 m
Bedroom 2
Second level
4.22 m x 3.66 m
Bedroom 3
Second level
3.45 m x 3.1 m
Study
Second level
4.59 m x 2.89 m
Media
Basement
8.05 m x 3.53 m
Living room
Main level
4.29 m x 3.35 m
Dining room
Main level
3.99 m x 2.44 m
Kitchen
Main level
2.74 m x 2.62 m
Eating area
Main level
2.77 m x 2.74 m
Foyer
Main level
6.38 m x 2.21 m

Location

Learn more about this property
Listing provided by:
RE/MAX EXCEL REALTY LTD.
MLS® number:
N13605174
Agent:
Pui Yee Shirley Cheng
*Indicates required field
Name is required
Email is required
Please enter a valid phone number (e.g., 416-111-1111).