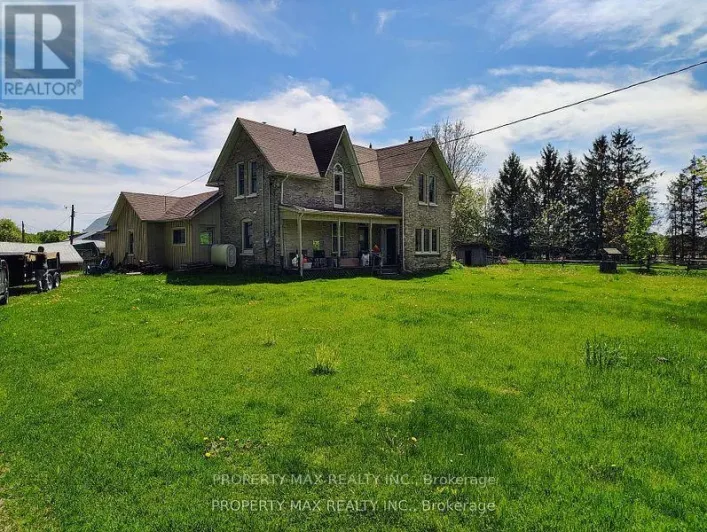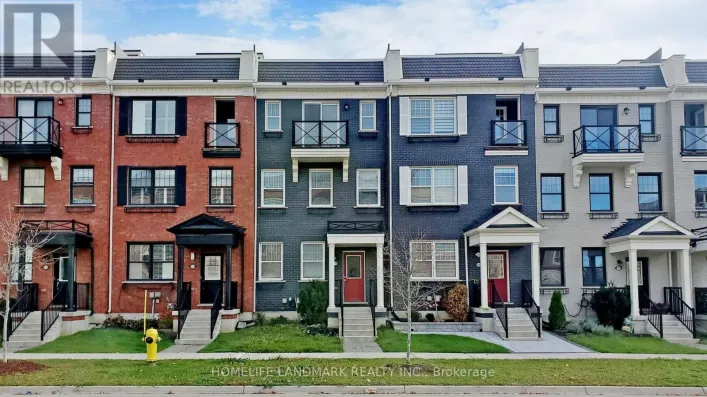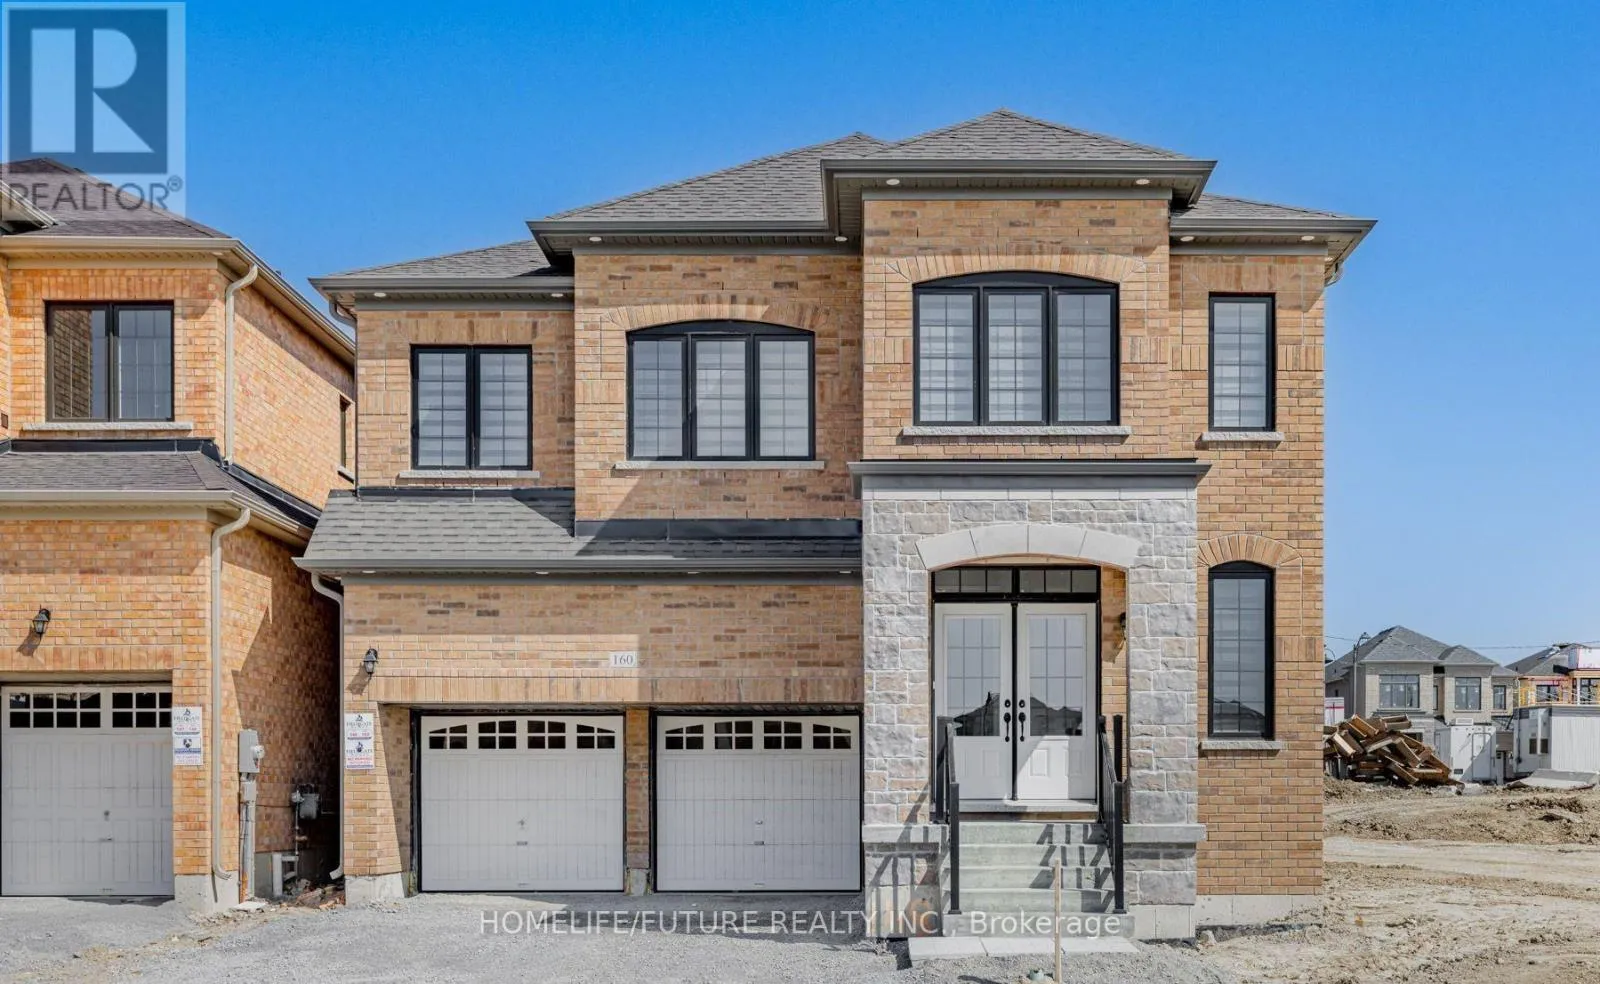
160 Markview Road, Whitchurch-Stouffville, Ontario L4A 5B2

Listed for:
$3,950
6 beds
4 baths
Listed 22 days ago
House for rent: 160 Markview Road, Whitchurch-Stouffville, Ontario L4A 5B2

View all 8 photos

About

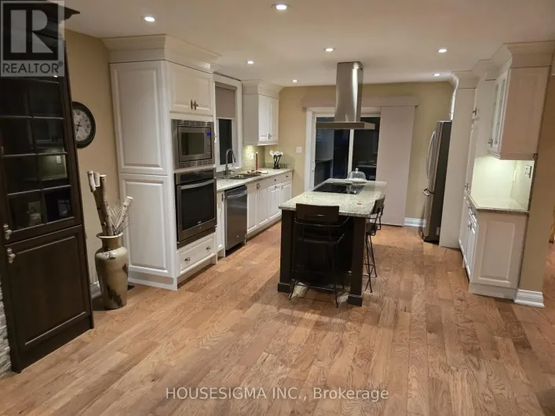
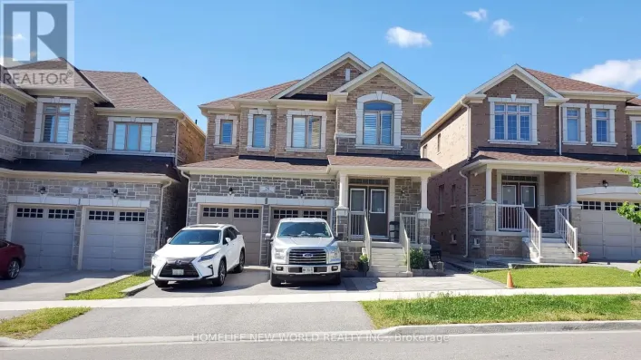
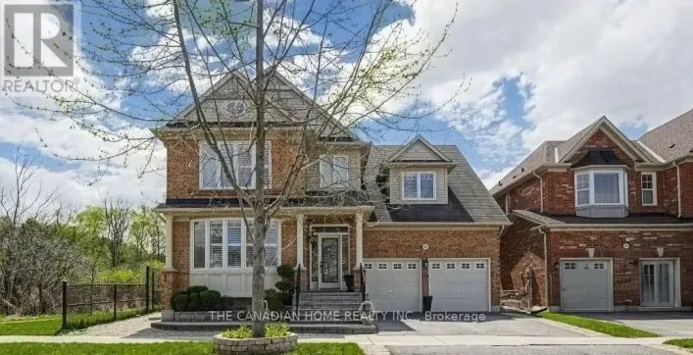
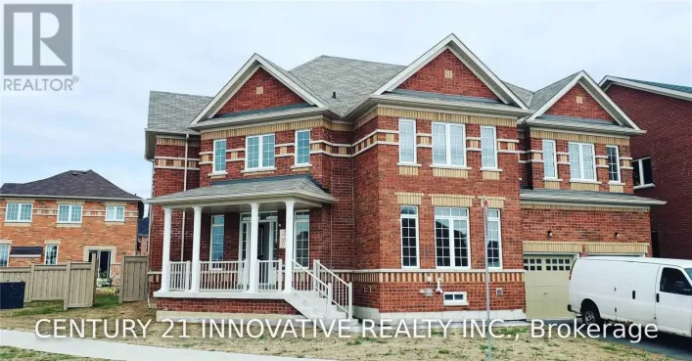
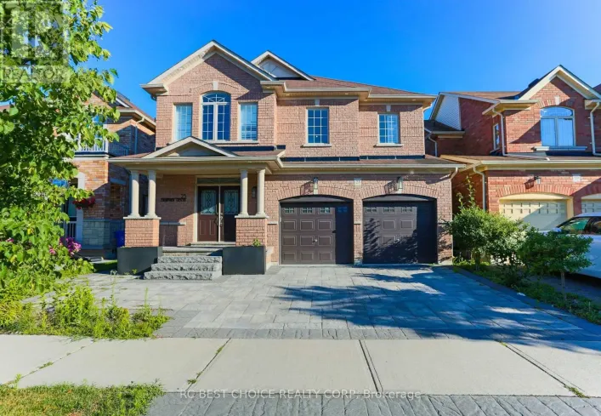
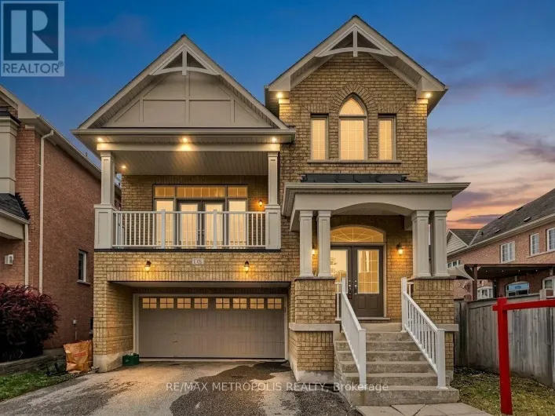
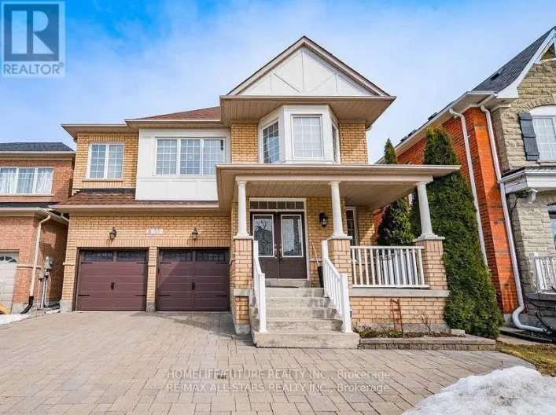
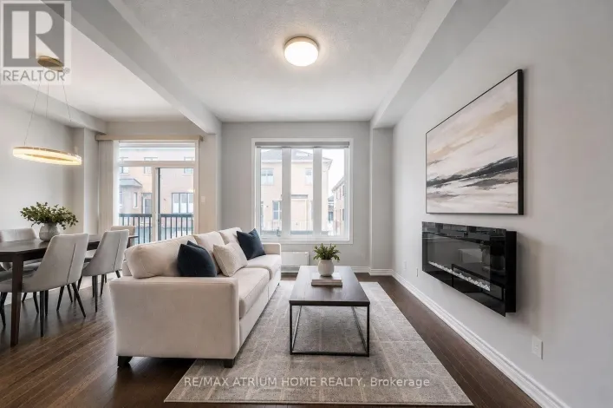
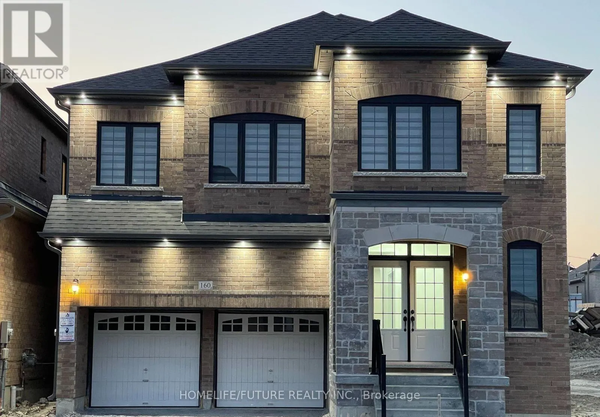
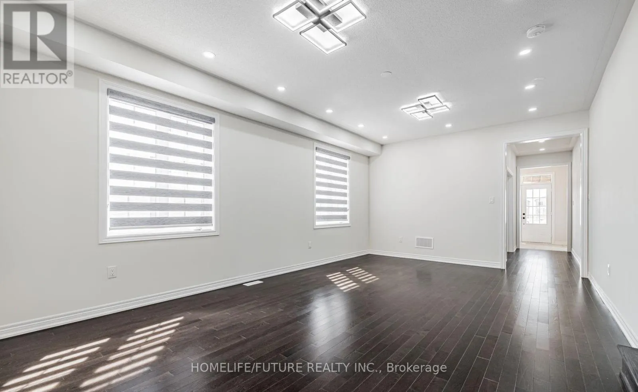
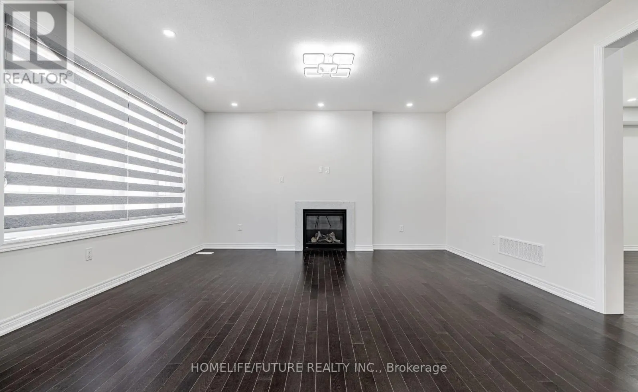
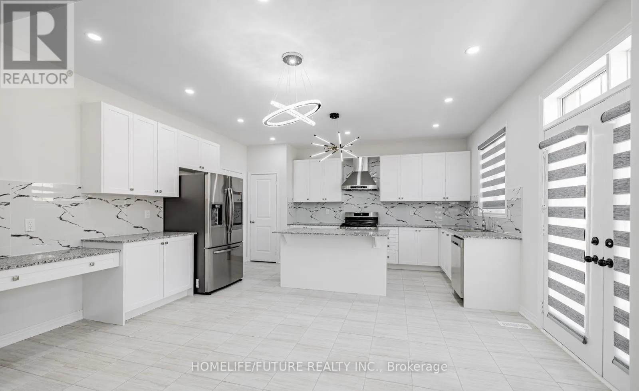
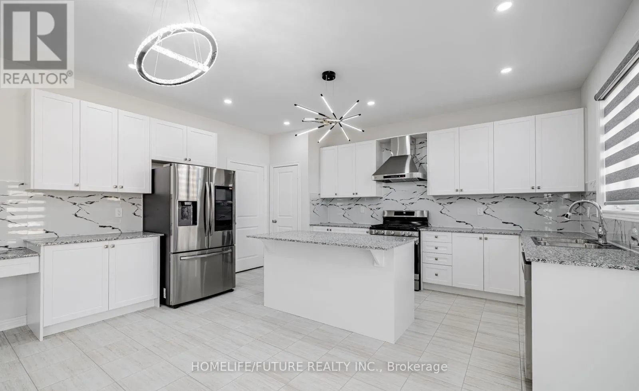
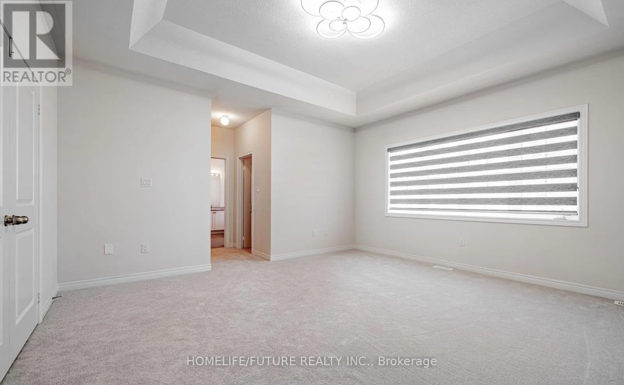
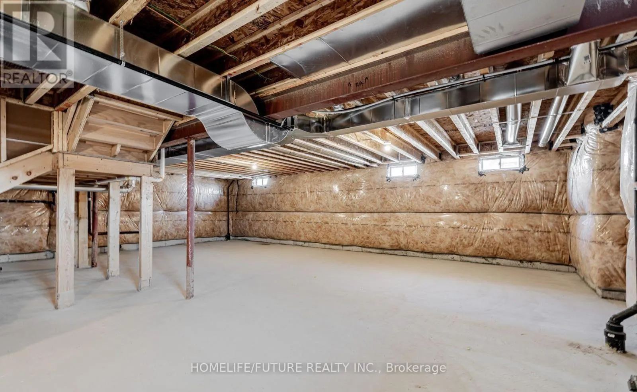
Tenth Line/19th Line This Home For Rent Features Over $80,000 In Upgrades And Is A Two-Storey Detached Home. It Is Situated On A Premium Corner Lot Adjacent To A Park, Which Allows For Extra Windows And Elevation. Located In The Desirable Community Of Whitchurch-Stouffville, The Home Balances Luxury And Comfort. It Offers 3,205sf Of Above-Grade Living Space, With 9-Foot Ceilings On Both The Main And Second Floors, A Double Door Main Entrance, Brick Stone Elevation, And A Separate Side Entrance To The Basement. The House Includes Five Spacious Bedrooms, Each With An Ensuite Bath, One Office Room, And Four Bathrooms In Total. There Are Four Walk-In Closets, Including His And Hers In The Master Bedroom. The Bedrooms Are Located On The Upper Level To Ensure Maximum Comfort And Privacy. The Open Concept Layout, Large Windows, And High Ceilings Allow For Ample Natural Light, Complemented By Modern Lighting. The Kitchen Is Equipped With A Large Island And Plenty Of Counter Space, Along With High-End Stainless Steel Samsung Appliances-Fridge, Stove, Dishwasher, Dryer, And Washer. Additional Features Include Air Conditioning (Lennox), A Hood, Zebra Blinds, And All Electric Light Fixtures. (id:27476)

Property Highlights

MLS® Number
N13606090
Type
Single Family
Community Name
Stouffville
Ownership Type
Freehold
Land Size
41.1 x 102.8 FT
Parking Space Total
6

Building

Building Type
House
Storeys
2.00
Square Footage
3000 - 3500 sqft
Bathrooms Total
4
Bedrooms Above Ground
5
Bedrooms Total
6
Exterior Finish
Brick, Stone
Fireplace Present
Yes
Basement Type
N/A, N/A (Unfinished)
Basement Features
Separate entrance
Building Heating Type
Forced air
Heating Fuel
Natural gas
Building Cooling Type
Central air conditioning

Utilities

Water
Municipal water
Utility Sewer
Sanitary sewer

Room Layout

Bedroom 5
Second level
3.17 m x 3.35 m
Laundry room
Second level
Measurements not available
Primary Bedroom
Second level
4.57 m x 4.94 m
Bedroom 2
Second level
2.74 m x 4.27 m
Bedroom 3
Second level
4.57 m x 3.96 m
Bedroom 4
Second level
4.33 m x 3.35 m
Living room
Main level
4.08 m x 6.4 m
Dining room
Main level
4.08 m x 6.4 m
Library
Main level
2.45 m x 3.65 m
Family room
Main level
4.27 m x 4.88 m
Kitchen
Main level
2.59 m x 4.88 m
Eating area
Main level
2.74 m x 4.88 m

Location

Learn more about this property
Listing provided by:
HOMELIFE/FUTURE REALTY INC.
MLS® number:
N13606090
Agent:
Pagee Nagesu
*Indicates required field
Name is required
Email is required
Please enter a valid phone number (e.g., 416-111-1111).

Community Spotlight: Homes For rent in Your Neighborhood