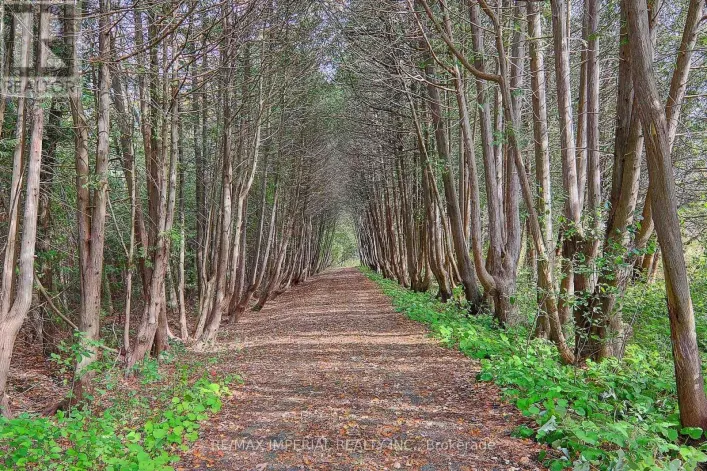
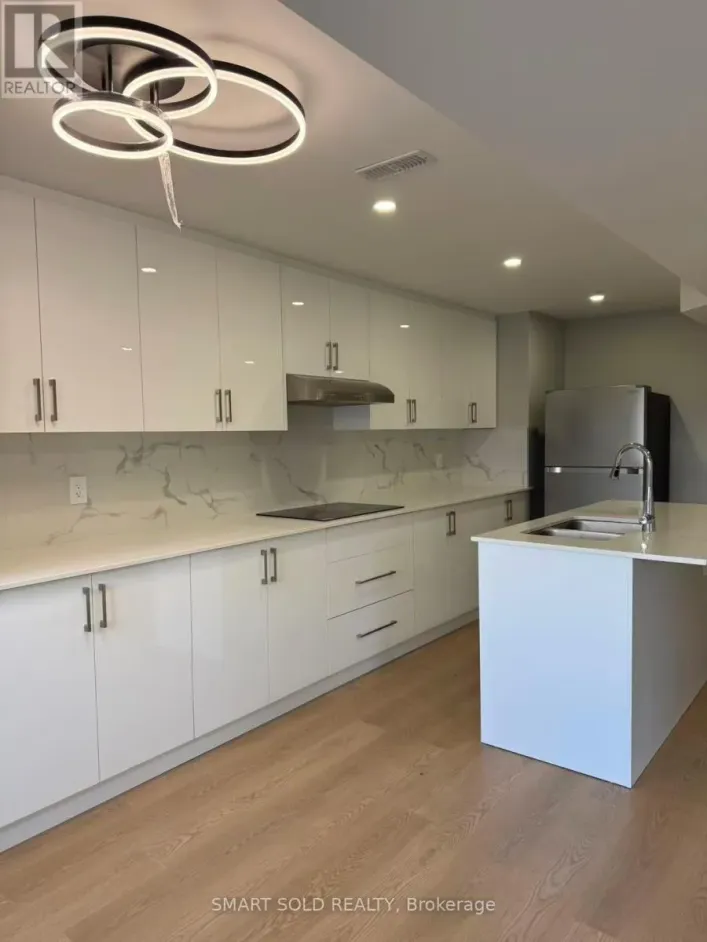
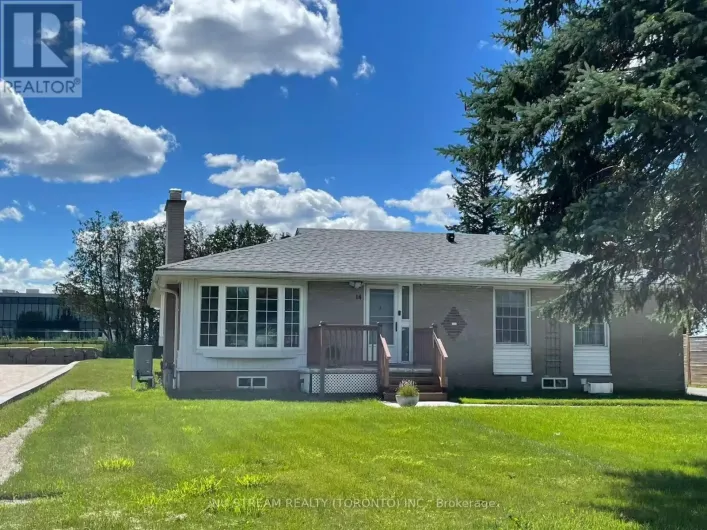
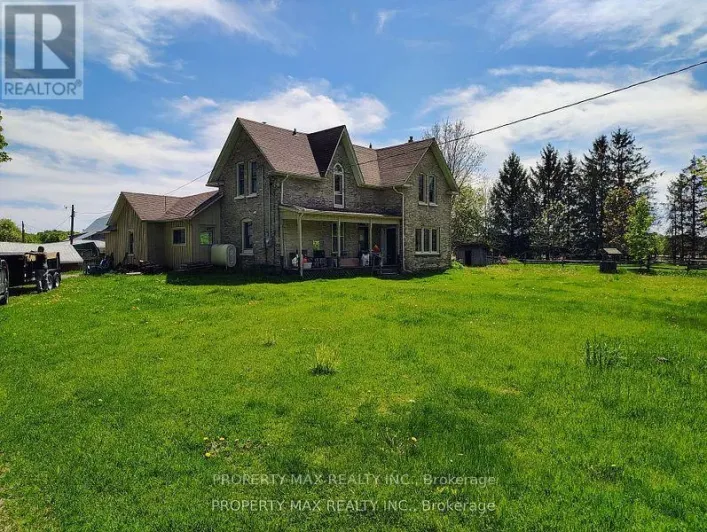
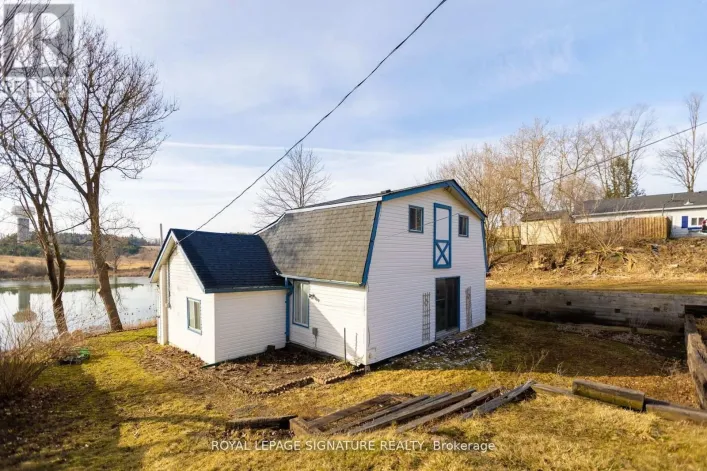
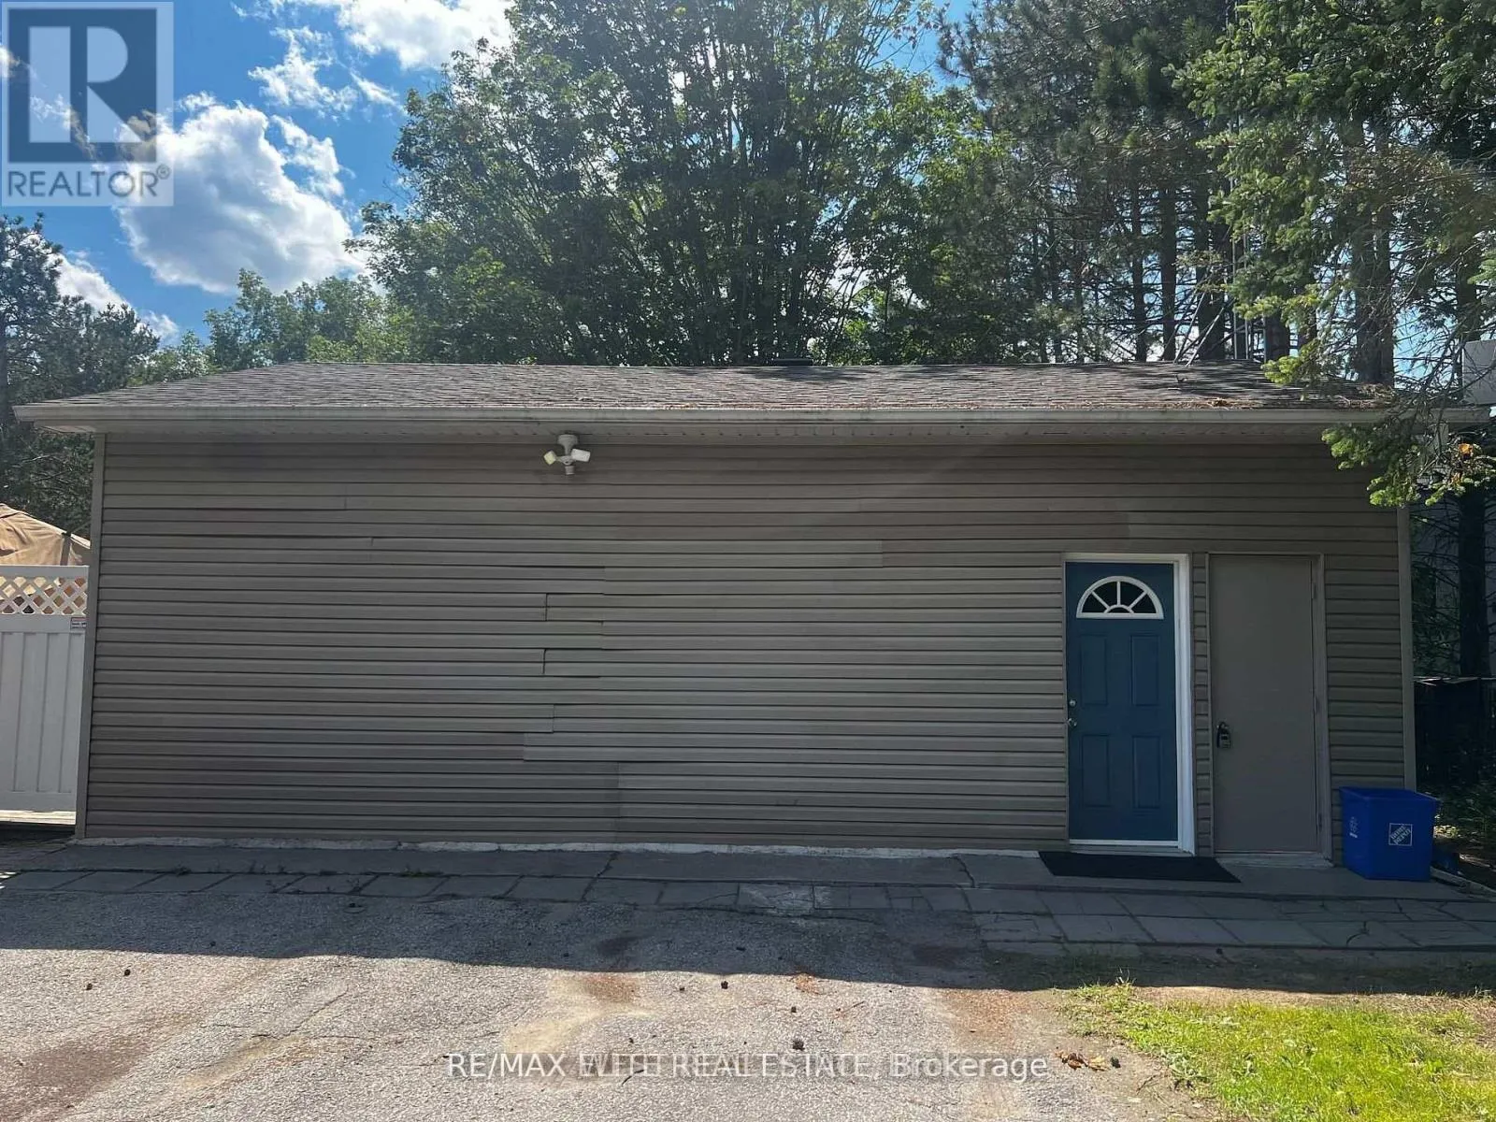
Cross Streets: York Durham Line & Vivian Sdrd. ** Directions: South of Vivian Side Road on west side of York Durham Line. Experience country living at its finest only mins from Newmarket, Stouffville and Uxbridge - this unique and beautifully appointed approximately 750 sq. ft. renovated garage/loft suite, offering the perfect blend of privacy, space, and convenience. Featuring soaring 12-foot ceilings that create an open and airy atmosphere, this one-of-a-kind residence feels far larger than its footprint suggests. Enjoy exceptional indoor-outdoor living with two separate walk-outs leading to private patios and deck areas, perfect for morning coffee, entertaining guests, or simply taking in the peaceful surroundings. With three separate points of entry and exit, the unit offers a rare level of flexibility, privacy, and convenience. Set on over two fully fenced acres, this property is a dream for pet lovers. Your dog will have ample room to run, play, and explore safely within the expansive grounds, while you enjoy the tranquility and beauty of a rural setting. Whether you're seeking a quiet retreat from city life, a unique work-from-home environment, or simply more space to enjoy the outdoors, this charming loft-style residence delivers a lifestyle that's difficult to find and impossible to forget. Above ground pool, Bonfires, Vegetable garden to grow your own produce, the possibilities are limitless! Incredible neighbour's - a great place to Live. Perfect for a single or young couple. A rare leasing opportunity offering privacy, character, and room to breathe-all within a picturesque country setting. Available now. (id:27476)