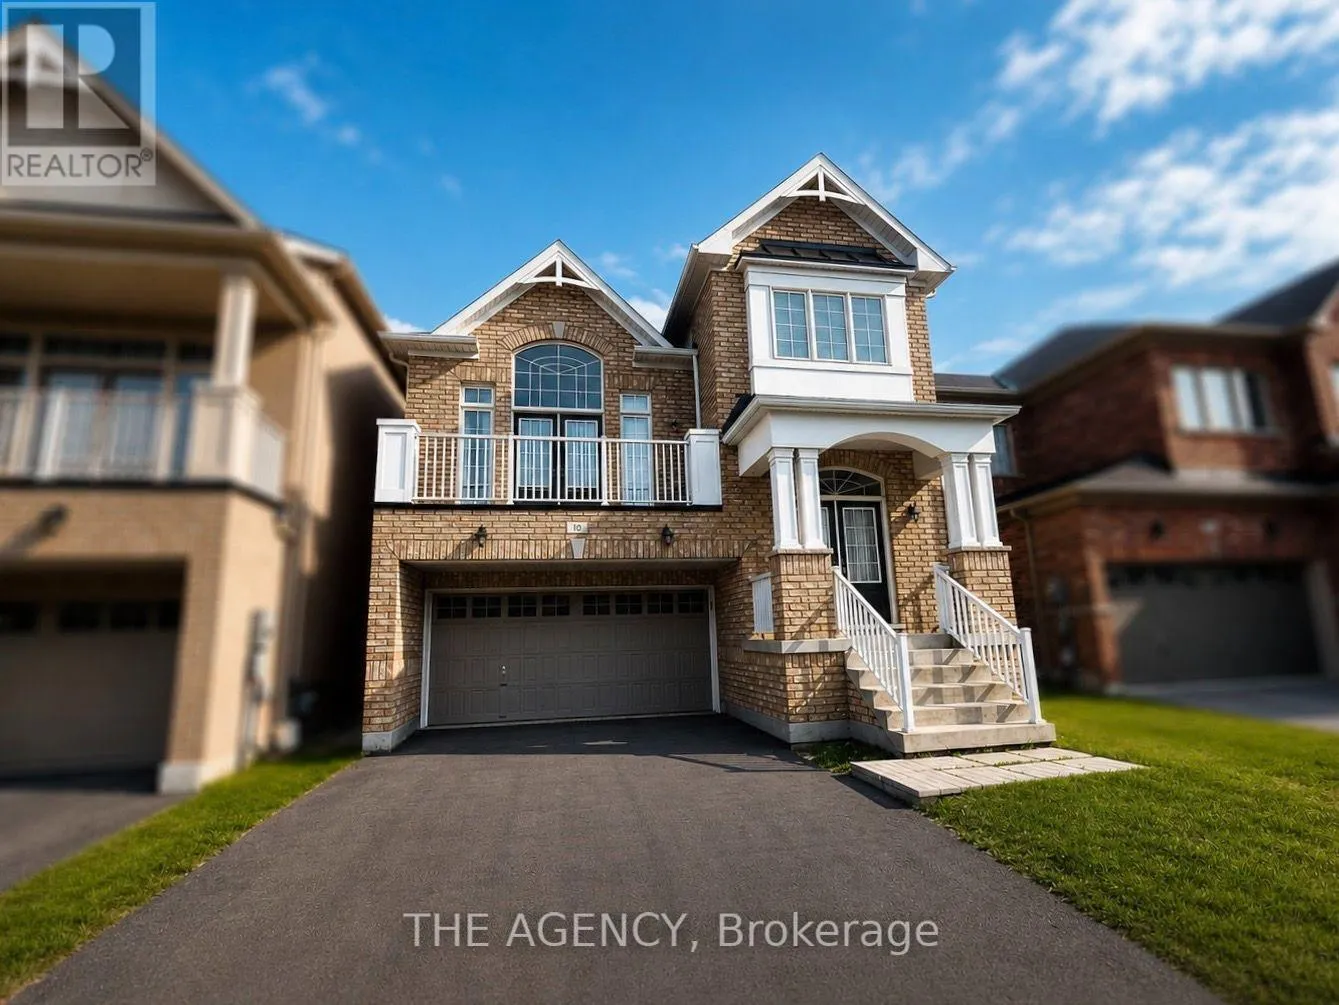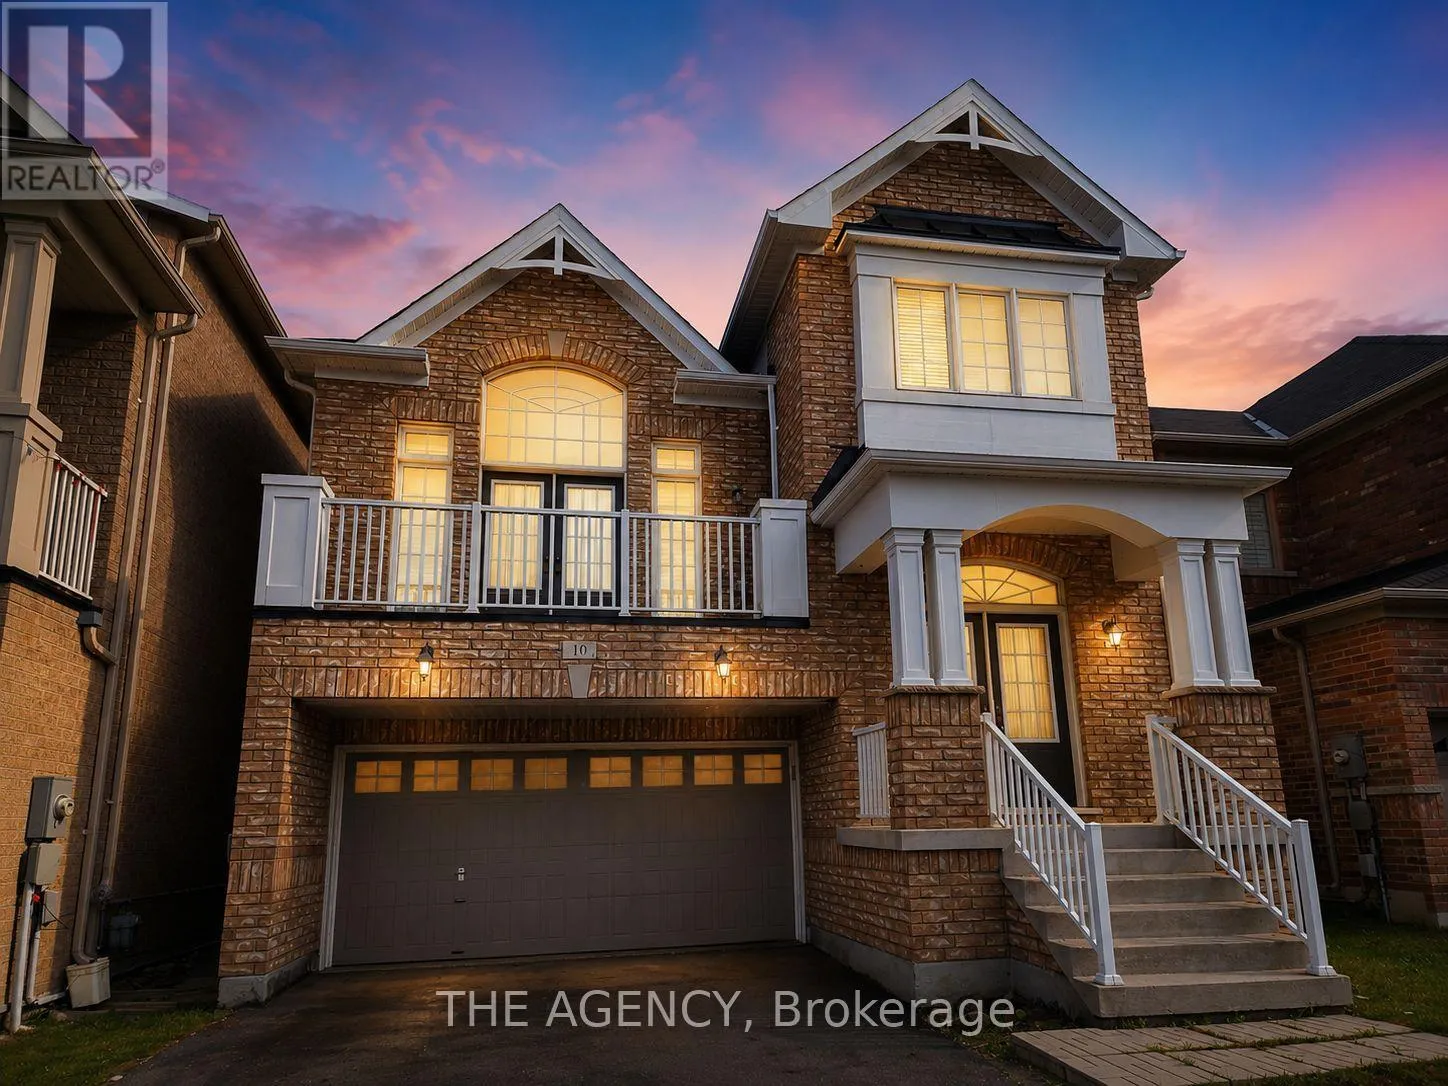
10 Hoover Park Drive, Whitchurch-Stouffville, Ontario L4A 1P9

Listed for:
$3,600
4 beds
3 baths
Listed 15 days ago
House for rent: 10 Hoover Park Drive, Whitchurch-Stouffville, Ontario L4A 1P9

View all 2 photos

About

Hoover park / York Durham Li Your Next Chapter Starts Here! Welcome to this beautifully maintained detached two-storey home in the heart of Stouffville, offering the perfect blend of space, comfort, and convenience. Featuring 4 spacious bedrooms, 3 bathrooms, and a double-car garage, this home is ideal for families or professionals looking for room to grow. The heart of the home is the bright, open-concept kitchen, complete with stainless steel appliances and seamlessly connected to the main living and dining areas, perfect for everyday living and entertaining. Step outside to enjoy a serene, fully fenced backyard, offering the ideal space to relax, unwind, or host family and friends. Upstairs, you'll find four generously sized bedrooms, including a massive primary retreat featuring a walk-in closet and a 5-piece ensuite bath. Additional features include a spacious, unfinished insulated basement perfect for storage, a home gym, or flexible future use to suit your needs. Situated in a sought-after, family-friendly neighbourhood close to parks, schools, shopping, restaurants, and all essential amenities, this exceptional lease offers everything you need to feel right at home. Don't miss your chance to make it yours! More photos will be available soon. (id:27476)

Property Highlights

MLS® Number
N13628248
Type
Single Family
Community Name
Stouffville
Ownership Type
Freehold
Parking Space Total
4

Building

Building Type
House
Storeys
2.00
Square Footage
2000 - 2500 sqft
Bathrooms Total
3
Bedrooms Above Ground
4
Bedrooms Total
4
Amenities
Golf Nearby, Public Transit, Schools, Park
Exterior Finish
Brick
Fireplace Present
Yes
Basement Type
N/A (Unfinished)
Basement Features
Building Heating Type
Forced air
Heating Fuel
Natural gas
Building Cooling Type
Central air conditioning

Utilities

Water
Municipal water
Utility Sewer
Sanitary sewer

Room Layout

Primary Bedroom
Second level
4.97 m x 3.6 m
Bedroom 2
Second level
4.4 m x 3.42 m
Bedroom 3
Second level
3.3 m x 2.99 m
Bedroom 4
Second level
2.99 m x 2.99 m
Living room
Main level
4.85 m x 5.2 m
Dining room
Main level
4.19 m x 3.6 m
Dining room
Main level
4.54 m x 4.14 m
Kitchen
Main level
6.96 m x 3.93 m

Location

Learn more about this property
Listing provided by:
THE AGENCY
MLS® number:
N13628248
Agent:
Alexa Viana
*Indicates required field
Name is required
Email is required
Please enter a valid phone number (e.g., 416-111-1111).