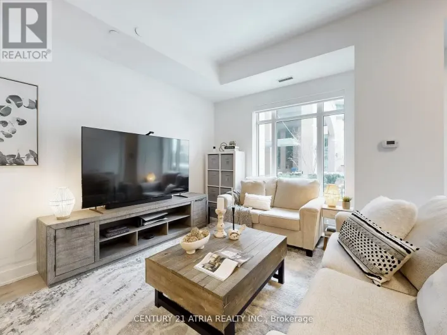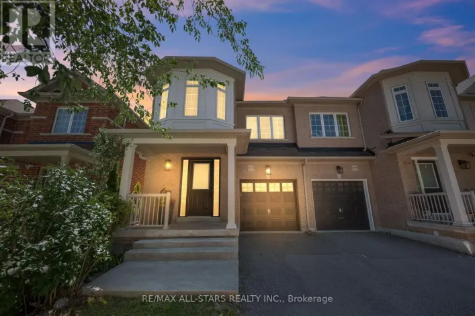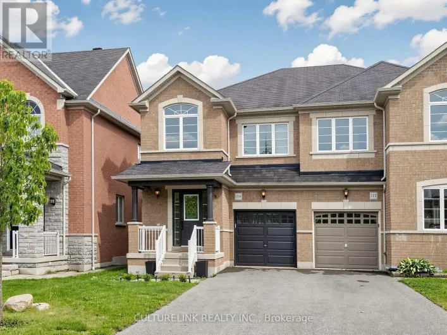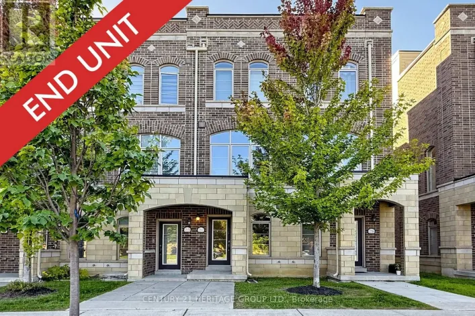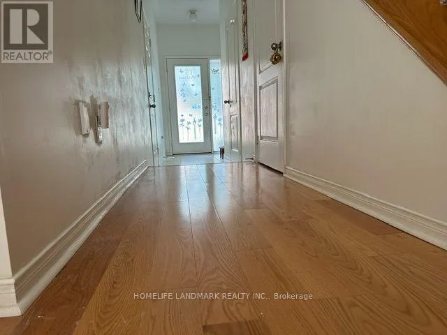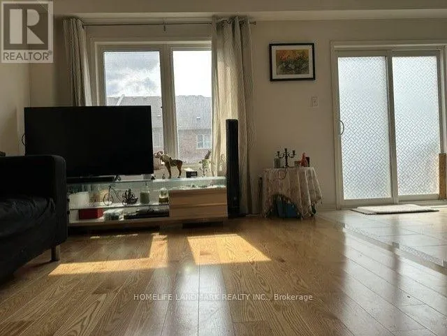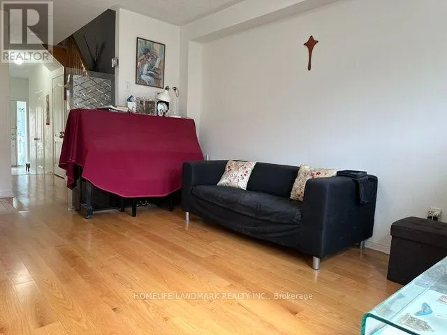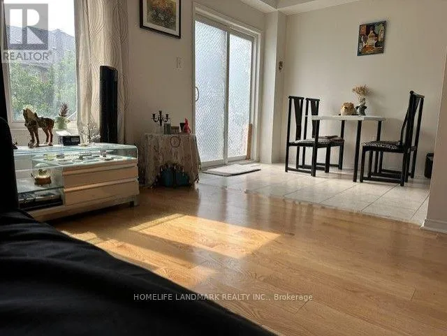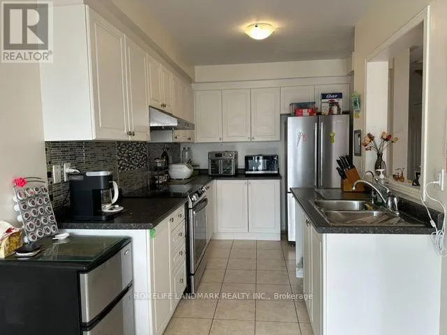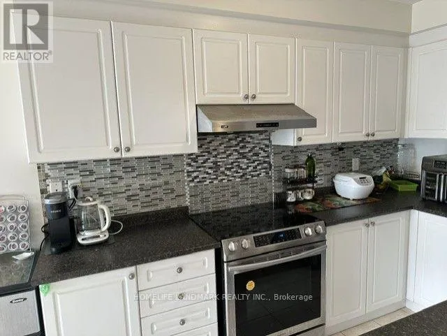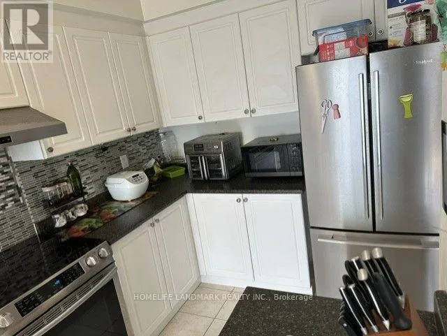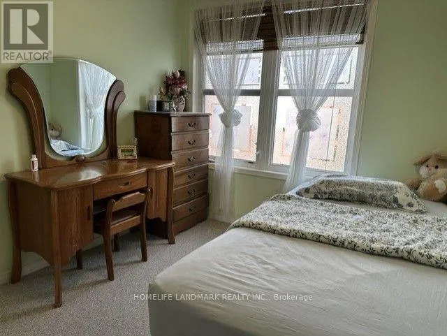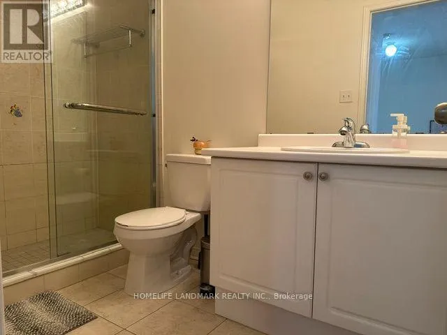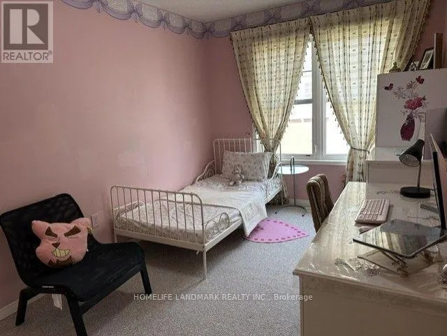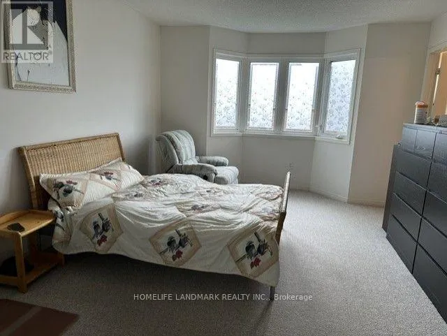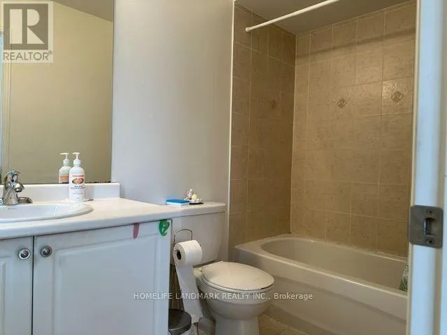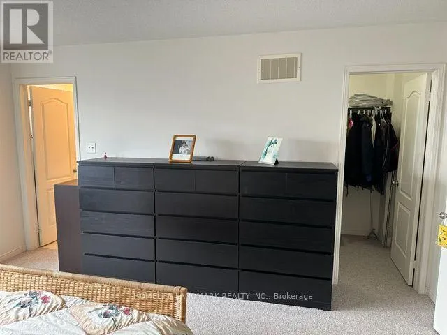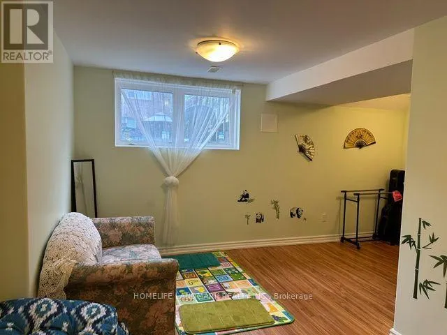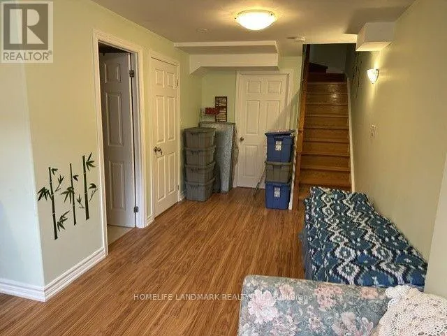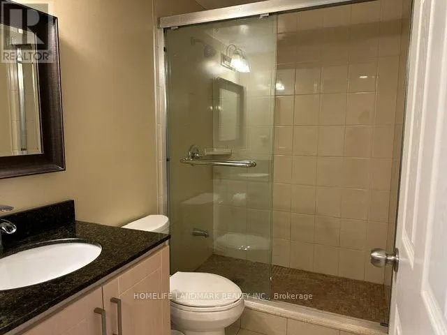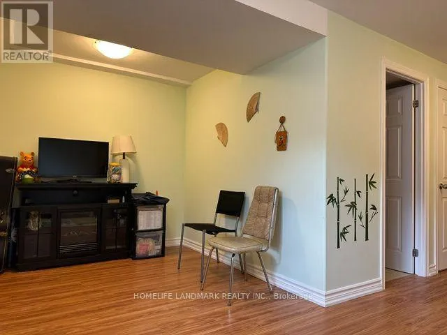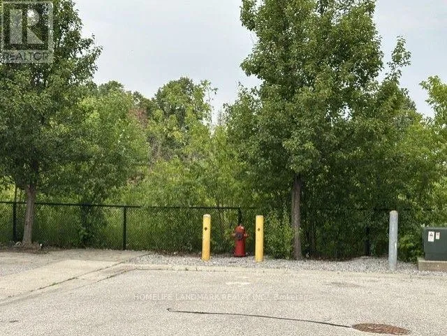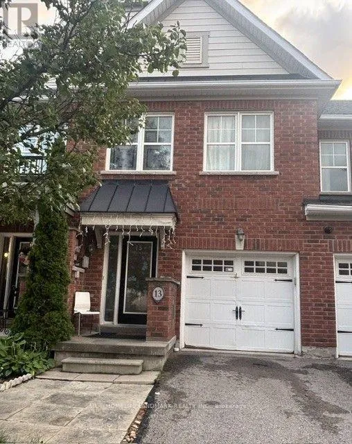
Cross Streets: Millard st & Hwy 48. ** Directions: Hwy48 north, right on Millard. Welcome to this beautifully laid-out 3-bedroom attached townhouse, featuring a bright and spacious open-concept living and dining area, complemented by a modern and functional kitchen. The thoughtfully designed layout offers both comfort and convenience for everyday family living.The main floor includes a convenient powder room. Upstairs, the spacious primary bedroom features a private ensuite bathroom and a walk-in closet. Two additional generously sized bedrooms share a full bathroom.The fully finished basement provides excellent additional living space, complete with a 3-piece bathroom, storage room. A large basement window brings in plenty of natural light, creating a bright and inviting space. Enjoy the peaceful setting with a beautiful wooded area just steps from the home. Surrounded by nature and away from heavy foot traffic. A private driveway, garage parking, and direct access into the home from the garage. the convenient location is minutes to Farmers market on main street, restaurants, supermarket, shopper drug mart, Spring Golf Course, Park and trail. This home offers a quiet and private atmosphere while maintaining everyday convenience. A well-designed home with generous room sizes, excellent natural light, and a tranquil setting - ideal for comfortable family living. (id:27476)