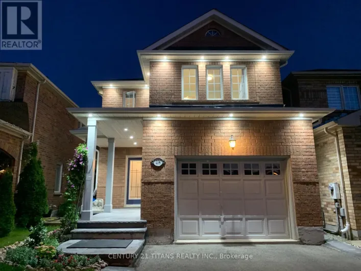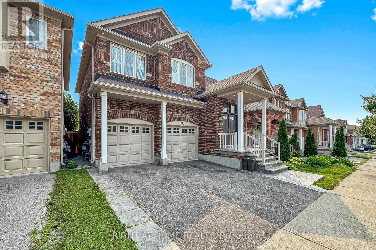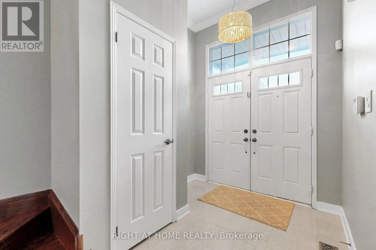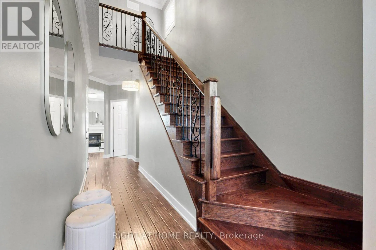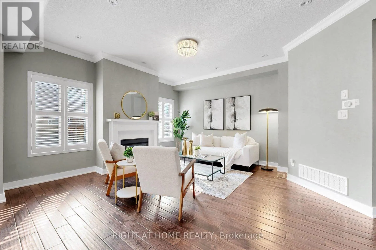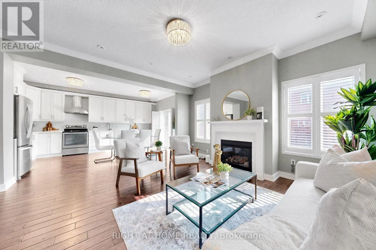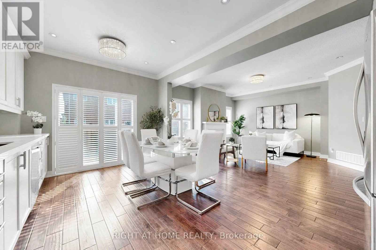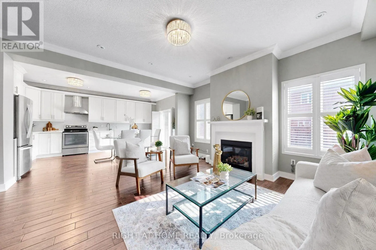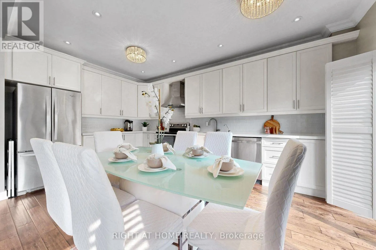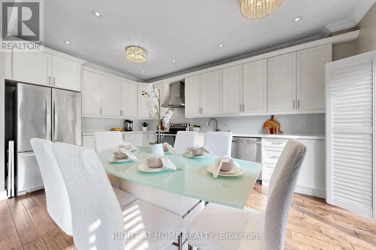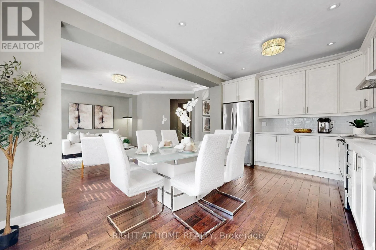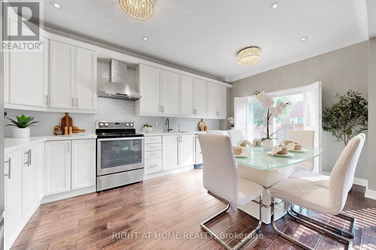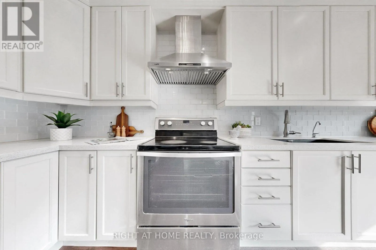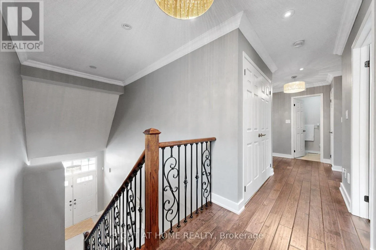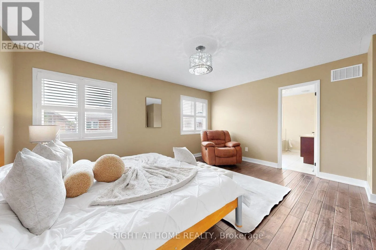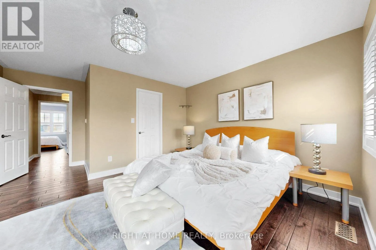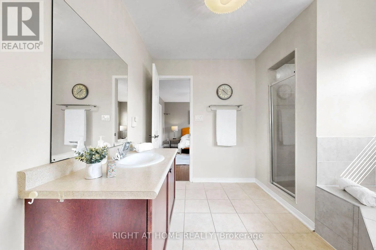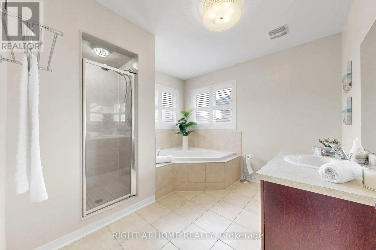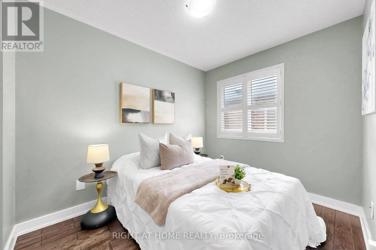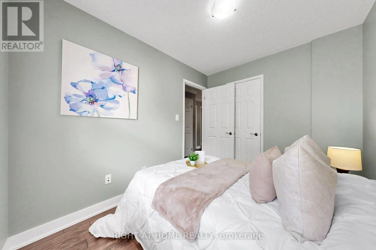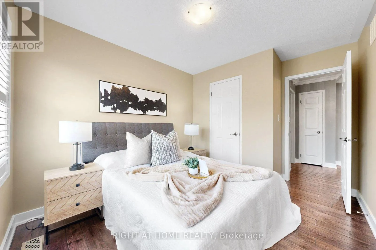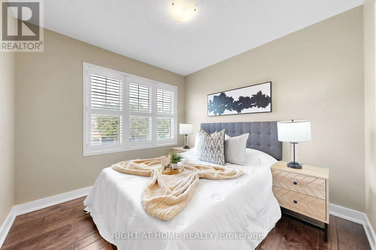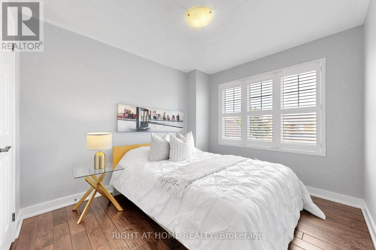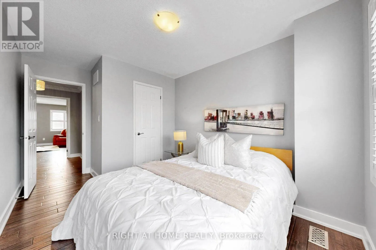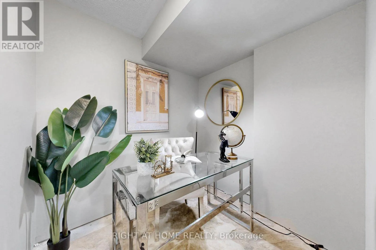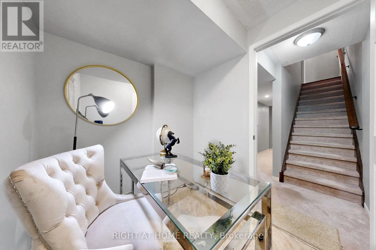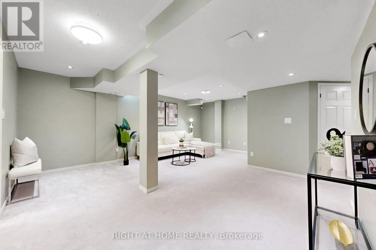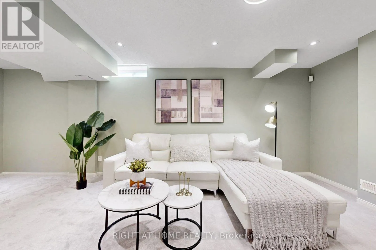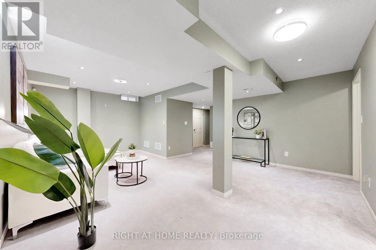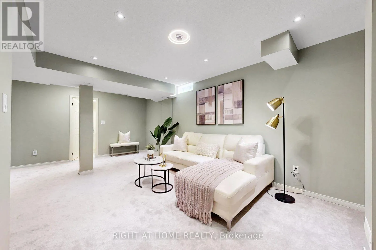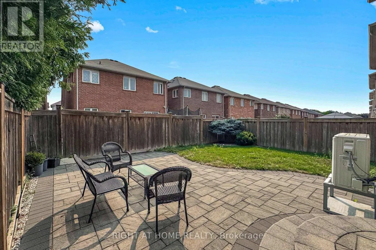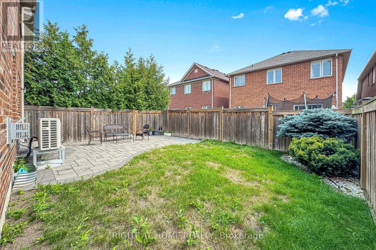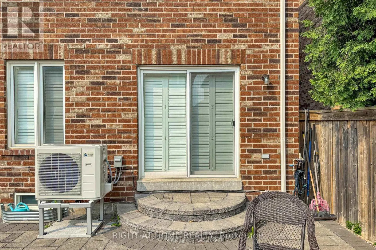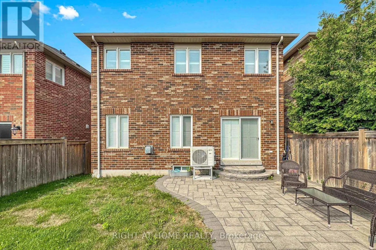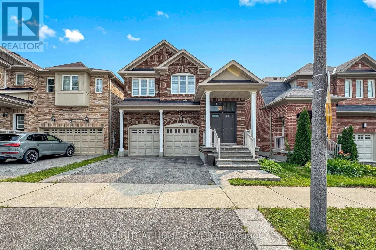
Cross Streets: Main Street and Tenth LIne. ** Directions: Off Forsyth Farm Drive. Welcome to this beautifully renovated 4-bedroom, 4-bathroom detached home offering approximately 2,350 sq. ft. of total finished living space. Thoughtfully redesigned with a bright and modern open-concept main floor, this move-in-ready home is perfect for both everyday family living and entertaining.The main level features 9-foot ceilings and a seamless flow between the living, dining and kitchen areas. The renovated kitchen is truly the heart of the home, offering a stylish and functional space with plenty of cabinetry and room to gather.Upstairs, you'll find a spacious primary bedroom with a private 4-piece ensuite, three additional bedrooms and the convenience of a full upper-level laundry room. The finished basement provides even more living space with a large open recreation area and an additional 4-piece bathroom.Step outside to a professionally landscaped backyard, thoughtfully designed with interlocking covering approximately half of the yard-creating the perfect space for outdoor dining, entertaining and relaxing while still maintaining green space.Located in a family-friendly neighbourhood close to public and catholic elementary and secondary schools, parks, splash pads, Go Train and Go bus station. Beautifully renovated, thoughtfully designed and ready to enjoy-this is a home you'll want to see in person. (id:27476)