6370 Hillsdale Drive, Whitchurch-Stouffville, Ontario L4A 3B8

Listed for:
$1,740,900
4 beds
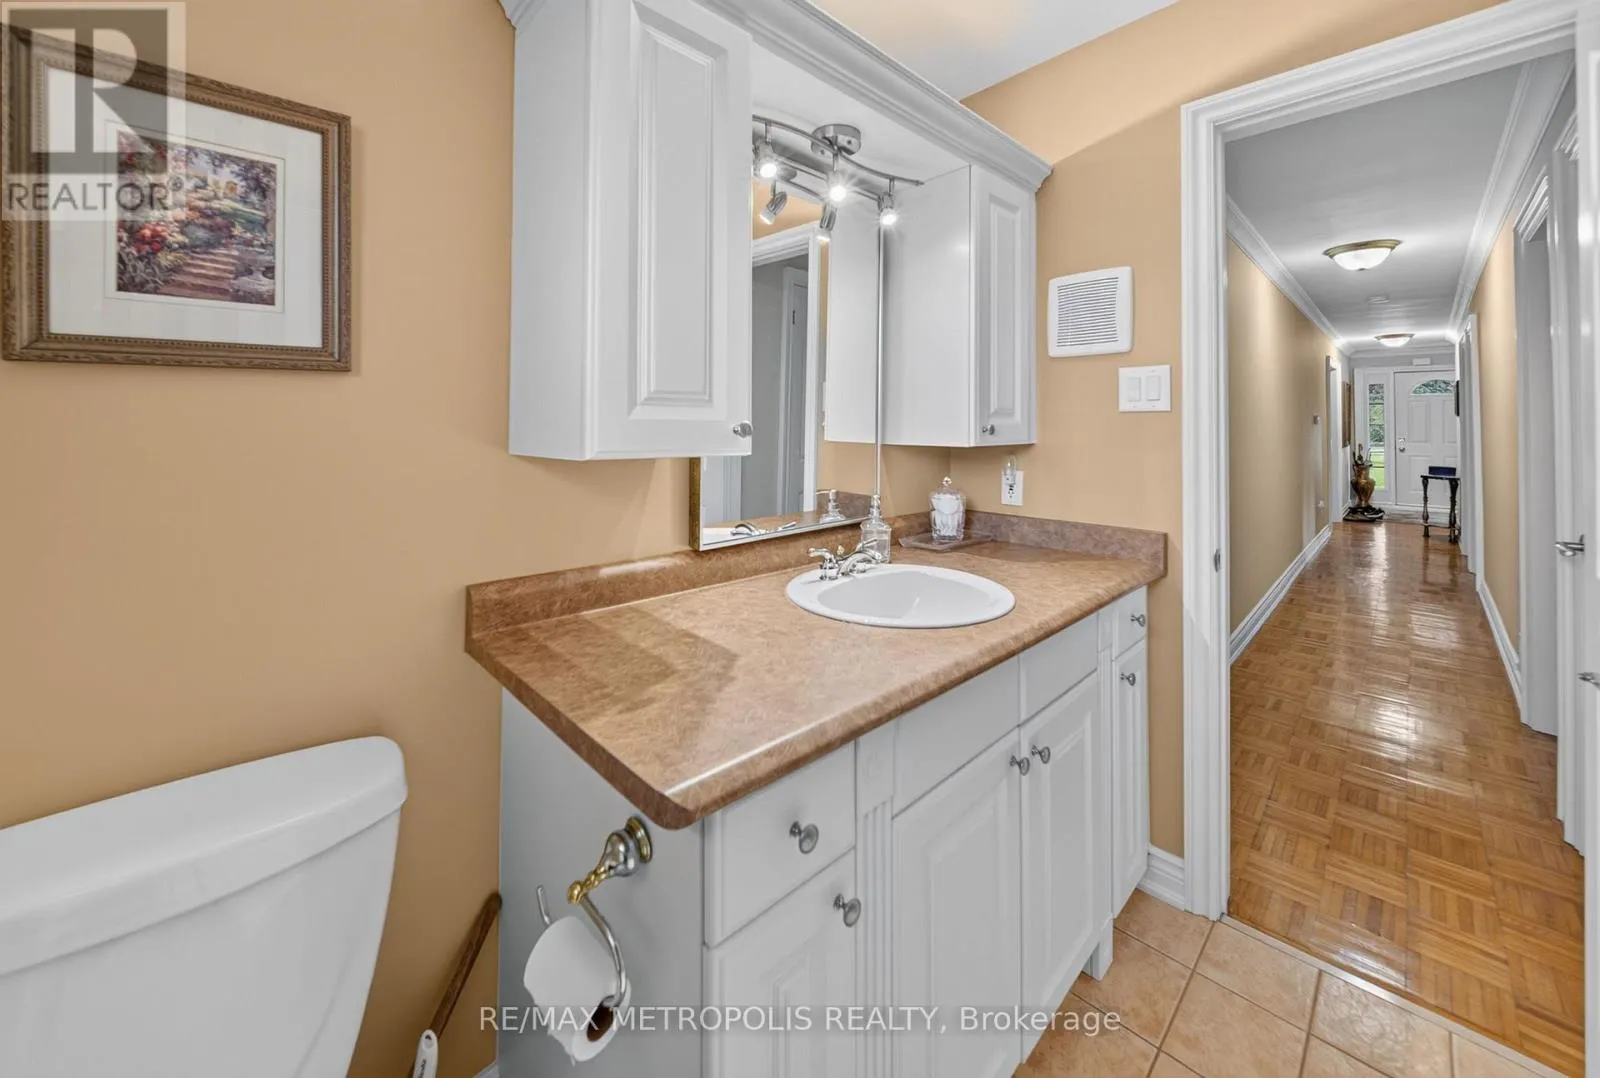
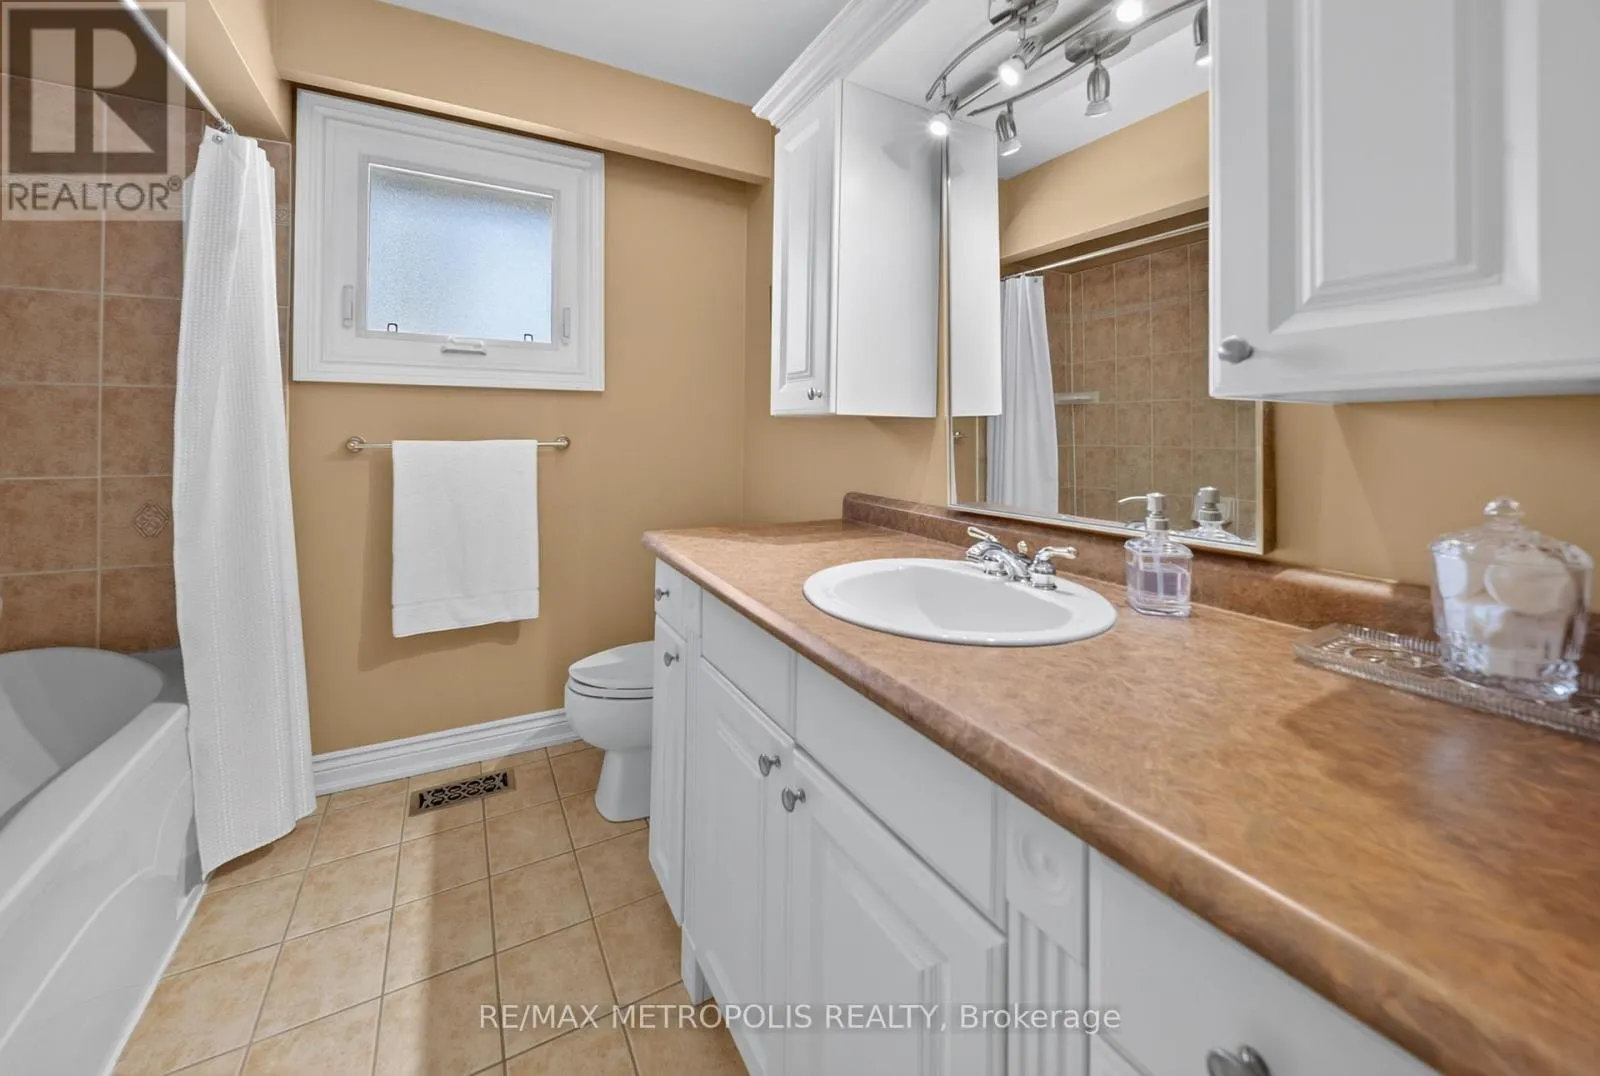
2 baths
Listed 1 day ago
House for rent: 6370 Hillsdale Drive, Whitchurch-Stouffville, Ontario L4A 3B8

View all 1 photos

About

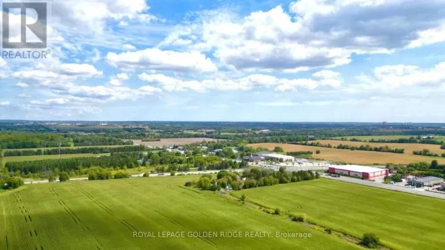
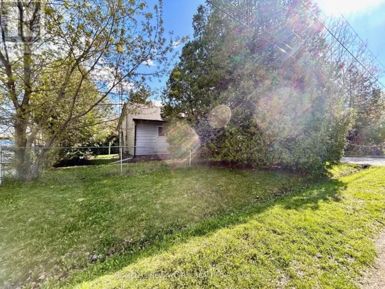
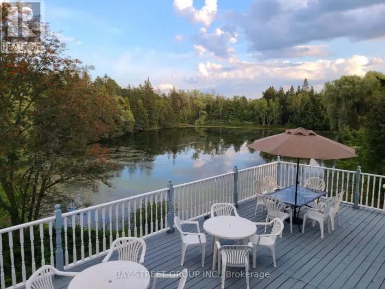
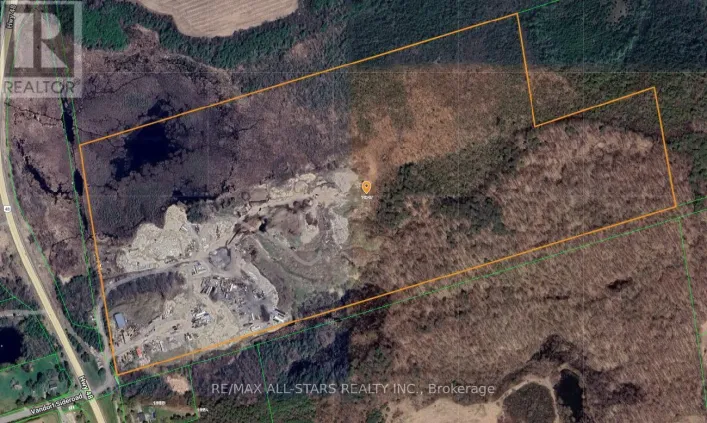
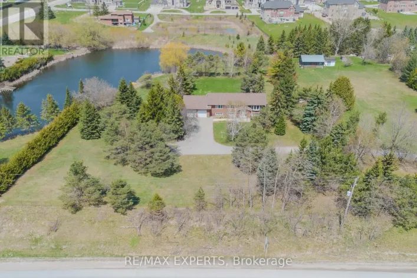
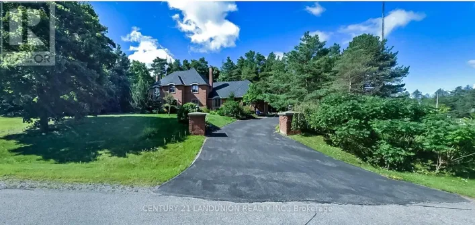
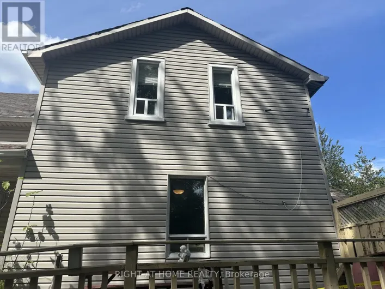
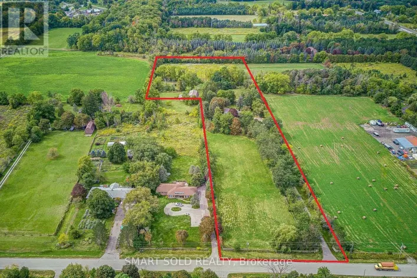
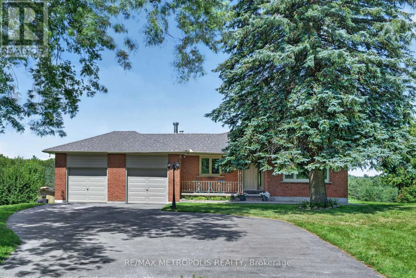
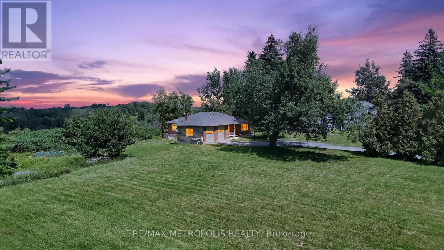
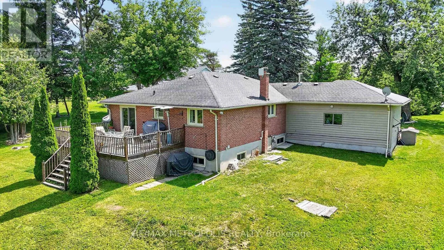
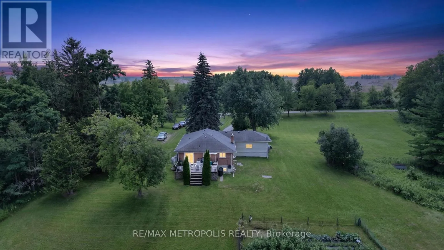
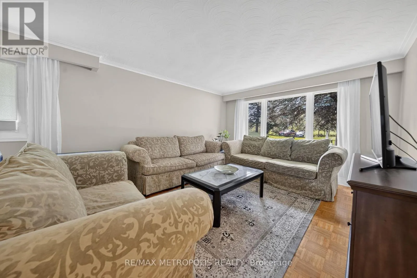
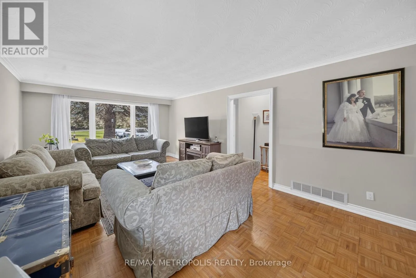
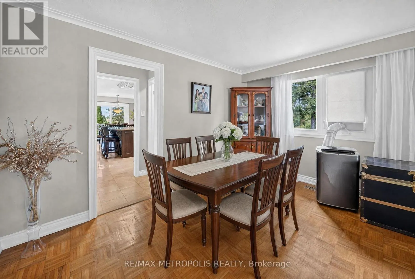
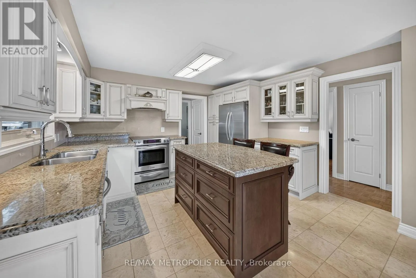
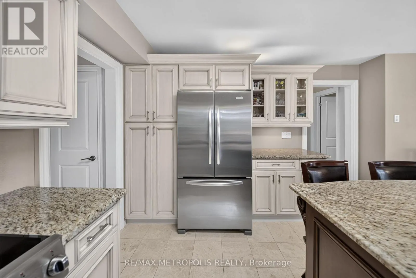
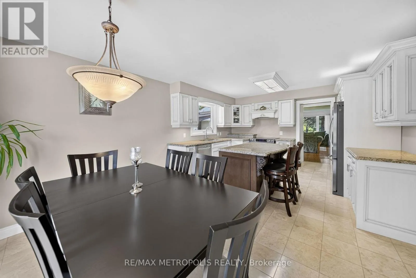
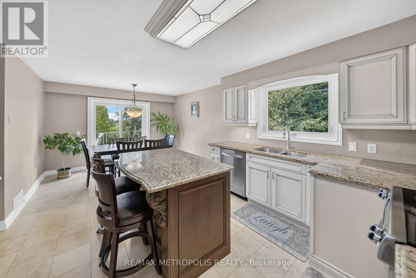
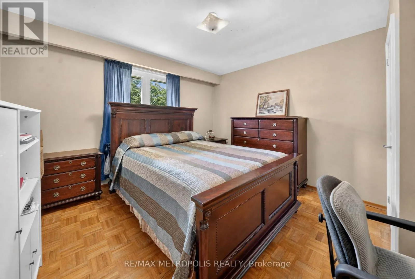
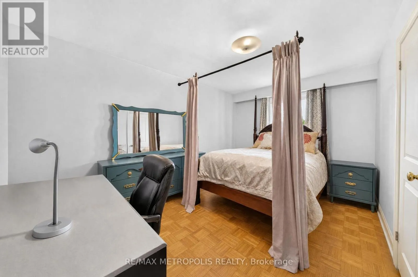
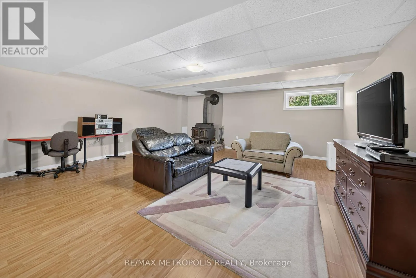
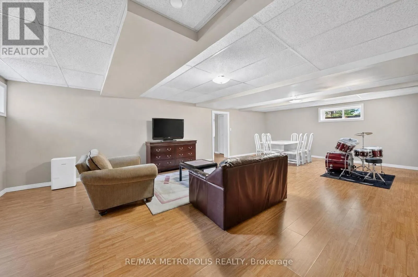
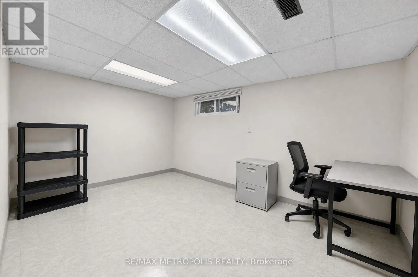
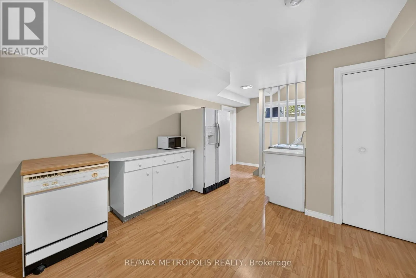
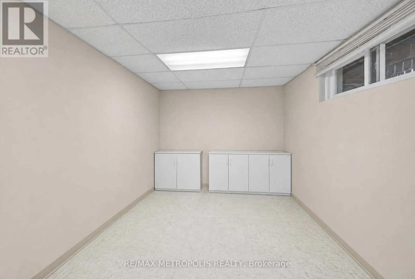
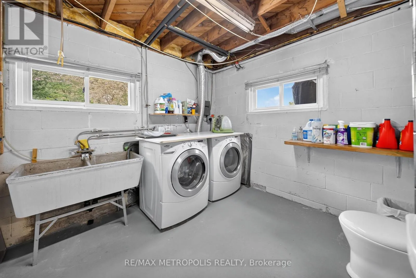
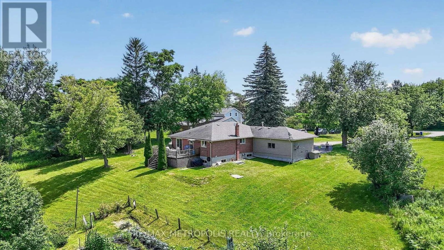
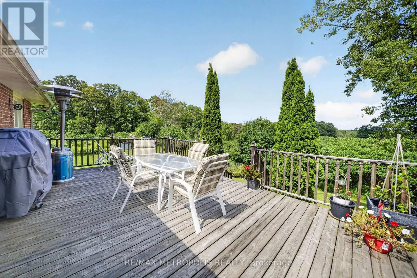
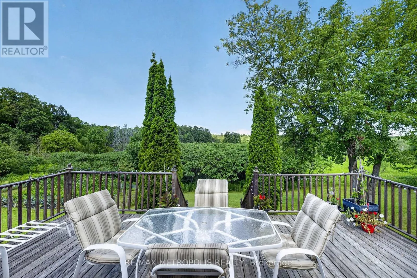
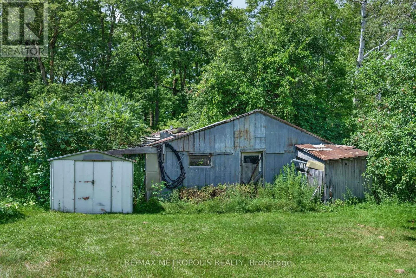
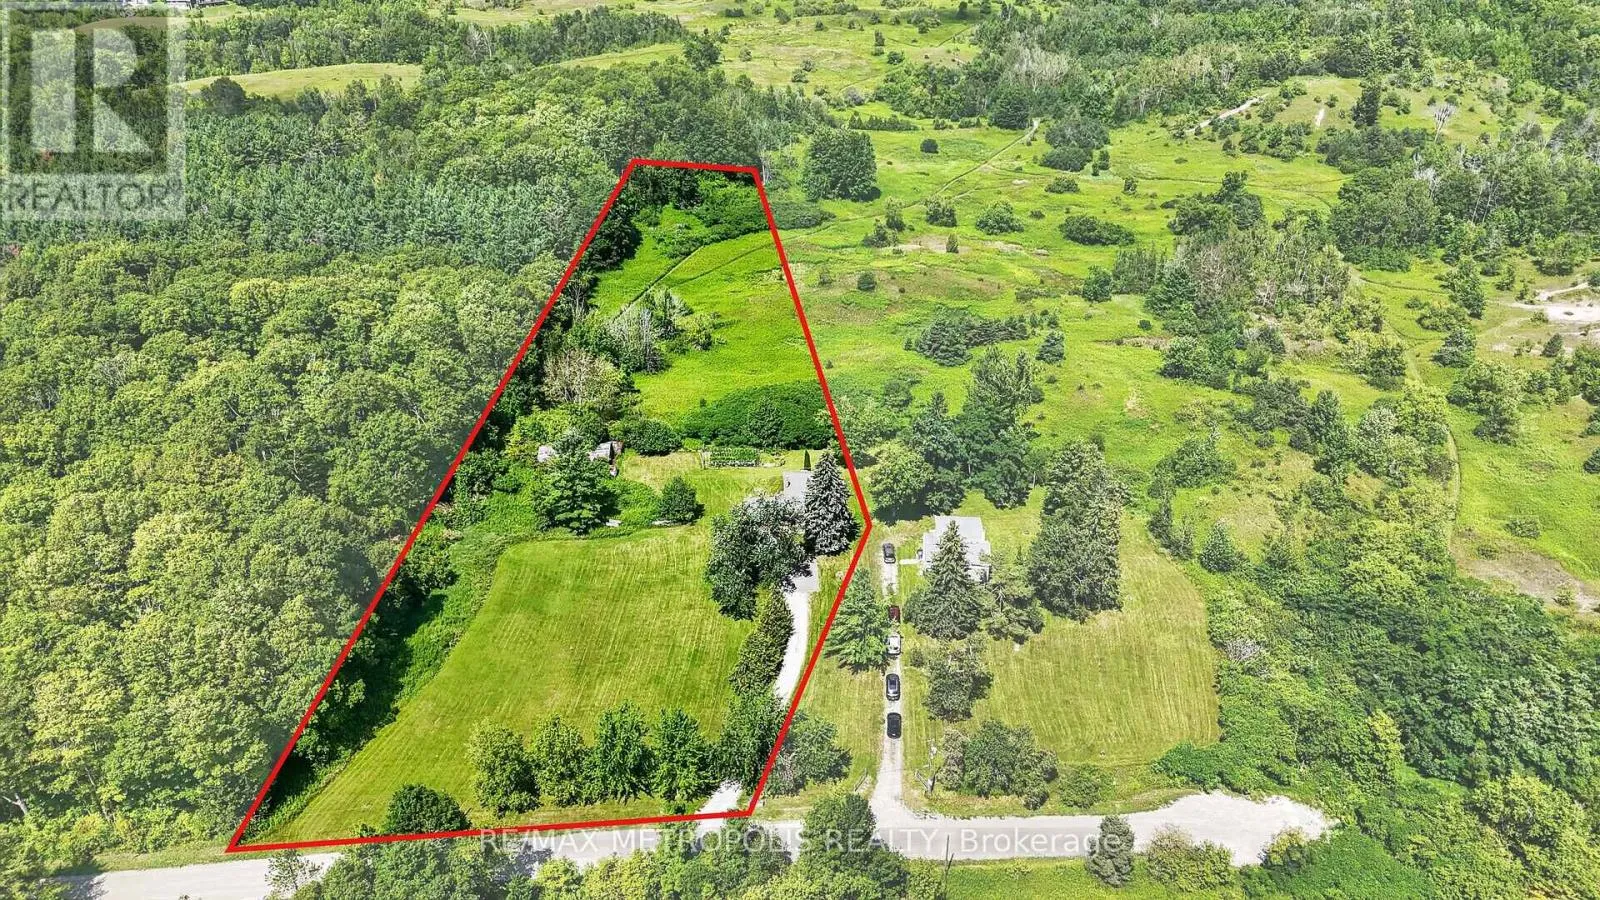
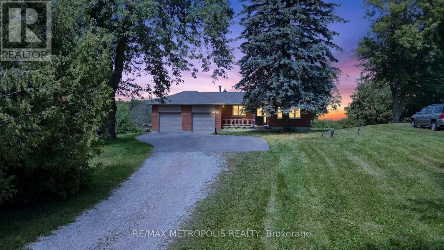
Ninth Line/Bloomington Rd Welcome to your Private Country Retreat! Nestled on a Picturesque 5.09Acre Lot in The Desirable Musselman"s Lake Community , This Beautiful Renovated Raised Ranch-style Bungalow Offers the Perfect Blend of Comfort, Privacy and Natural Beauty. Enjoy Breathtaking Scenic Views and The peacefulness of Rural Living Just Minutes from local Amenities. The Bright & Inviting Main Level Features Gleaming Hardwood Floors , Renovated Kitchen , Upgraded windows and doors And A Spacious layout design for everyday living and Entertaining Step Outside to the oversized deck and take in the Serene Surroundings , or Relax on the Covered Front Porch . Partially Finished basement with separate Entrance and Kitchenette provides excellent additional Living space , Ideal for a Recreation Room , Home office, guest suit or extended Family.Double car Garage and ample parking , a rare opportunity to own a substantial Piece of Land in one of Whitchurch-Stouffvie , Most Sort after rural communities ,Road is dead End. (id:27476)

Property Highlights

MLS® Number
N13680236
Type
Single Family
Community Name
Rural Whitchurch-Stouffville
Ownership Type
Freehold
Land Size
224.6 FT ; 5.09 Acres As Per Mpac|5 - 9.99 acres
Parking Space Total
12

Building

Building Type
House
Storeys
1.00
Square Footage
1100 - 1500 sqft
Bathrooms Total
2
Bedrooms Above Ground
3
Bedrooms Total
4
Exterior Finish
Brick, Brick Veneer
Fireplace Present
Yes
Basement Type
N/A (Partially finished), N/A
Basement Features
Separate entrance
Building Heating Type
Forced air
Heating Fuel
Natural gas
Building Cooling Type
None

Utilities

Water
Drilled Well
Utility Sewer
Septic System

Room Layout

Recreational, Games room
Basement
8.98 m x 5.63 m
Kitchen
Basement
5.01 m x 3.79 m
Other
Basement
5.06 m x 3.23 m
Living room
Main level
6.74 m x 3.94 m
Dining room
Main level
7 m x 3.92 m
Kitchen
Main level
6.17 m x 3.51 m
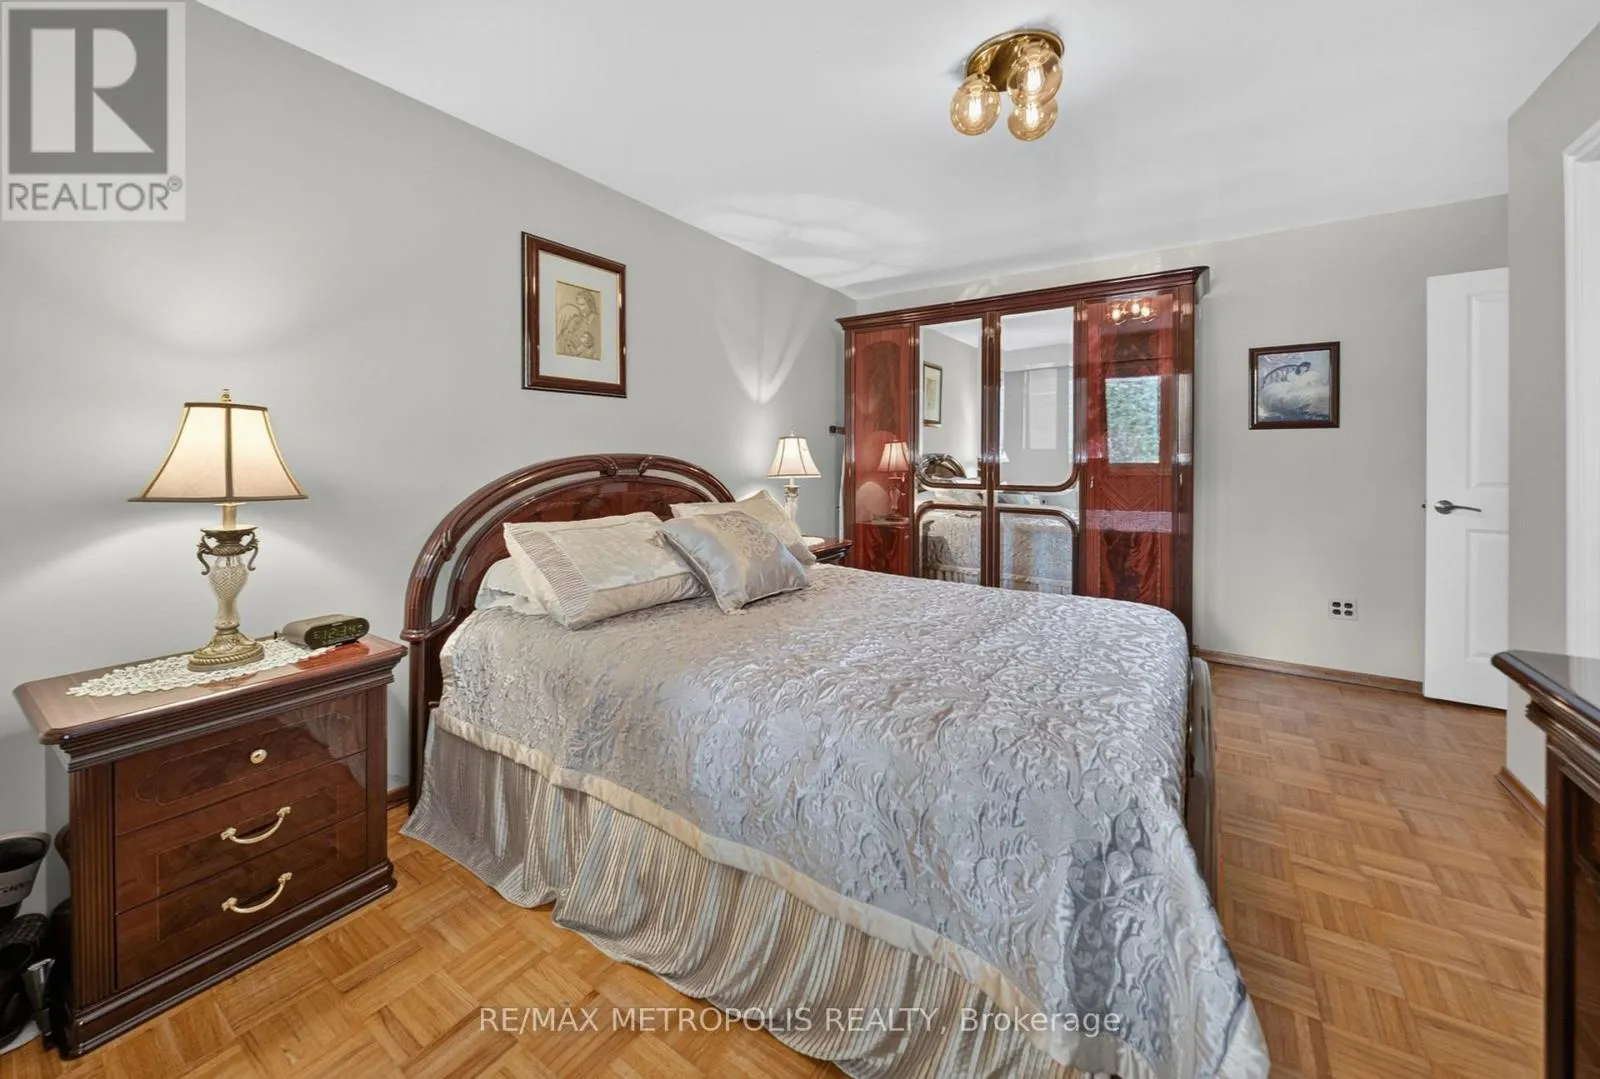
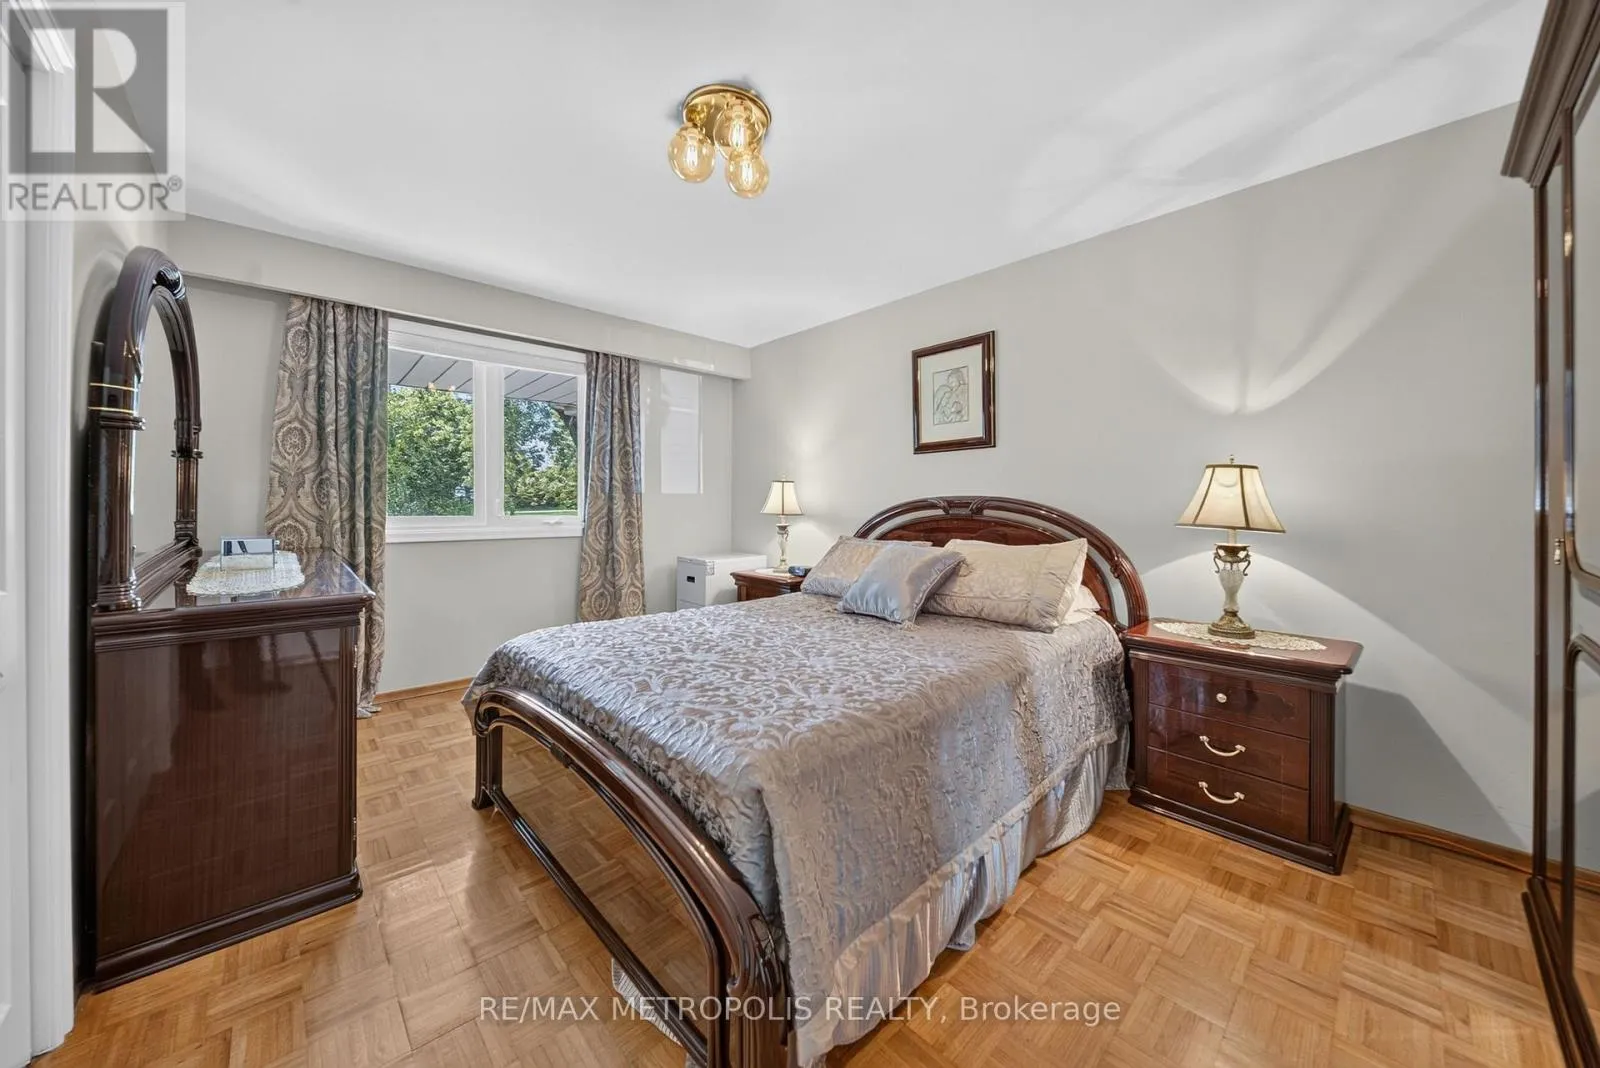
Primary Bedroom
Main level
4.74 m x 3.16 m
Bedroom 2
Main level
3.92 m x 3.66 m
Bedroom 3
Main level
4.52 m x 3.02 m

Location

Learn more about this property
Listing provided by:
RE/MAX METROPOLIS REALTY
MLS® number:
N13680236
Agent:
Anil Kumar Sharma
*Indicates required field
Name is required
Email is required
Please enter a valid phone number (e.g., 416-111-1111).

Community Spotlight: Homes For sale in Your Neighborhood