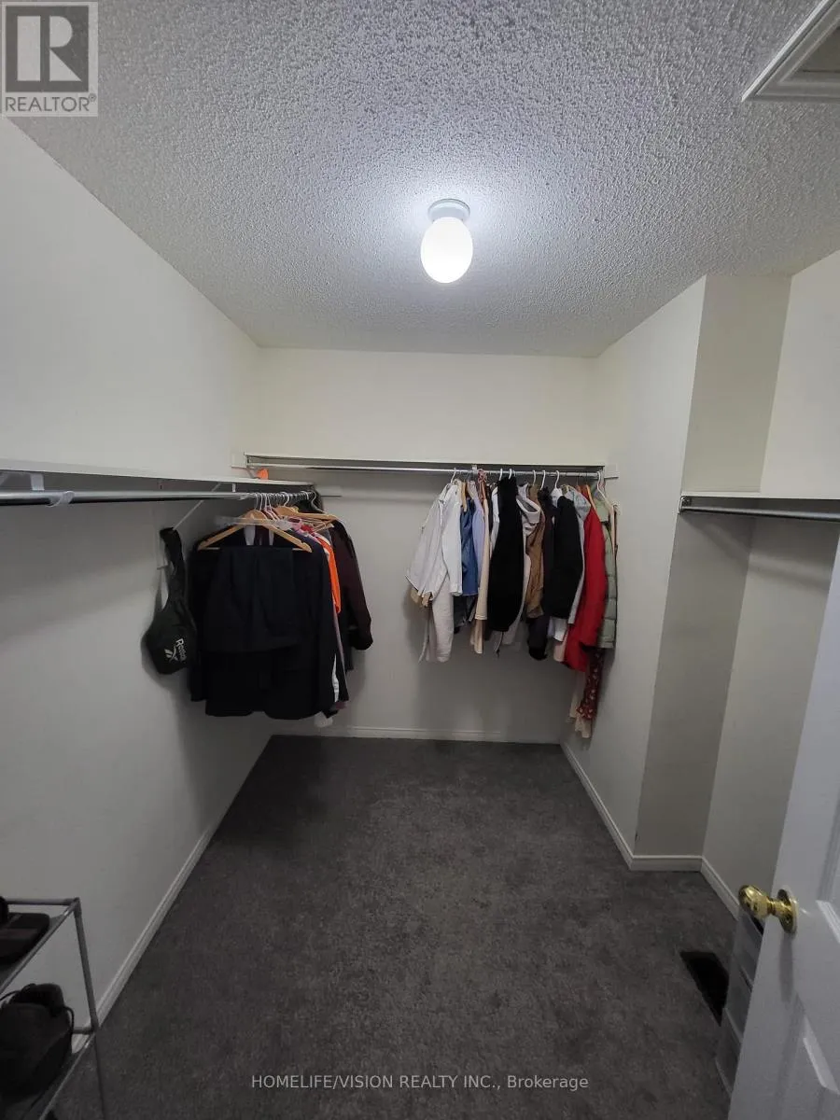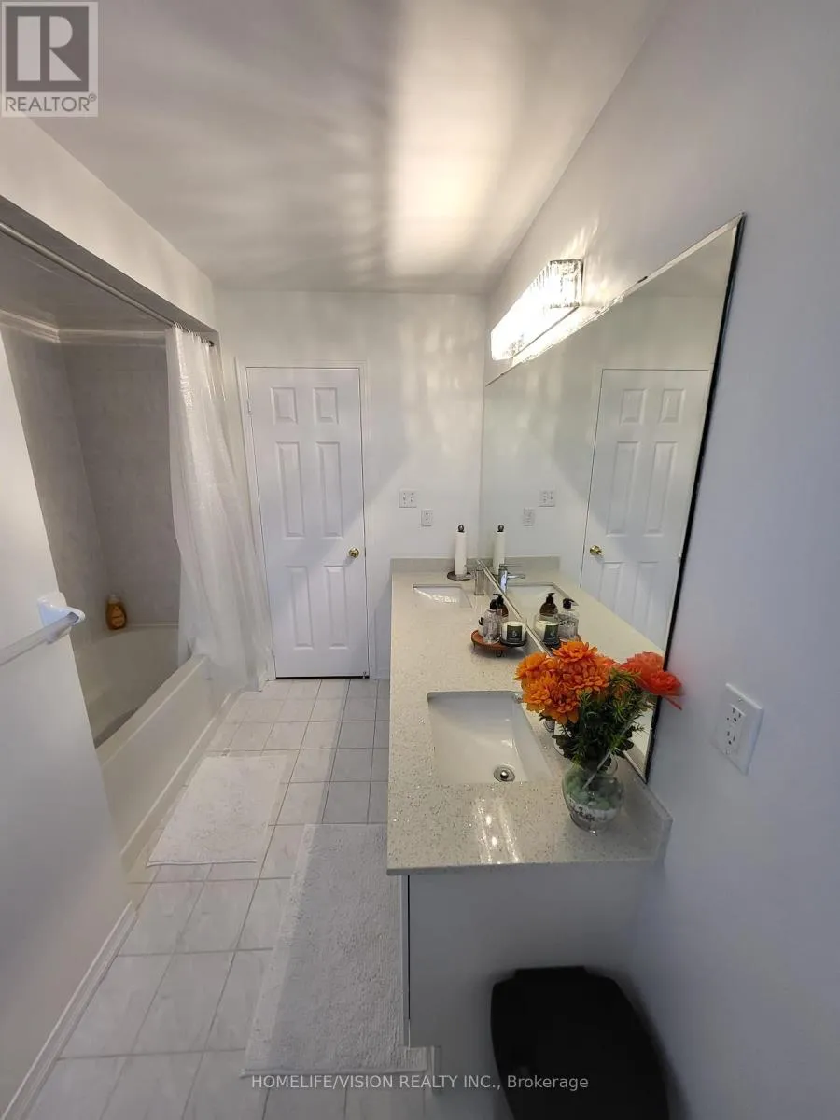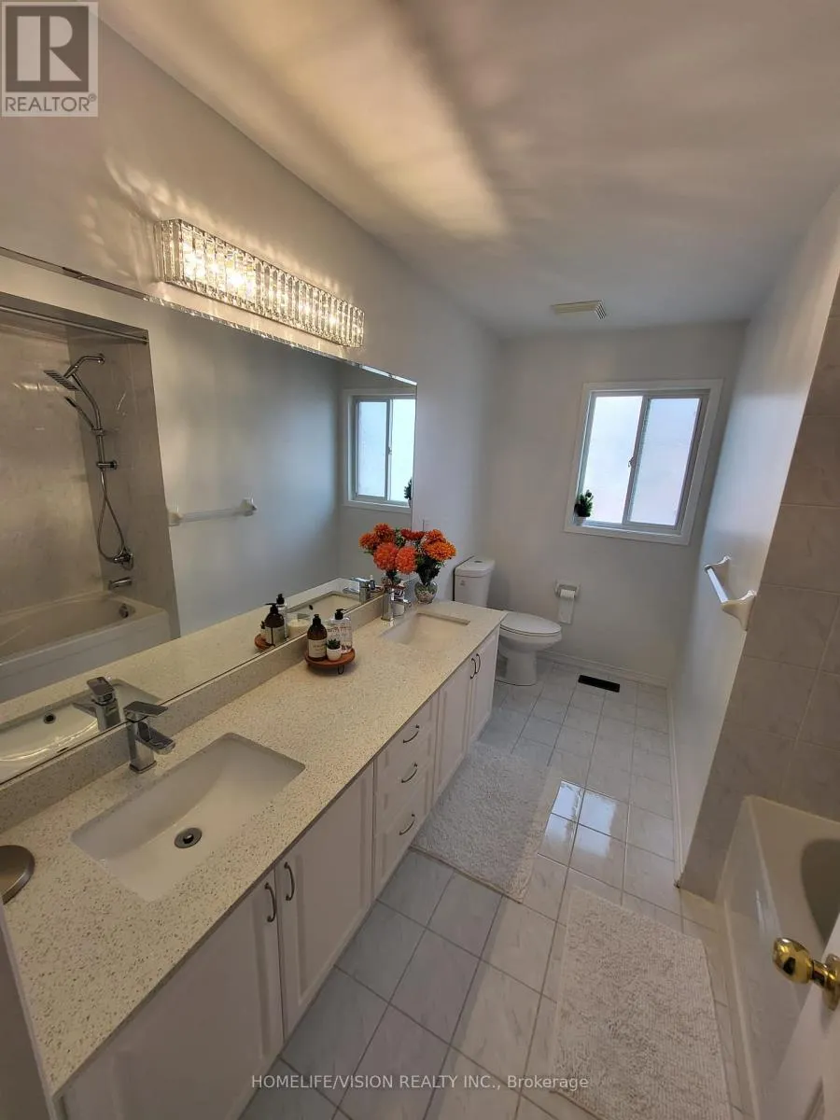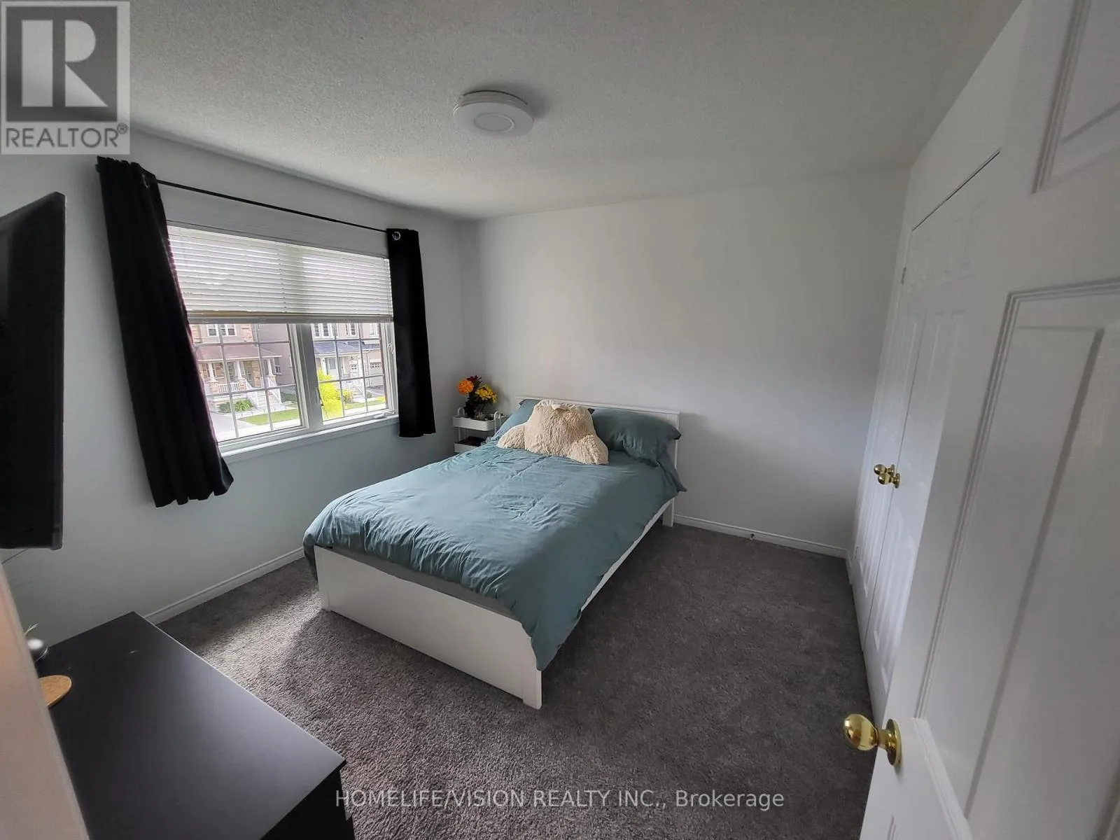
115 James Mccullough Road, Whitchurch-Stouffville, Ontario L4A 0Z2

Listed for:
$998,888
5 beds
4 baths
Listed 44 days ago
Row / Townhouse for rent: 115 James Mccullough Road, Whitchurch-Stouffville, Ontario L4A 0Z2

View all 39 photos

About

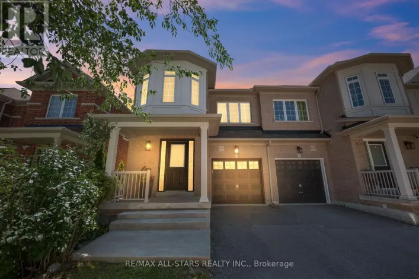
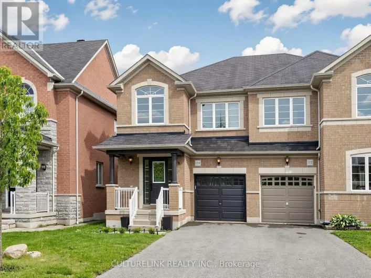
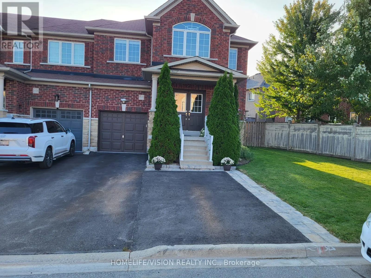
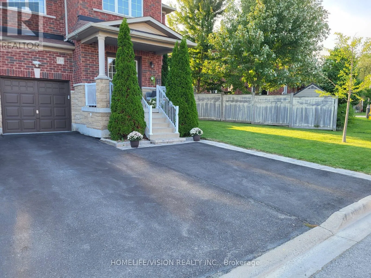
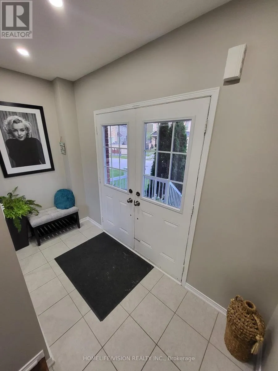
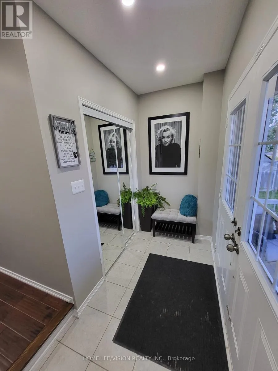
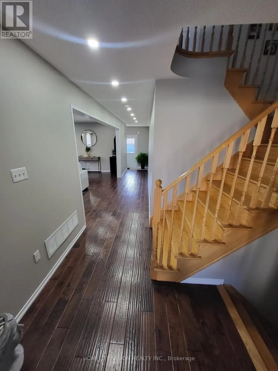
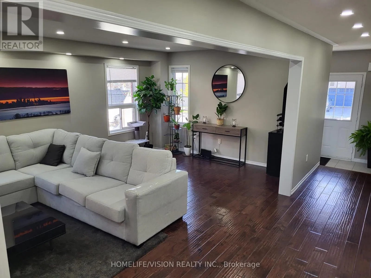
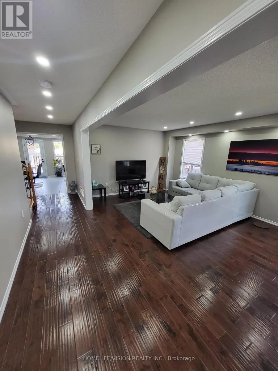
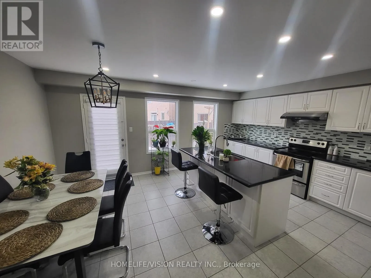
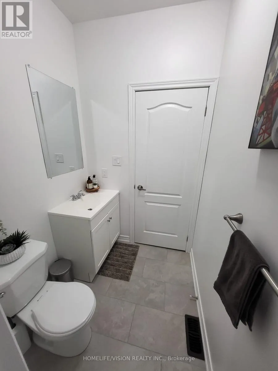
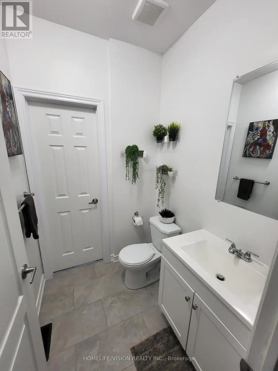
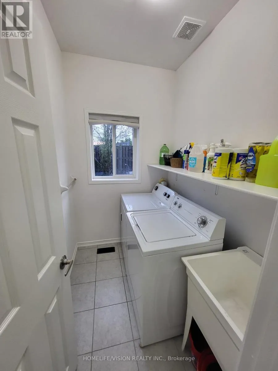
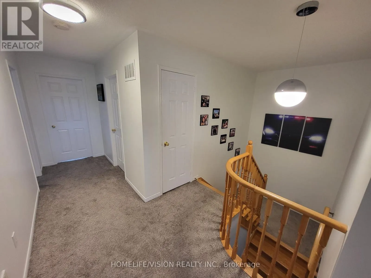
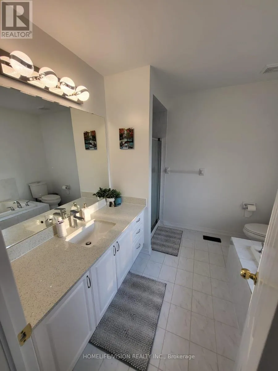
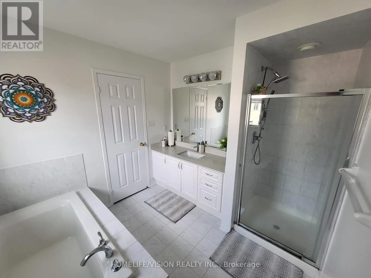
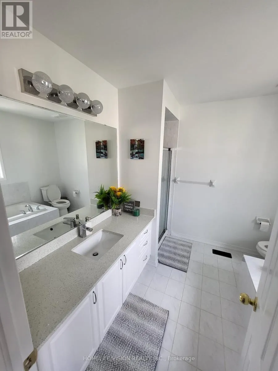
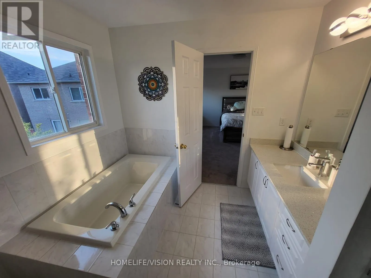
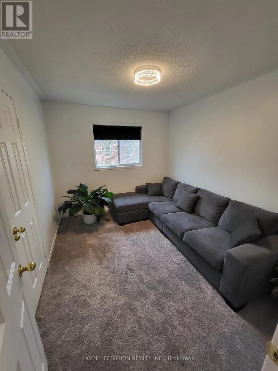
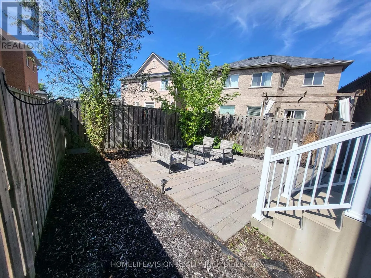
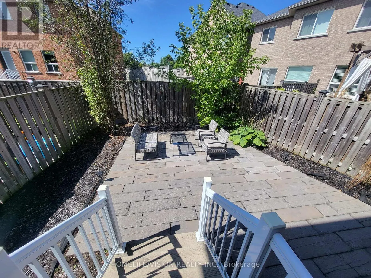
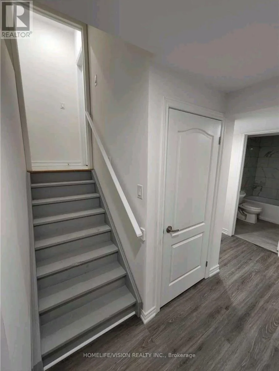
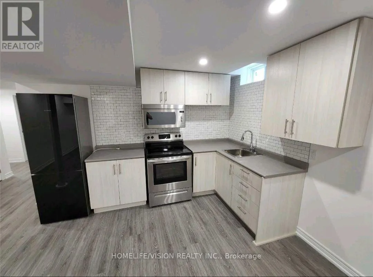
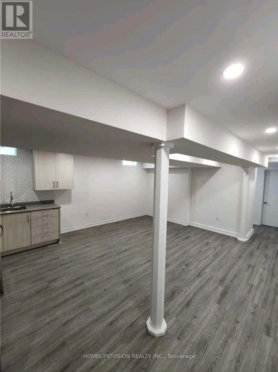
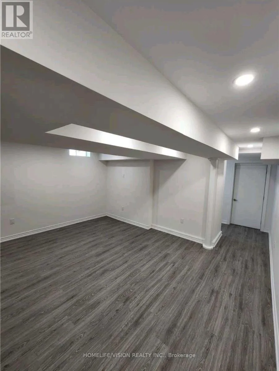
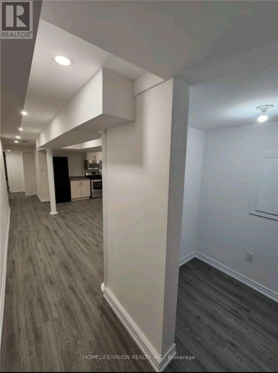
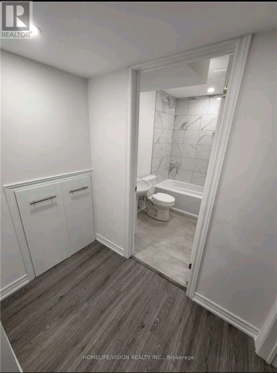
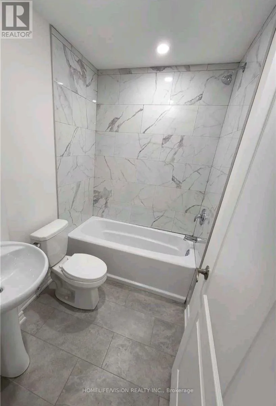
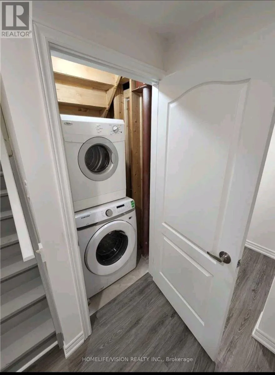
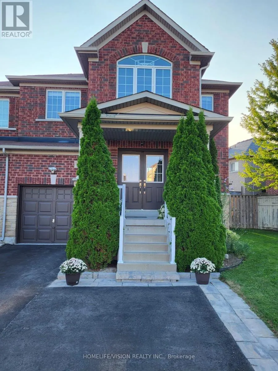
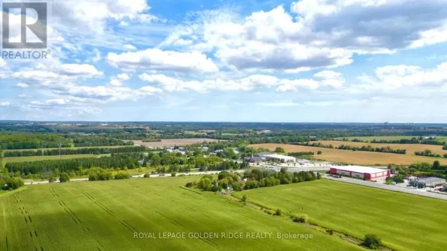
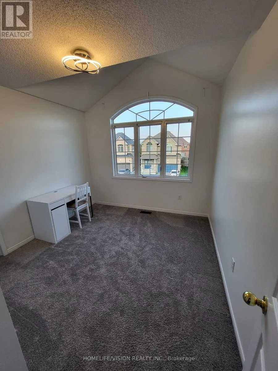
Reeves Way/9th Line Welcome To 115 James McCullough Rd! Spacious 4-Bedroom End-Unit Freehold Townhome Offering Approx. 2,060 Sq. Ft. Above Grade Plus A Fully Finished Basement With Separate Entrance. This House Is Bright, Spacious, A Functional Layout With Generous Principal Rooms, Hardwood Flooring, Pot Lights, Updated Kitchen And Bathrooms, Plus The Convenience Of Main-Floor Laundry And Separate Laundry In Basement. Situated On A Large Pie-Shaped Lot With A Beautifully Upgraded Interlock Backyard, Offering Excellent Outdoor Space For Entertaining And Family Enjoyment. Conveniently Located Close To GO Transit, YRT & VIVA Transit, Schools, Parks, Trails, Shopping, Restaurants, Community Amenities & Place Of Worship. A Versatile, Move-In Ready Property Offering Many Upgrades, Space, Income Potential And Value In A Highly Desirable Stouffville Community! (id:27476)

Property Highlights

MLS® Number
N13691310
Type
Single Family
Community Name
Stouffville
Ownership Type
Freehold
Land Size
52.1 x 88.6 FT ; 45.64X6.51X92.03X19.35X24.99X0.3X4.93X.3|under 1/2 acre
Parking Space Total
4

Building

Building Type
Row / Townhouse
Storeys
2.00
Square Footage
2000 - 2500 sqft
Bathrooms Total
4
Bedrooms Above Ground
4
Bedrooms Total
5
Amenities
Separate Electricity Meters Hospital, Park, Public Transit, Schools
Exterior Finish
Brick, Stone
Fireplace Present
No
Basement Type
Full, N/A, Crawl space, N/A (Finished)
Basement Features
Separate entrance
Building Heating Type
Forced air
Heating Fuel
Natural gas
Building Cooling Type
Central air conditioning

Utilities

Water
Municipal water
Utility Sewer
Sanitary sewer

Room Layout

Bathroom
Second level
2.65 m x 2.56 m
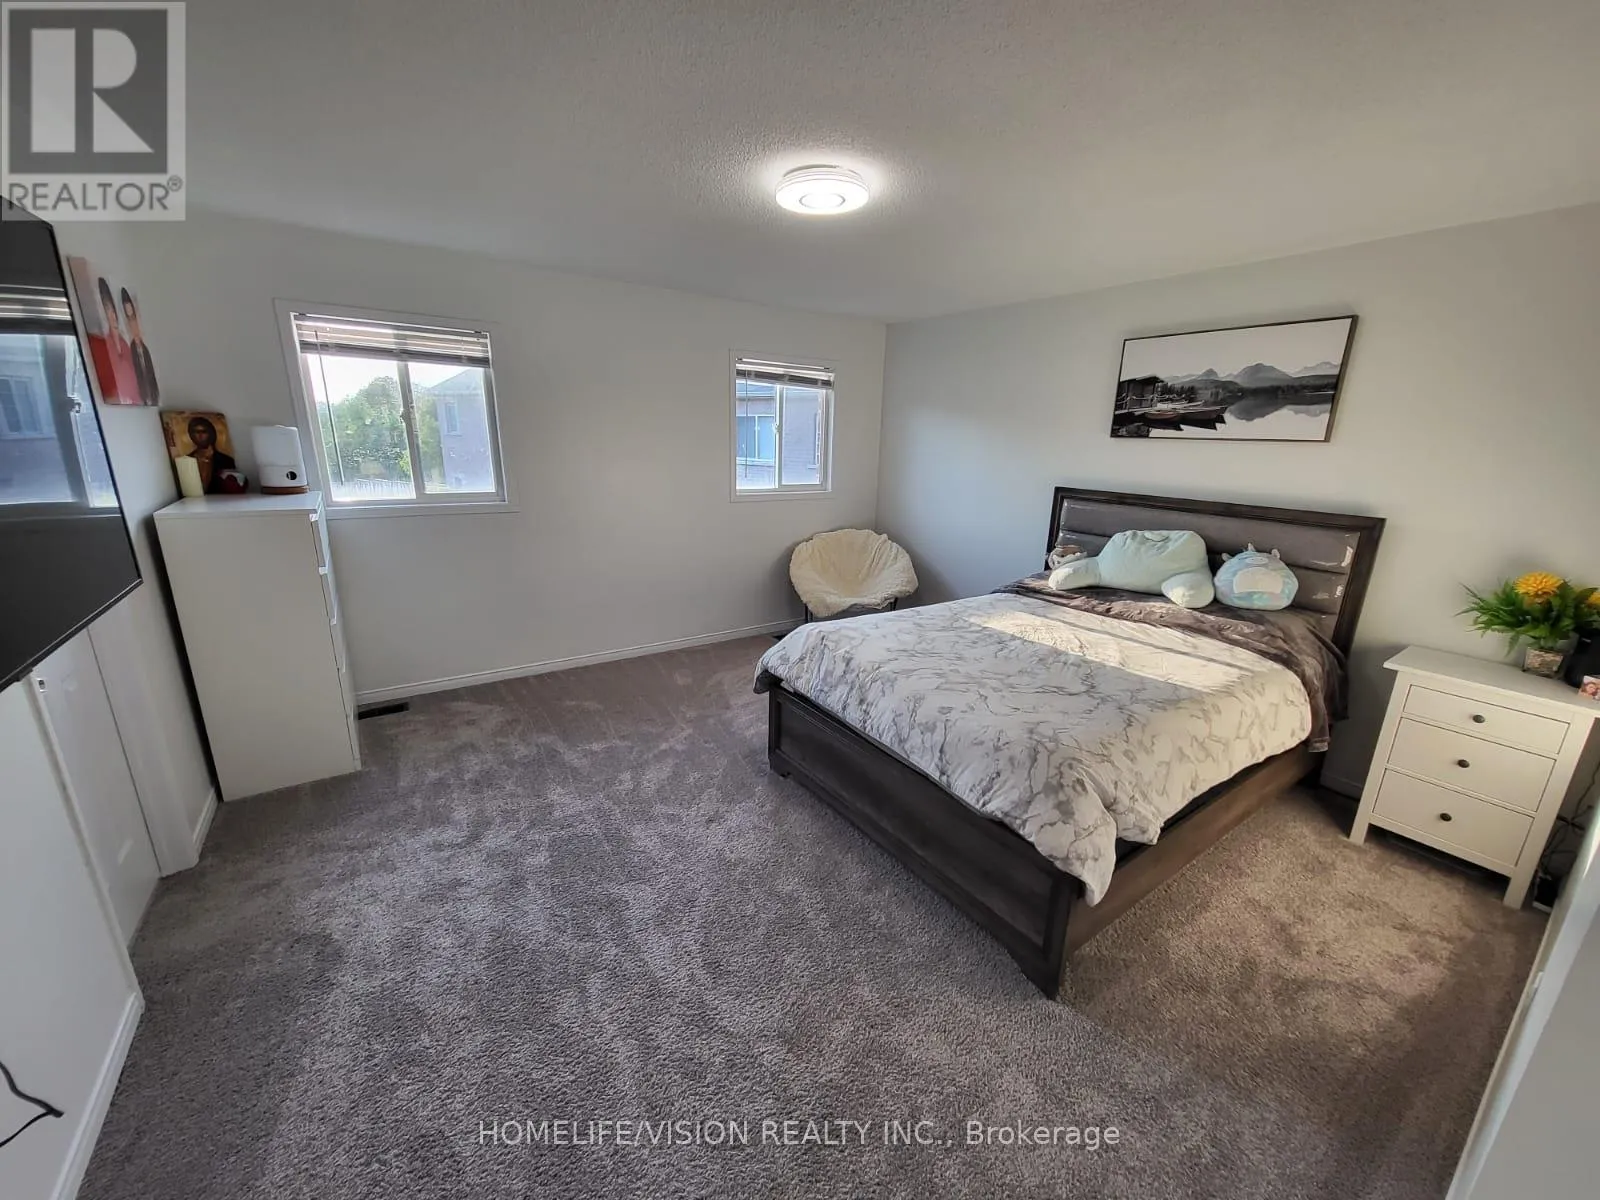
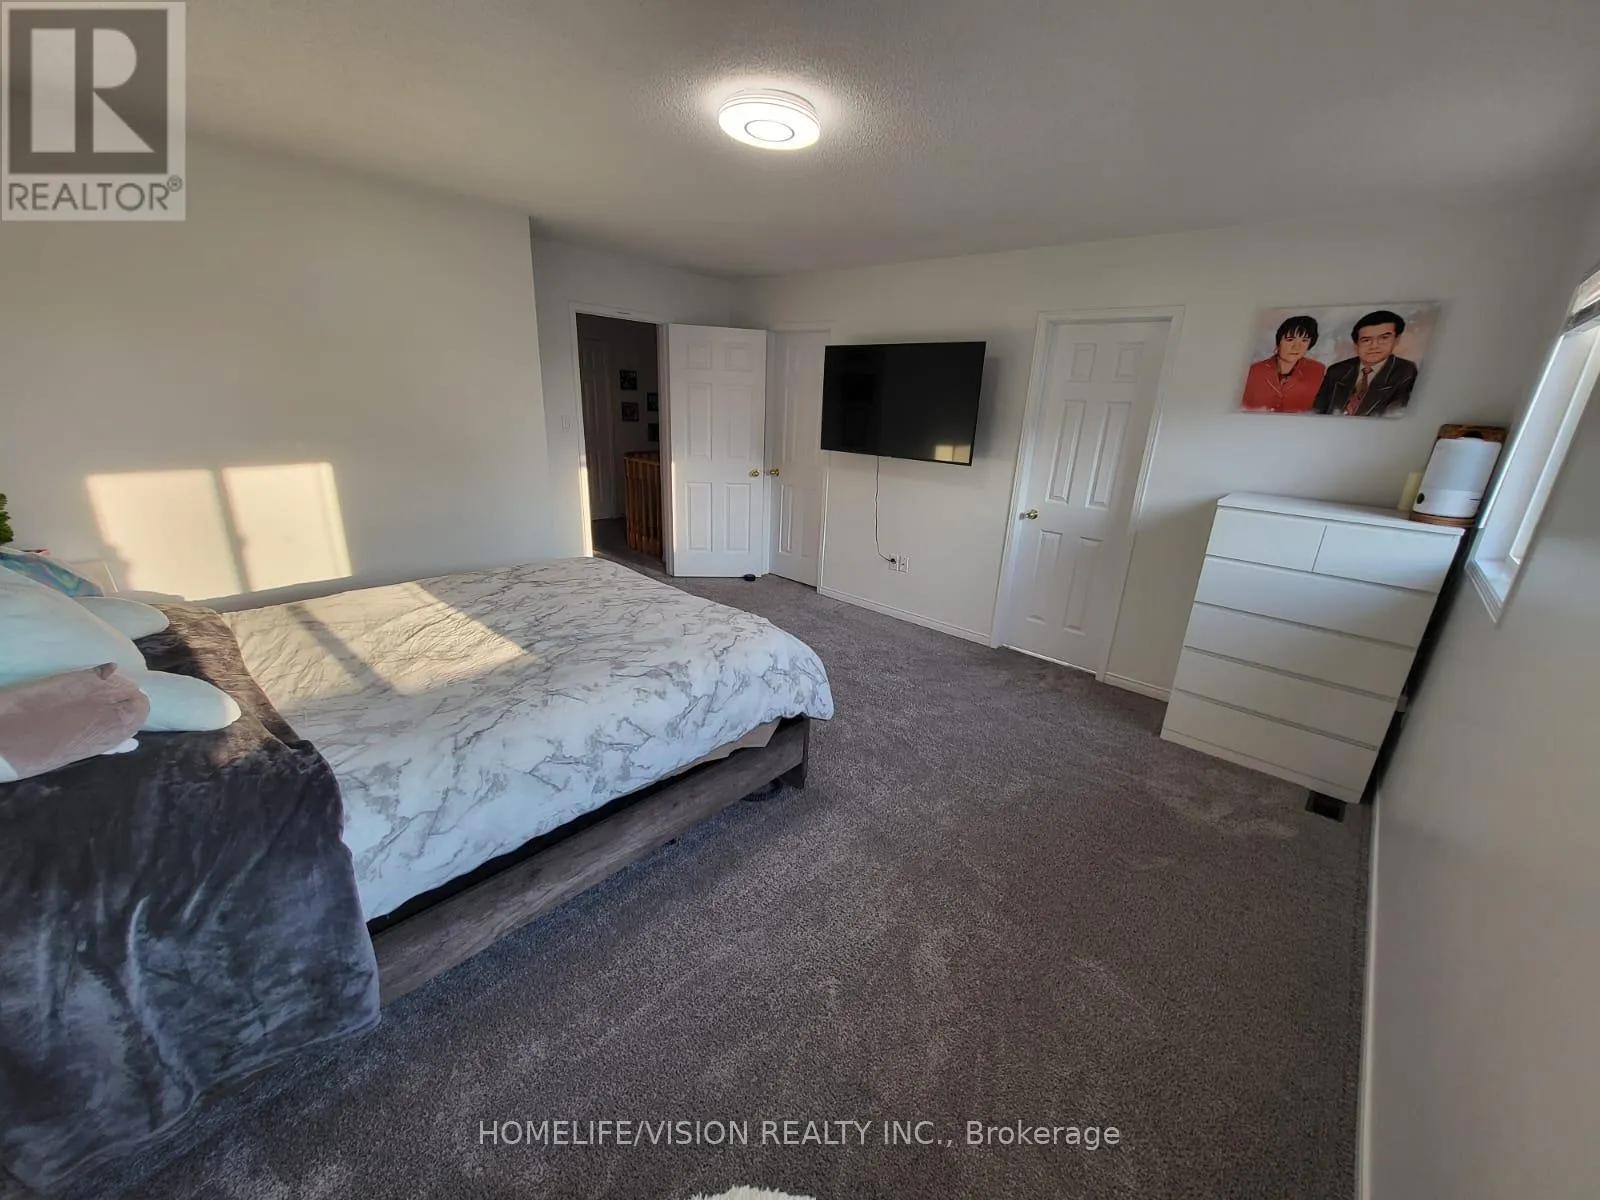
Primary Bedroom
Second level
4.72 m x 4.26 m
Bedroom 2
Second level
3.35 m x 2.8 m
Bedroom 3
Second level
3.26 m x 3.23 m
Bedroom 4
Second level
3.07 m x 2.77 m
Bathroom
Second level
3.47 m x 2.31 m
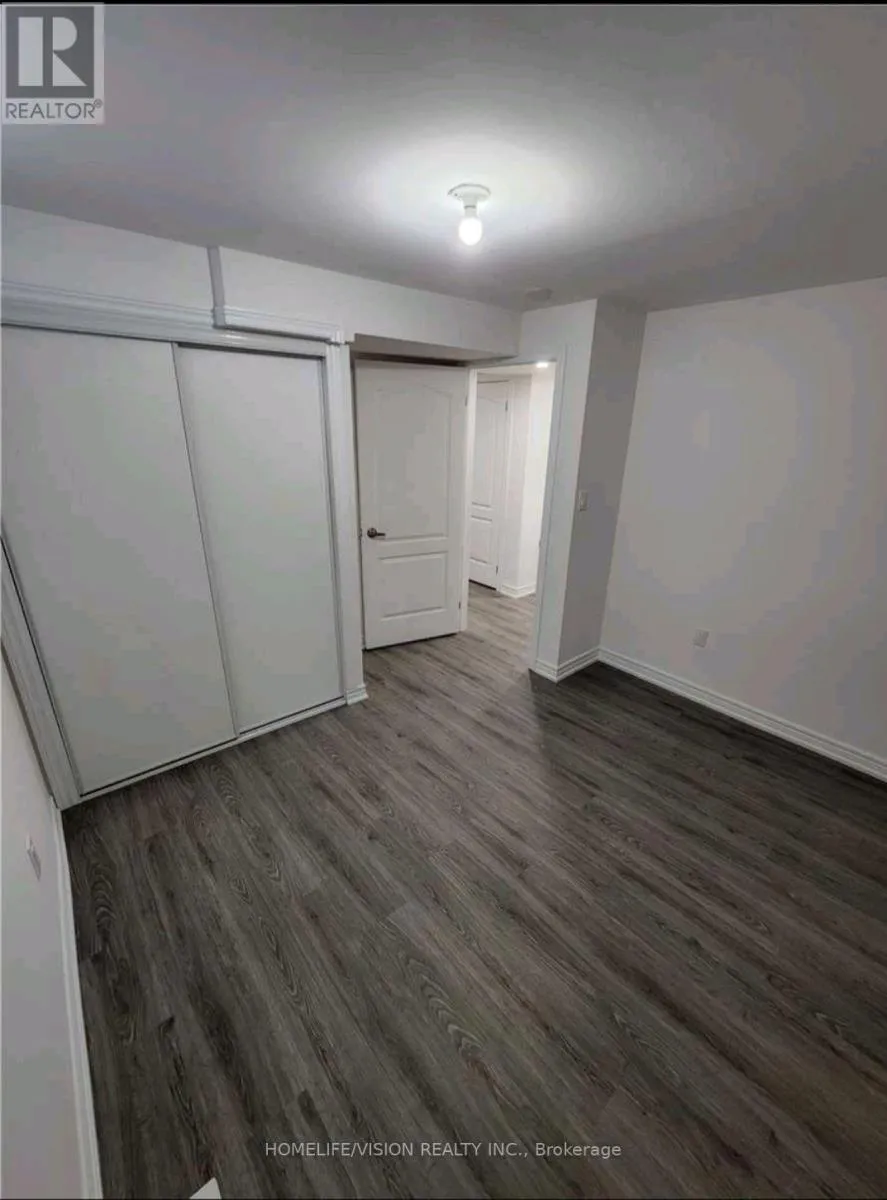
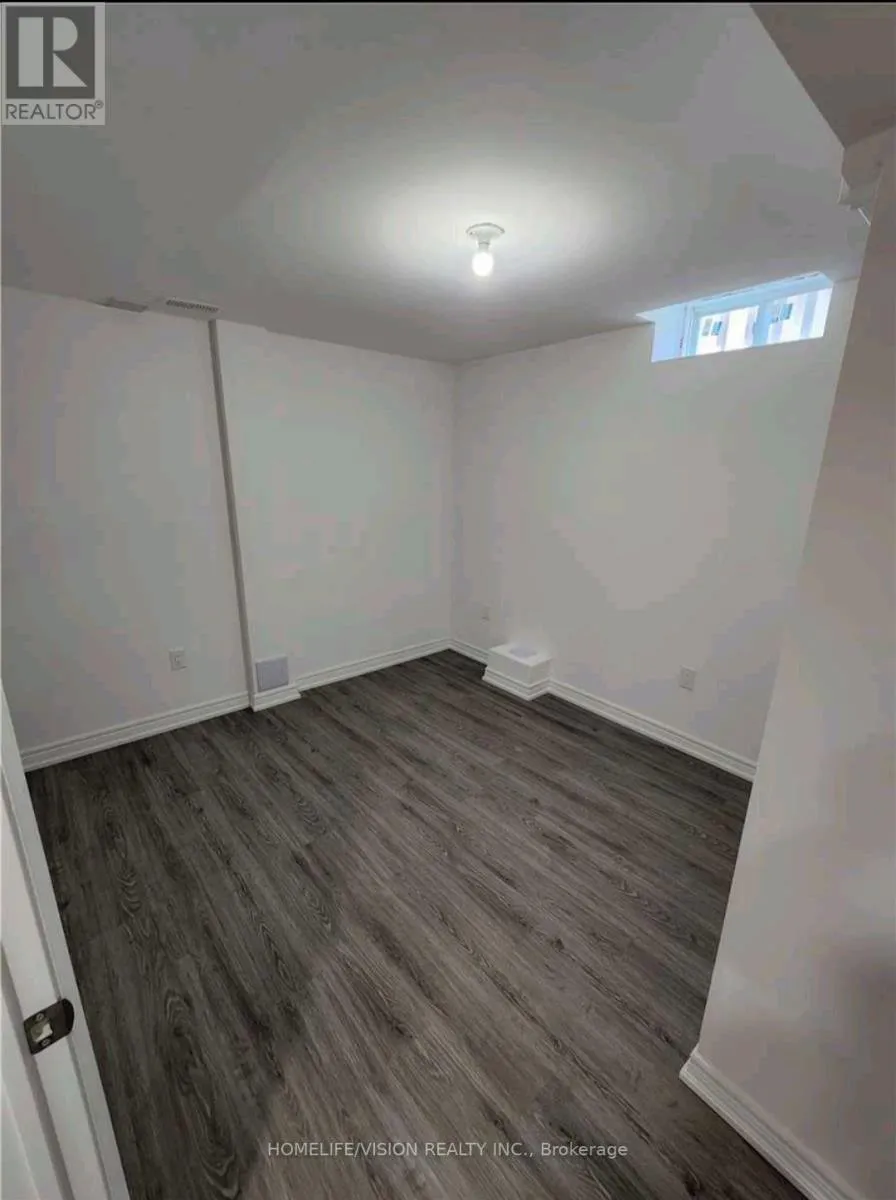
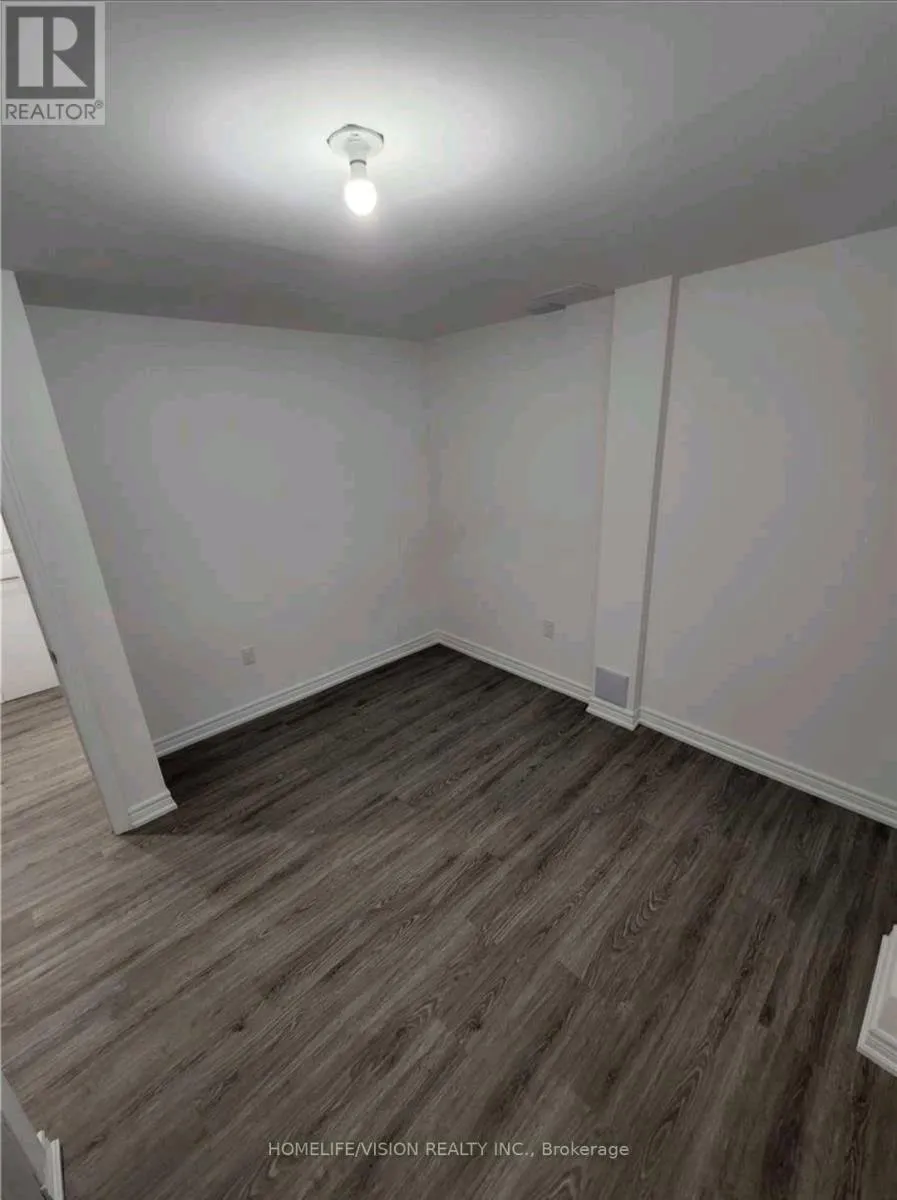
Bedroom
Basement
3.58 m x 3.35 m
Living room
Basement
5.8 m x 4.88 m
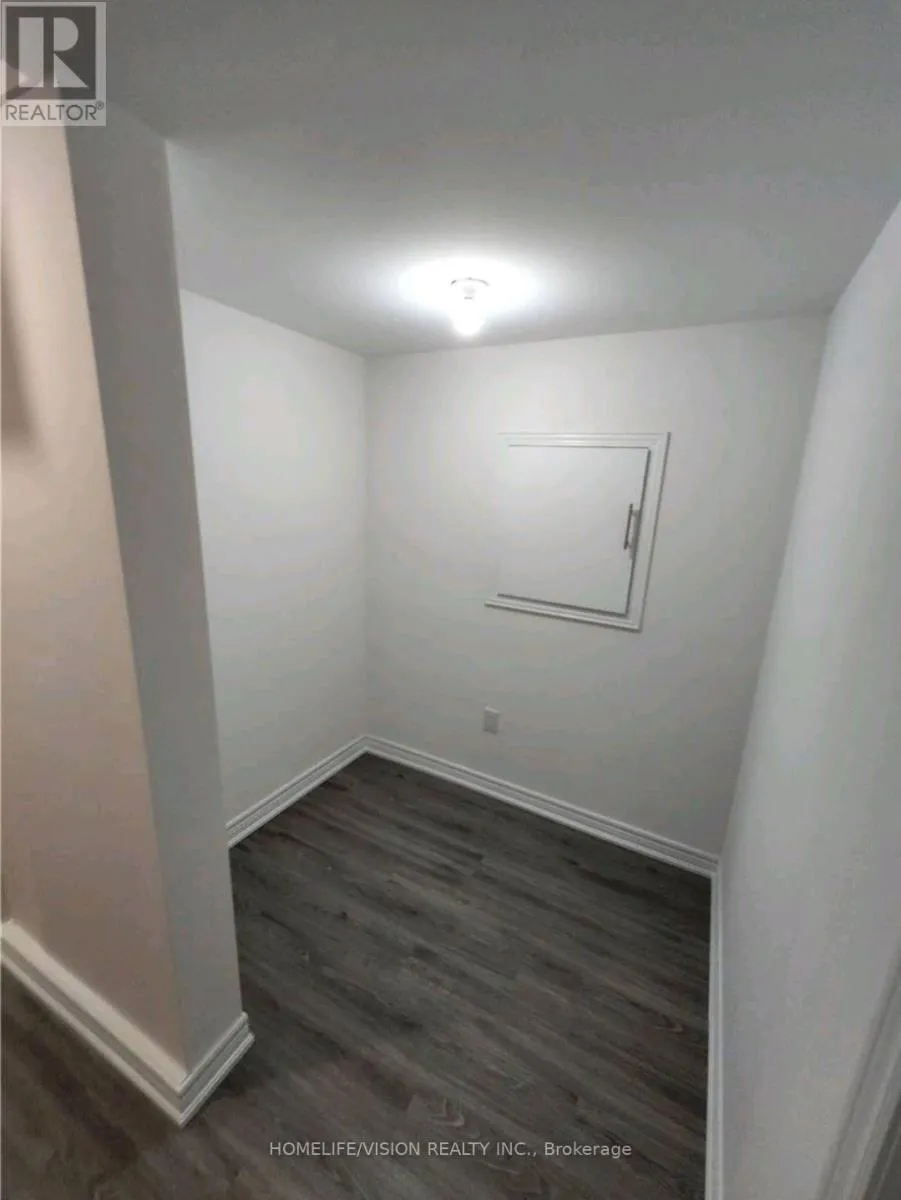
Den
Basement
1.96 m x 1.52 m
Bathroom
Basement
2.29 m x 1.52 m
Living room
Main level
6.09 m x 3.71 m
Kitchen
Main level
3.96 m x 2.74 m
Eating area
Main level
3.96 m x 2.49 m
Partial bathroom
Main level
1.65 m x 1.52 m
Laundry room
Main level
2.13 m x 1.55 m

Location

Learn more about this property
Listing provided by:
HOMELIFE/VISION REALTY INC.
MLS® number:
N13691310
Agent:
Elena Louca
*Indicates required field
Name is required
Email is required
Please enter a valid phone number (e.g., 416-111-1111).

Community Spotlight: Homes For sale in Your Neighborhood