351 Millard Street, Whitchurch-Stouffville, Ontario L4A 5S4

Listed for:
$1,180,000
4 beds
4 baths
Listed 16 days ago
House for rent: 351 Millard Street, Whitchurch-Stouffville, Ontario L4A 5S4

View all 38 photos

About

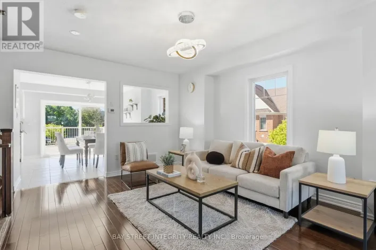
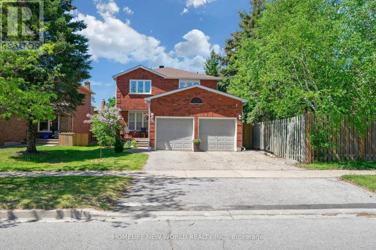
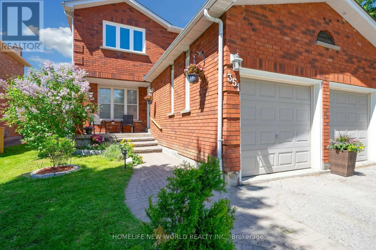
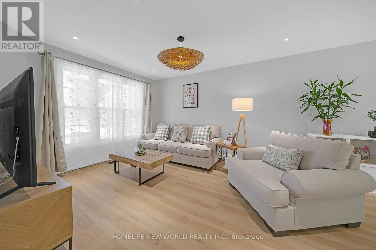
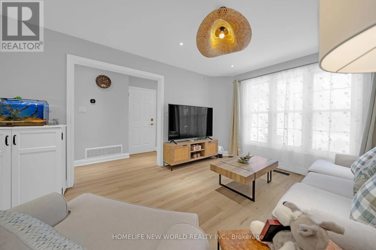
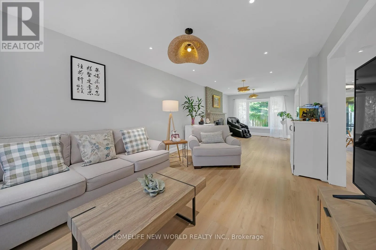
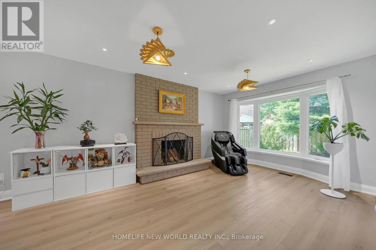
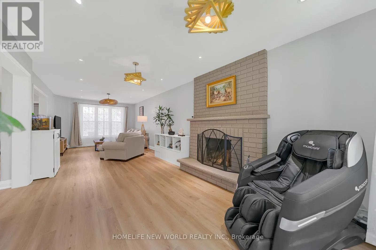
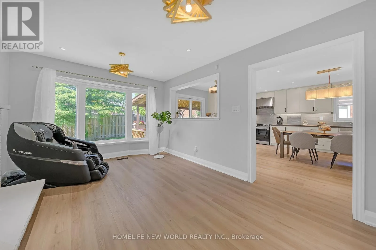
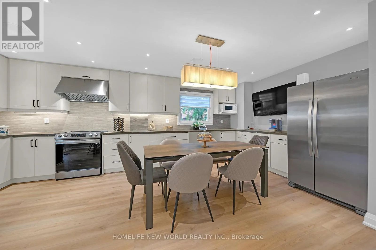
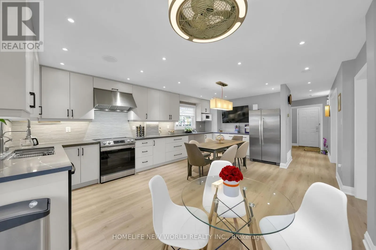
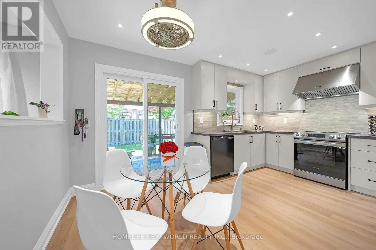
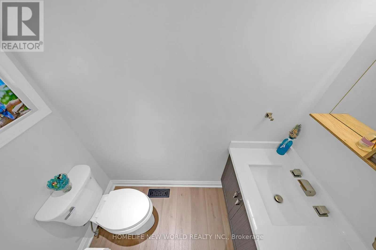
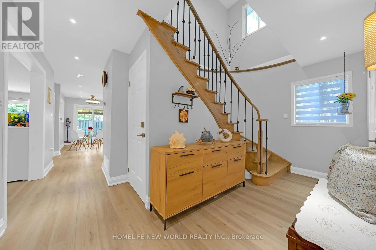
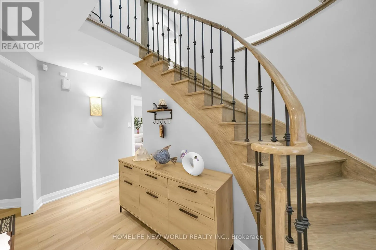
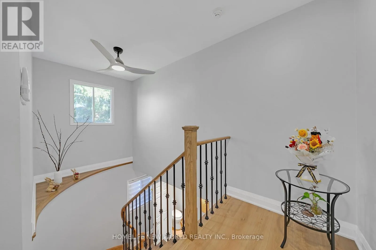
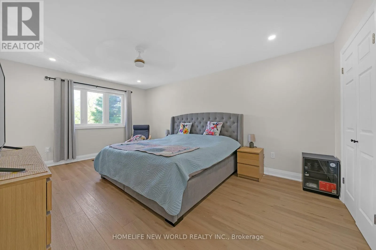
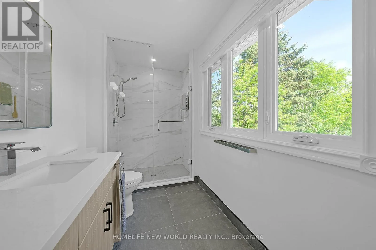
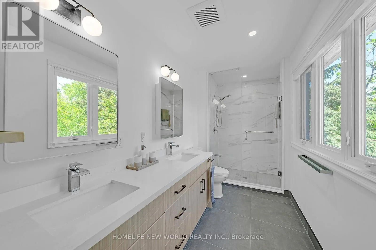
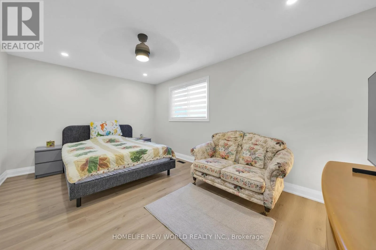
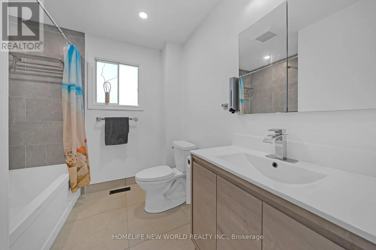
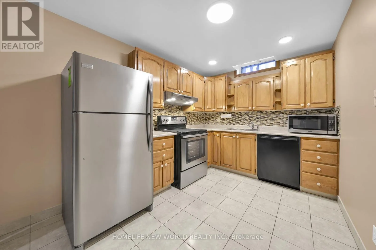
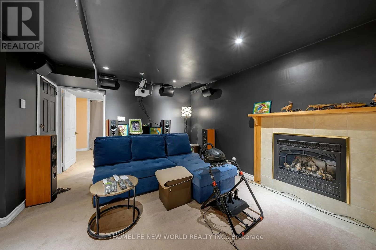
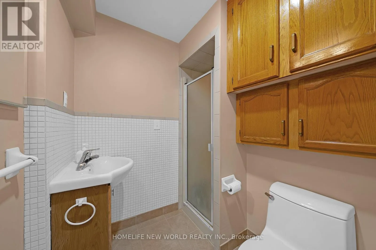
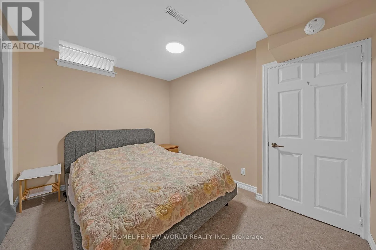
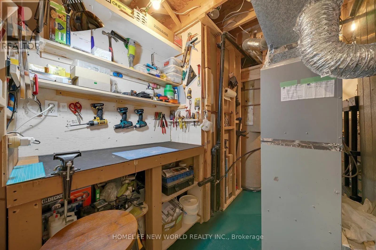
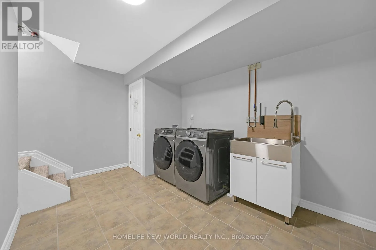
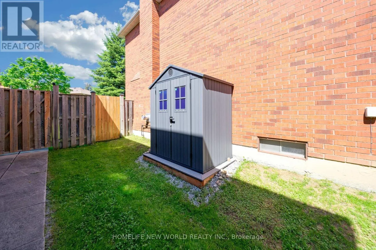
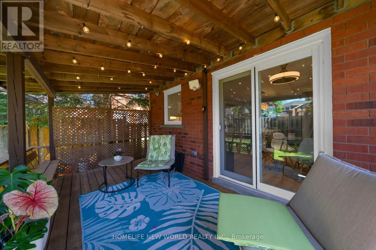
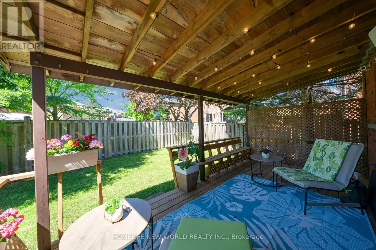
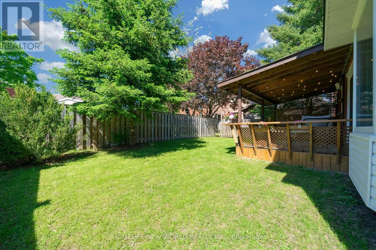
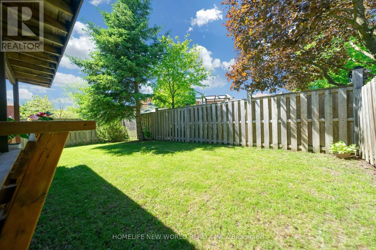
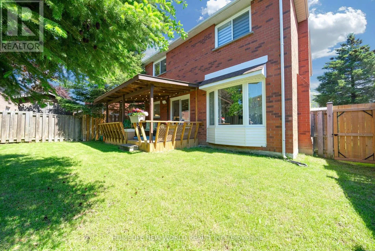
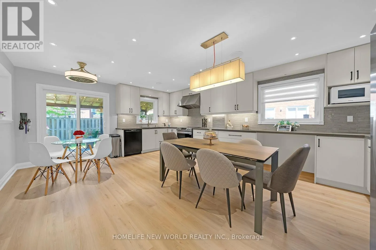
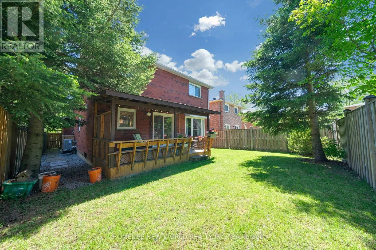
Cross Streets: Millard/9th Line. ** Directions: North of Millard St & East of 9th Line. Heart Of Stouffville! This Lovely Solid Brick Home Shows True Pride Of Ownership In An Unbeatable Location-Steps From Schools, Parks, Shopping, Restaurants, And The GO Station. Major Professional Renovations (2023-24), Completed Fully Under Building Permit, Have Transformed The Living, Dining, And Family Rooms. The Stunning Modern Kitchen Features Quartz Countertops, A Commercial-Grade Range Hood, And A Built-In Central Speaker That Connects To Your Phone. This Spacious Eat-In Kitchen Also Offers A Walk-Out To A Large Deck. Relax In The Cozy, Open-Concept Family Room Featuring A Fireplace And Floor-To-Ceiling Windows With Beautiful Backyard Views. The Upper Level Boasts A Spacious Primary Suite With A Newly Renovated 4-Piece Ensuite And A Unique Seasonal Treat: Private Views Of The Memorial Park Fireworks! Both The Main And Second-Floor Bathrooms Have Been Completely Renovated And Feature Automatic Timer Switches. Bonus: The Finished Basement Is A Perfect Multi-Generational Space, Featuring A Private One-Bedroom Suite, A Large Recreation Room, A Second Kitchen, And A 3-Piece Bathroom-Ideal For In-Laws Or Guests. A Rare Opportunity To Own A Modernized, Turn-Key Home In A Prime Neighbourhood! (id:27476)

Property Highlights

MLS® Number
N13704566
Type
Single Family
Community Name
Stouffville
Ownership Type
Freehold
Land Size
40 x 100 FT
Parking Space Total
4

Building

Building Type
House
Storeys
2.00
Square Footage
1500 - 2000 sqft
Bathrooms Total
4
Bedrooms Above Ground
3
Bedrooms Total
4
Amenities
Park, Public Transit, Schools
Exterior Finish
Brick
Fireplace Present
Yes
Basement Type
N/A (Finished)
Basement Features
Building Heating Type
Forced air
Heating Fuel
Natural gas
Building Cooling Type
Central air conditioning

Utilities

Water
Municipal water
Utility Sewer
Sanitary sewer

Room Layout

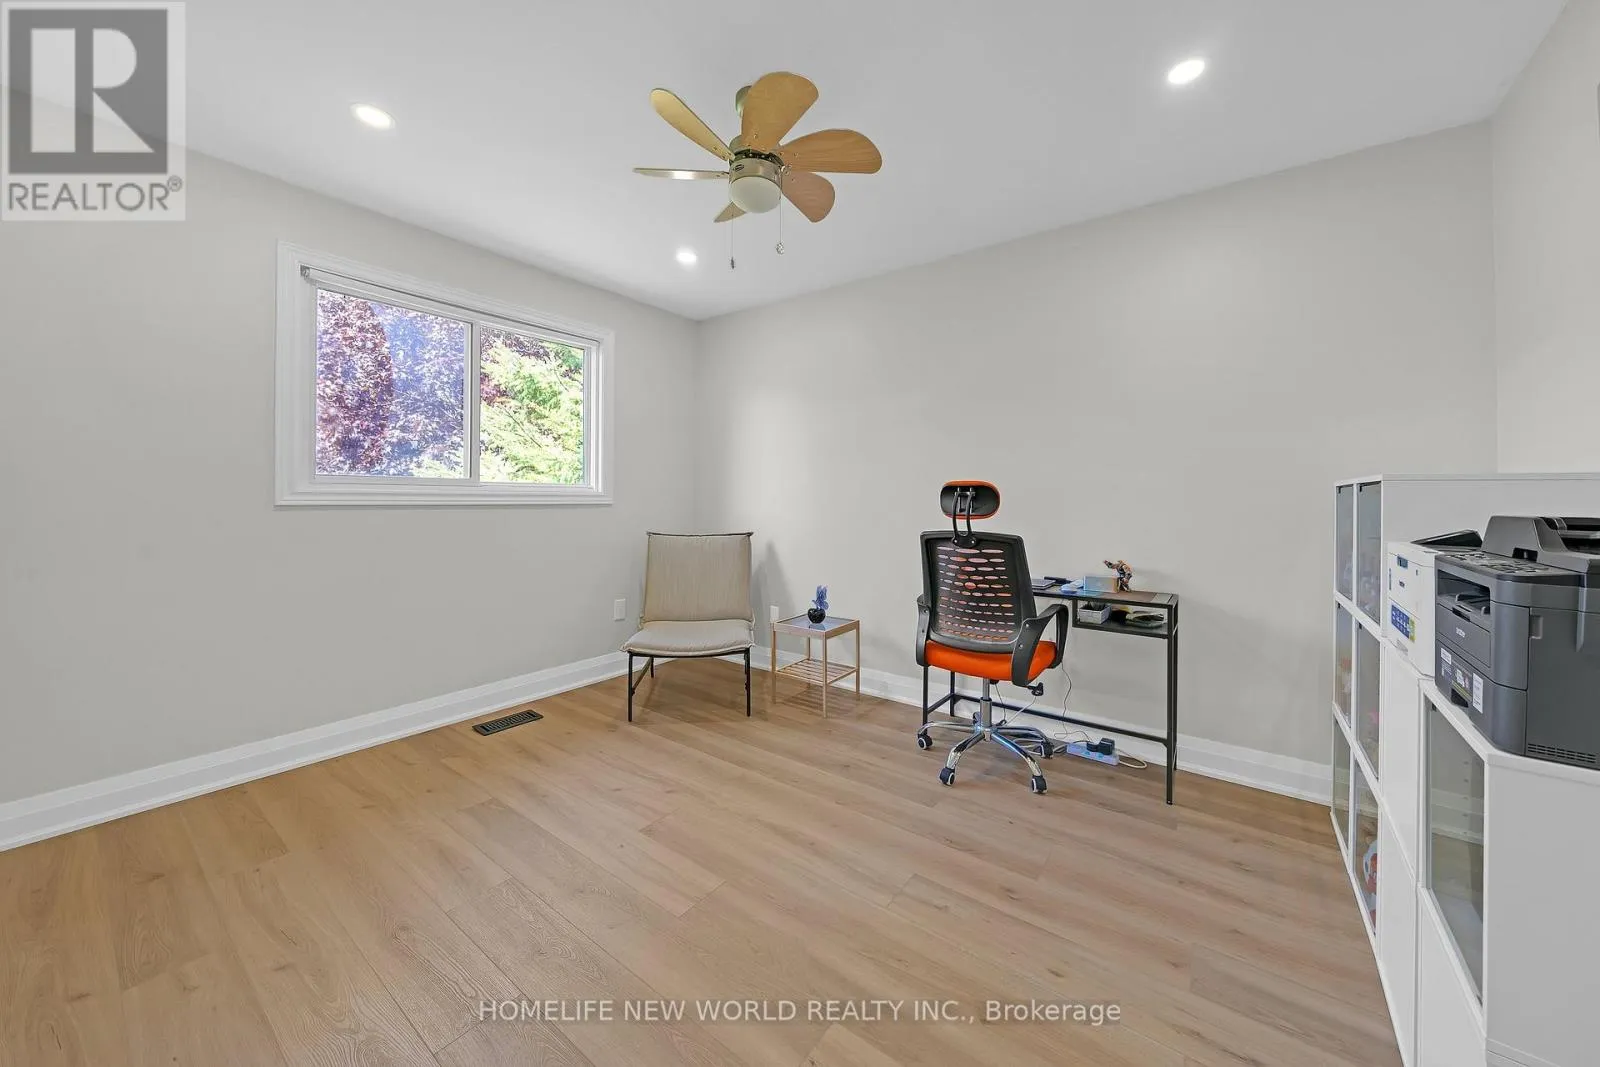
Bedroom 3
Second level
4.064 m x 3.302 m
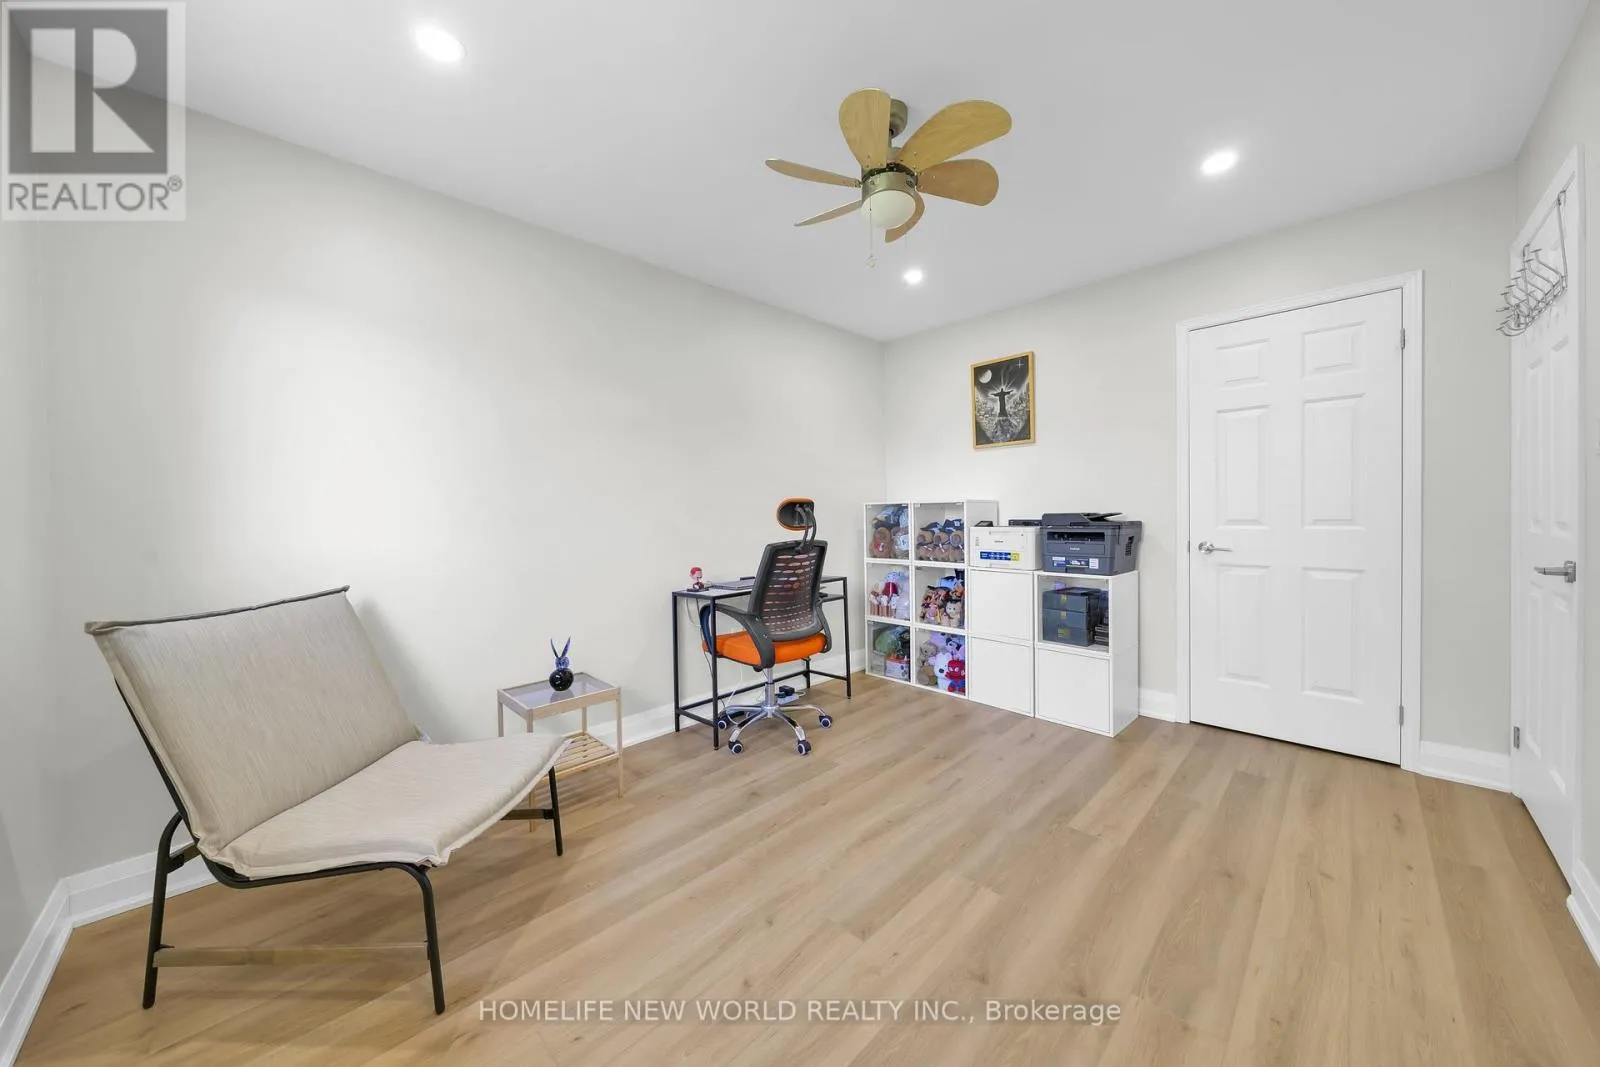
Bedroom 2
Second level
5.181 m x 3.607 m
Primary Bedroom
Second level
5.562 m x 3.962 m
Kitchen
Basement
4.572 m x 2.895 m
Recreational, Games room
Basement
4.826 m x 2.21 m
Bedroom 4
Basement
3.76 m x 2.67 m
Kitchen
Main level
6.604 m x 4.902 m
Family room
Main level
9.626 m x 3.759 m
Dining room
Main level
6.604 m x 4.902 m
Living room
Main level
9.626 m x 3.759 m

Location

Learn more about this property
Listing provided by:
HOMELIFE NEW WORLD REALTY INC.
MLS® number:
N13704566
Agent:
Tom Tan
*Indicates required field
Name is required
Email is required
Please enter a valid phone number (e.g., 416-111-1111).