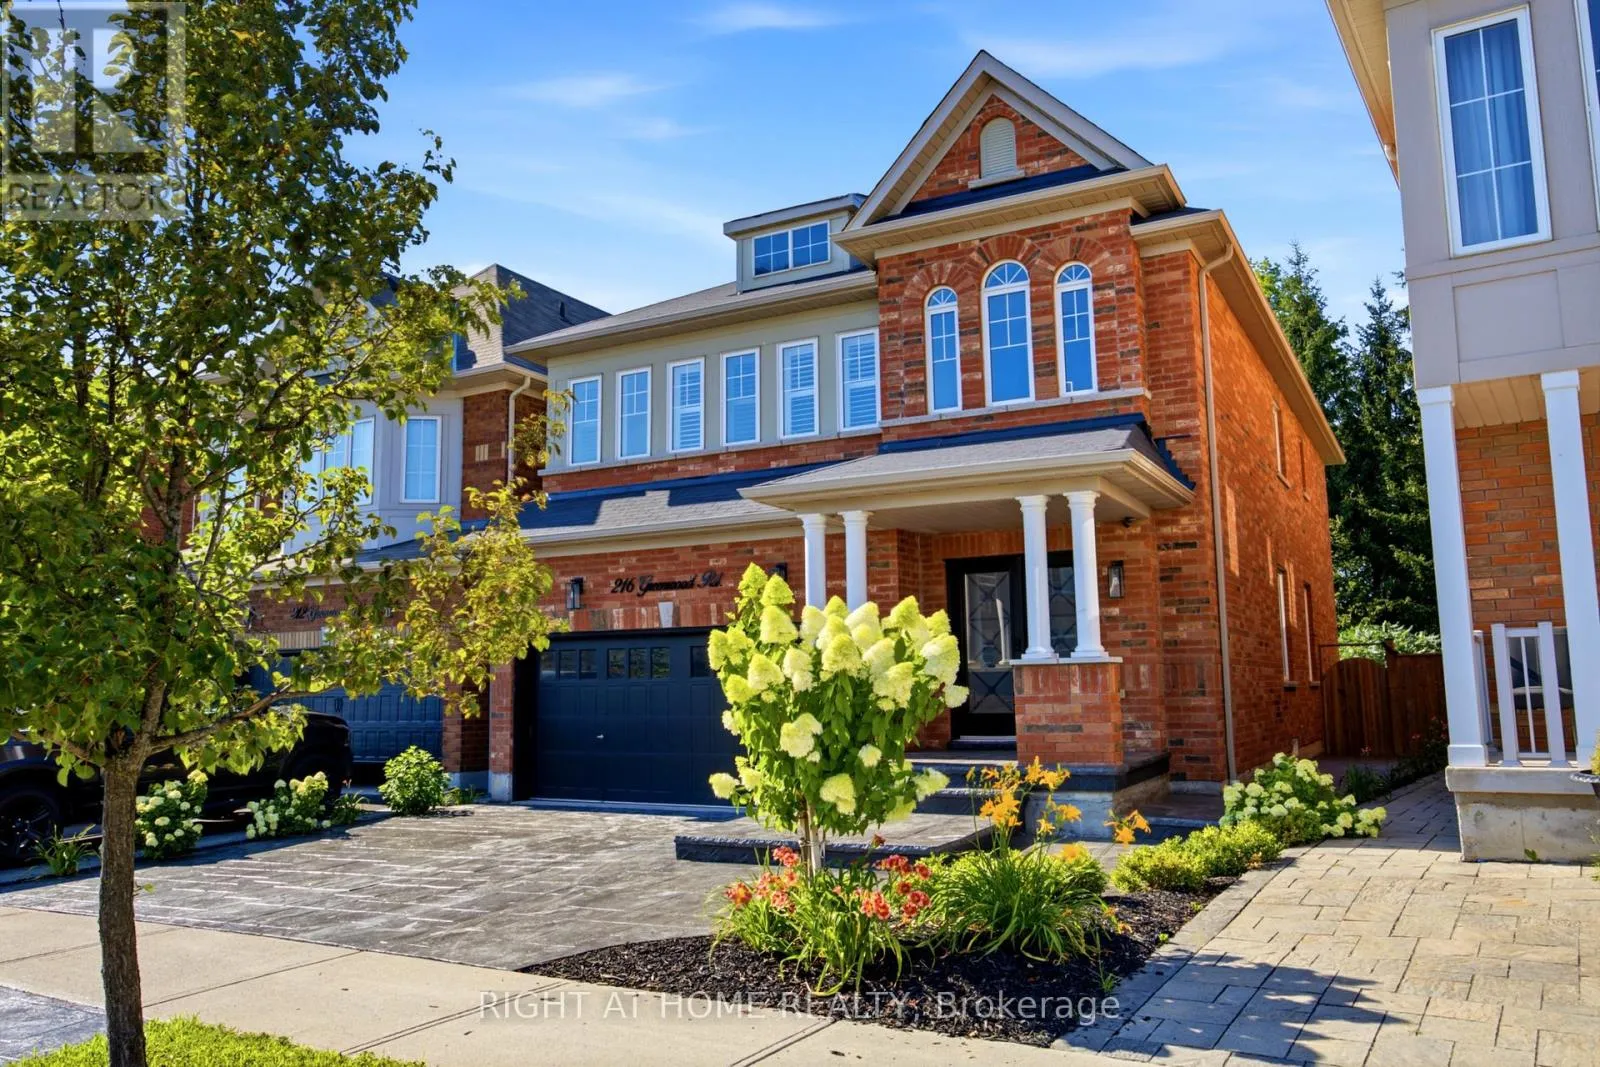
216 Greenwood Road, Whitchurch-Stouffville, Ontario L4A 4N8

Listed for:
$1,249,980
4 beds
5 baths
Listed 36 days ago
House for rent: 216 Greenwood Road, Whitchurch-Stouffville, Ontario L4A 4N8

View all 33 photos

About

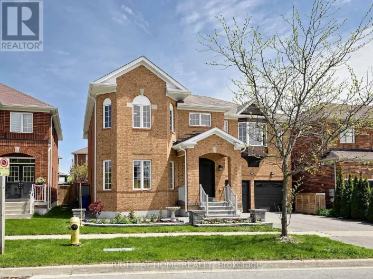
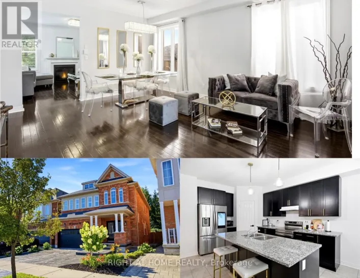
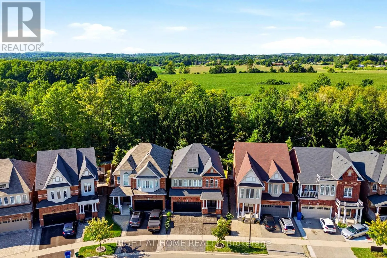
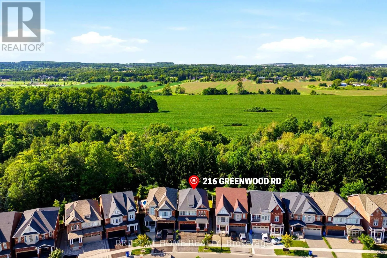
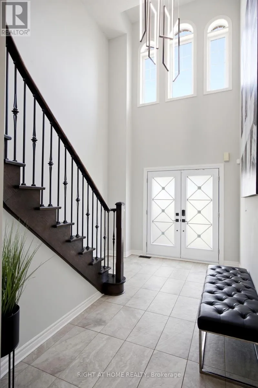
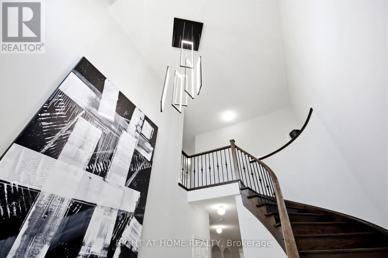
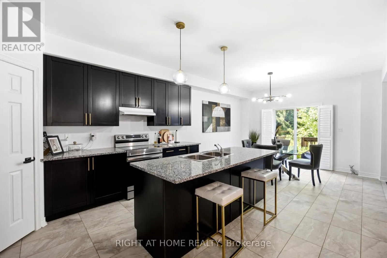
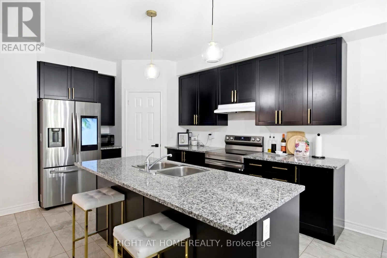
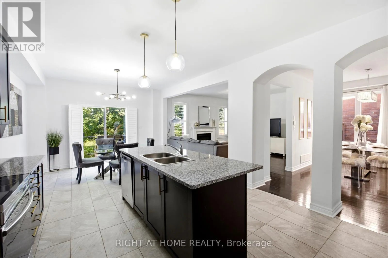
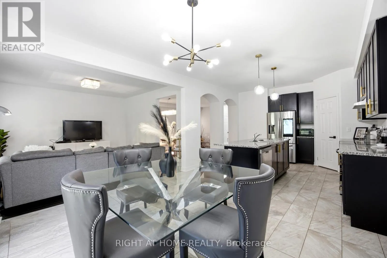
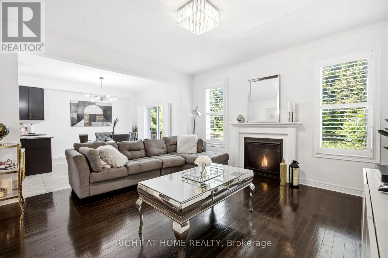
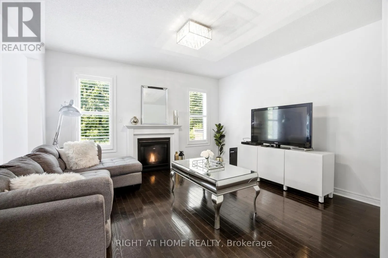
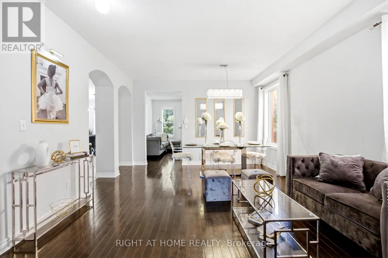
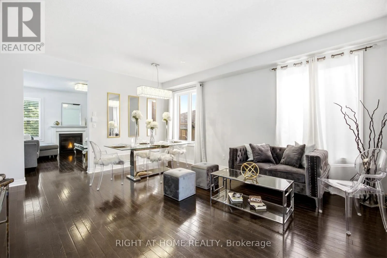
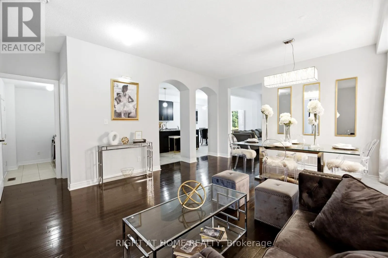
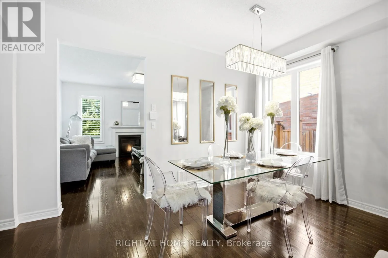
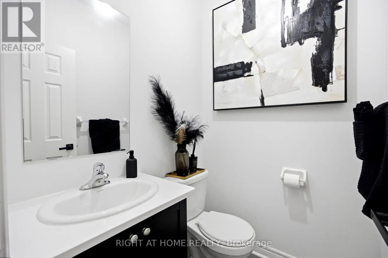
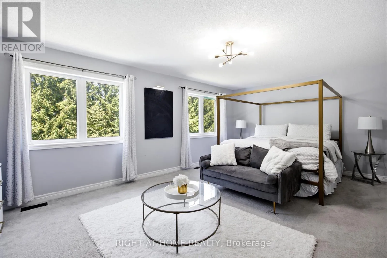
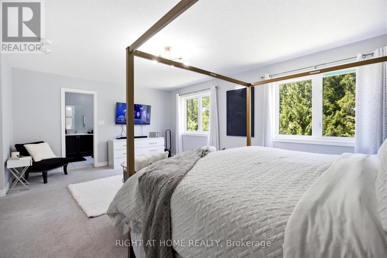
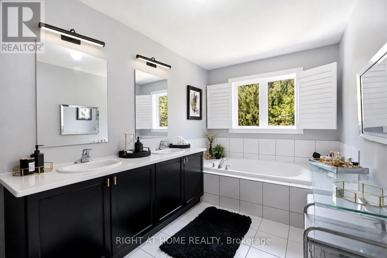
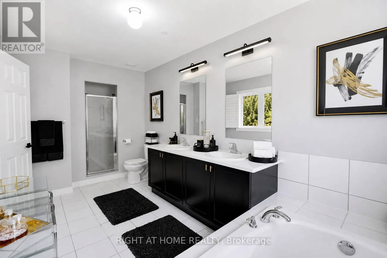
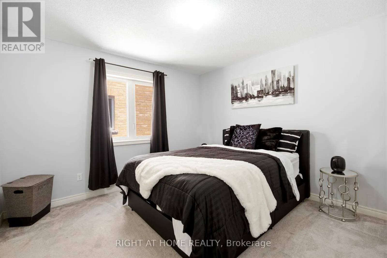
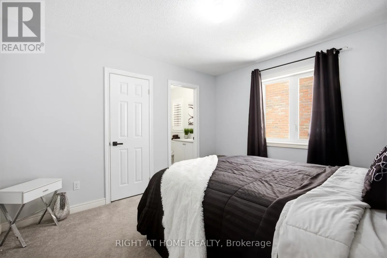
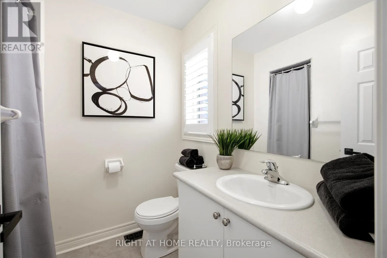
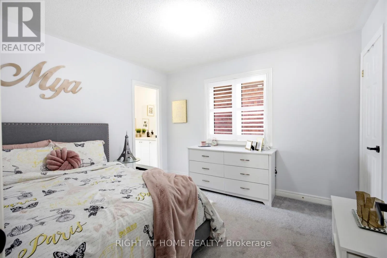
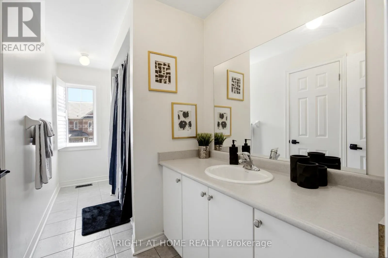
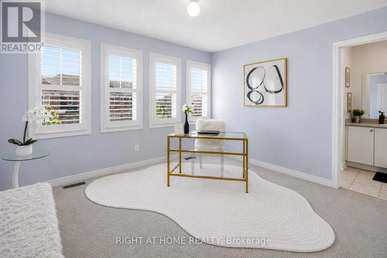
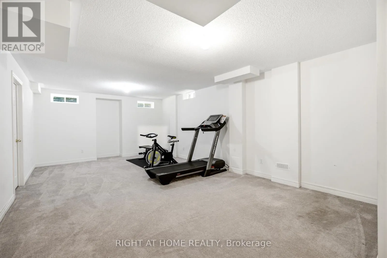
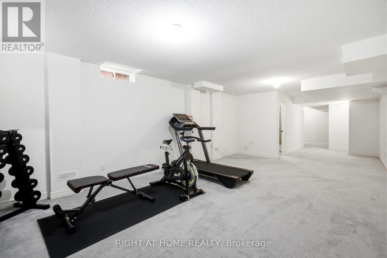
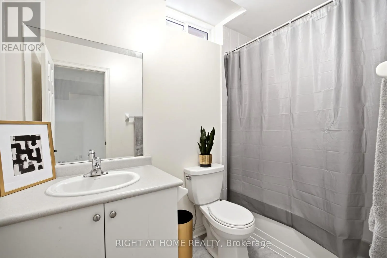
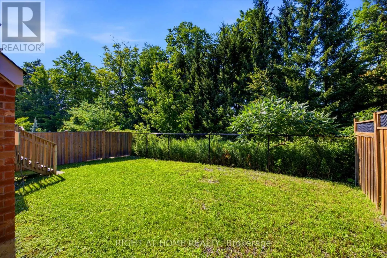
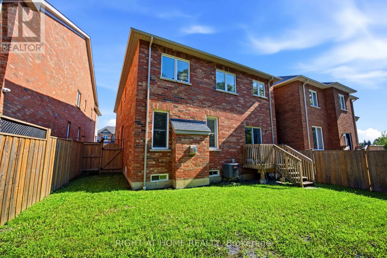
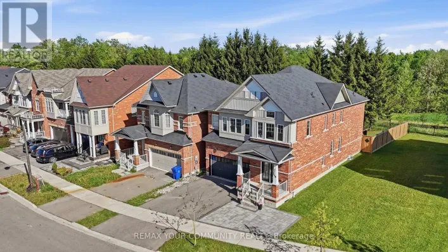
Tenth Line/Millard Welcome to 216 Greenwood Road, a beautifully maintained 4-bedroom home situated on a premium lot backing onto mature green space and the Stouffville trail network. Enjoy added privacy, peaceful views and no homes immediately behind the property. Offering over 3,000 sq. ft. of total finished living space and 4.5 bathrooms, this spacious home provides plenty of room for the entire family. A bright two-storey foyer with skylights welcomes you inside, while hardwood flooring connects the generous living and dining areas. The open-concept kitchen features a large centre island, ample storage and new fridge and stove, overlooking the family room with a fireplace and views of the greenery beyond. Upstairs are four spacious bedrooms, including a generous primary suite with a private ensuite. The partially finished basement offers additional flexible living space and a convenient 4-piece bathroom-ideal for a recreation room, gym, office or guest area. Complete with a double-car garage, upgraded driveway and private backyard surrounded by nature, this move-in-ready home combines space, privacy and a desirable Stouffville location close to schools, parks, trails, Main Street and GO Transit. (id:27476)

Property Highlights

MLS® Number
N13716916
Type
Single Family
Community Name
Stouffville
Ownership Type
Freehold
Land Size
34 x 100.2 FT
Parking Space Total
4

Building

Building Type
House
Storeys
2.00
Square Footage
2000 - 2500 sqft
Bathrooms Total
5
Bedrooms Above Ground
4
Bedrooms Total
4
Amenities
Fireplace(s)
Exterior Finish
Brick
Fireplace Present
Yes
Basement Type
Full (Partially finished)
Basement Features
Building Heating Type
Forced air
Heating Fuel
Natural gas
Building Cooling Type
Central air conditioning

Utilities

Water
Municipal water
Utility Sewer
Sanitary sewer

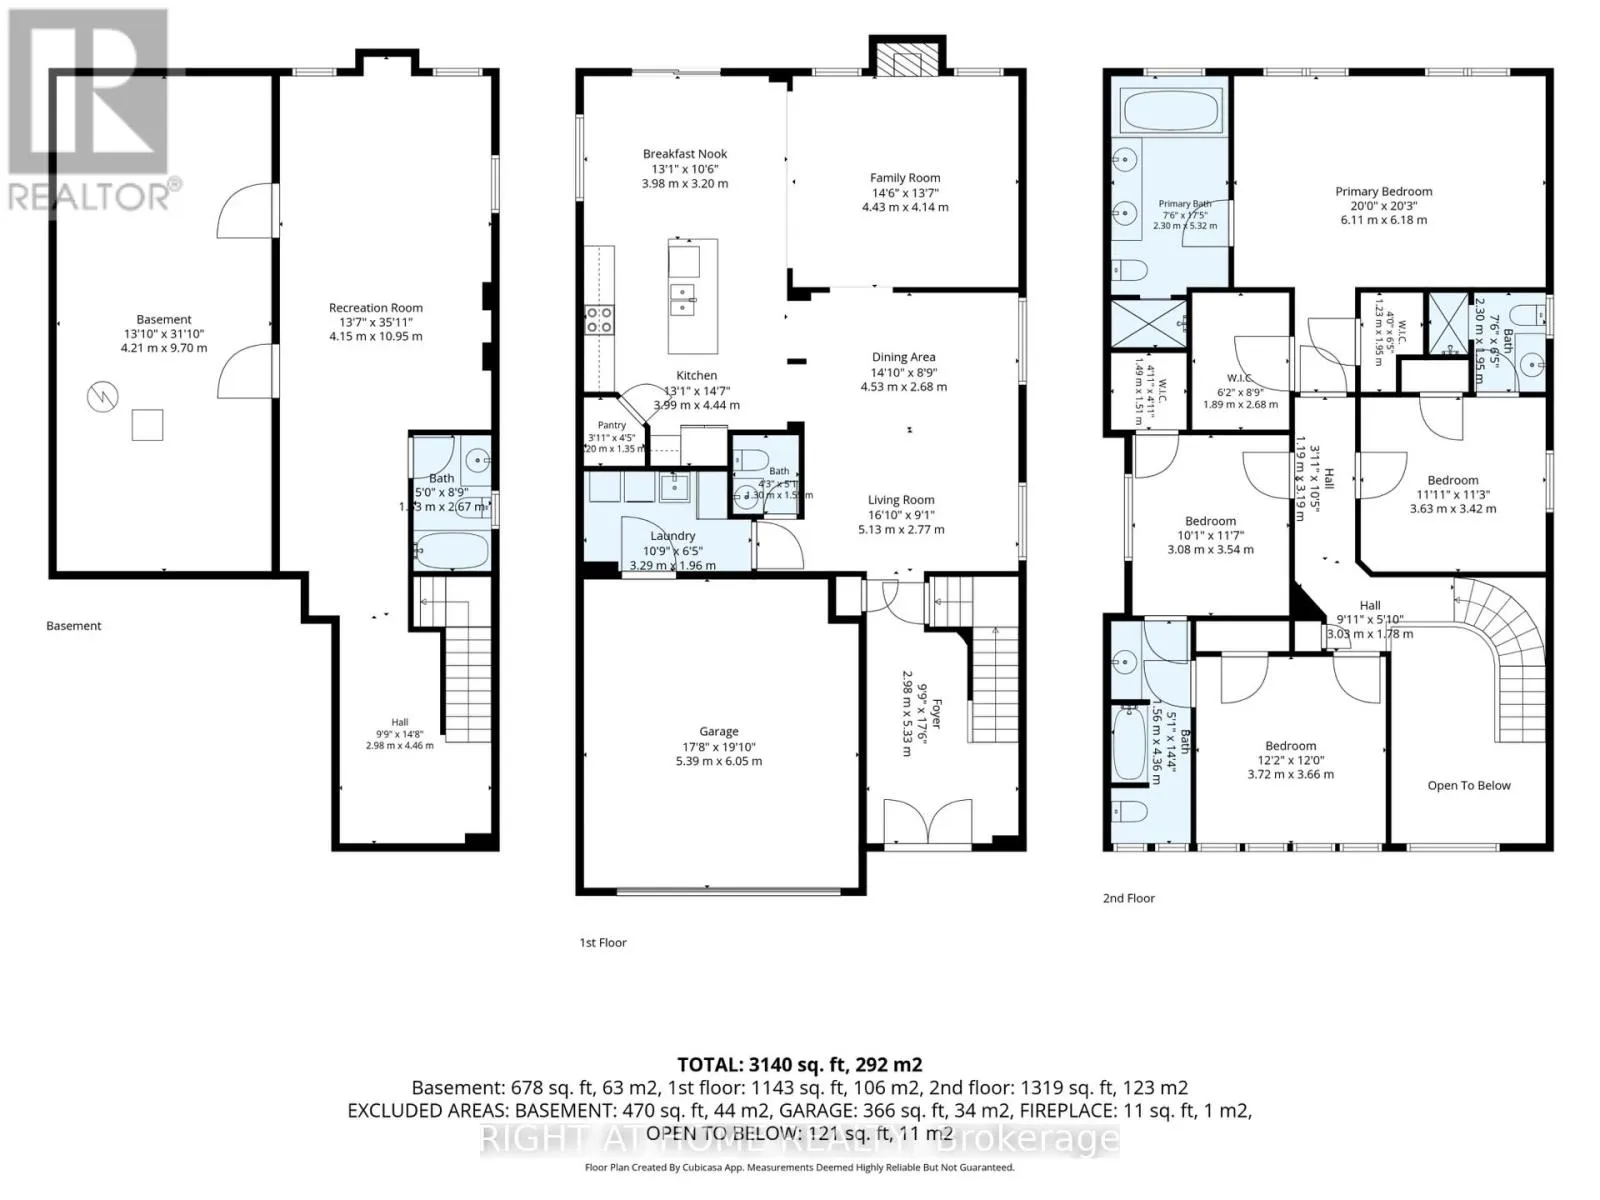
Room Layout

Primary Bedroom
Second level
6.09 m x 6.17 m
Bedroom 2
Second level
3.63 m x 3.42 m
Bedroom 3
Second level
3.07 m x 3.53 m
Bedroom 4
Second level
3.7 m x 3.65 m
Recreational, Games room
Basement
4.15 m x 10.95 m
Foyer
Main level
2.97 m x 5.33 m
Living room
Main level
5.13 m x 2.76 m
Dining room
Main level
4.29 m x 2.66 m
Family room
Main level
4.42 m x 4.14 m
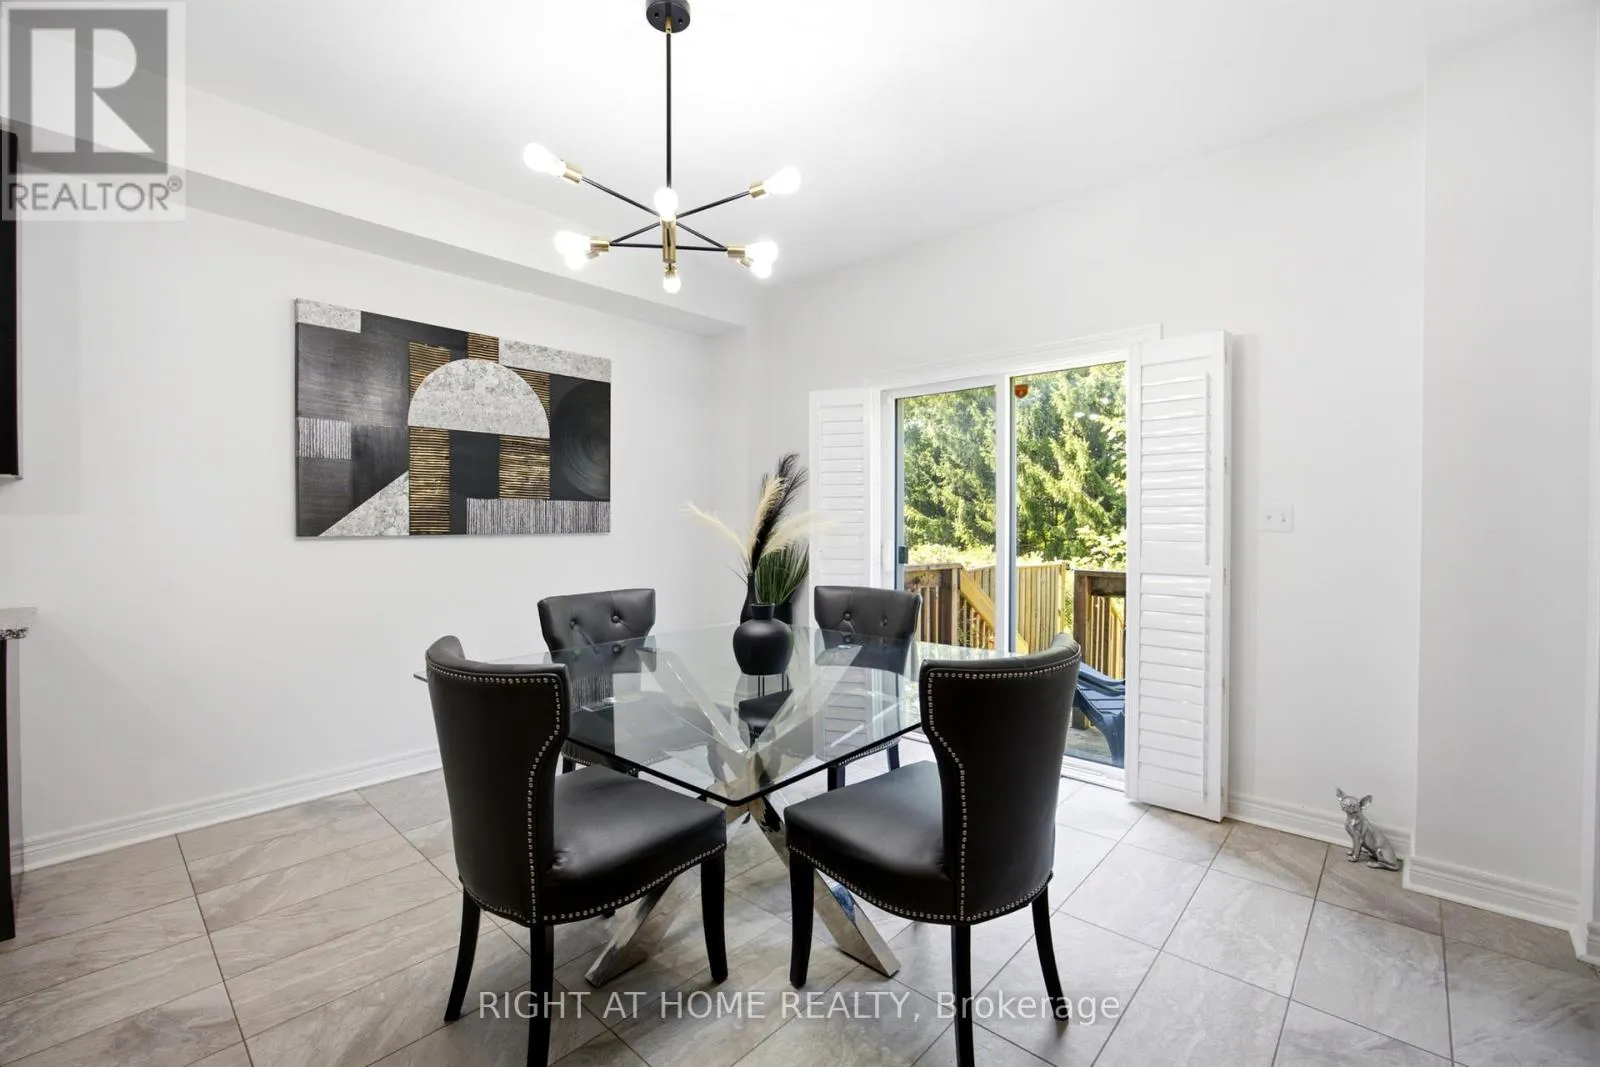
Eating area
Main level
3.98 m x 3.2 m
Kitchen
Main level
3.98 m x 4.44 m

Location

Learn more about this property
Listing provided by:
RIGHT AT HOME REALTY
MLS® number:
N13716916
Agent:
Teija Mcleary
*Indicates required field
Name is required
Email is required
Please enter a valid phone number (e.g., 416-111-1111).

Street Spotlight - For sale