15 Clarinet Lane, Whitchurch-Stouffville, Ontario L4A 0N8

Listed for:
$869,000
4 beds
4 baths
Listed 31 days ago
Row / Townhouse for rent: 15 Clarinet Lane, Whitchurch-Stouffville, Ontario L4A 0N8

View all 22 photos

About

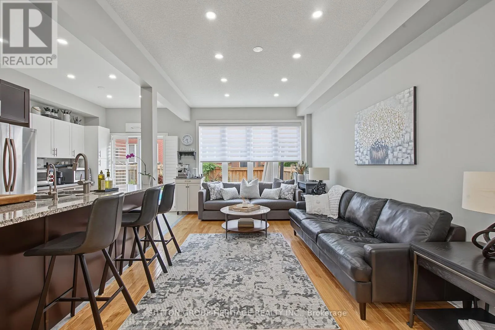
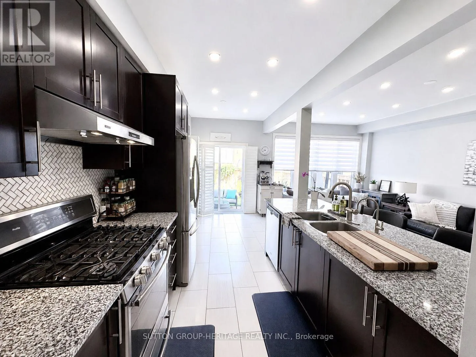
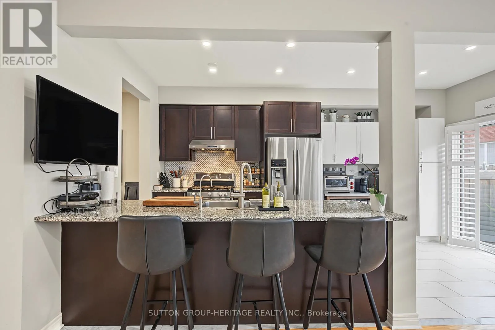
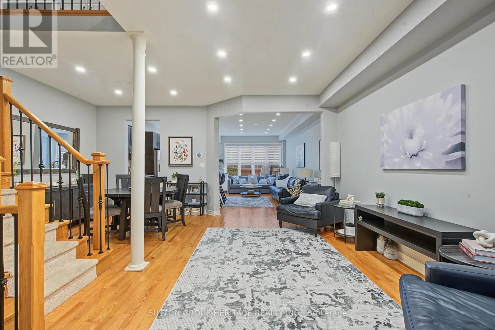
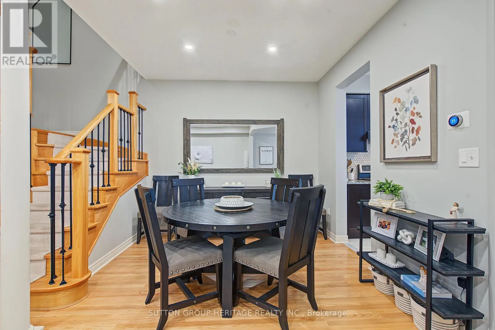
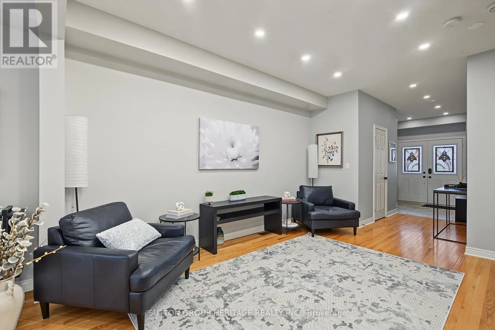
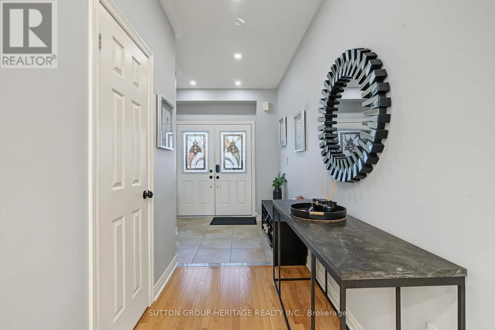
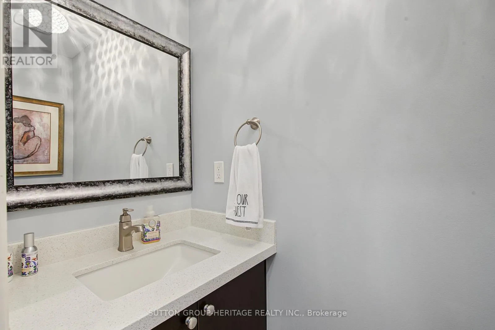
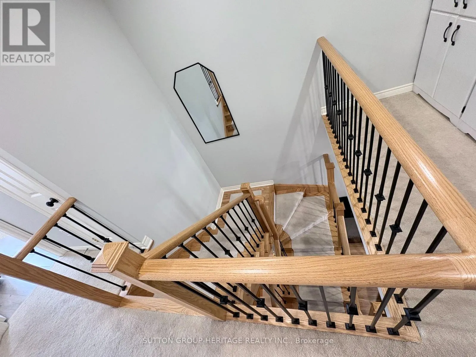
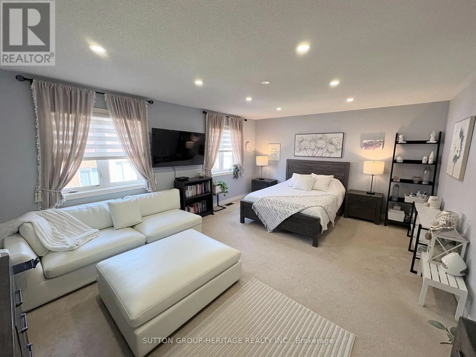
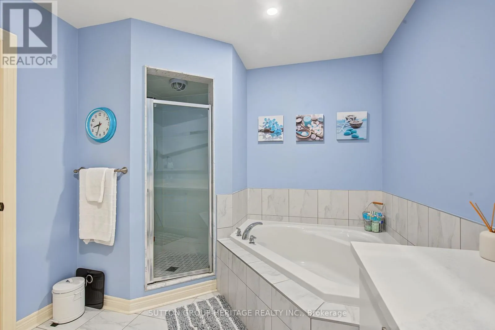
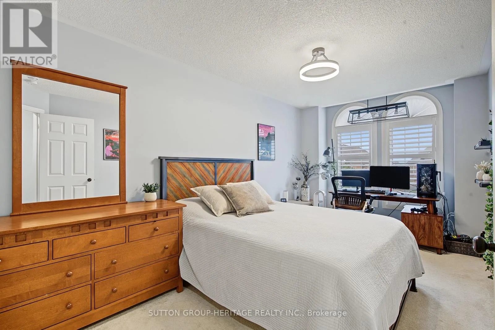
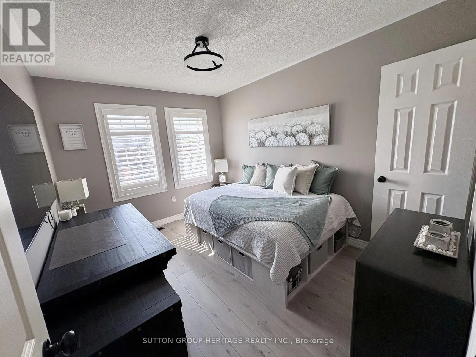
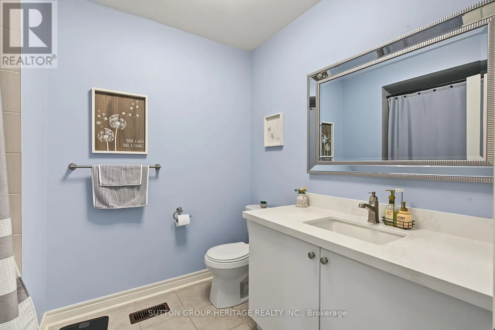
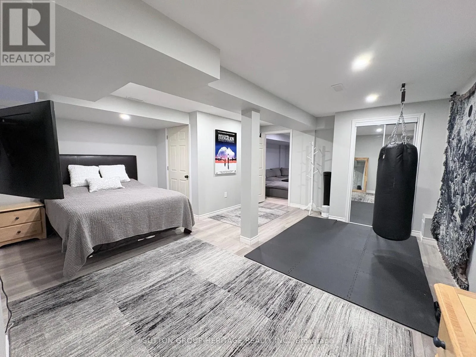
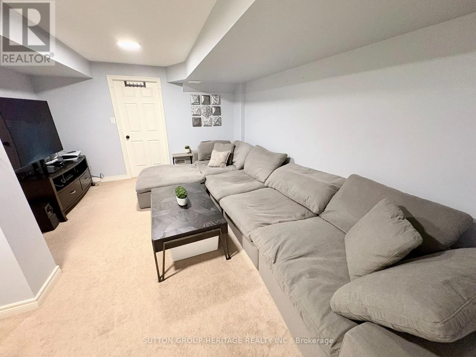
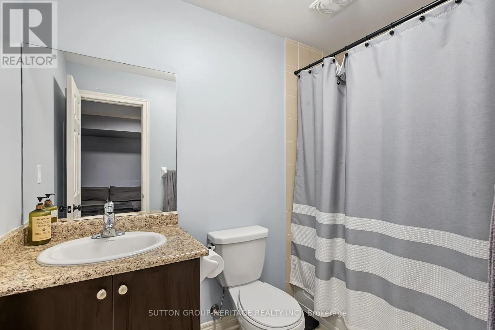
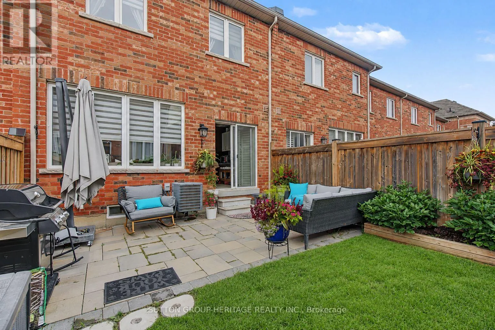
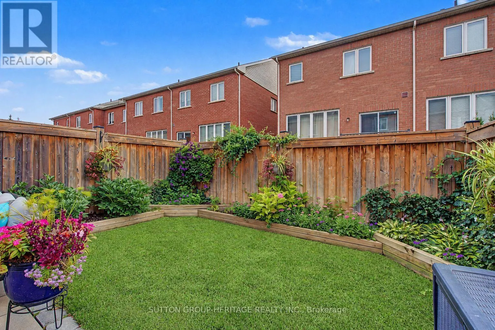
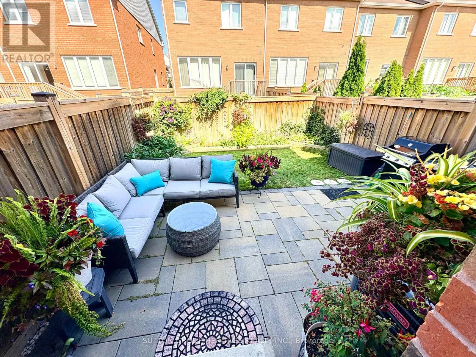
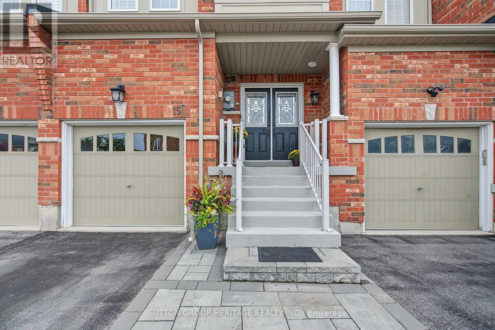
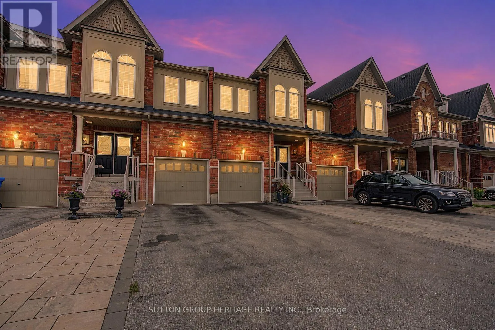
10th & Forsyth farm Dr Beautifully designed Oakridge Model Freehold executive townhome with approx 2400 sq ft of finished living space. Offers 3+1 bedrooms, 4 bathrooms. An impressive double-door entry opens to 9' main-floor ceilings, pot lights and hardwood floors, leading to a stunning open-concept kitchen w/gas stove, separate dining and living area.Upstairs, the spacious primary bedroom features a walk-in closet and 4-piece ensuite with soaker tub and separate shower. The second bedroom also offers a walk-in closet, plus a convenient nook for storage or office area. The professionally finished basement features a rec room, 4-piece bath, additional separate bedroom with closet & window, ideal for guests or teens.Outside, enjoy an interlocked driveway pad, fully fenced backyard with interlock and beautiful gardens. Ideally located minutes from Harry Bowes P.S., Old Elm GO Station, farmers' markets, restaurants, grocery stores and golf courses. (id:27476)

Property Highlights

MLS® Number
N13730676
Type
Single Family
Community Name
Stouffville
Ownership Type
Freehold
Land Size
19.7 x 100.1 FT
Parking Space Total
3

Building

Building Type
Row / Townhouse
Storeys
2.00
Square Footage
1500 - 2000 sqft
Bathrooms Total
4
Bedrooms Above Ground
3
Bedrooms Total
4
Amenities
Golf Nearby, Public Transit, Schools
Exterior Finish
Brick
Fireplace Present
No
Basement Type
N/A (Finished)
Basement Features
Building Heating Type
Forced air
Heating Fuel
Natural gas
Building Cooling Type
Central air conditioning

Utilities

Water
Municipal water
Utility Sewer
Sanitary sewer

Room Layout

Primary Bedroom
Second level
5.77 m x 4.21 m
Bedroom 2
Second level
5.4 m x 2.91 m
Bedroom 3
Second level
3.68 m x 2.84 m
Recreational, Games room
Basement
5.13 m x 3.93 m
Bedroom 4
Basement
5.45 m x 5.27 m
Living room
Main level
4.49 m x 3.15 m
Dining room
Main level
3.12 m x 3.08 m
Kitchen
Main level
5.18 m x 2.17 m
Family room
Main level
5.4 m x 3.19 m

Location

Learn more about this property
Listing provided by:
SUTTON GROUP-HERITAGE REALTY INC.
MLS® number:
N13730676
Agent:
Tami Antrobus
*Indicates required field
Name is required
Email is required
Please enter a valid phone number (e.g., 416-111-1111).