Apt #3 - 6710 Main Street, Whitchurch-Stouffville, Ontario L4A 7W5

Listed for:
$2,000
2 beds
1 baths
Listed 3 days ago
House for rent: Apt #3 - 6710 Main Street, Whitchurch-Stouffville, Ontario L4A 7W5

View all 1 photos

About

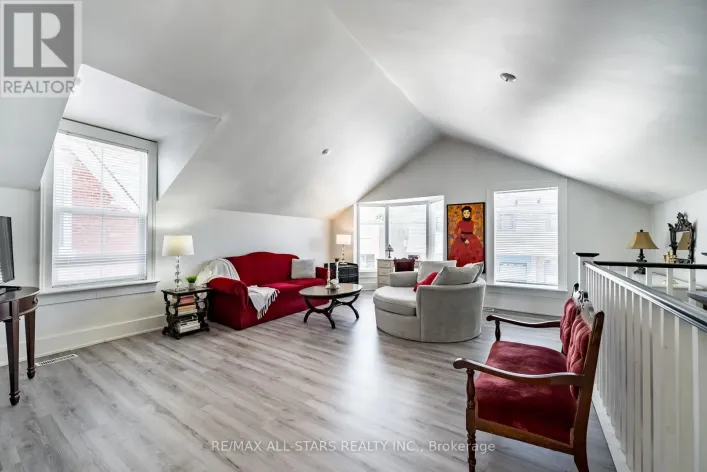
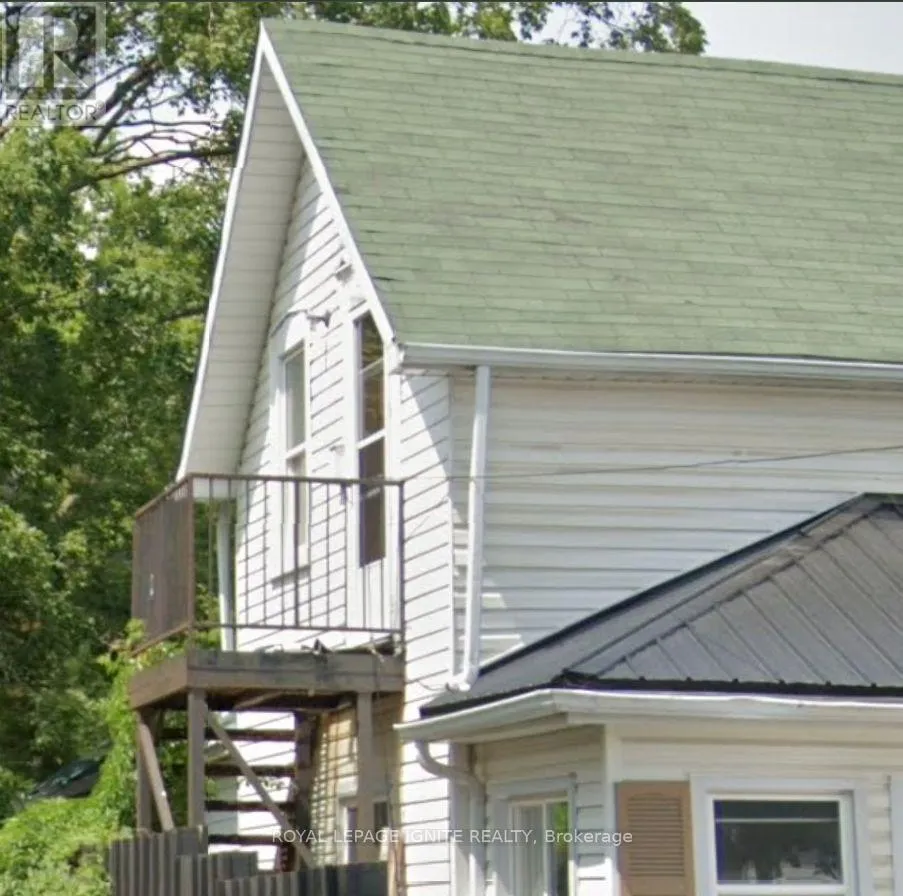
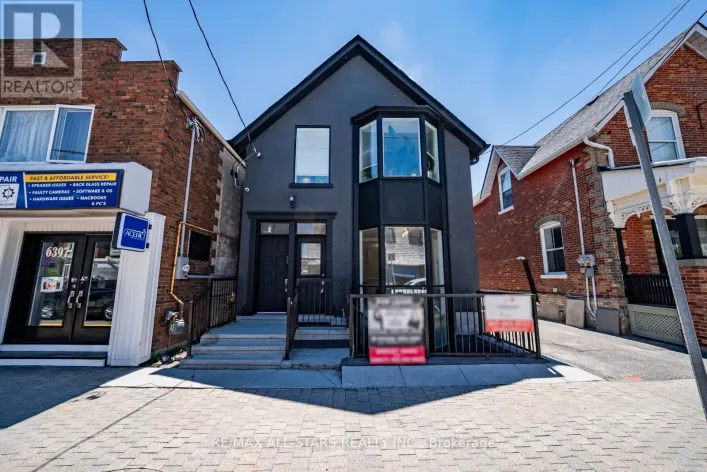
Cross Streets: Stouffville Rd and Tenth Line. ** Directions: Parking at the rear of the building. Completely renovated, this private second-floor 2-bedroom unit with a very large living room unit offers modern comfort and exceptional value. The secure unit features 2 sun-filled bedrooms, a kitchen with a pantry room, a spacious living room, a brand-new 3-piece washroom, 2 additional storage rooms and its own private entrance via an exclusive rear staircase. You also get access to the shared, fenced, spacious backyard. 1 Parking spot is included in the lease. Utilities are a flat $150 a month. A 2nd parking spot is available if required for $50 a month. The exclusive use of the area from your private gate provides additional outdoor storage. You will also enjoy complete peace of mind living above incredibly friendly, quiet, and respectful main floor tenants. Located in a quiet neighbourhood, you are just steps away from local shops, cafes, restaurants, parks, and the local recreation center. The highly walkable location offers easy access to public transit, including the GO station. It is the perfect, budget-friendly opportunity to live in a beautifully updated space within a vibrant, active community. (id:27476)

Property Highlights

MLS® Number
N13748596
Type
Single Family
Community Name
Stouffville
Ownership Type
Freehold
Land Size
49.5 x 264 FT ; 49.65Ft X 264.90Ft X 49.65Ft X 265.02Ft
Parking Space Total
2

Building

Building Type
House
Square Footage
700 - 1100 sqft
Bathrooms Total
1
Bedrooms Above Ground
2
Bedrooms Total
2
Amenities
Park, Place of Worship, Public Transit, Schools
Exterior Finish
Steel, Vinyl siding
Fireplace Present
No
Basement Type
None
Basement Features
Building Heating Type
Forced air
Heating Fuel
Natural gas
Building Cooling Type
Central air conditioning

Utilities

Water
Municipal water
Utility Sewer
Sanitary sewer

Room Layout

Living room
Second level
5.3 m x 4.1 m
Kitchen
Second level
3 m x 2.75 m
Bedroom
Second level
3.65 m x 3 m
Bedroom 2
Second level
3.65 m x 2.6 m
Bathroom
Second level
3.35 m x 2.1 m

Location

Learn more about this property
Listing provided by:
ROYAL LEPAGE IGNITE REALTY
MLS® number:
N13748596
Agent:
Bob Coomaraswamy
*Indicates required field
Name is required
Email is required
Please enter a valid phone number (e.g., 416-111-1111).

Street Spotlight - For rent