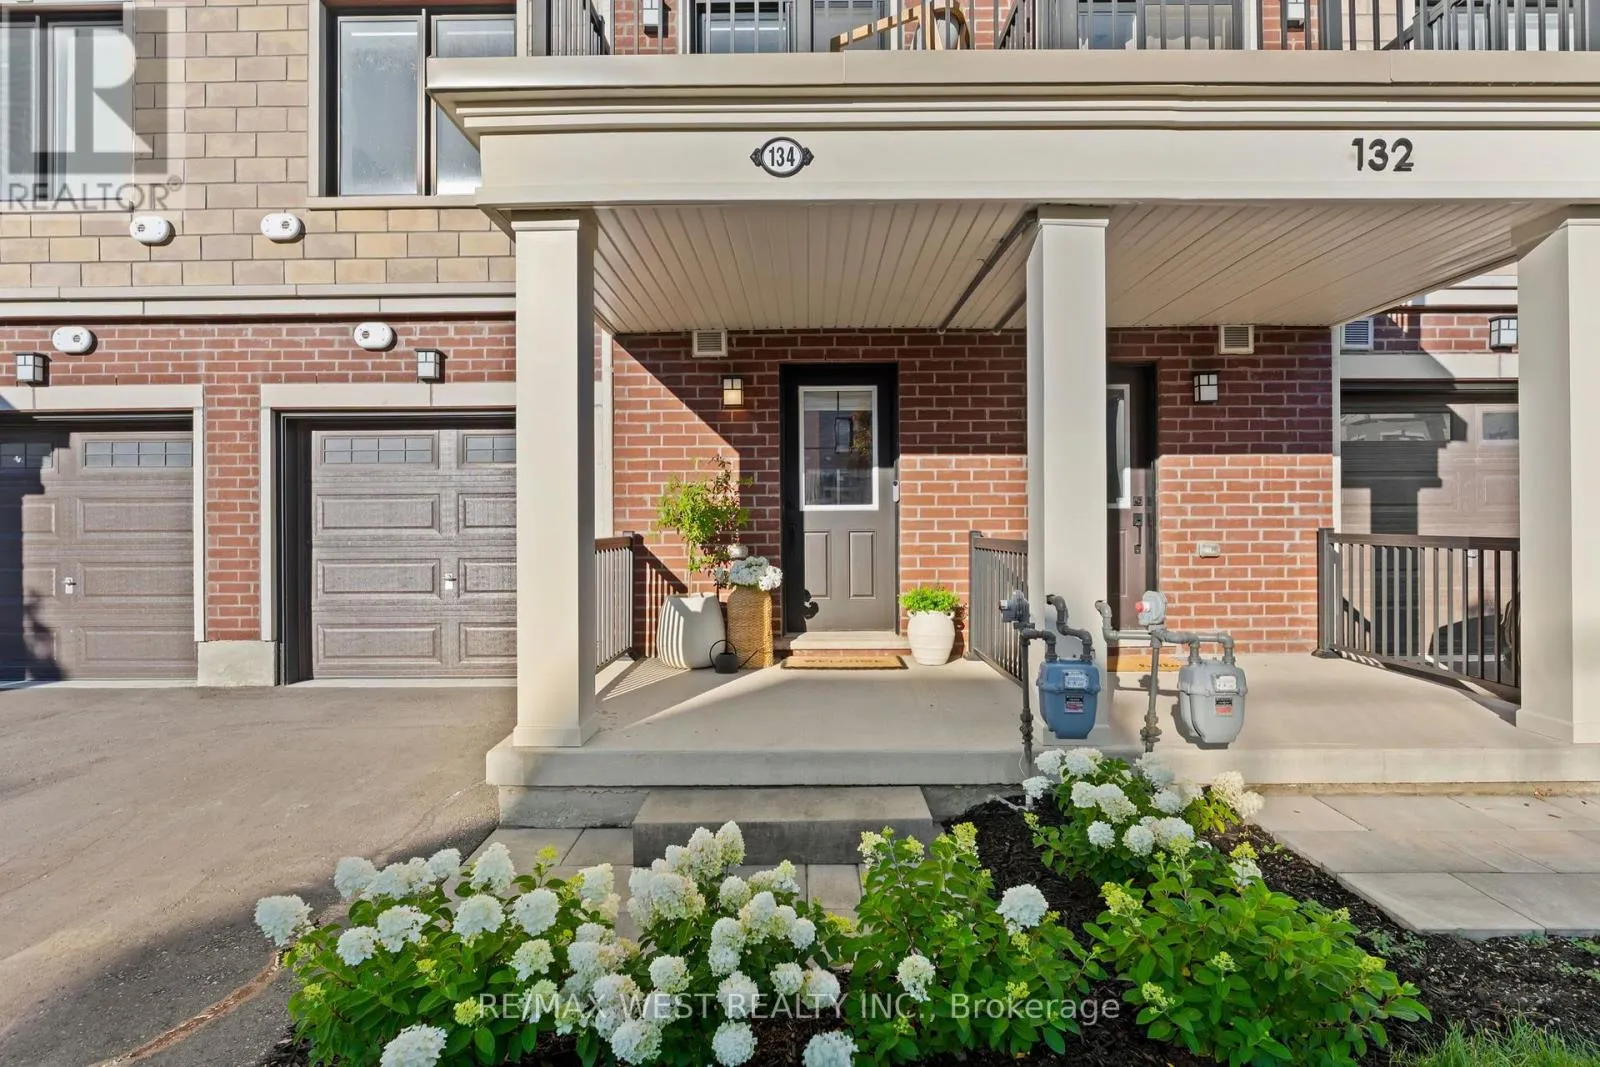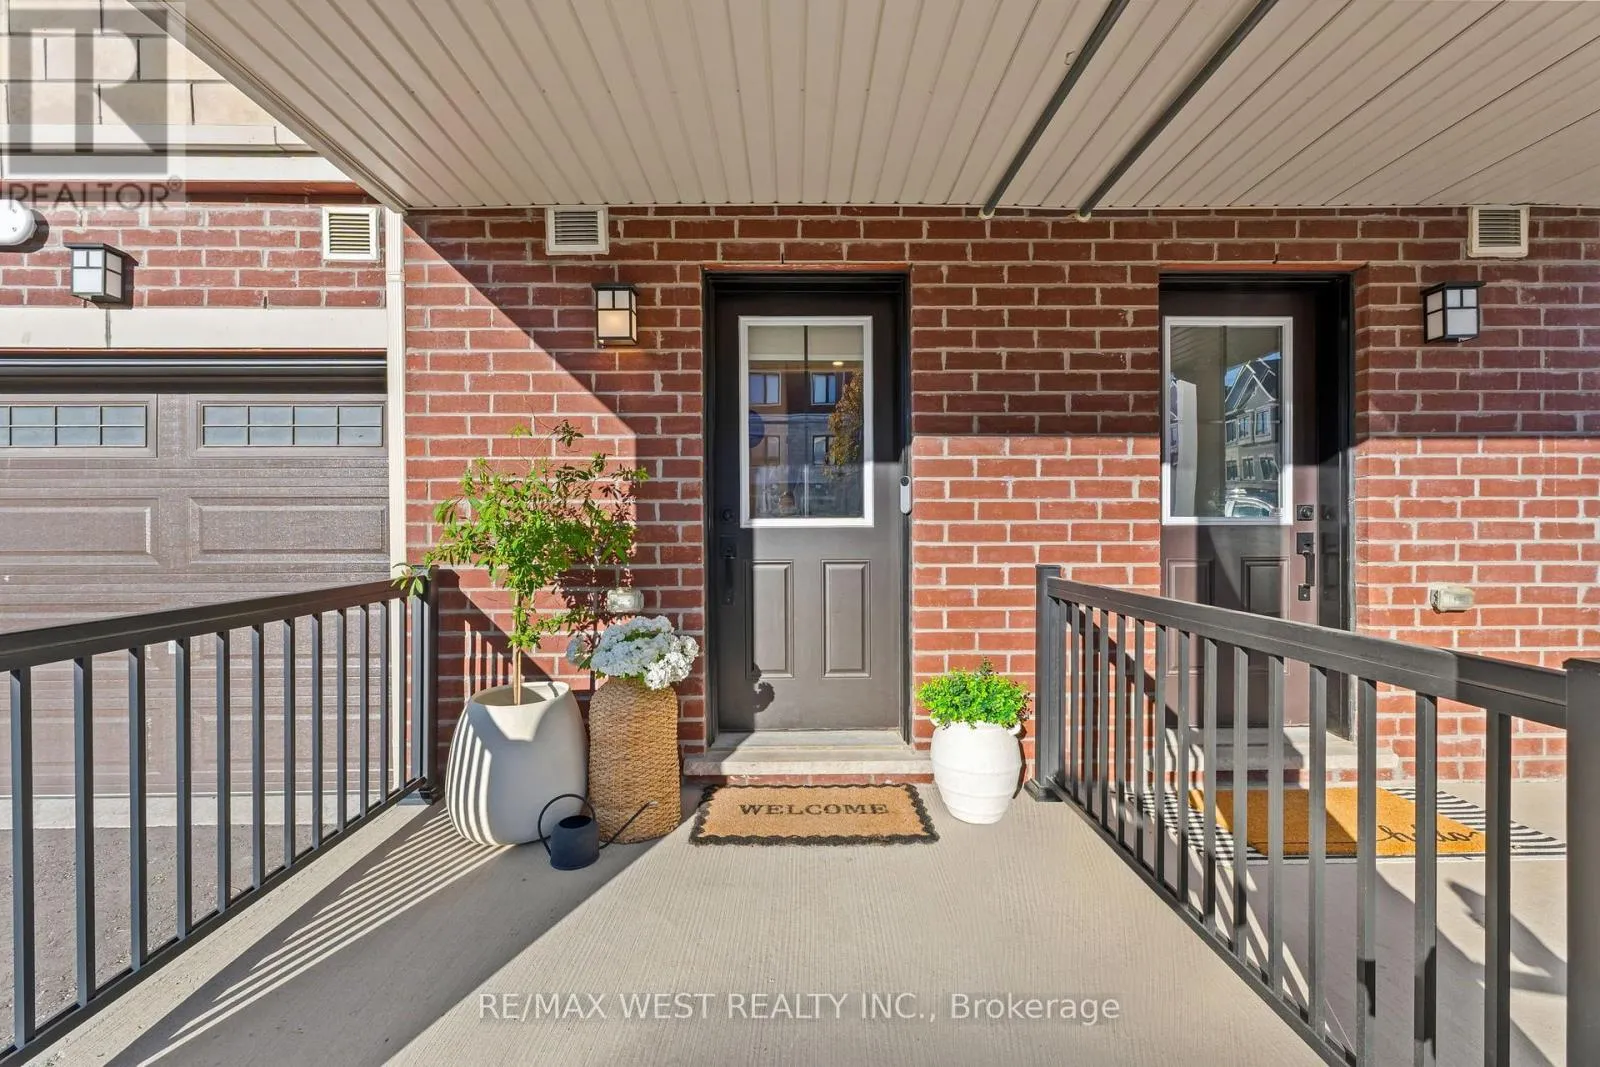
134 Covington Crescent, Whitchurch-Stouffville, Ontario L4A 4W8

Listed for:
$774,900
2 beds
3 baths
Listed 22 days ago
Row / Townhouse for rent: 134 Covington Crescent, Whitchurch-Stouffville, Ontario L4A 4W8

View all 38 photos

About

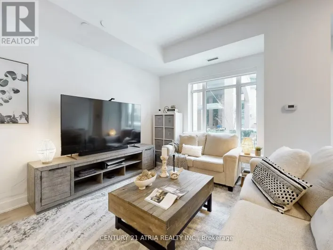
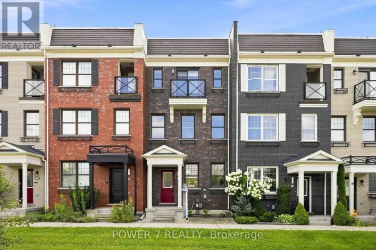
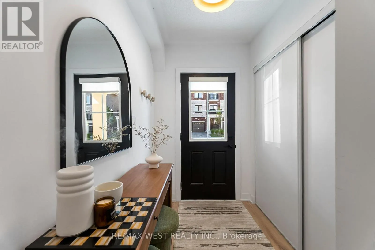
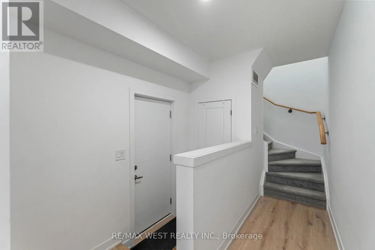
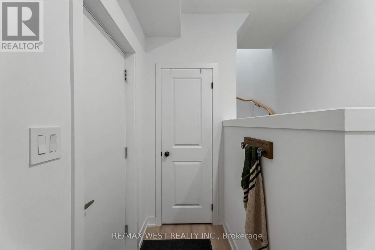
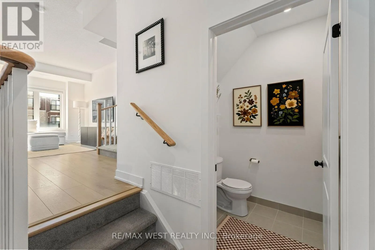
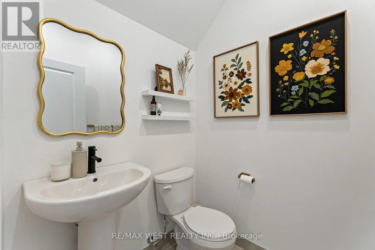
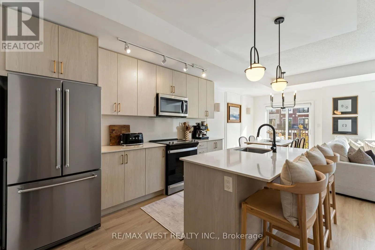
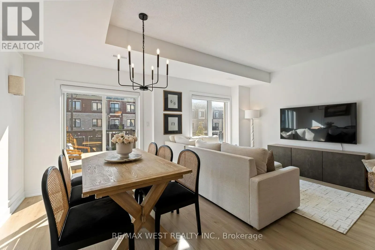
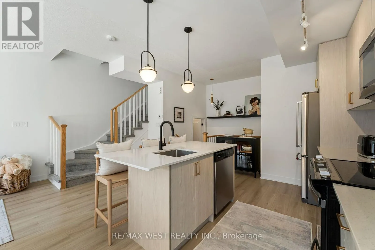
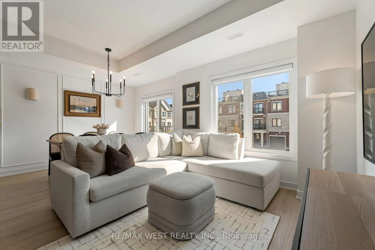
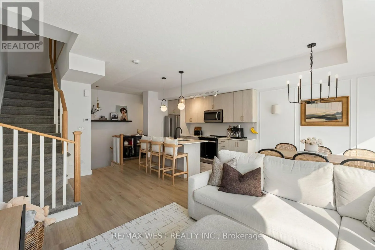
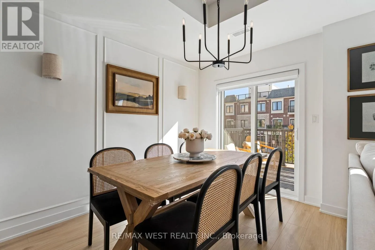
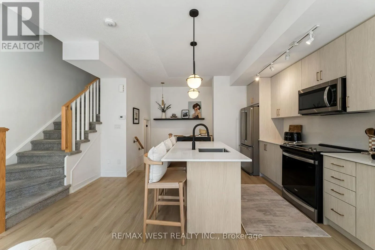
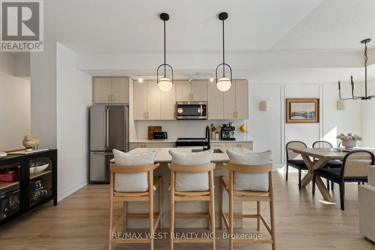
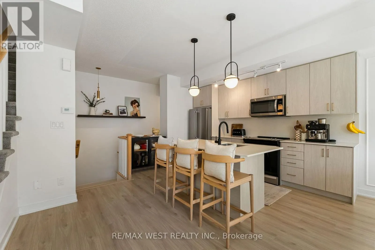
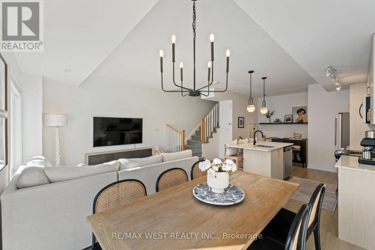
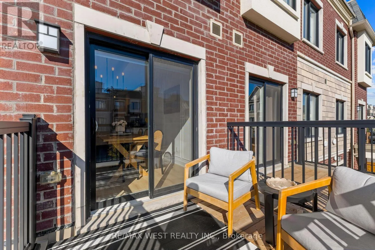
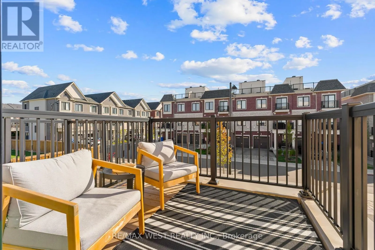
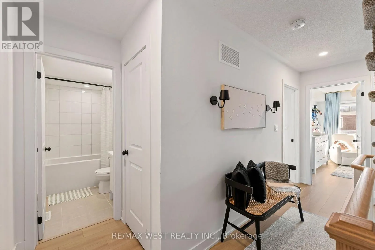
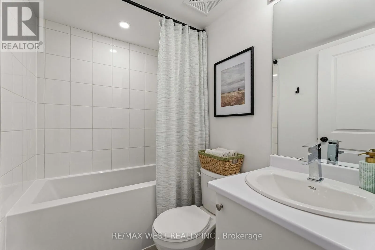
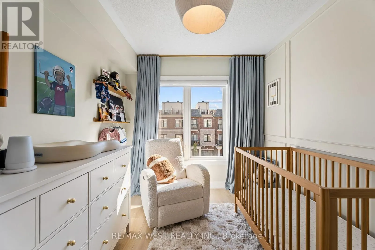
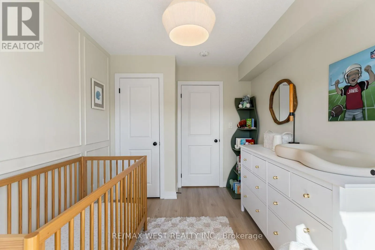
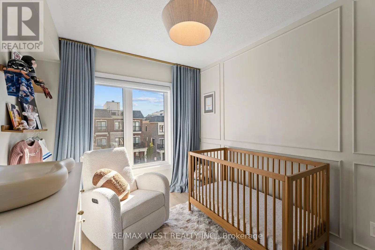
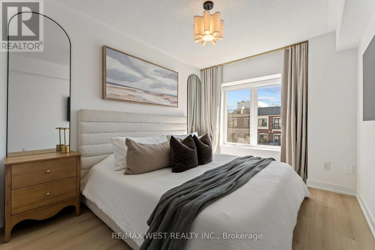
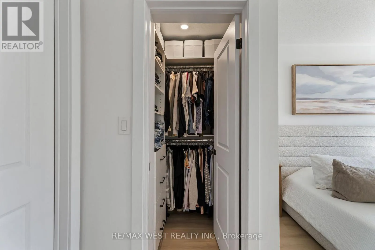
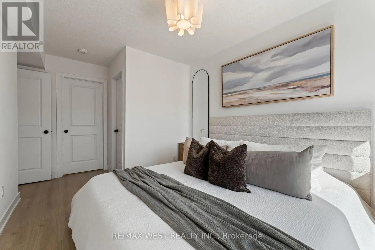
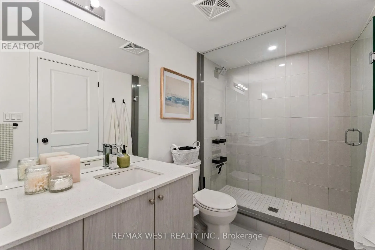
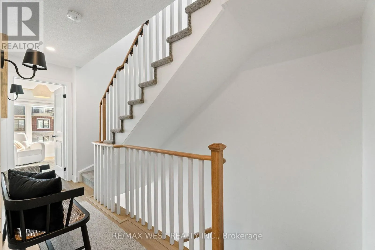
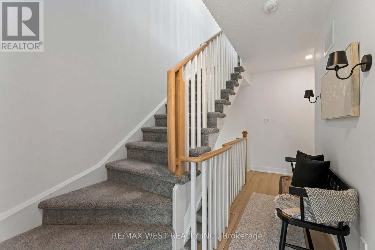
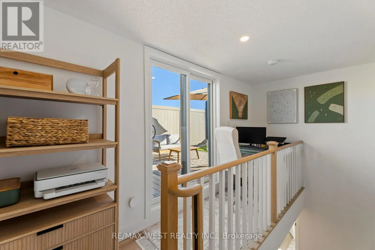
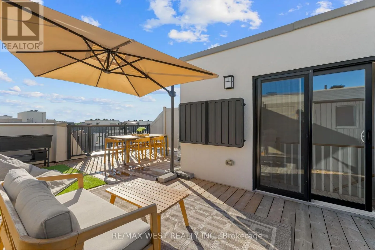
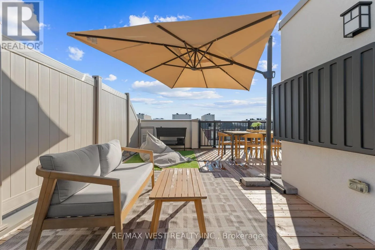
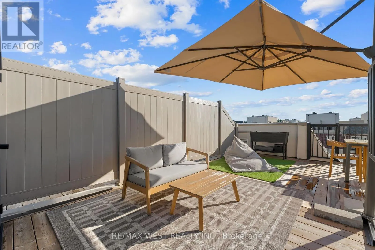
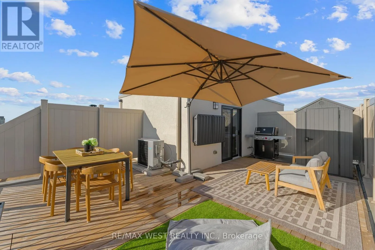
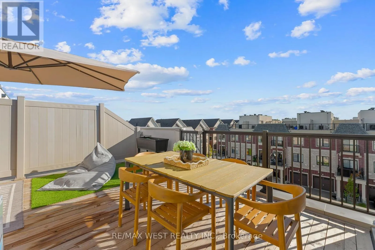
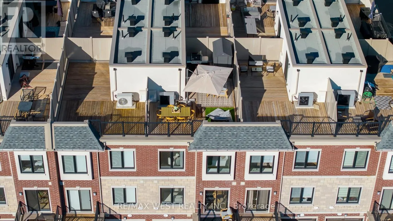
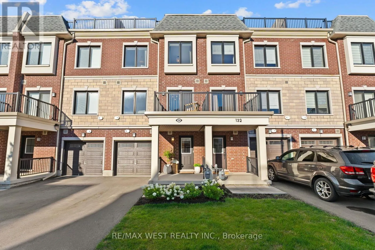
Main St & Baker Hill Welcome To The Rosewood At Baker Hill Towns, Offering 1,421 Sq. Ft. Of Stylish 3-Storey Living In The Heart Of Stouffville. This Bright And Functional 2-Bedroom, 3-Bathroom Home Features An Open-Concept Main Living Level With A Spacious Great Room, Modern Kitchen With Quartz Counters, Centre Island, Stainless Steel Appliances And Backsplash, Plus A Walk-Out To A Private Balcony. Upstairs, The Primary Bedroom Offers A Walk-In Closet And Private Ensuite, Along With A Generous Second Bedroom And Full Bath. The Ground Level Provides Direct Garage Access, Laundry And Valuable Additional Storage. The Showstopper Is The Expansive Private Rooftop Terrace - Nearly 400 Sq. Ft. Of Outdoor Living Space Perfect For Entertaining, Dining, BBQs Or Relaxing Under The Stars. Complete With Central Air And Located In The Desirable Baker Hill Community Just Minutes From Stouffville's Main Street, Shops, Restaurants, Parks, Schools, Trails And The GO Station. A Fantastic Opportunity For First-Time Buyers, Professionals Or Downsizers Looking For Modern, Low-Maintenance Living With Exceptional Outdoor Space. (id:27476)

Property Highlights

MLS® Number
N13766628
Type
Single Family
Community Name
Stouffville
Maintenance Fee
116.27
Ownership Type
Freehold
Land Size
18.9 x 70.6 FT
Parking Space Total
3

Building

Building Type
Row / Townhouse
Storeys
3.00
Square Footage
1100 - 1500 sqft
Bathrooms Total
3
Bedrooms Above Ground
2
Bedrooms Total
2
Amenities
Golf Nearby, Hospital, Park, Public Transit, Schools
Exterior Finish
Brick, Stone
Fireplace Present
No
Basement Type
None
Basement Features
Building Heating Type
Forced air
Heating Fuel
Natural gas
Building Cooling Type
Central air conditioning

Utilities

Water
Municipal water
Utility Sewer
Sanitary sewer

Room Layout

Kitchen
Second level
4.27 m x 3.73 m
Dining room
Second level
5.33 m x 3.35 m
Family room
Second level
5.33 m x 3.35 m
Primary Bedroom
Third level
2.82 m x 3.35 m
Bedroom 2
Third level
2.49 m x 2.77 m
Foyer
Ground level
1.25 m x 3.51 m

Location

Learn more about this property
Listing provided by:
RE/MAX WEST REALTY INC.
MLS® number:
N13766628
Agent:
Daniel Fortunato
*Indicates required field
Name is required
Email is required
Please enter a valid phone number (e.g., 416-111-1111).

Community Spotlight: Homes For sale in Your Neighborhood