87 Percy Lane, Whitchurch-Stouffville, Ontario L4A 7X9

Listed for:
$1,239,000
3 beds
3 baths
Listed 21 days ago
House for rent: 87 Percy Lane, Whitchurch-Stouffville, Ontario L4A 7X9

View all 40 photos

About

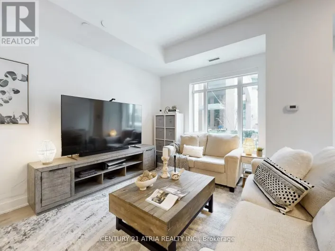
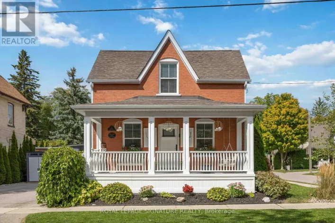
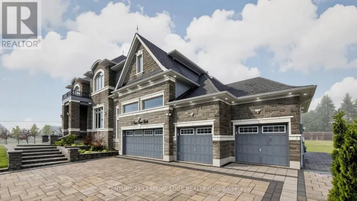
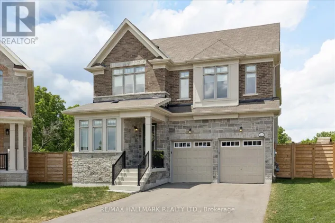
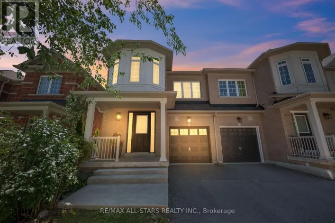
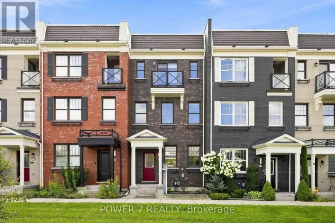
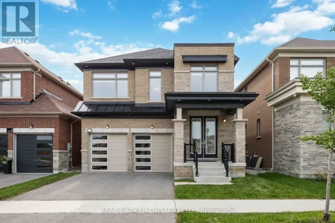
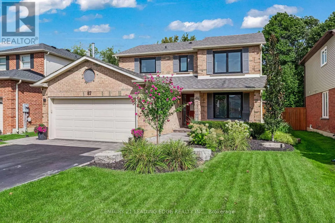
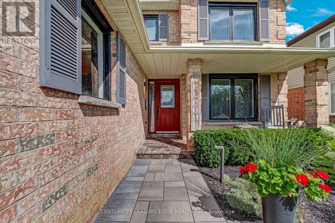
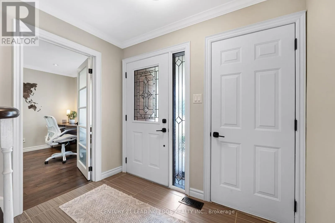
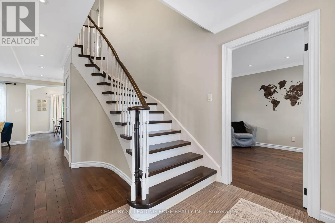
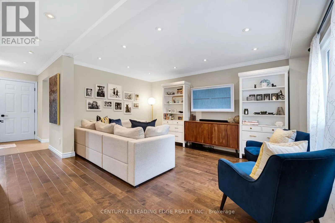
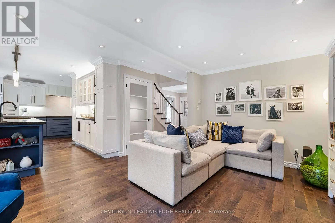
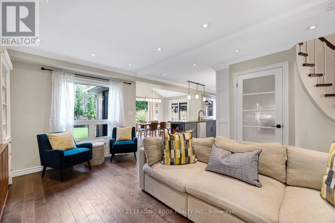
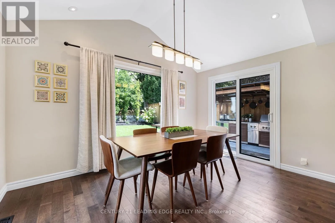
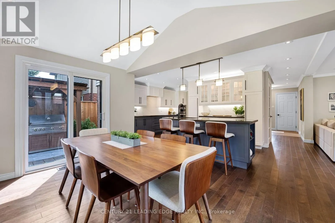
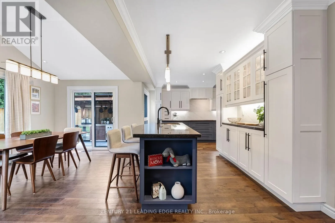
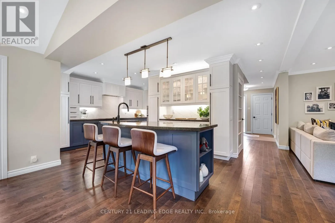
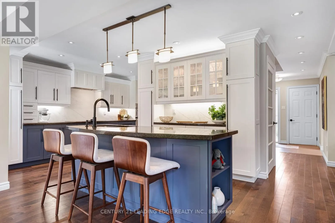
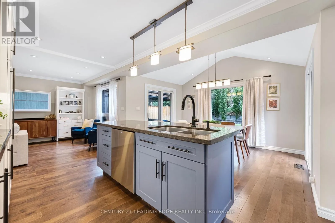
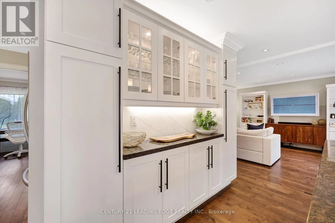
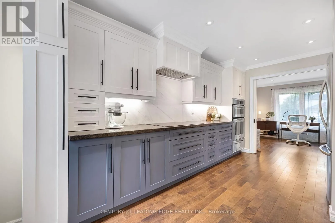
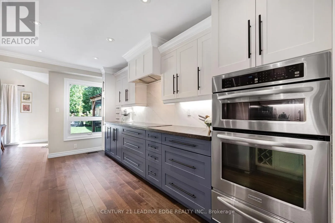
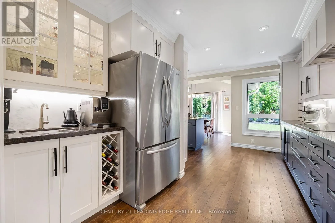
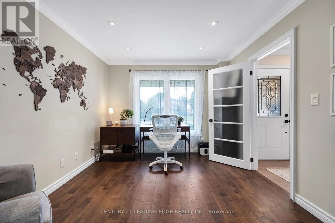
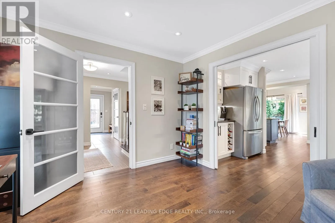
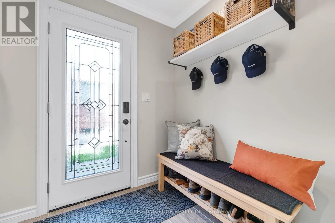
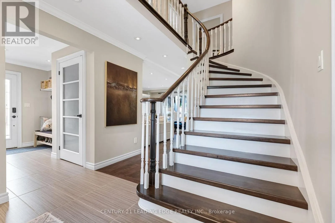
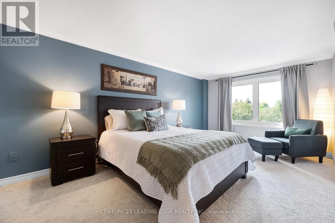
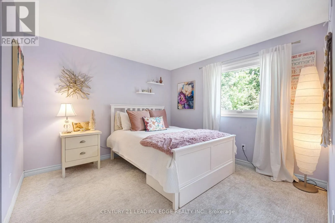
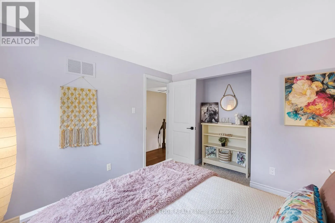
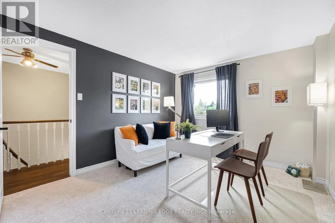
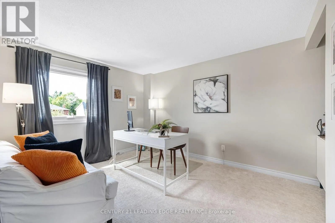
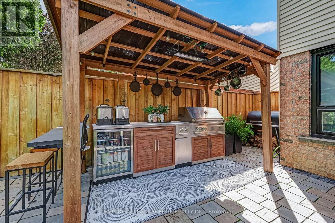
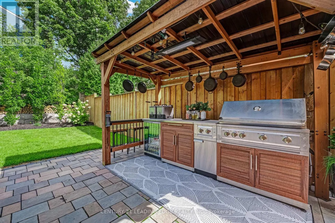
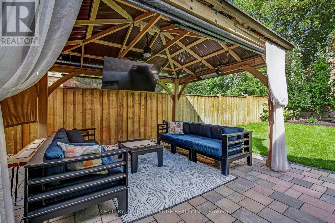
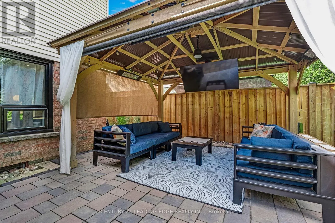
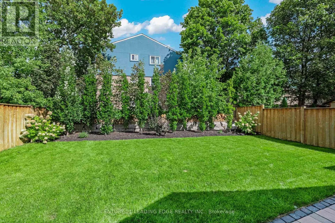
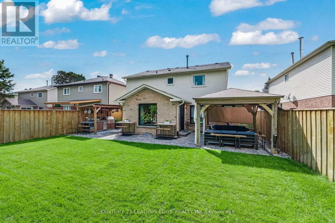
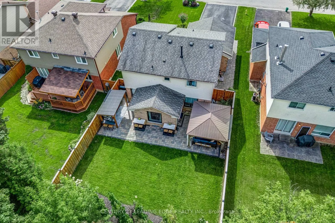
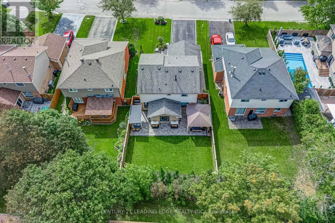
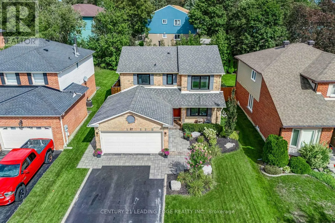
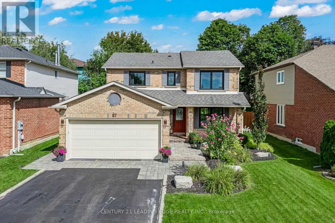
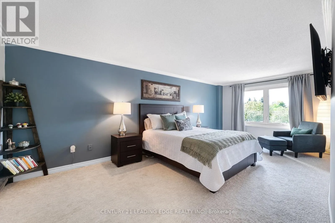
Cross Streets: Main and Ninth. ** Directions: South on Ninth to Sunset Blvd. Then To Percy. Beautifully upgraded contemporary detached home in the heart of Stouffville, situated on a quiet, private street. This exceptional family home features a bright, open-concept layout with stylish, contemporary finishes and meticulous attention to detail throughout.The upgraded kitchen and bathrooms offer a modern, sophisticated feel, while the spacious design provides three generously sized bedrooms, three bathrooms, and a terrific home office space - ideal for working remotely. Enjoy ample parking with a two-car garage and double driveway accommodating up to four vehicles. Designed for both everyday living and entertaining, the stunning backyard features two gazebos, a spacious patio with beautiful landscape lighting in the front and back and plenty of room to host family and friends. A truly inviting home that combines contemporary style, comfort, and functionality in one of Old Stouffville's desirable neighbourhoods. (id:27476)

Property Highlights

MLS® Number
N13774110
Type
Single Family
Community Name
Stouffville
Ownership Type
Freehold
Land Size
45.1 x 117.7 FT ; 120' on North Side
Parking Space Total
6

Building

Building Type
House
Storeys
2.00
Square Footage
1500 - 2000 sqft
Bathrooms Total
3
Bedrooms Above Ground
3
Bedrooms Total
3
Exterior Finish
Brick, Aluminum siding
Fireplace Present
No
Basement Type
N/A (Finished)
Basement Features
Building Heating Type
Forced air
Heating Fuel
Natural gas
Building Cooling Type
Central air conditioning

Utilities

Water
Municipal water
Utility Sewer
Sanitary sewer

Room Layout

Primary Bedroom
Second level
6.26 m x 3.22 m
Bedroom 2
Second level
3.89 m x 3.13 m
Bedroom 3
Second level
3.62 m x 3.13 m
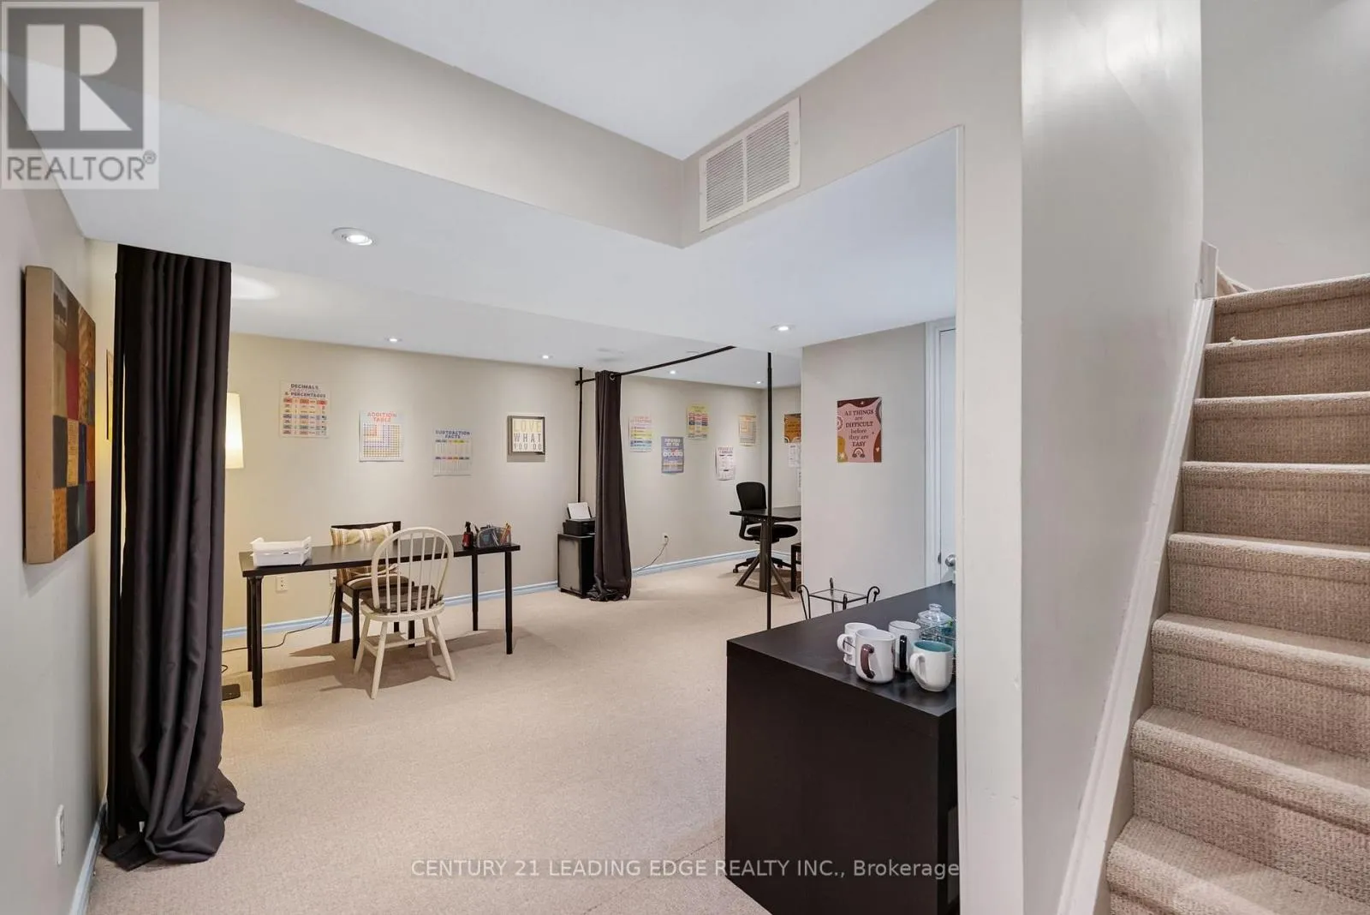
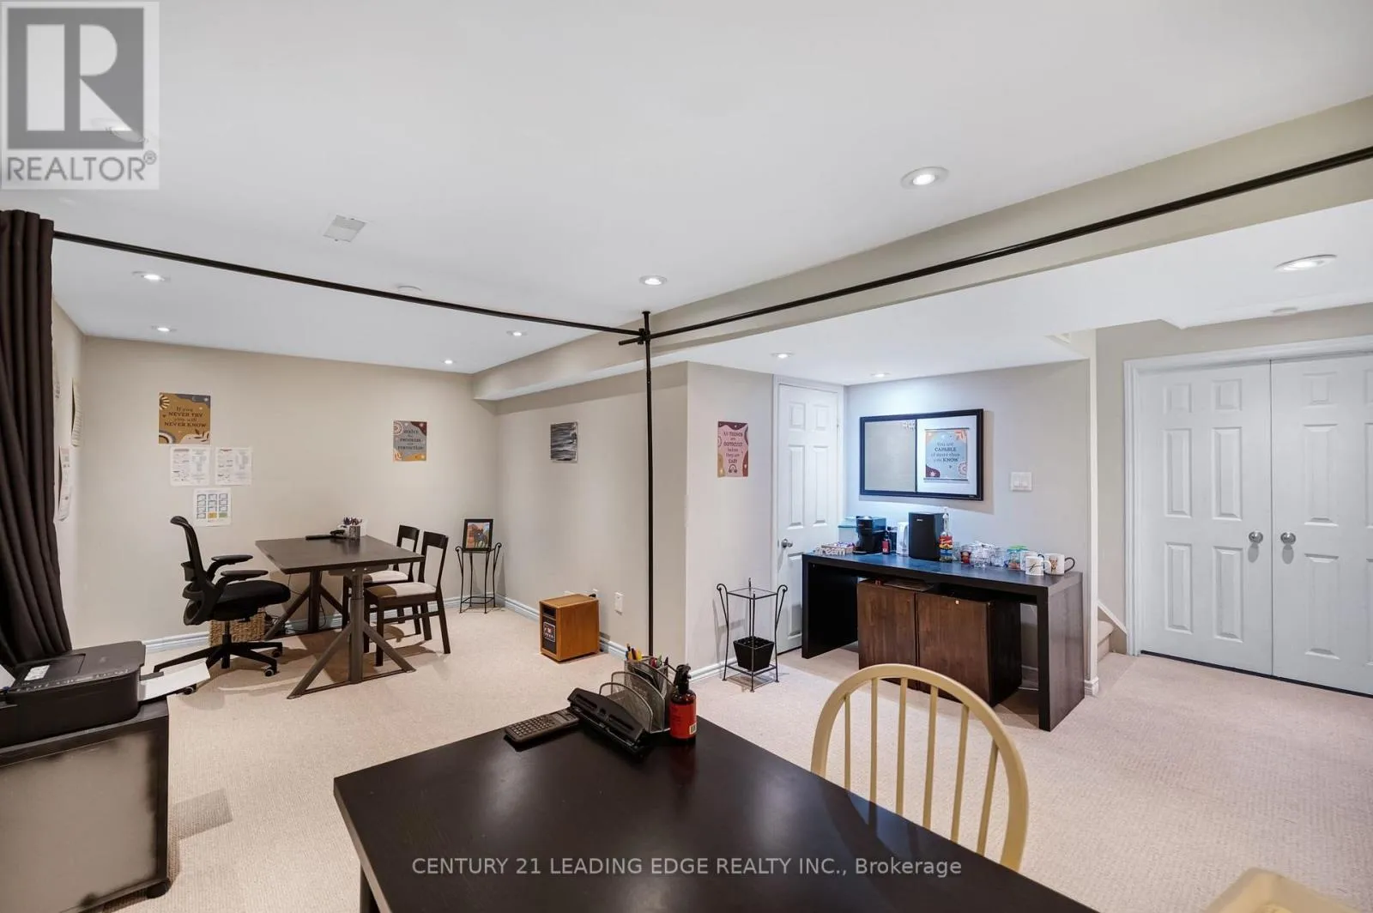
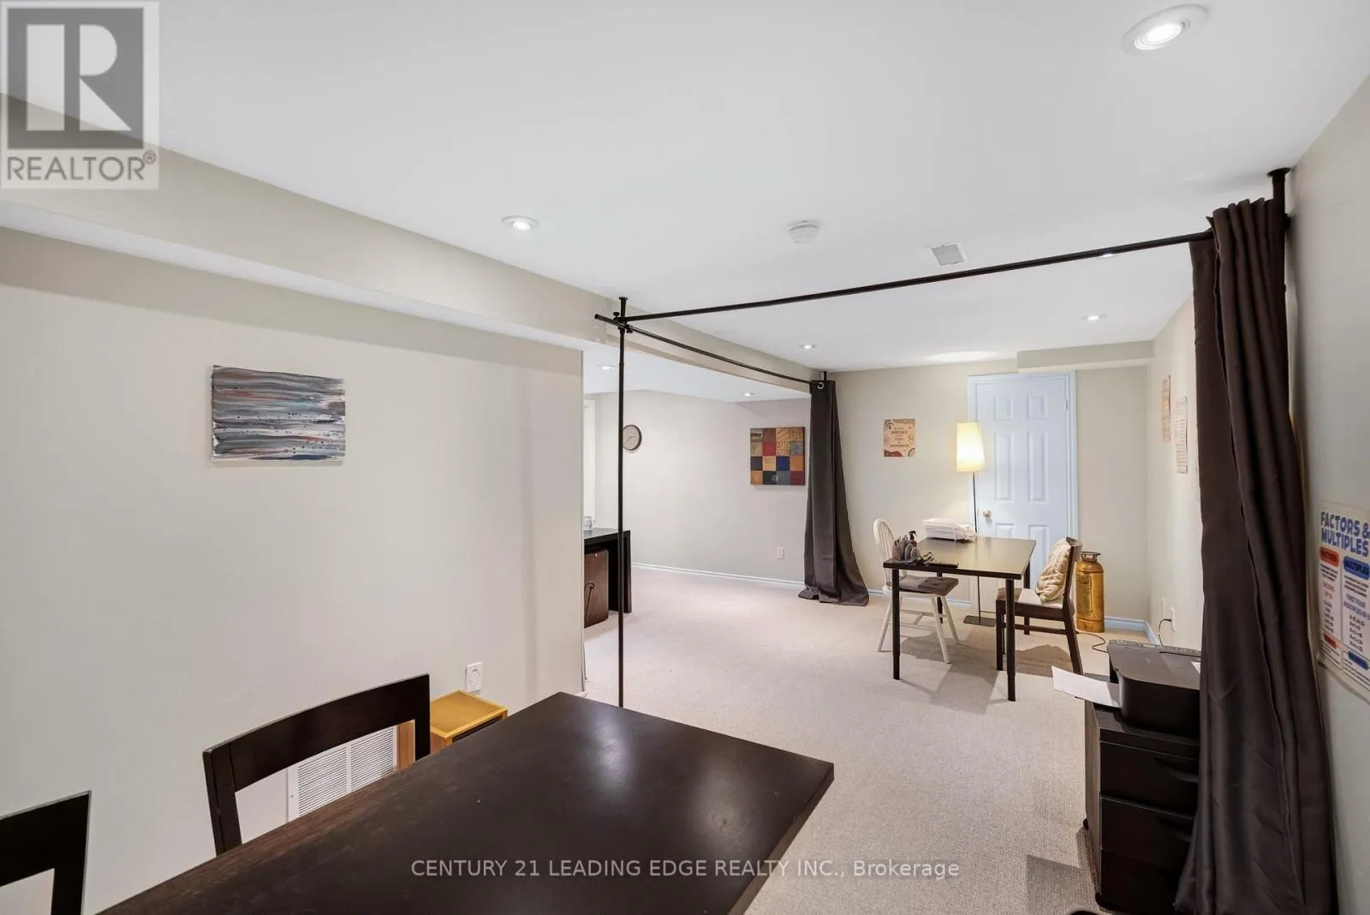
Recreational, Games room
Basement
6.02 m x 4.49 m
Kitchen
Main level
4.2 m x 4.3 m
Eating area
Main level
3.91 m x 3.33 m
Living room
Main level
4.75 m x 3.05 m
Office
Main level
3.62 m x 3.13 m

Location

Learn more about this property
Listing provided by:
CENTURY 21 LEADING EDGE REALTY INC.
MLS® number:
N13774110
Agent:
Rebecca Doner
*Indicates required field
Name is required
Email is required
Please enter a valid phone number (e.g., 416-111-1111).

Community Spotlight: Homes For sale in Your Neighborhood