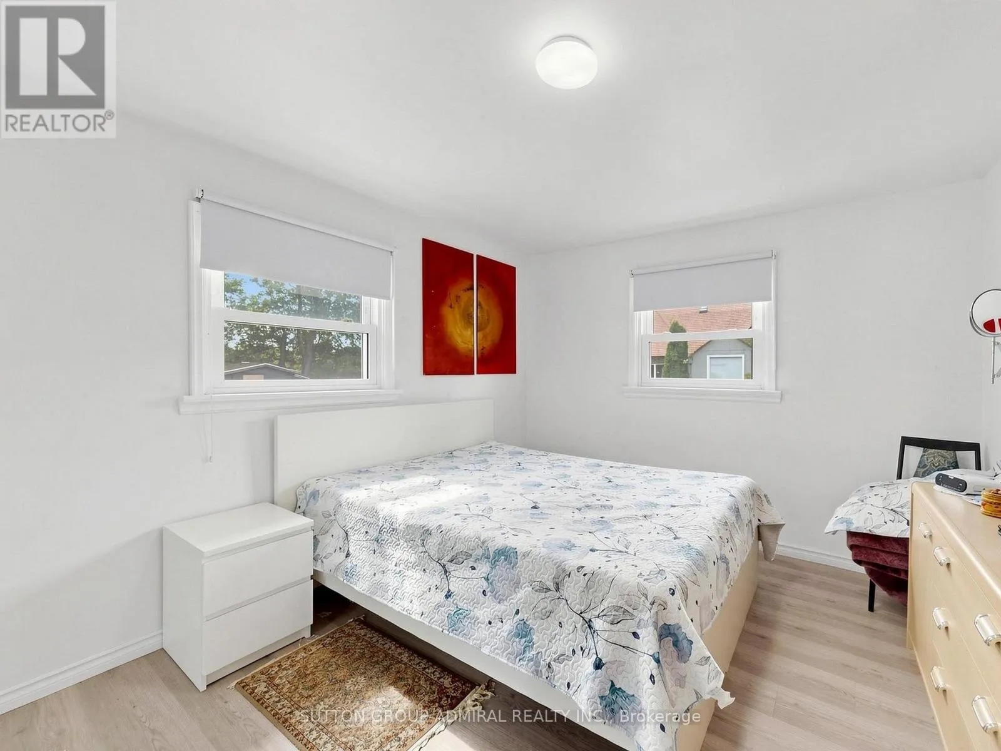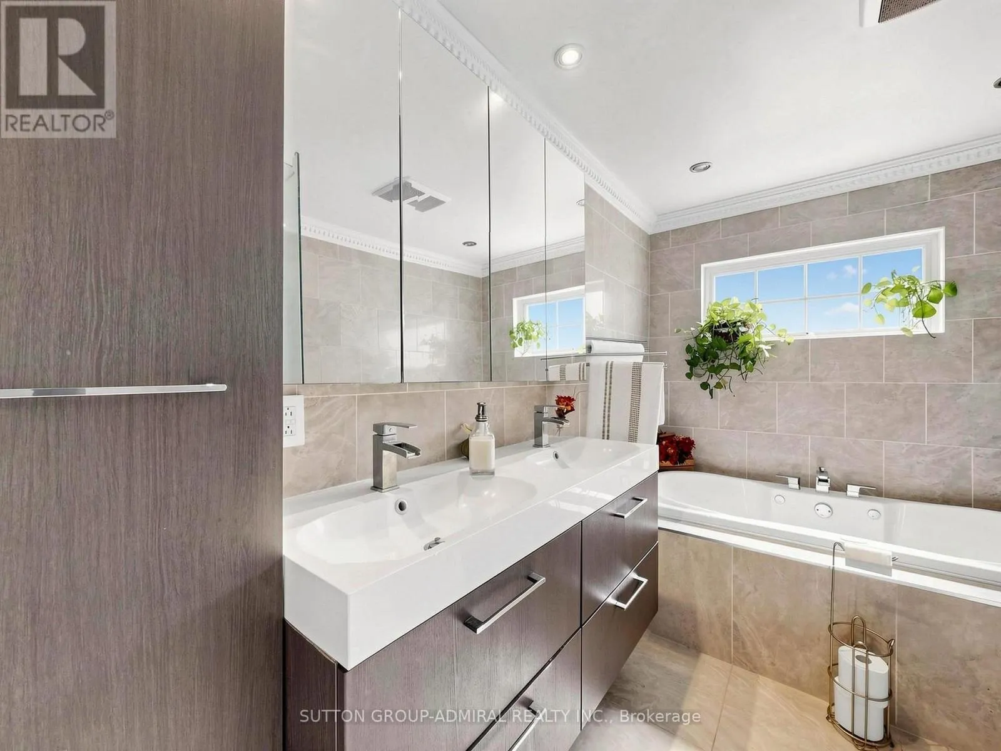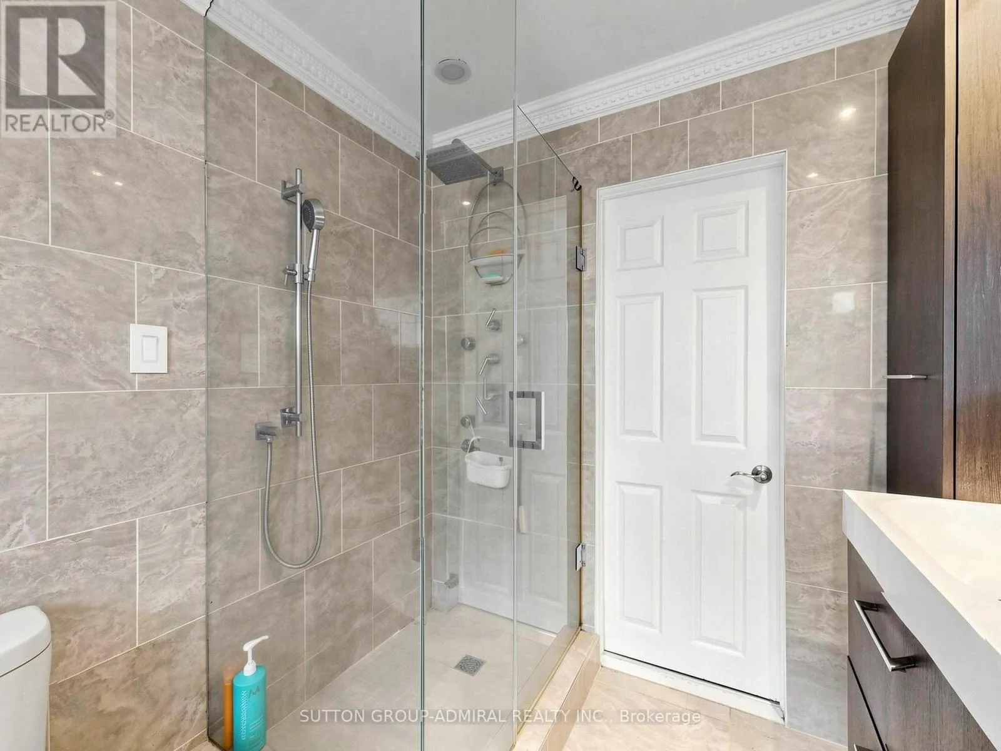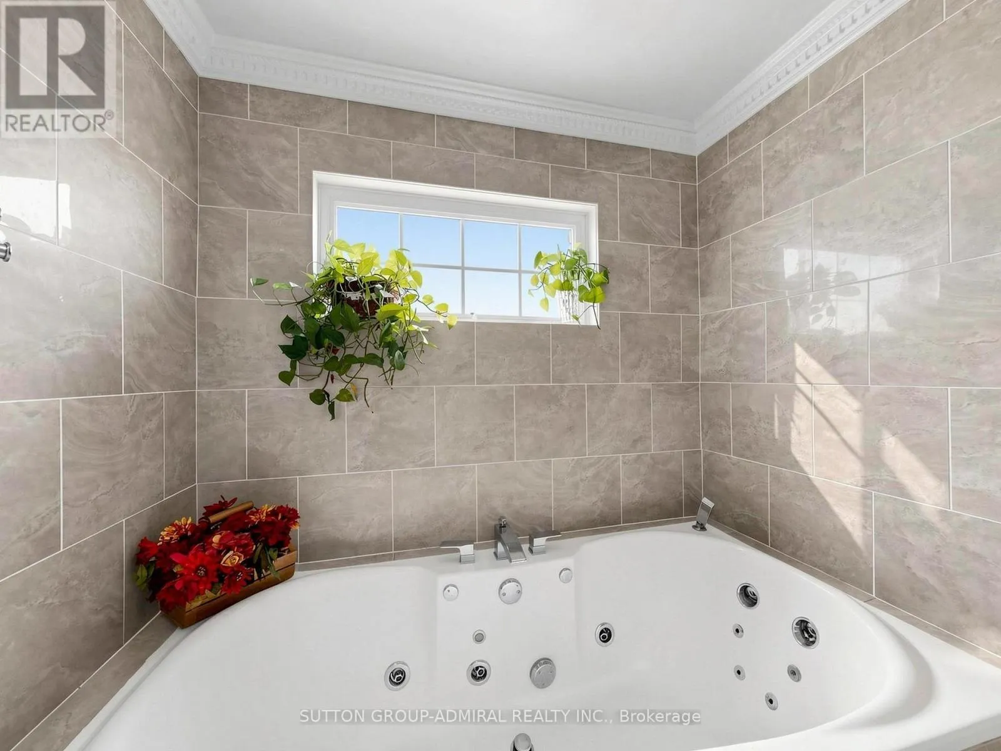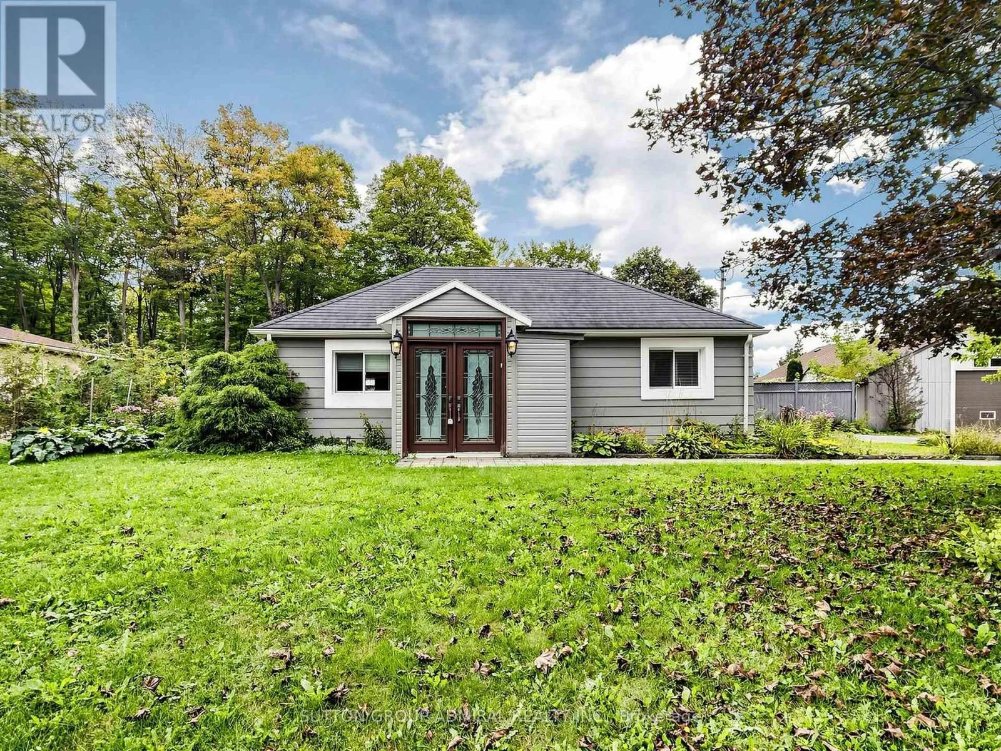
4631 Aurora Road, Whitchurch-Stouffville, Ontario L4A 7X4

Listed for:
$1,150,000
4 beds
3 baths
Listed 9 days ago
House for rent: 4631 Aurora Road, Whitchurch-Stouffville, Ontario L4A 7X4

View all 46 photos

About

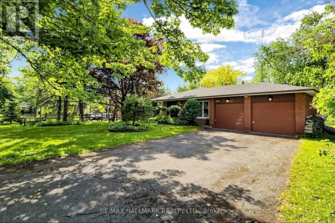
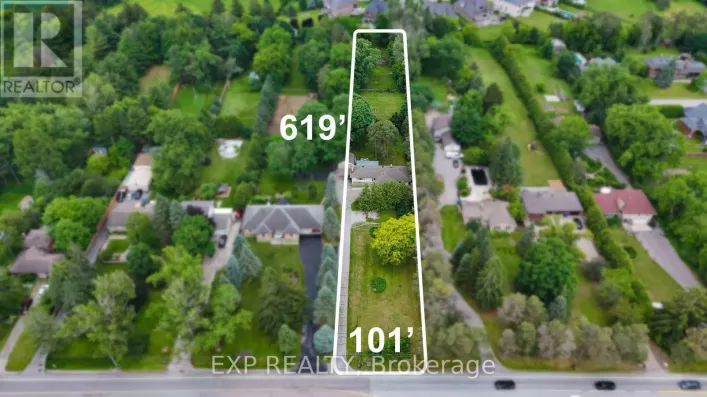
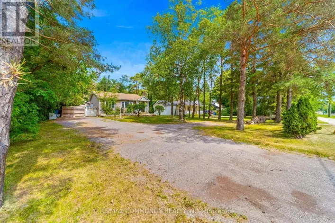
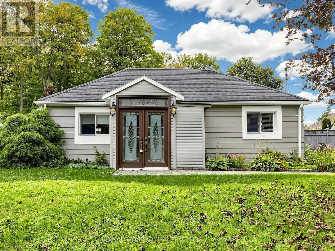
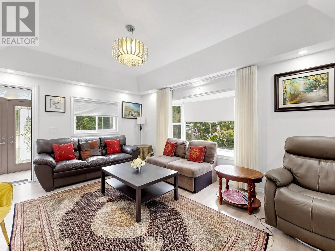
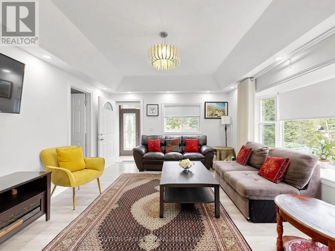
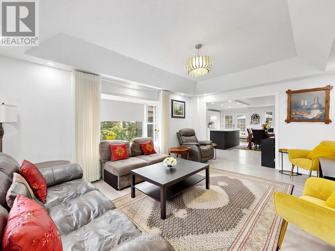
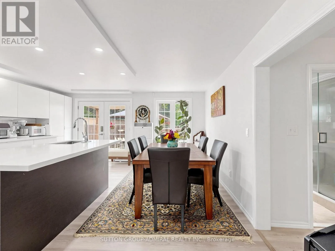
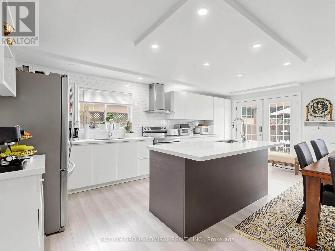
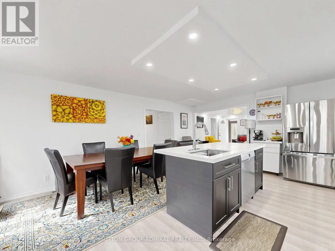
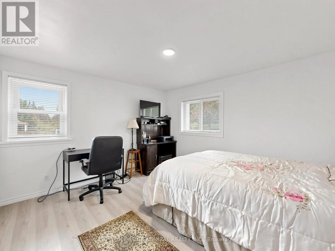
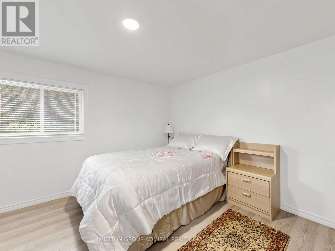
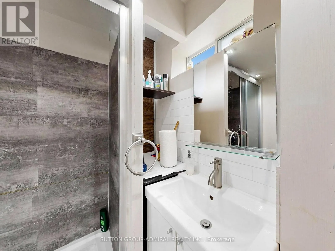
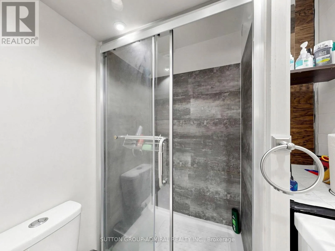
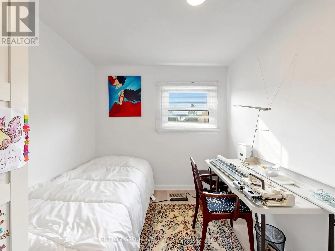
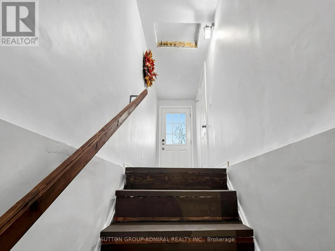
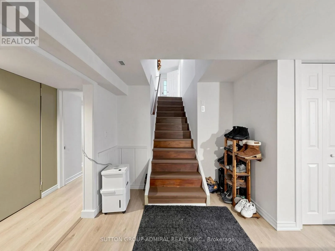
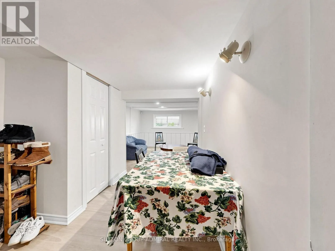
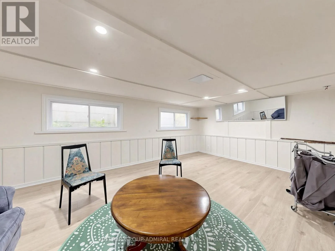
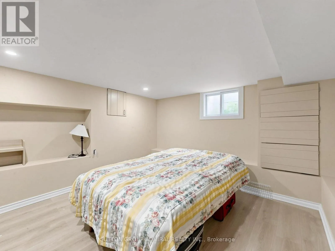
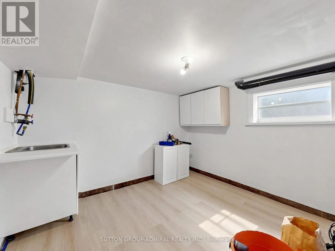
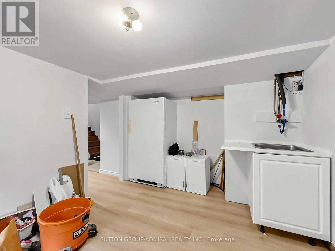
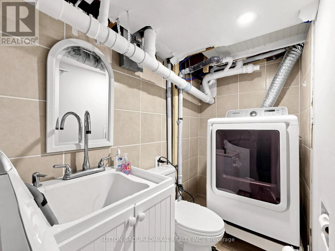
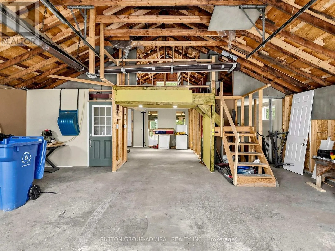
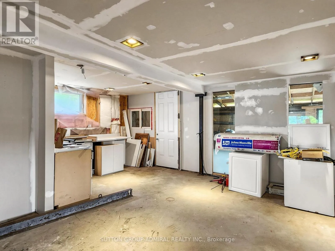
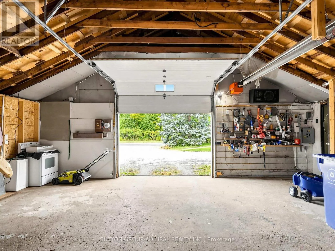
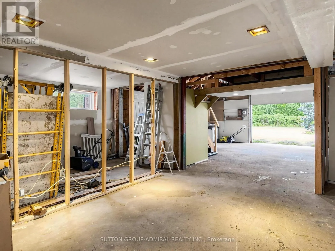
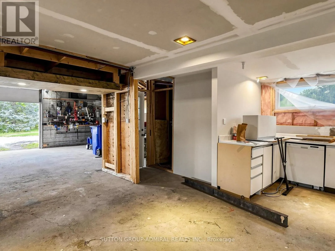
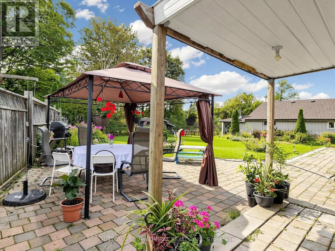
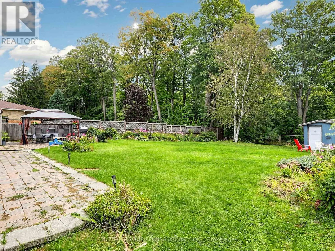
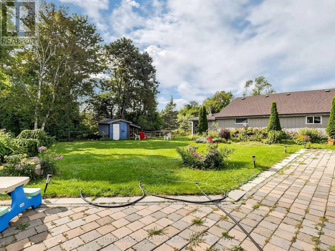
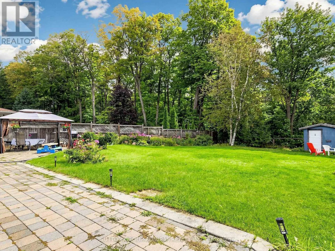
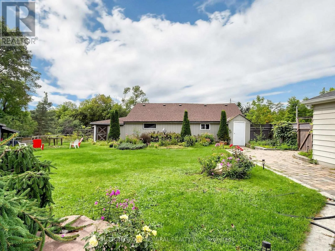
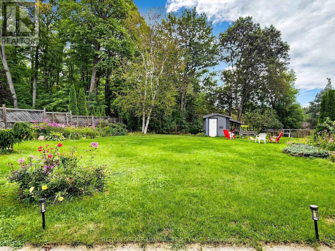
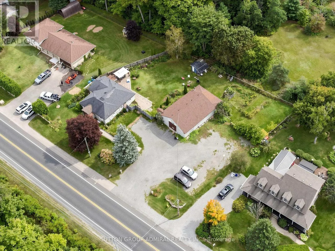
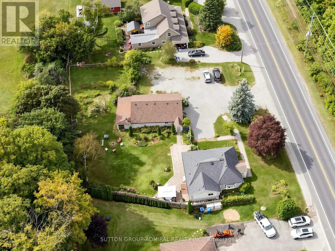
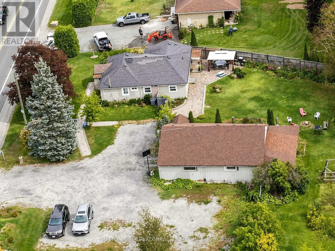
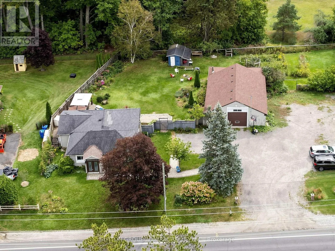
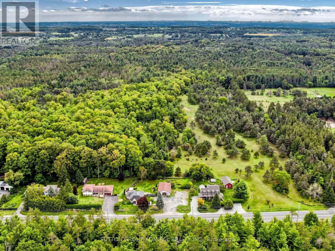
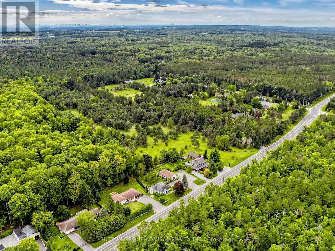
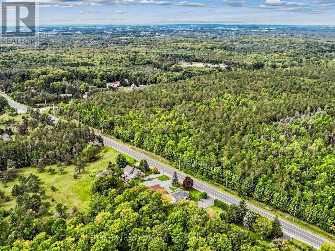
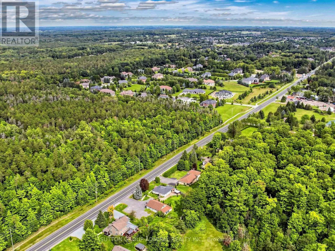
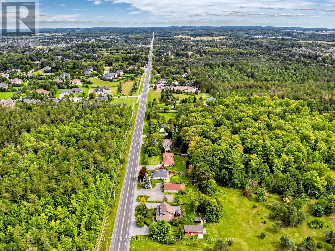
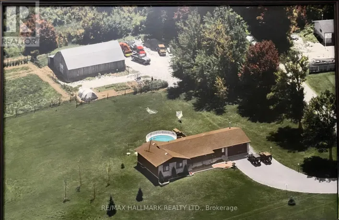
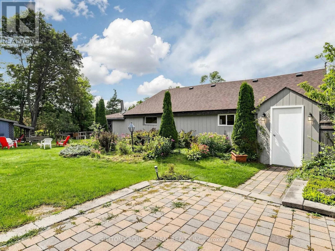
Aurora Rd and McCowan Rd Charming 3+1 Bedroom Detached Bungalow in Ballantrae! Excellent opportunity to own a well-maintained home offering comfortable living space, thoughtful updates, and plenty of parking. The main floor features updated laminate flooring and a refreshed kitchen with quartz countertops and a large centre island, perfect for everyday living and entertaining.The finished basement offers additional living space, a separate entrance, and a bathroom, with a roughed in kitchen providing excellent flexibility for a growing family, guests, home office, or recreation area. Enjoy the added benefit of a large detached shop, ready for your personal touches and ideal for storage, hobbies, a workshop, or additional workspace. A new garage roof was completed in 2025.Recent updates include new laminate flooring, kitchen and basement finishes (2020/2021), and a new garage roof (2025).The huge driveway provides ample parking for multiple vehicles. The property backs onto Regional Forest, offering a beautiful natural setting and convenient access to nearby biking and walking opportunities.A great combination of space, updates, parking, and outdoor enjoyment in the desirable Ballantrae community! (id:27476)

Property Highlights

MLS® Number
N13811902
Type
Single Family
Community Name
Ballantrae
Ownership Type
Freehold
Land Size
151.9 x 123.3 FT
Parking Space Total
13

Building

Building Type
House
Storeys
1.00
Square Footage
1100 - 1500 sqft
Bathrooms Total
3
Bedrooms Above Ground
3
Bedrooms Total
4
Amenities
Golf Nearby
Exterior Finish
Aluminum siding, Vinyl siding
Fireplace Present
No
Basement Type
N/A, N/A (Finished)
Basement Features
Separate entrance
Building Heating Type
Forced air
Heating Fuel
Natural gas
Building Cooling Type
Central air conditioning

Utilities

Water
Municipal water
Utility Sewer
Septic System

Room Layout

Bedroom 3
Basement
5 m x 3.72 m
Other
Basement
3.73 m x 2.9 m
Recreational, Games room
Basement
5.77 m x 3.83 m
Living room
Main level
5.1 m x 3.9 m
Kitchen
Main level
6 m x 4.8 m
Eating area
Main level
6 m x 4.8 m
Primary Bedroom
Main level
3.91 m x 3.76 m
Office
Main level
2.88 m x 2.53 m
Bedroom 2
Main level
4.05 m x 2.07 m

Location

Learn more about this property
Listing provided by:
SUTTON GROUP-ADMIRAL REALTY INC.
MLS® number:
N13811902
Agent:
David Elfassy
*Indicates required field
Name is required
Email is required
Please enter a valid phone number (e.g., 416-111-1111).

Street Spotlight - For sale