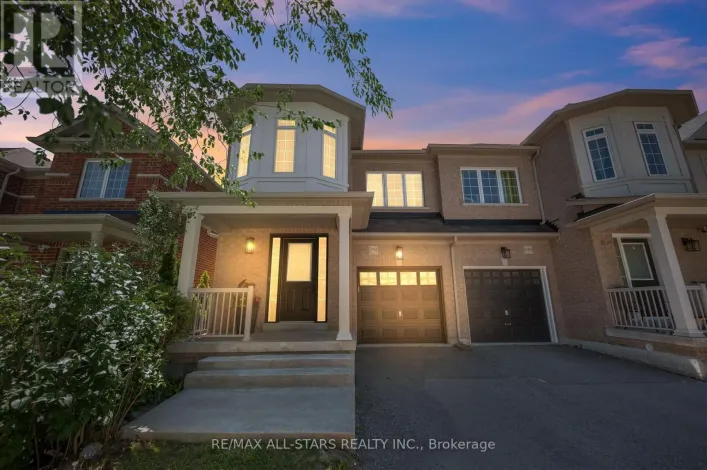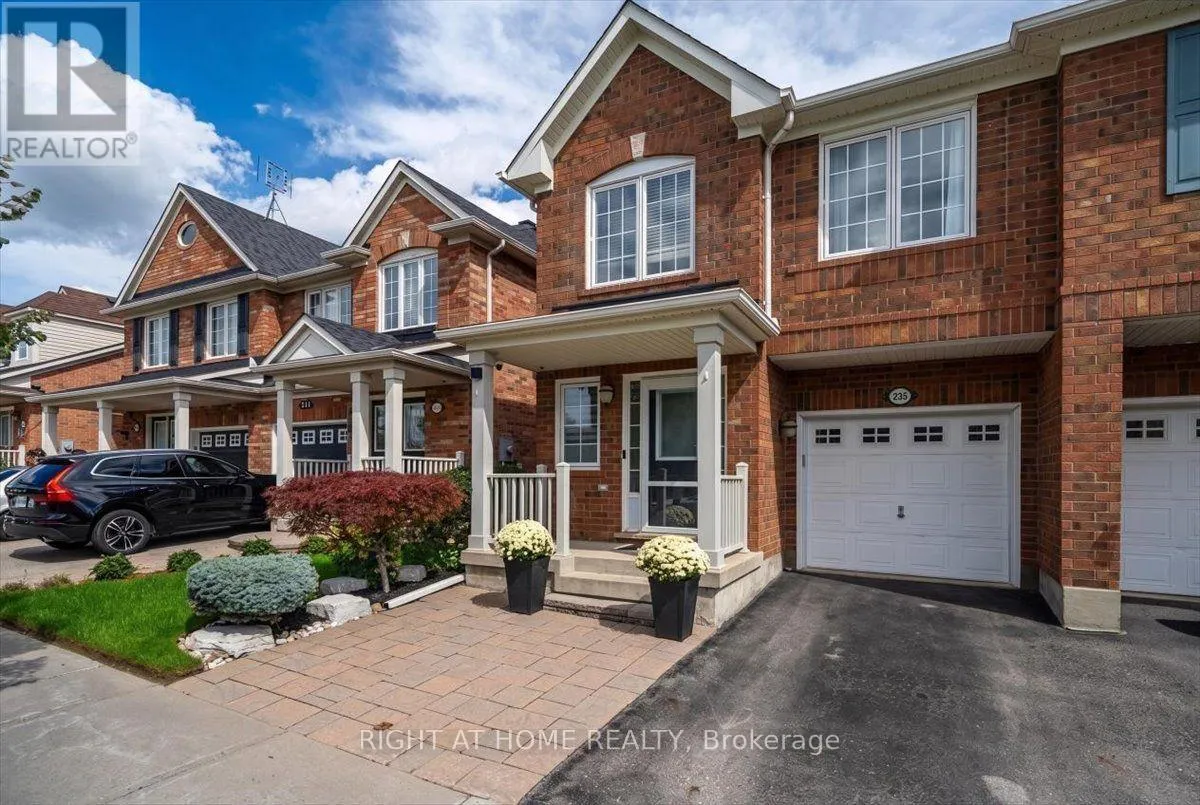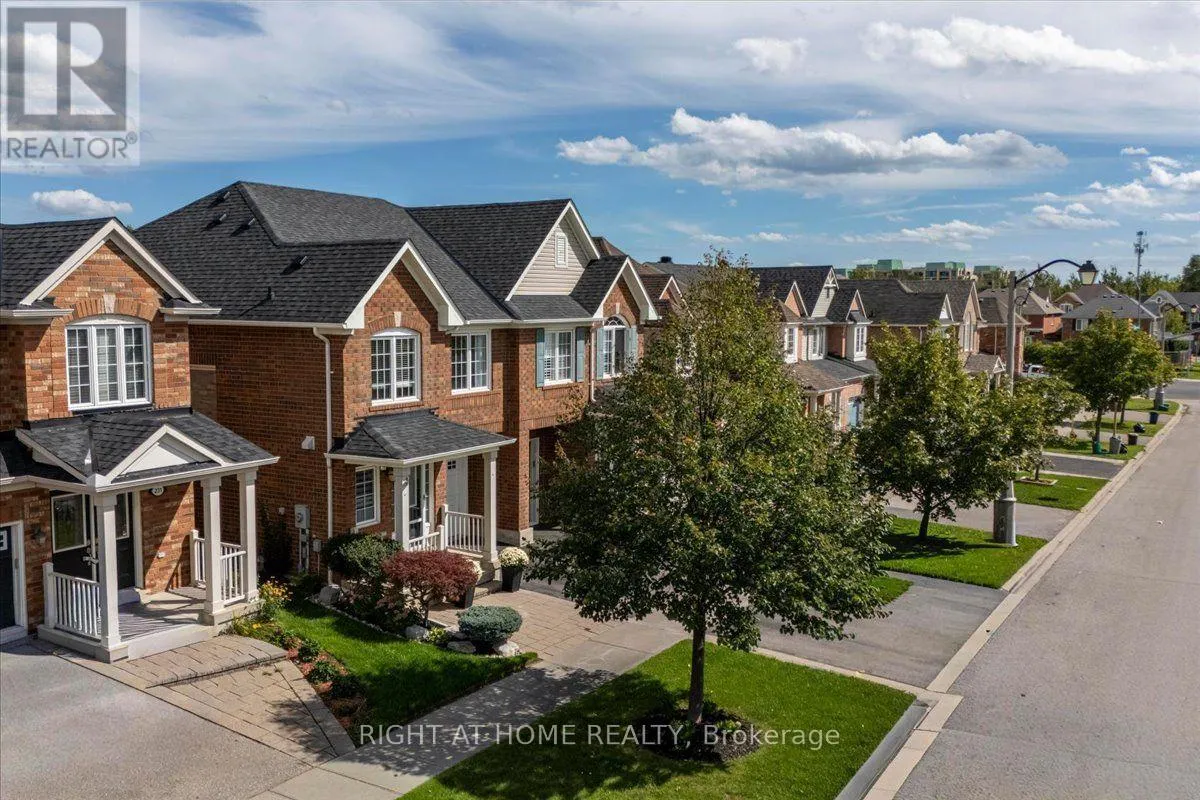
235 Weldon Road, Whitchurch-Stouffville, Ontario L4A 0A4

Listed for:
$1,019,000
3 beds
4 baths
Listed 10 days ago
House for rent: 235 Weldon Road, Whitchurch-Stouffville, Ontario L4A 0A4

View all 39 photos

About

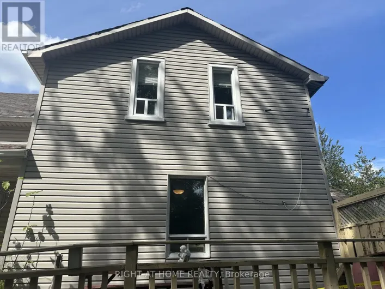
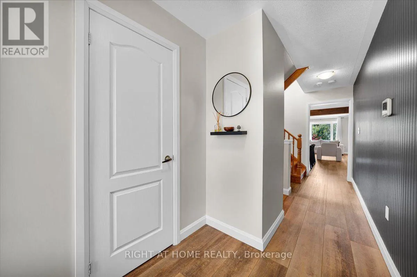
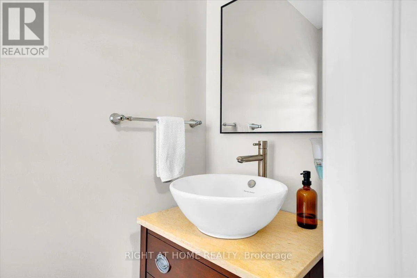
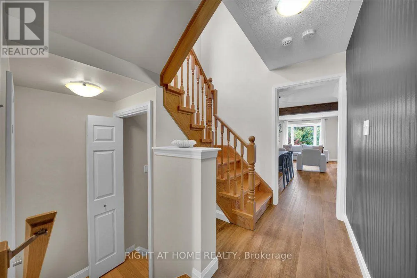
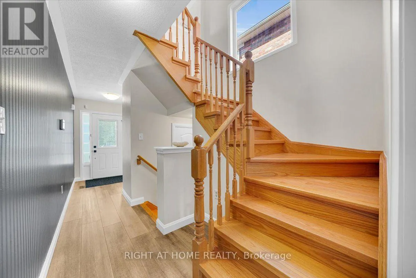
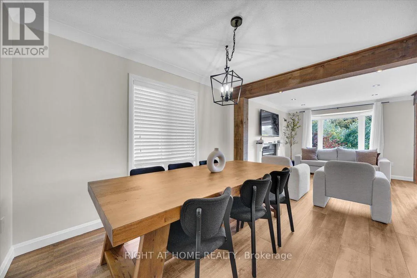
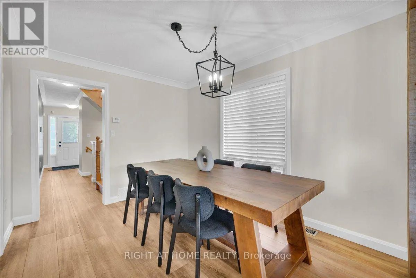
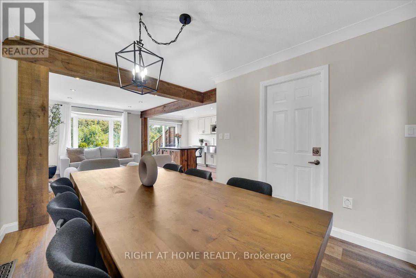
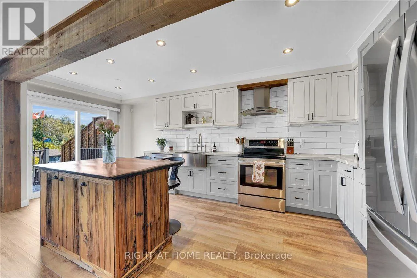
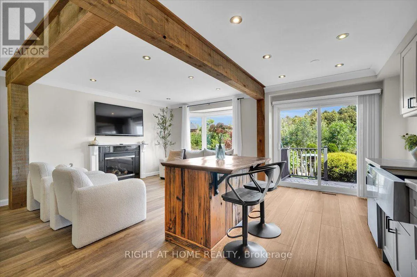
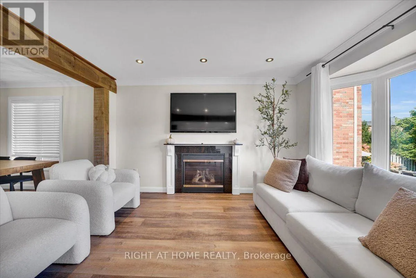
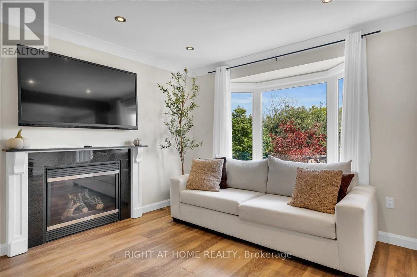
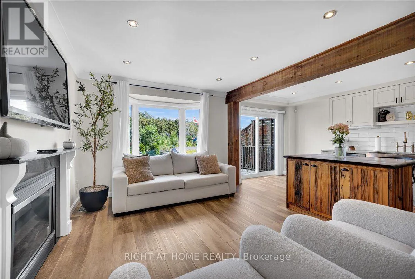
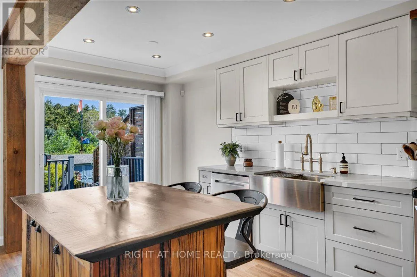
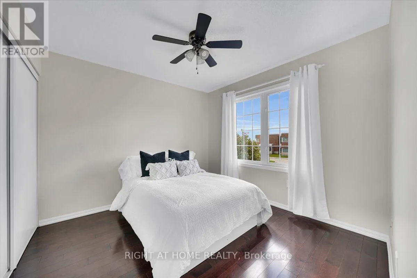
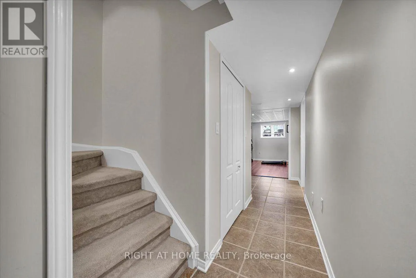
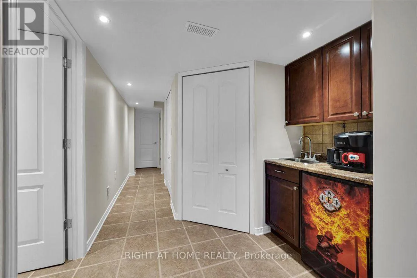
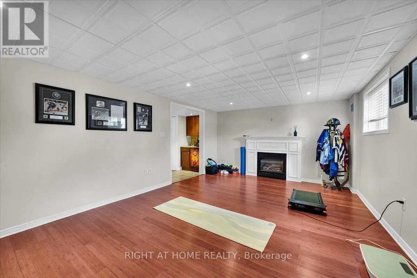
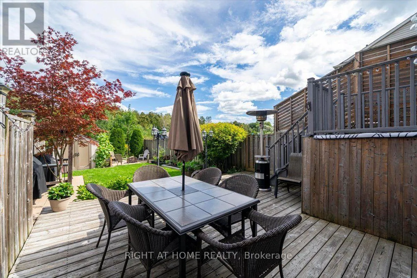
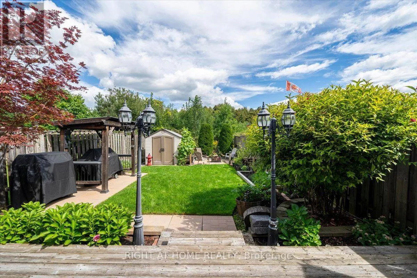
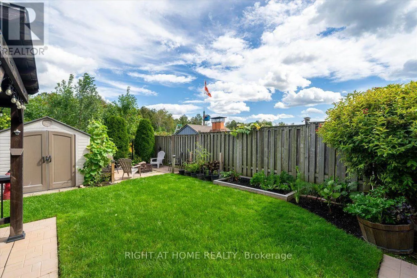
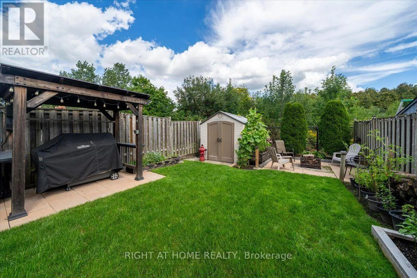
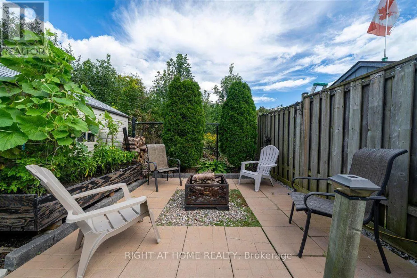
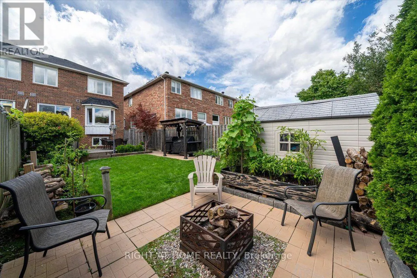
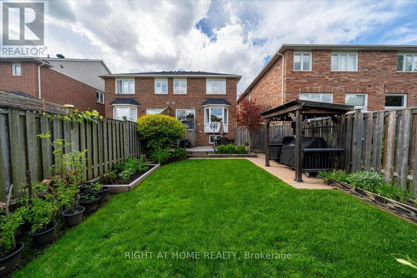
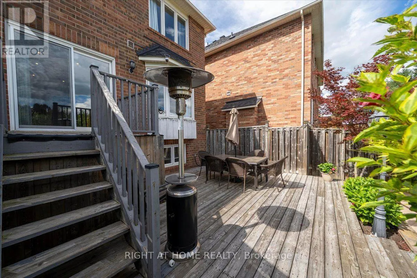
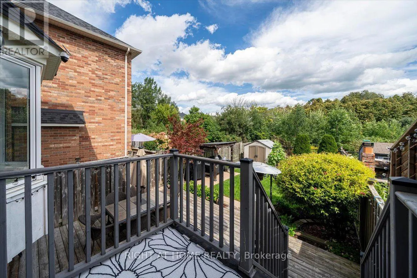
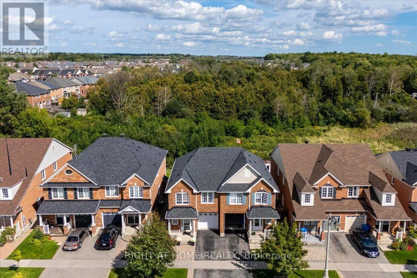
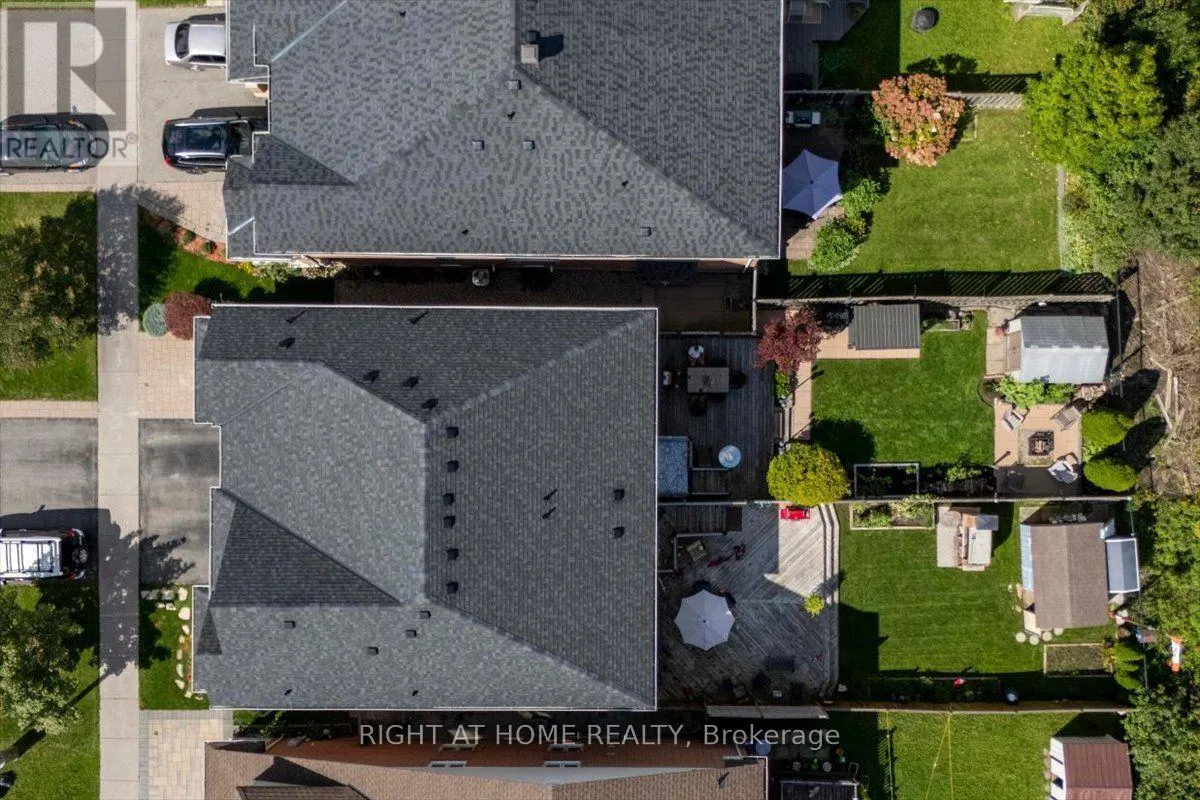
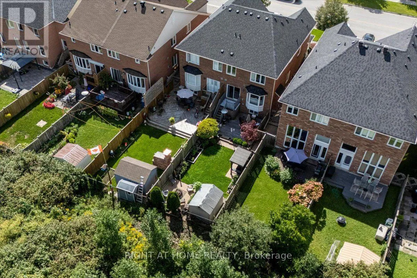
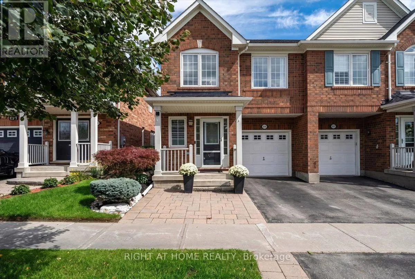
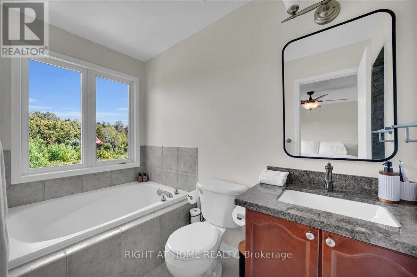
Cross Streets: Hoover Park and Weldon Road. ** Directions: Take Hoover Park to Weldon Rd. Private. Picturesque. Impeccably Maintained. Move-In Ready! Welcome to this charming 3-bedroom, 4-bathroom semi-detached home, lovingly maintained in meticulous condition and truly ready to move right in. The showstopping feature is the exceptionally private backyard backing directly onto peaceful green space-a rare and tranquil retreat offering privacy, serenity, and the perfect setting for relaxing or entertaining.Inside, a stunning new open-concept kitchen creates a stylish and inviting space, perfect for entertaining and family gatherings. The finished basement offers even more living space with a spacious recreation room, gas fireplace, 3-piece bathroom, cold cellar, and tons of storage.Ideally located within walking distance to schools, parks, shopping, and transit, this exceptional home delivers the perfect blend of privacy, comfort, style, and convenience. Simply unpack, settle in, and enjoy! (id:27476)

Property Highlights

MLS® Number
N13815508
Type
Single Family
Community Name
Stouffville
Ownership Type
Freehold
Land Size
24.6 x 119.2 FT
Parking Space Total
2

Building

Building Type
House
Storeys
2.00
Square Footage
1500 - 2000 sqft
Bathrooms Total
4
Bedrooms Above Ground
3
Bedrooms Total
3
Exterior Finish
Brick
Fireplace Present
Yes
Basement Type
N/A (Finished)
Basement Features
Building Heating Type
Forced air
Heating Fuel
Natural gas
Building Cooling Type
Central air conditioning

Utilities

Water
Municipal water
Utility Sewer
Sanitary sewer

Room Layout

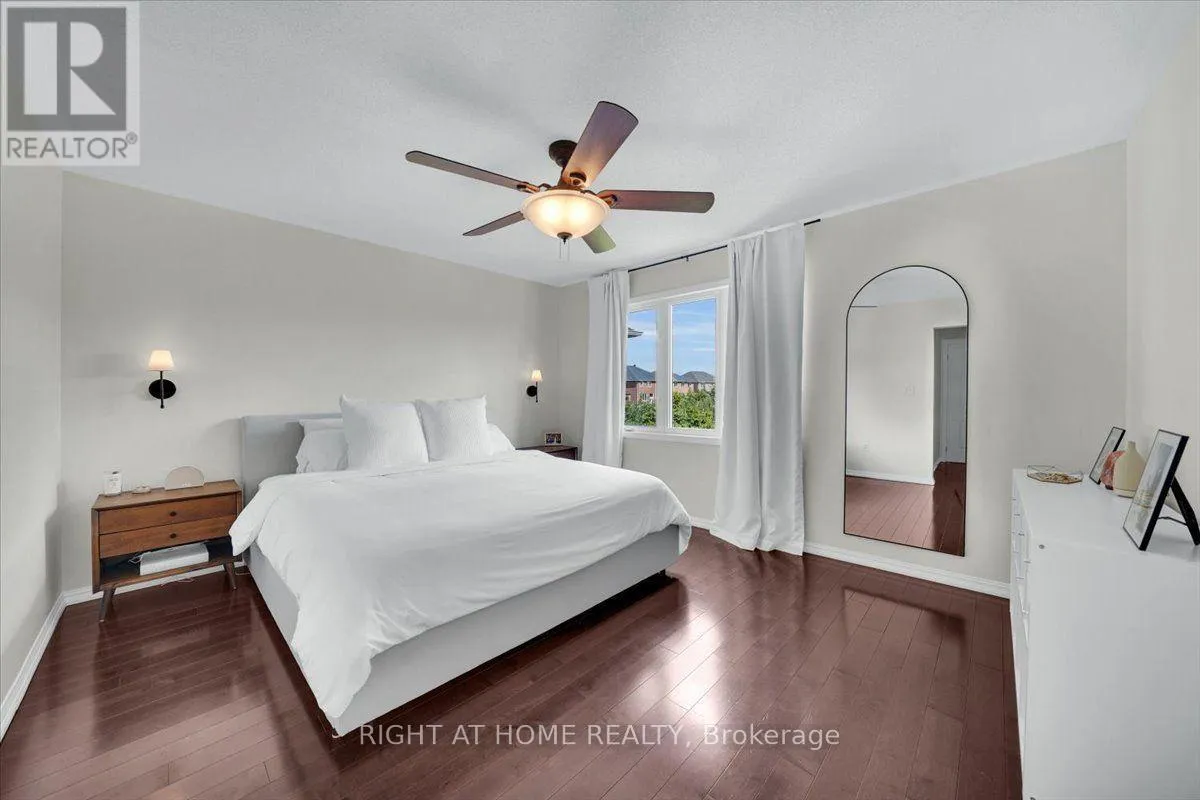
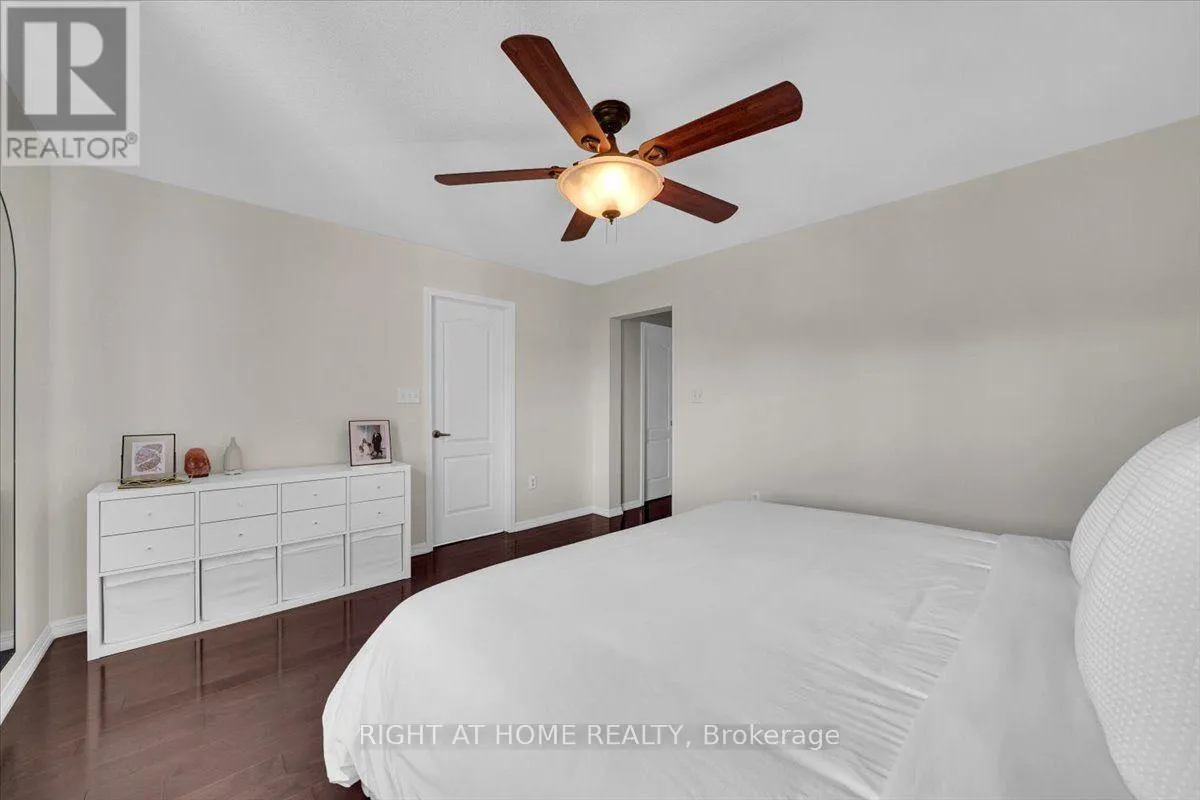
Primary Bedroom
Second level
3.75 m x 4.29 m
Bedroom 2
Second level
3.36 m x 3 m
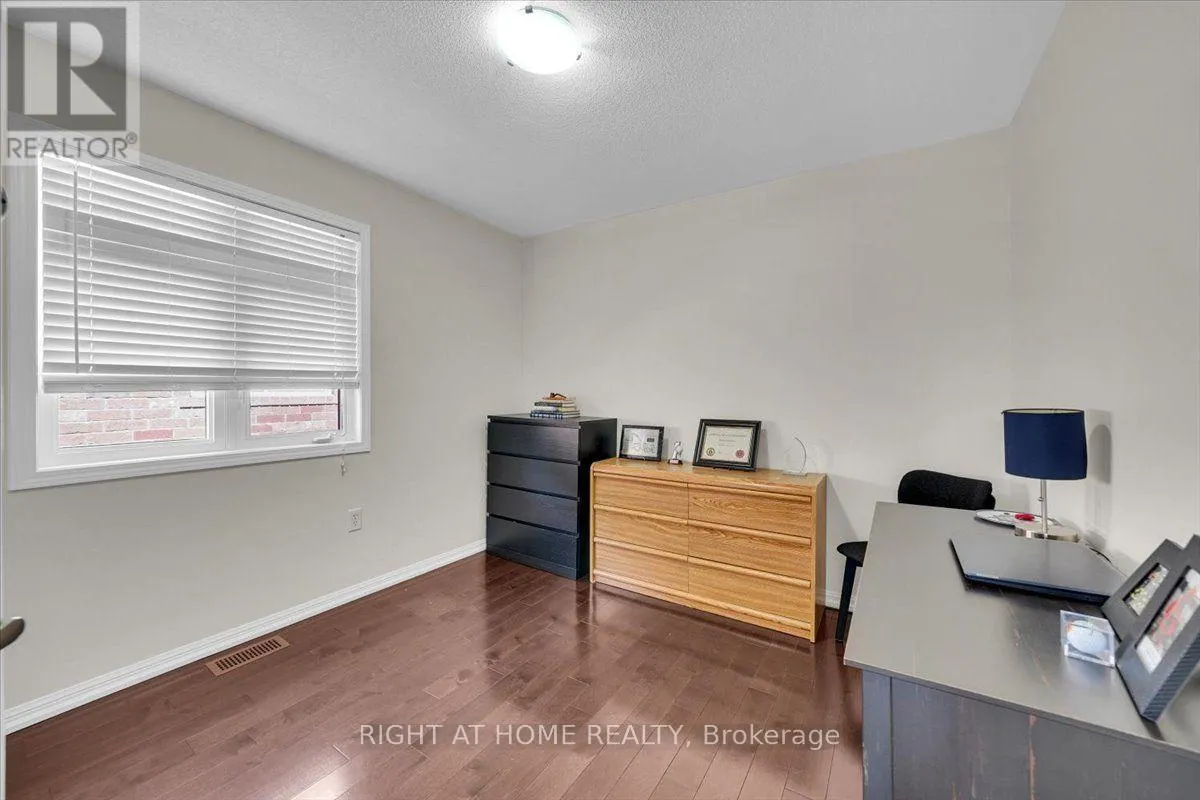
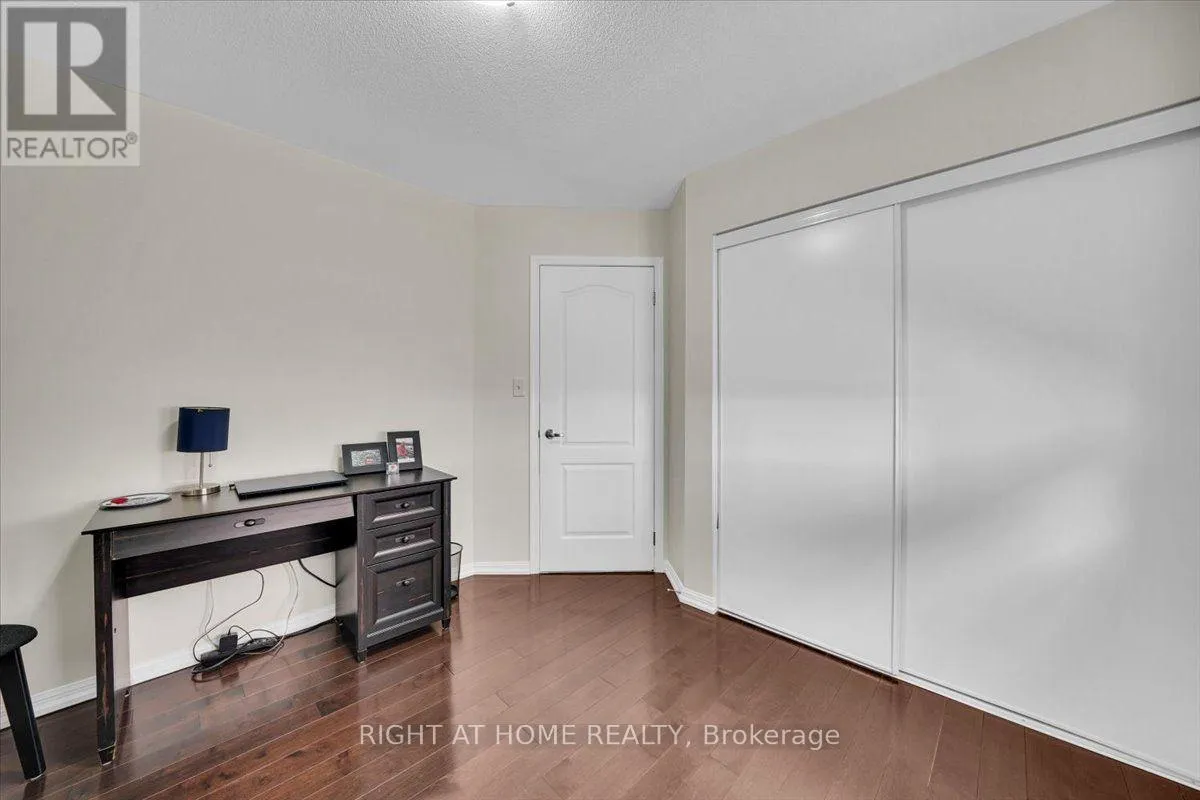
Bedroom 3
Second level
3.36 m x 3.1 m
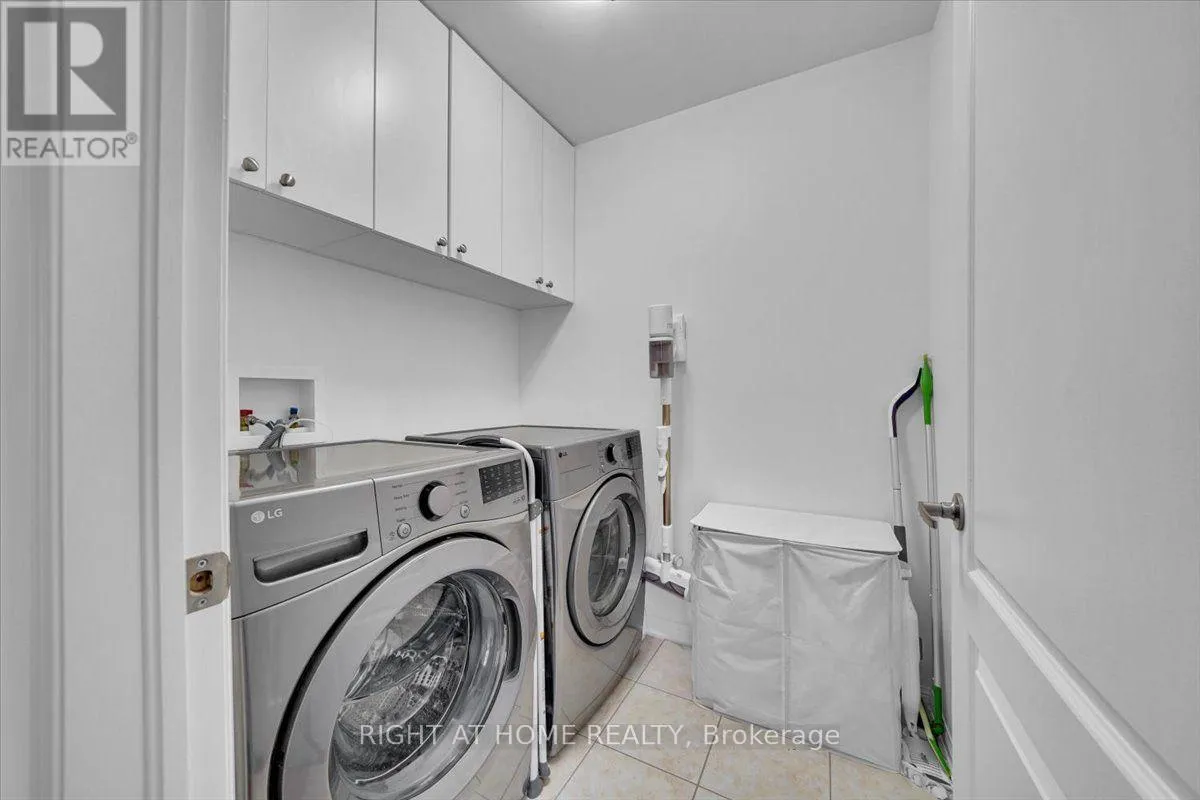
Laundry room
Second level
1.85 m x 1.73 m
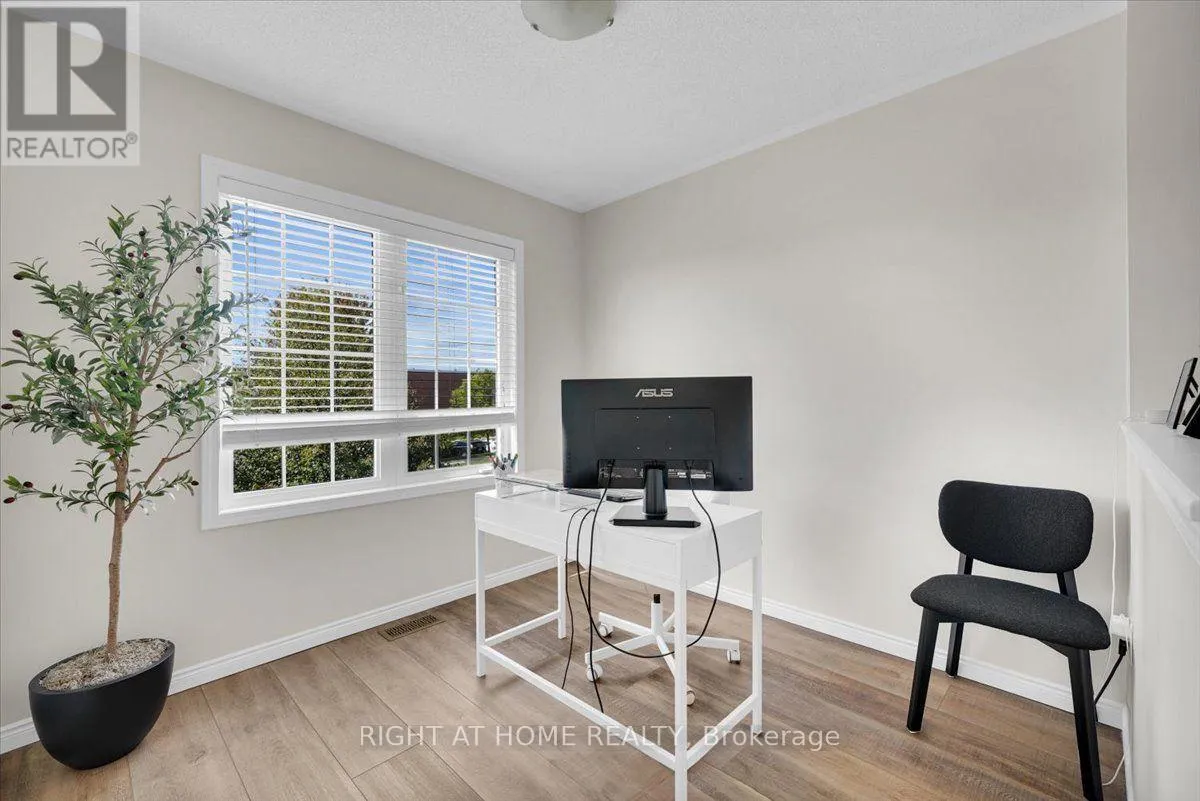
Den
Second level
2.62 m x 2.66 m
Recreational, Games room
Lower level
3.38 m x 5.72 m
Kitchen
Main level
5.8 m x 2.97 m
Dining room
Main level
3.47 m x 2.86 m
Family room
Main level
4.68 m x 2.9 m

Location

Learn more about this property
Listing provided by:
RIGHT AT HOME REALTY
MLS® number:
N13815508
Agent:
Mark Dodaro
*Indicates required field
Name is required
Email is required
Please enter a valid phone number (e.g., 416-111-1111).

Community Spotlight: Homes For sale in Your Neighborhood