84 Dougherty Crescent, Whitchurch-Stouffville, Ontario L4A 0A2

Listed for:
$774,900
3 beds
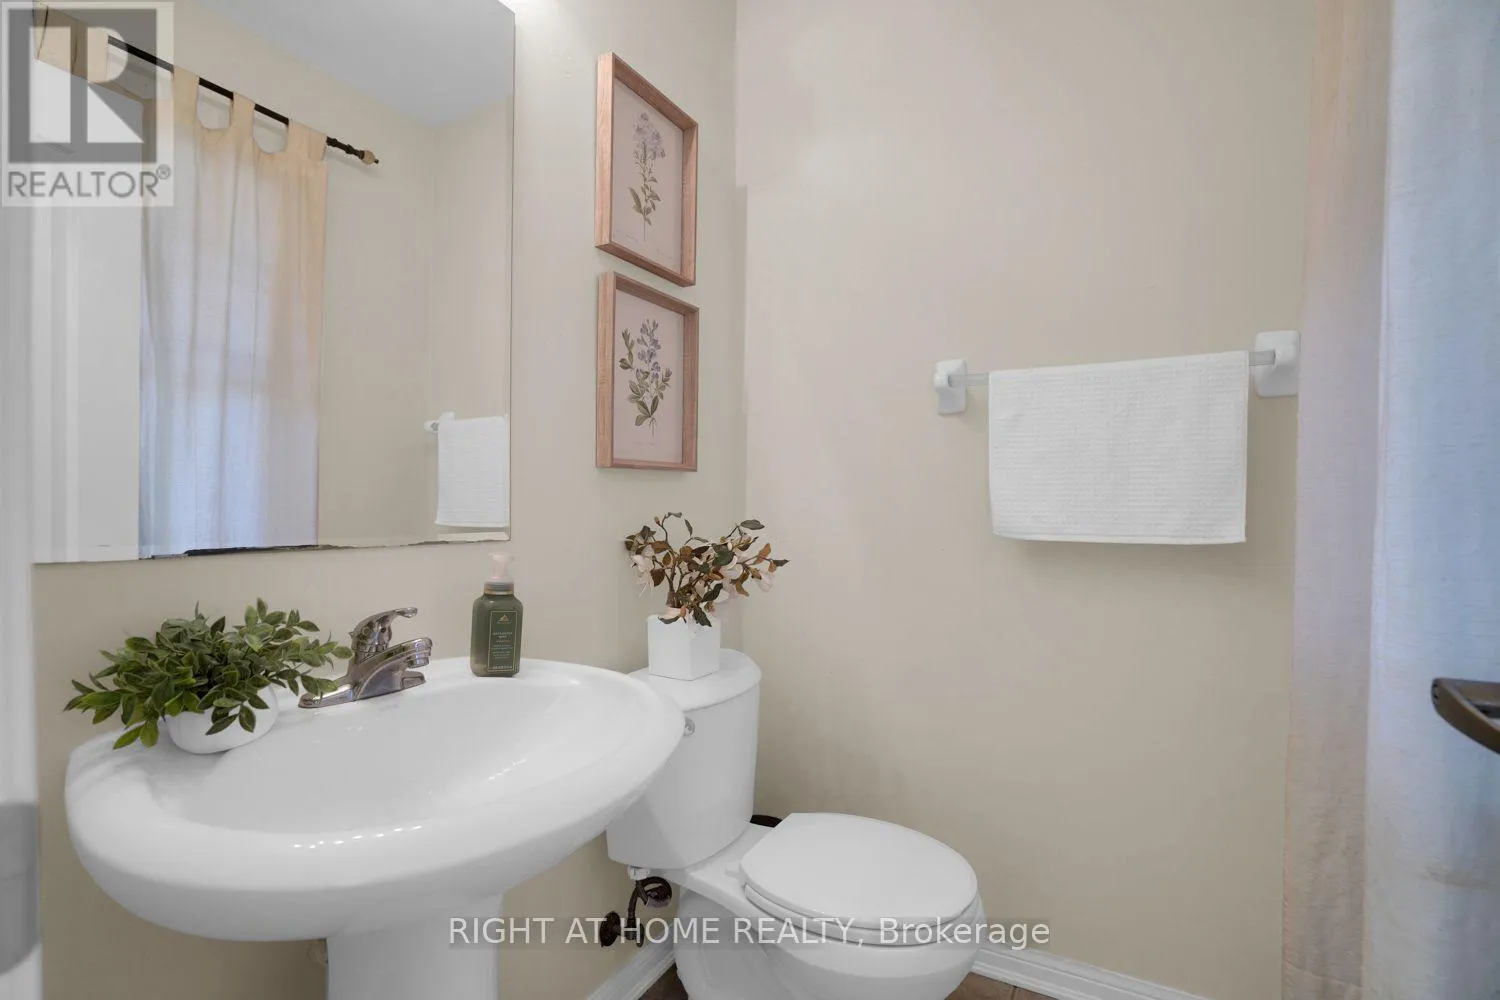
3 baths
Listed 9 days ago
Row / Townhouse for rent: 84 Dougherty Crescent, Whitchurch-Stouffville, Ontario L4A 0A2

View all 19 photos

About

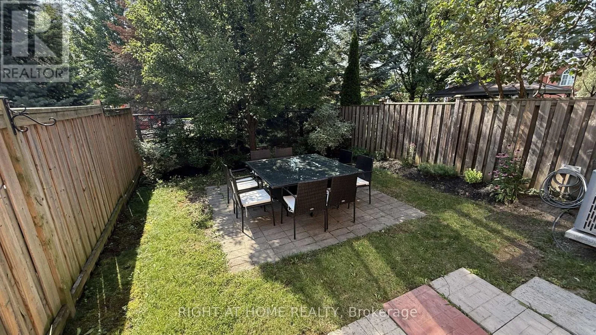
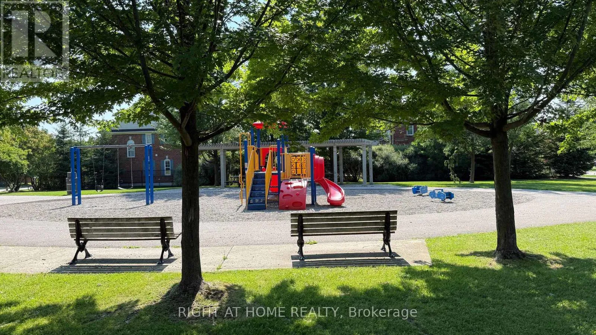
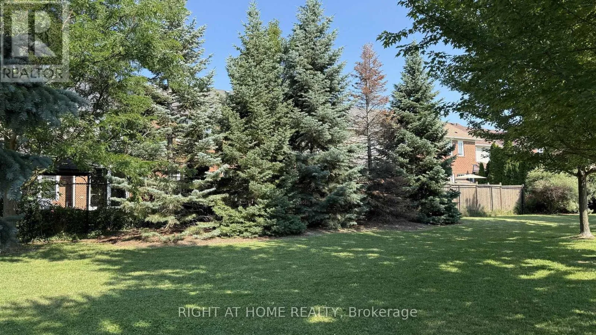
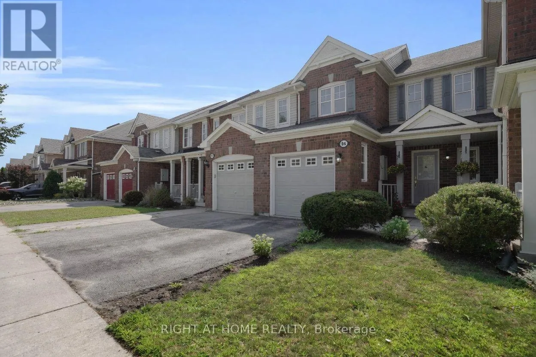
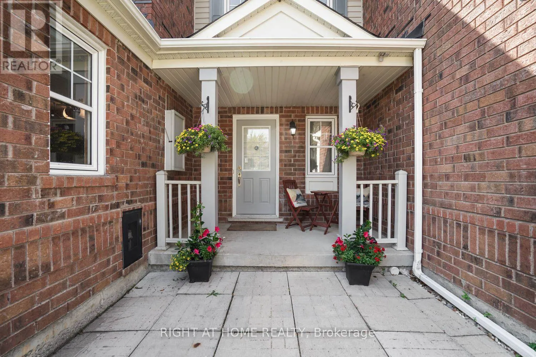
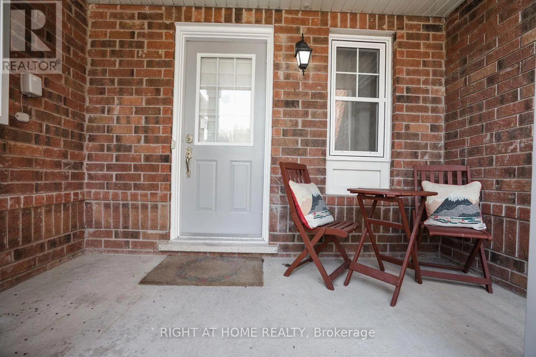
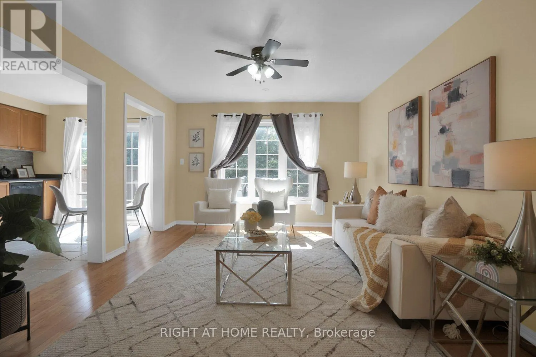
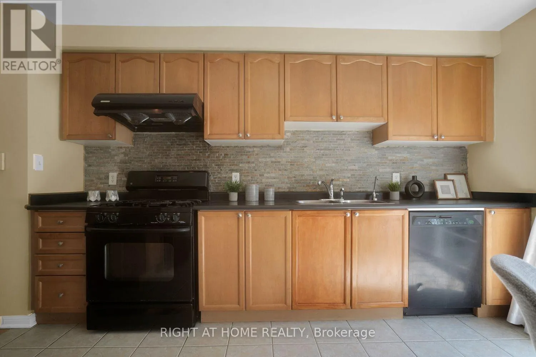
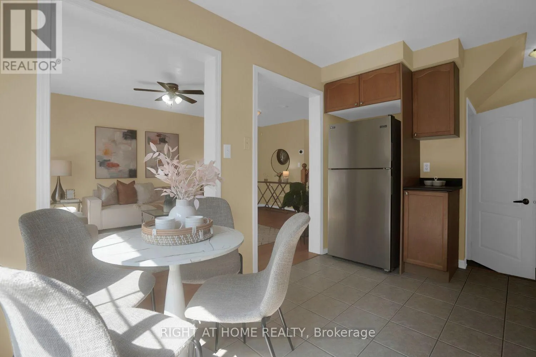
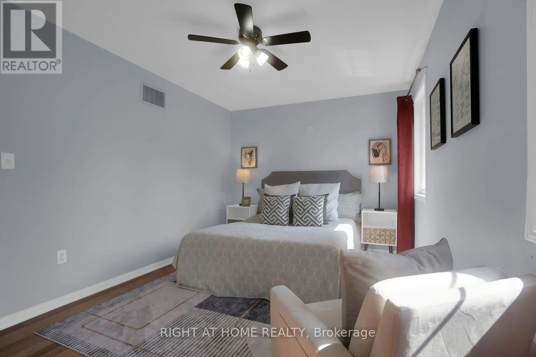
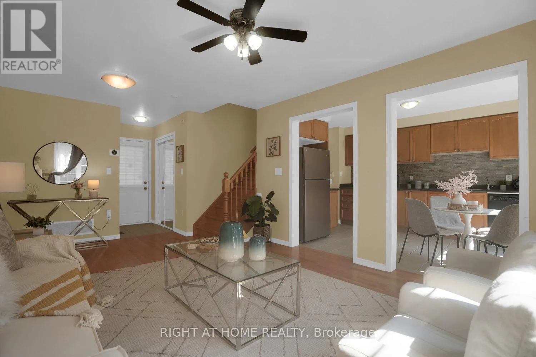
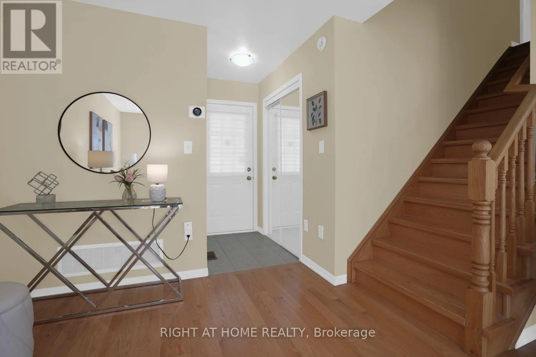
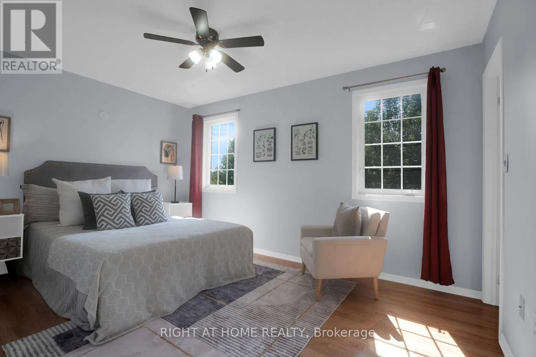
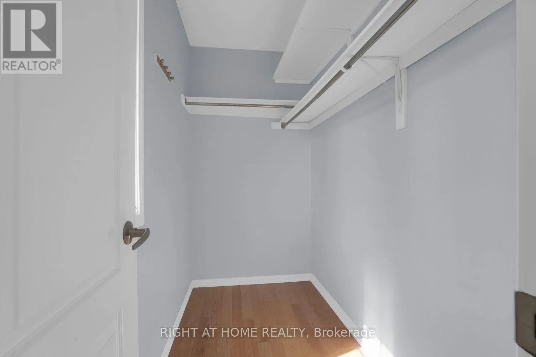
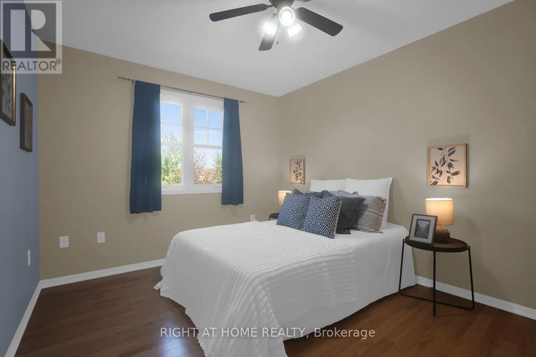
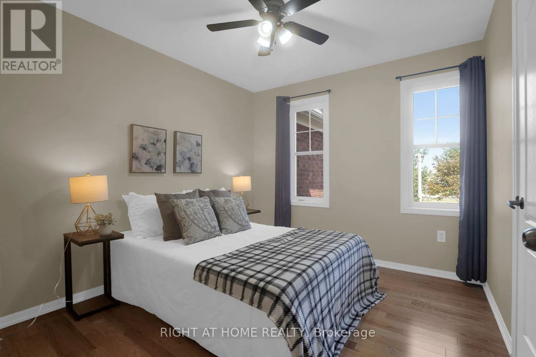
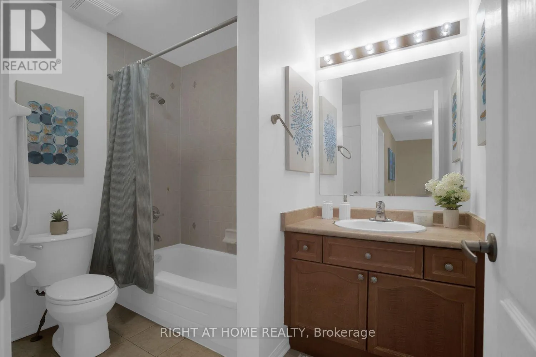
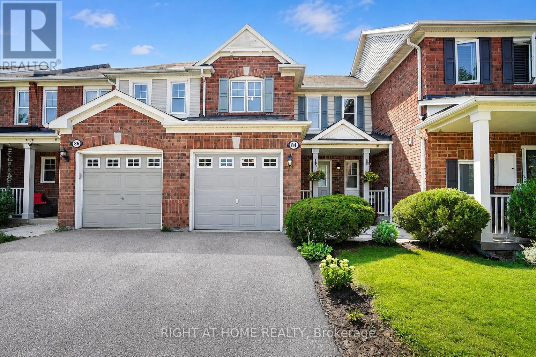
Cross Streets: 9th Line/Weldon/Hoover Park. ** Directions: 9th Lin/Hoover Park. Backing directly onto a park with a children's playground and no rear neighbours, 84 Dougherty Crescent is the freehold townhome Stouffville buyers wait for. This all-brick 3-bedroom, 3-bathroom home offers three finished levels, with hardwood floors on the main and upper levels. The eat-in kitchen features a stacked stone backsplash and walks out to a fully fenced backyard - perfect for weekend barbecues. The bright living room is filled with natural light. Upstairs, the primary bedroom offers a walk-in closet and semi-ensuite access, plus two more bedrooms for family, guests, or a home office. The finished basement adds a recreation room and a 3-piece bath. Furnace & A/C installed 2024. Built-in garage with remote opener, private driveway, and covered front porch. Freehold - no condo or POTL fees. Minutes to schools, parks, shopping, Main Street Stouffville, and Stouffville GO. Vacant and ready for a quick closing. (id:27476)

Property Highlights

MLS® Number
N13821352
Type
Single Family
Community Name
Stouffville
Ownership Type
Freehold
Land Size
23 x 85.3 FT
Parking Space Total
2

Building

Building Type
Row / Townhouse
Storeys
2.00
Square Footage
1100 - 1500 sqft
Bathrooms Total
3
Bedrooms Above Ground
3
Bedrooms Total
3
Amenities
Park, Schools, Public Transit
Exterior Finish
Brick
Fireplace Present
No
Basement Type
N/A (Finished)
Basement Features
Building Heating Type
Forced air
Heating Fuel
Natural gas
Building Cooling Type
Central air conditioning

Utilities

Water
Municipal water
Utility Sewer
Sanitary sewer

Room Layout

Primary Bedroom
Second level
4.28 m x 3 m
Bedroom 2
Second level
3.78 m x 3.04 m
Bedroom 3
Second level
3.13 m x 2.9 m
Recreational, Games room
Basement
5.02 m x 3.57 m
Living room
Main level
5.68 m x 3.63 m
Kitchen
Main level
4.01 m x 2.91 m

Location

Learn more about this property
Listing provided by:
RIGHT AT HOME REALTY
MLS® number:
N13821352
Agent:
Gamini Bandara
*Indicates required field
Name is required
Email is required
Please enter a valid phone number (e.g., 416-111-1111).