404 Baker Hill Boulevard, Whitchurch-Stouffville, Ontario L4A 4P4

Listed for:
$1,388,000
5 beds
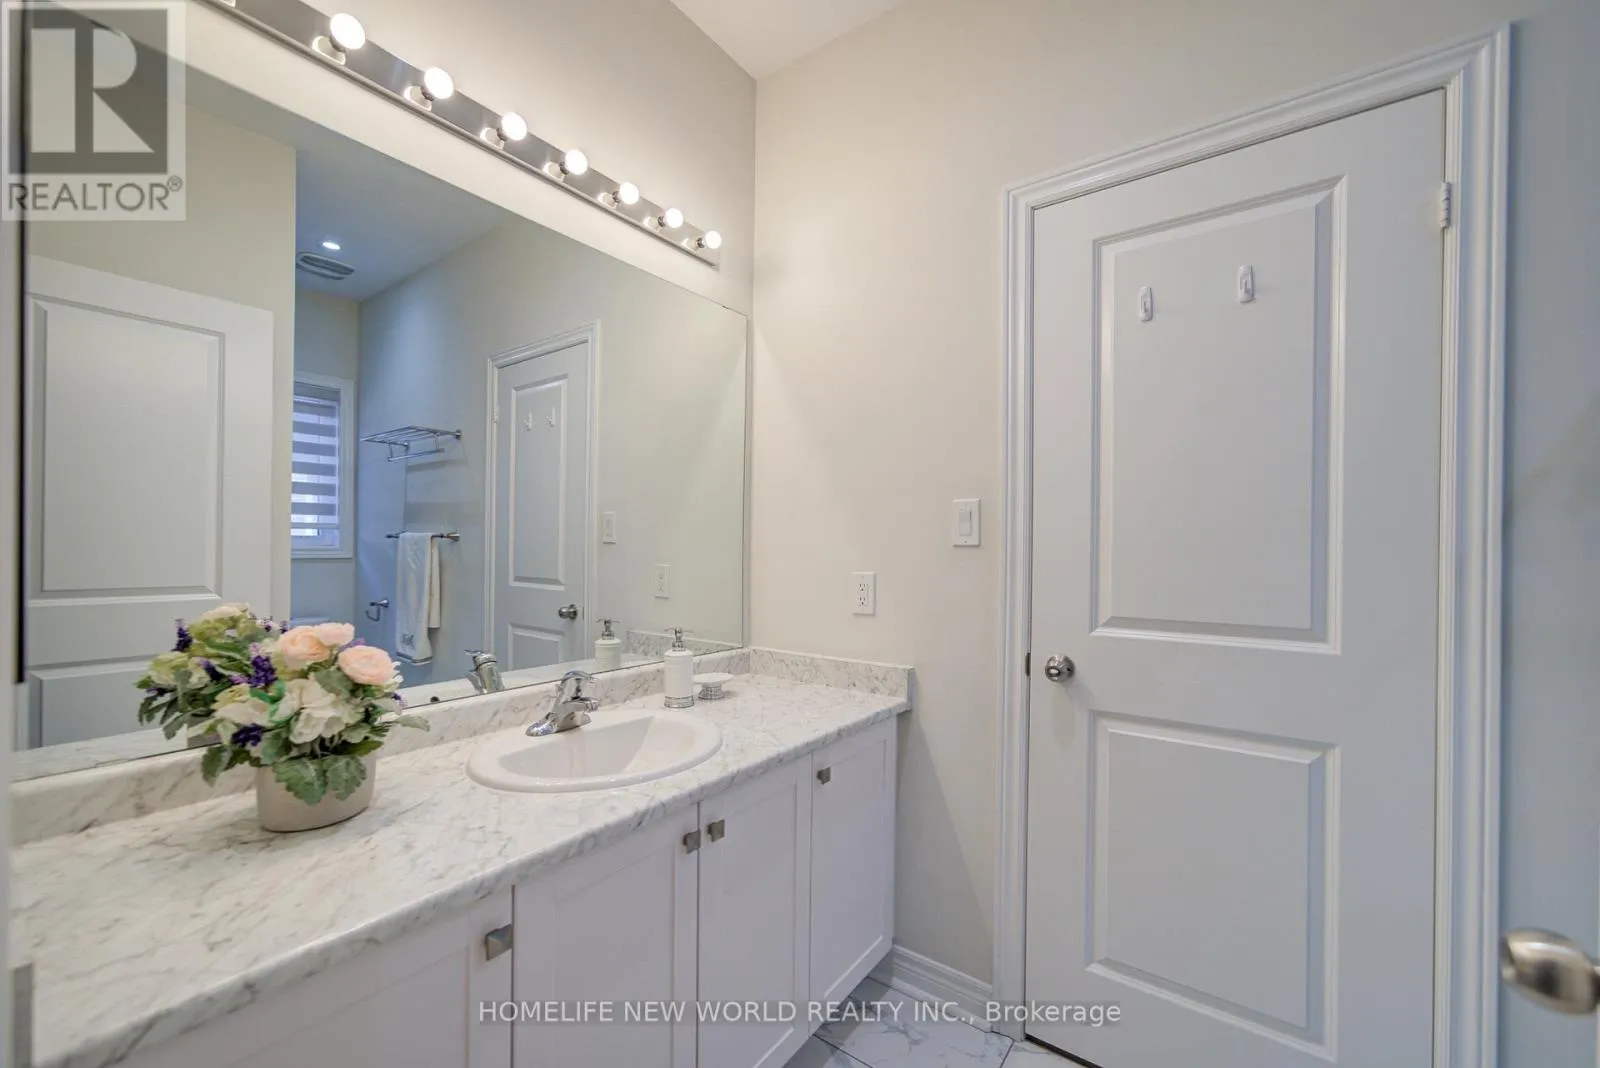
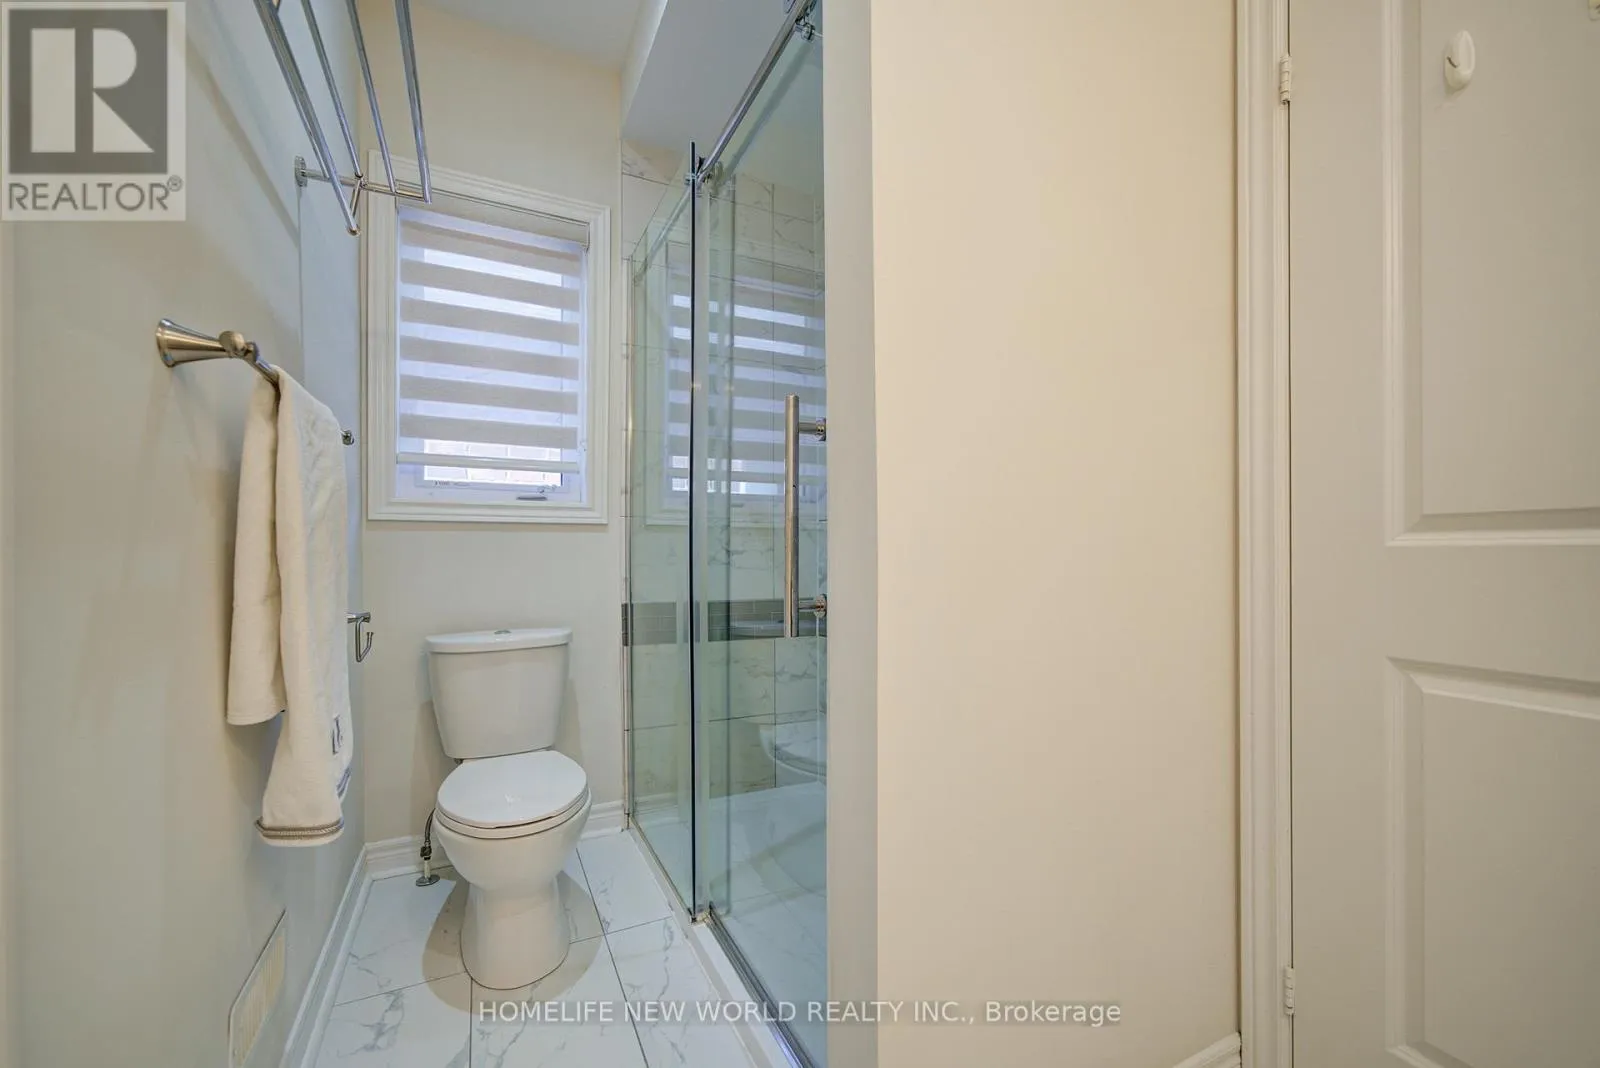
4 baths
Listed 7 days ago
House for rent: 404 Baker Hill Boulevard, Whitchurch-Stouffville, Ontario L4A 4P4

View all 43 photos

About

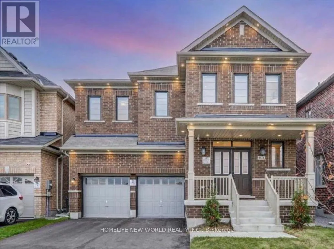
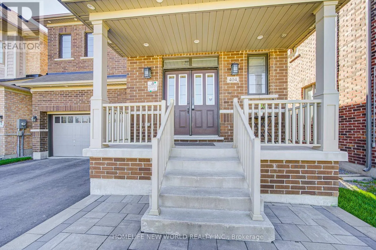
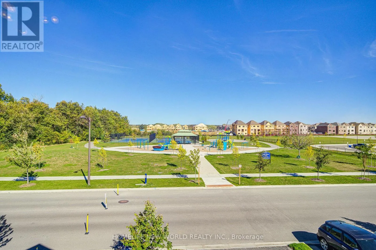
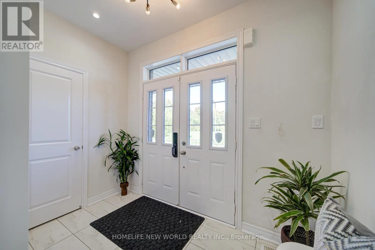
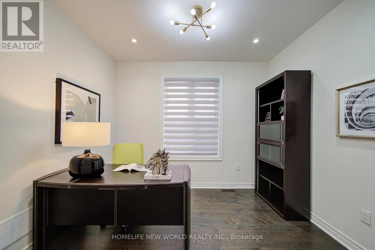
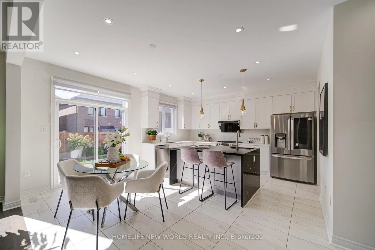
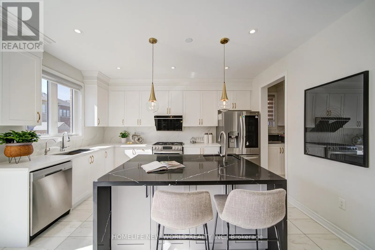
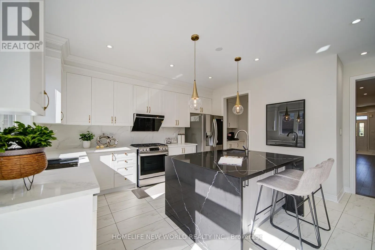
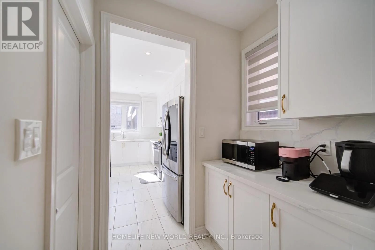
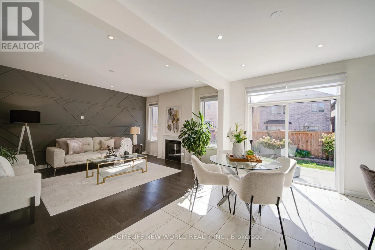
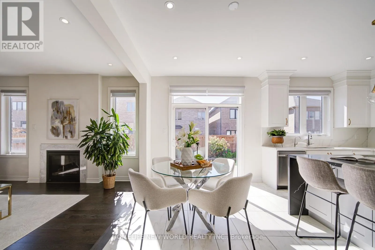
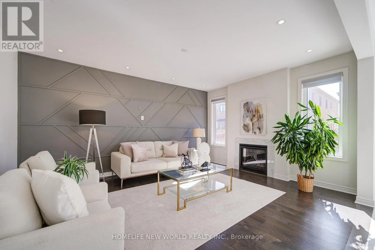
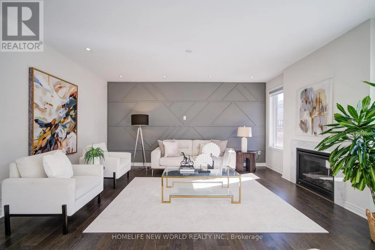
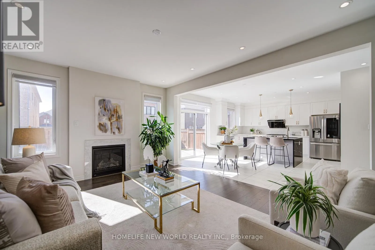
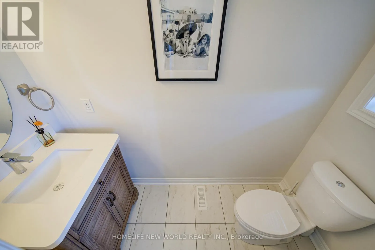
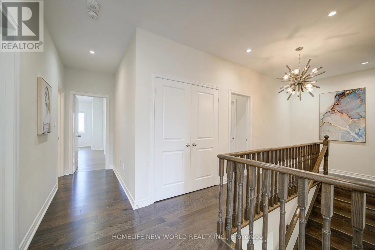
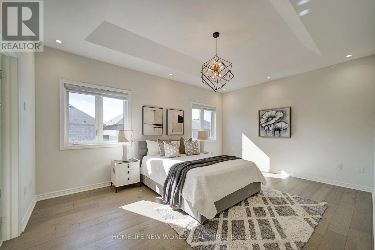
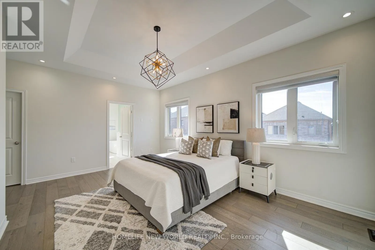
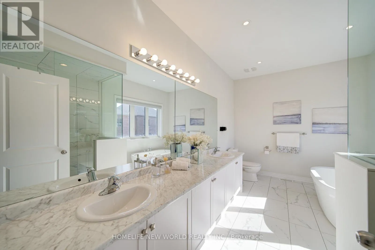
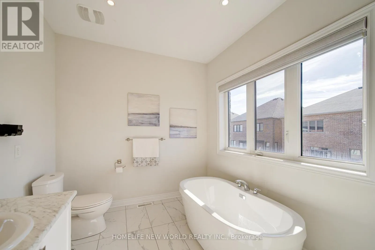
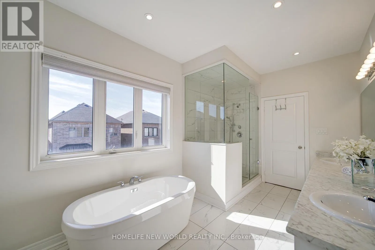
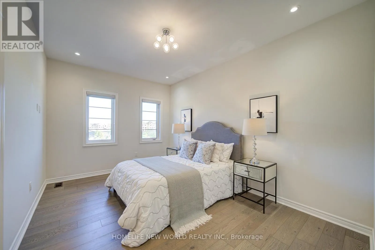
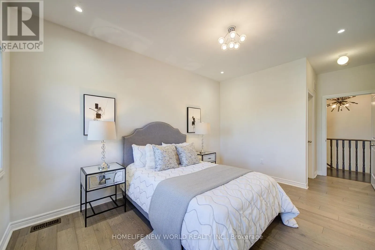
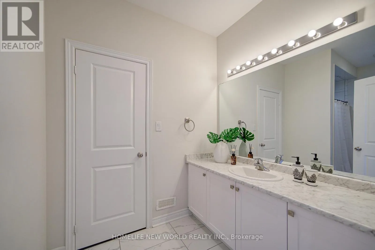
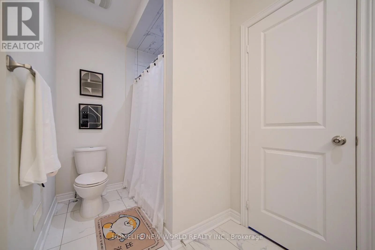
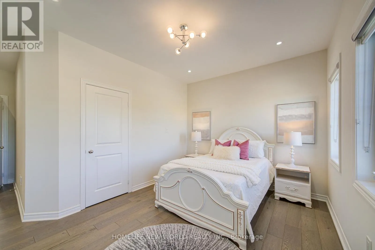
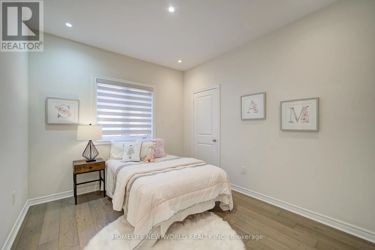
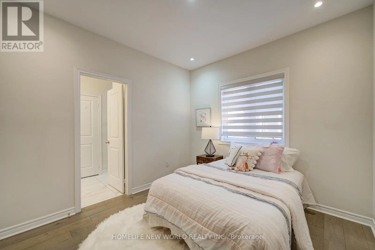
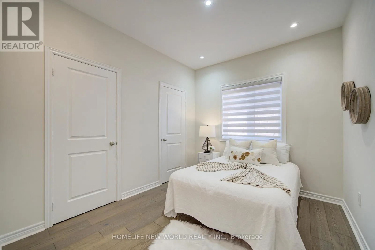
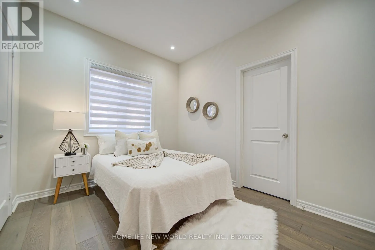
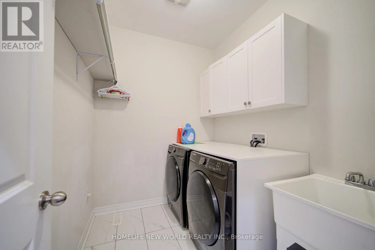
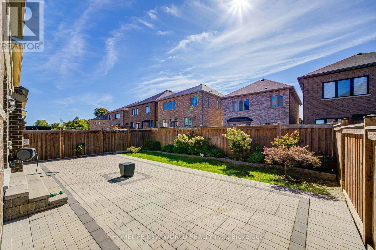
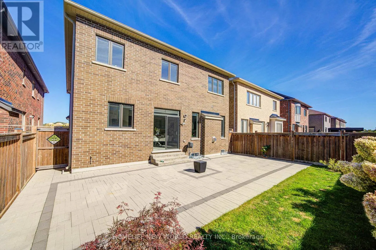
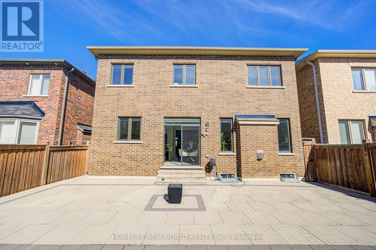
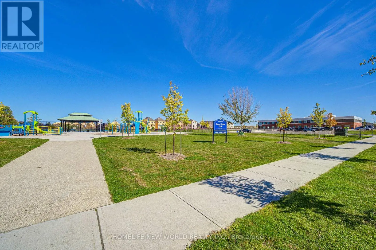
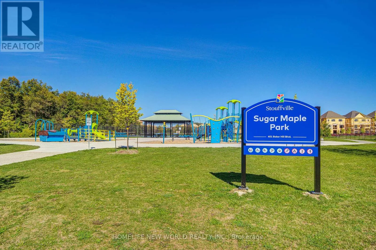
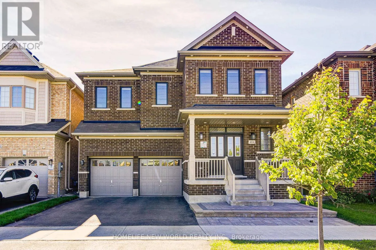
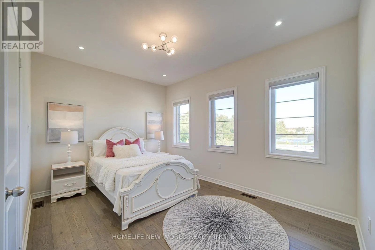
Hwy.48 & Millard Welcome to 404 Baker Hill Blvd, a beautiful detached home in the sought-after community of Stouffville. Beautiful park facing views. This spacious 5-bedroom home offers approximately 3,000 sq ft. of comfortable living space, featuring a bright and functional layout designed for modern family living. The home boasts a welcoming brick exterior, double-car garage, ample parking, and a charming front porch. The gourmet kitchen serves as the home's centerpiece with its sleek granite countertops, custom center island, and high-end appliances, while a main-floor study provides a quiet, professional workspace. Spacious principal rooms and well-proportioned bedrooms provide plenty of space for the whole family and a dedicated second-floor laundry room. Perfectly situated directly facing a park and within walking distance to school, this residence offers a rare combination of luxury finishes and a prime, family-oriented location near the GO Train. (id:27476)

Property Highlights

MLS® Number
N13821942
Type
Single Family
Community Name
Stouffville
Ownership Type
Freehold
Land Size
40 x 98.4 FT
Parking Space Total
4

Building

Building Type
House
Storeys
2.00
Square Footage
2500 - 3000 sqft
Bathrooms Total
4
Bedrooms Above Ground
5
Bedrooms Total
5
Amenities
Schools
Exterior Finish
Brick
Fireplace Present
Yes
Basement Type
N/A, N/A (Unfinished)
Basement Features
Separate entrance
Building Heating Type
Forced air
Heating Fuel
Natural gas
Building Cooling Type
Central air conditioning

Utilities

Water
Municipal water
Utility Sewer
Sanitary sewer

Room Layout

Primary Bedroom
Second level
5.18 m x 3.66 m
Bedroom 2
Second level
4.27 m x 3.23 m
Bedroom 3
Second level
4.08 m x 3.05 m
Bedroom 4
Second level
3.35 m x 3.05 m
Bedroom 5
Second level
3.35 m x 2.8 m
Family room
Ground level
5.18 m x 3.96 m
Kitchen
Ground level
4.39 m x 2.74 m
Eating area
Ground level
5.18 m x 2.89 m
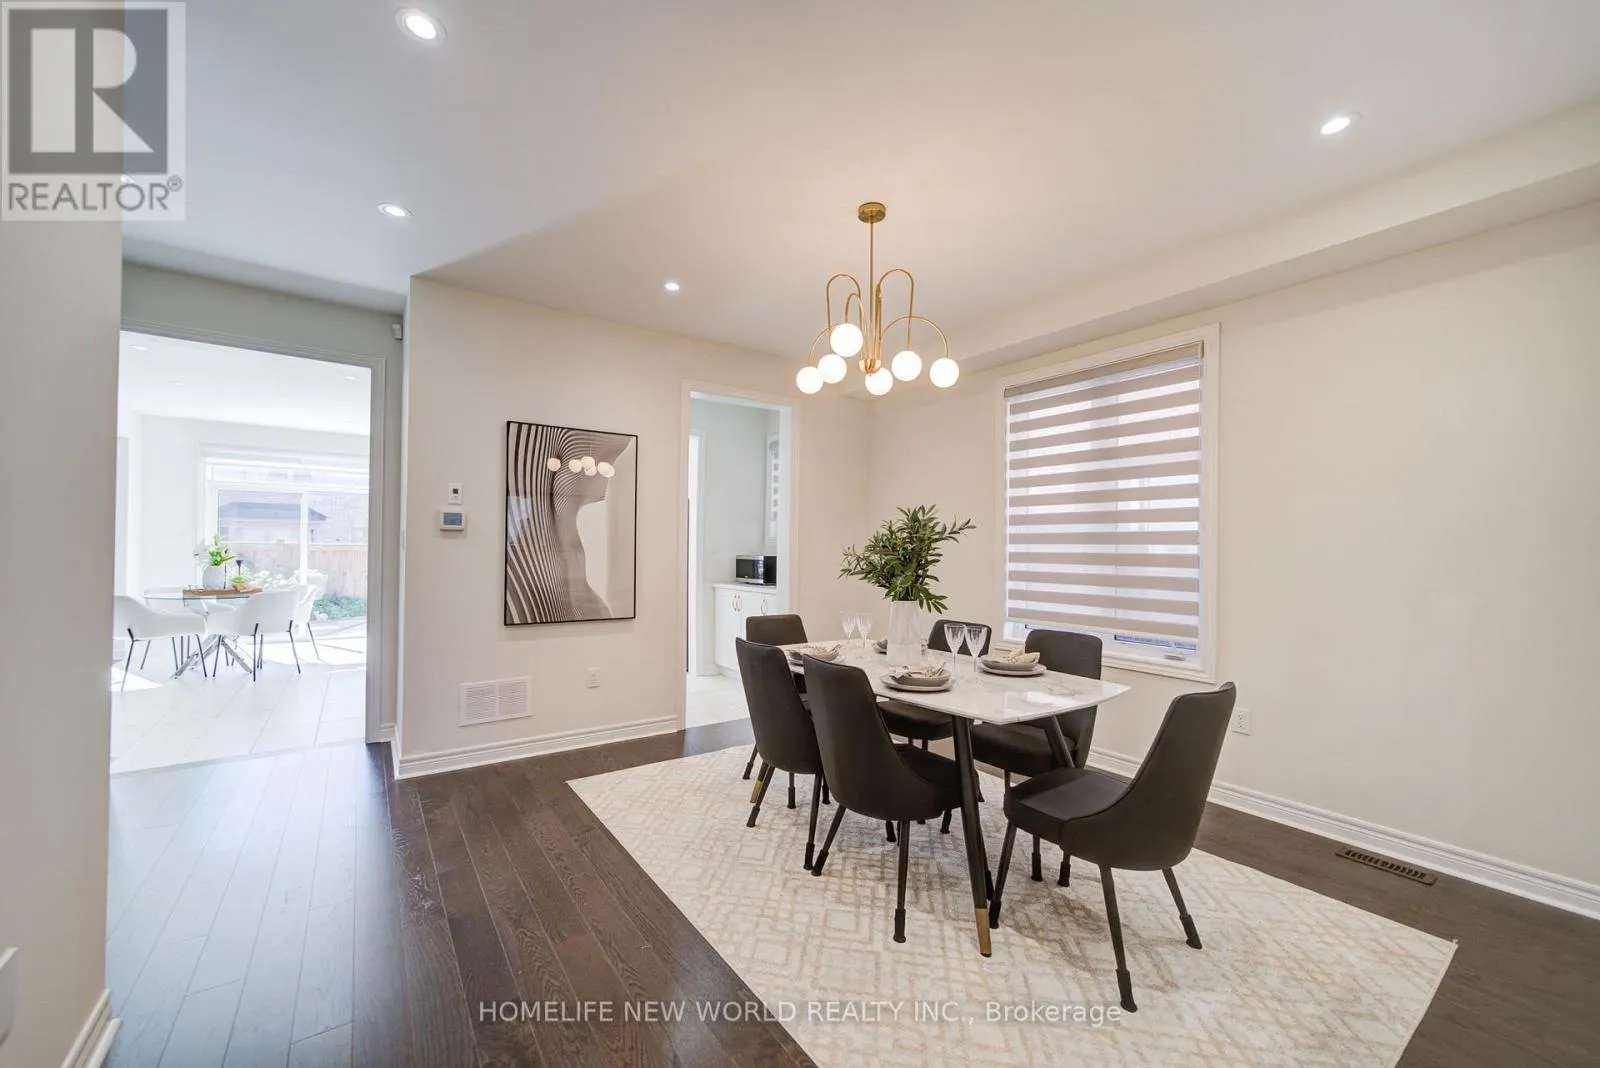
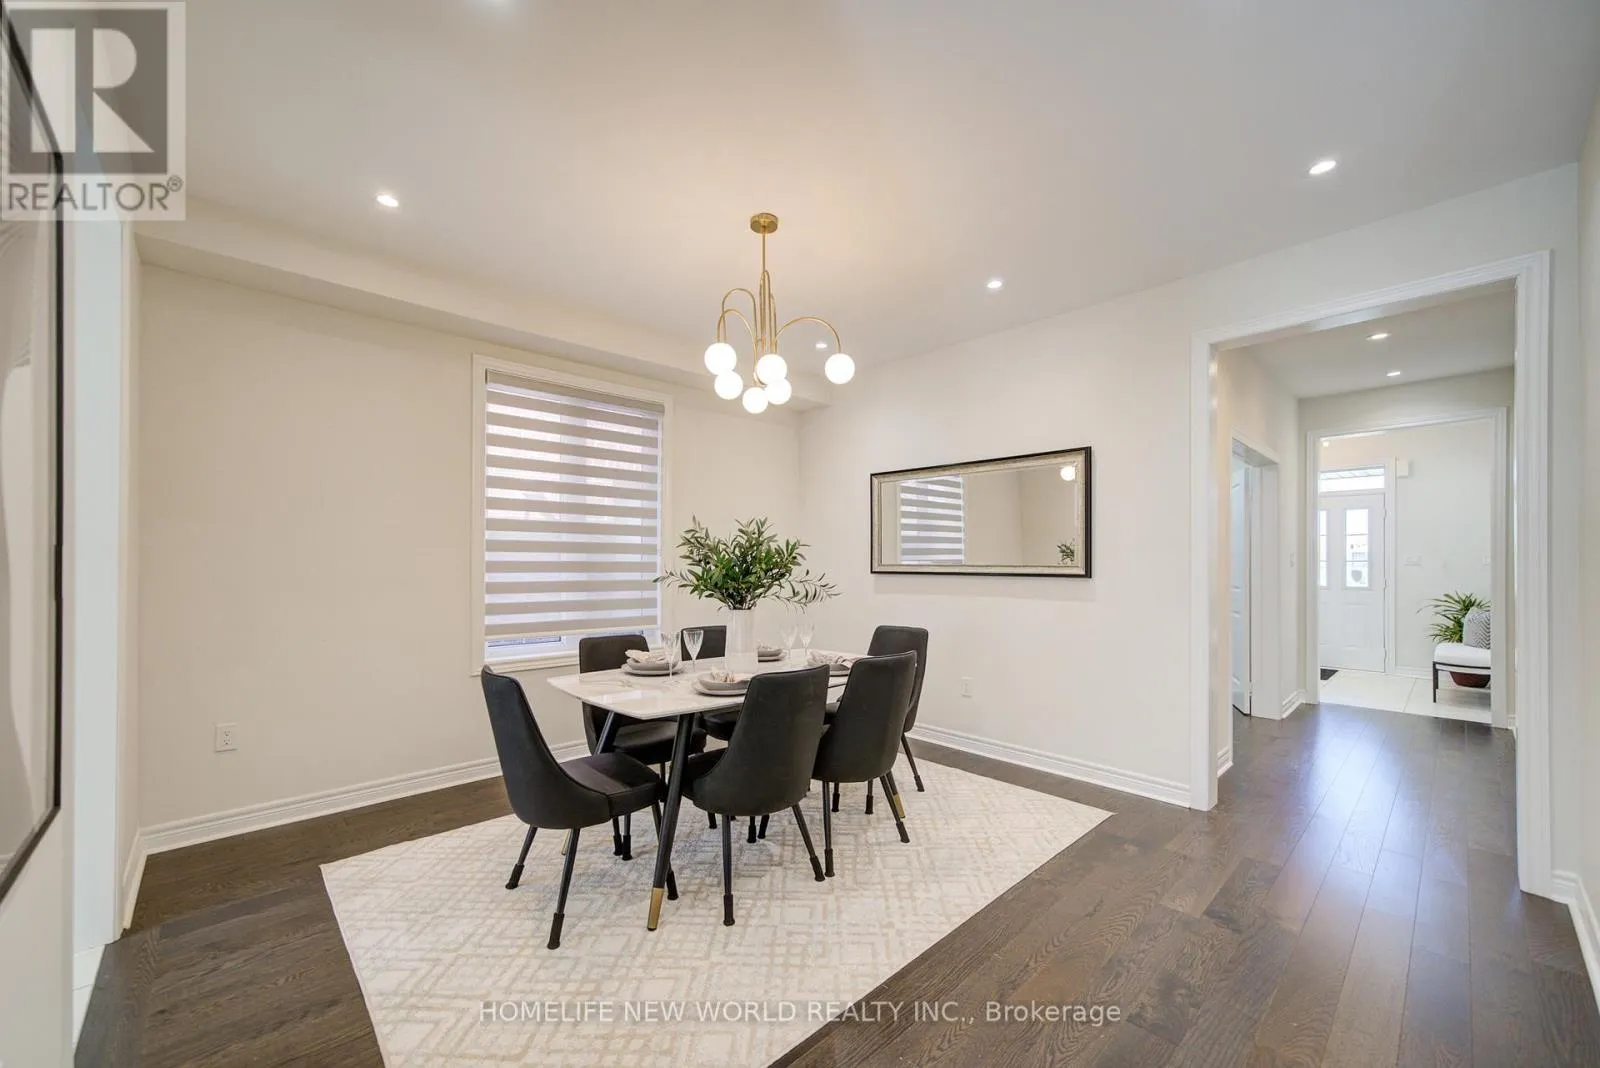
Dining room
Ground level
4.08 m x 3.96 m
Library
Ground level
3.35 m x 2.93 m

Location

Learn more about this property
Listing provided by:
HOMELIFE NEW WORLD REALTY INC.
MLS® number:
N13821942
Agent:
Jolene Yu
*Indicates required field
Name is required
Email is required
Please enter a valid phone number (e.g., 416-111-1111).

Street Spotlight - For sale